

Interior Layout Changes That Improve Flow in Family Homes

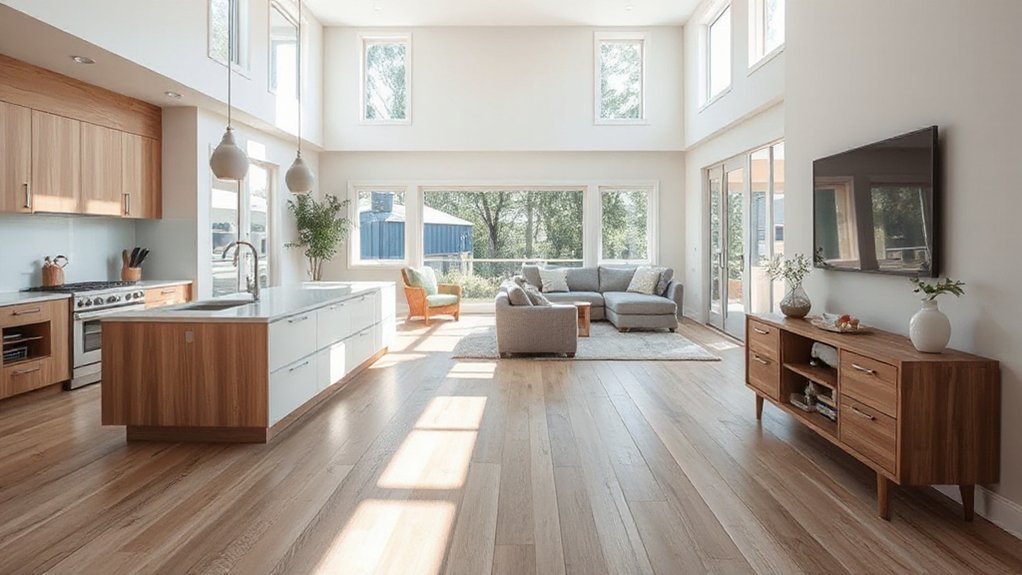
To improve flow in family homes, align movement, sightlines, and zones with daily routines. Create flexible zones that adapt to activities, using moveable screens and modular furniture to reconfigure as needs change. Maintain open sightlines between kitchens, living areas, and outdoor passages, while definitions come from color, texture, and height changes rather than heavy partitions.…
Loft Ideas To Maximise Your Space
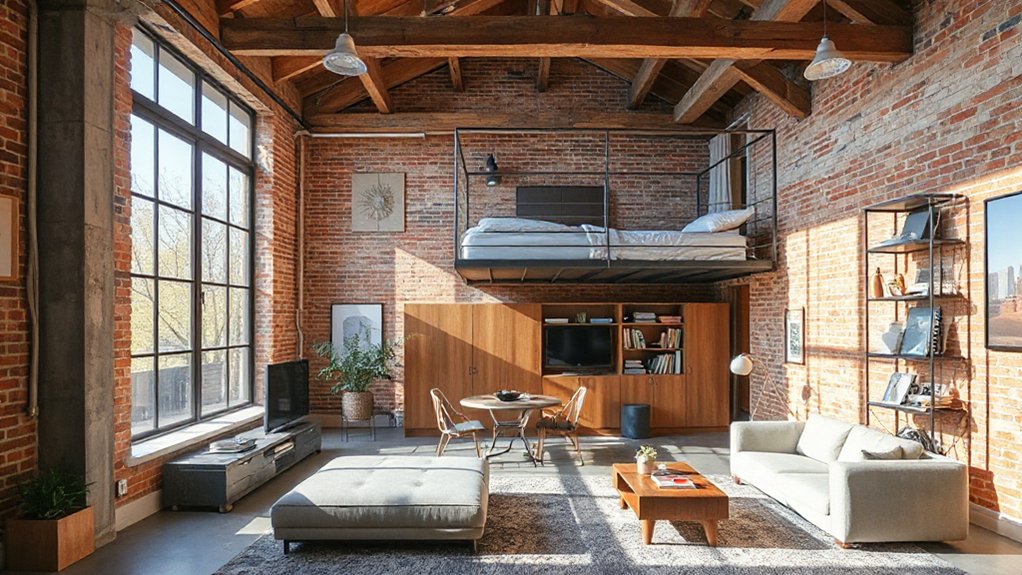
Loft ideas to maximise your space start with tame sloped ceilings using built-in storage along low sides and slim vertical modules so nothing crowds the floor. Choose multi-functional furniture—modular, expandable sofas, fold-away desks, and ottomans with hidden storage—that flex with your needs. Create distinct zones with open shelves and subtle dividers, then amp up light…
How to Modernise a UK Bungalow Without Major Structural Work
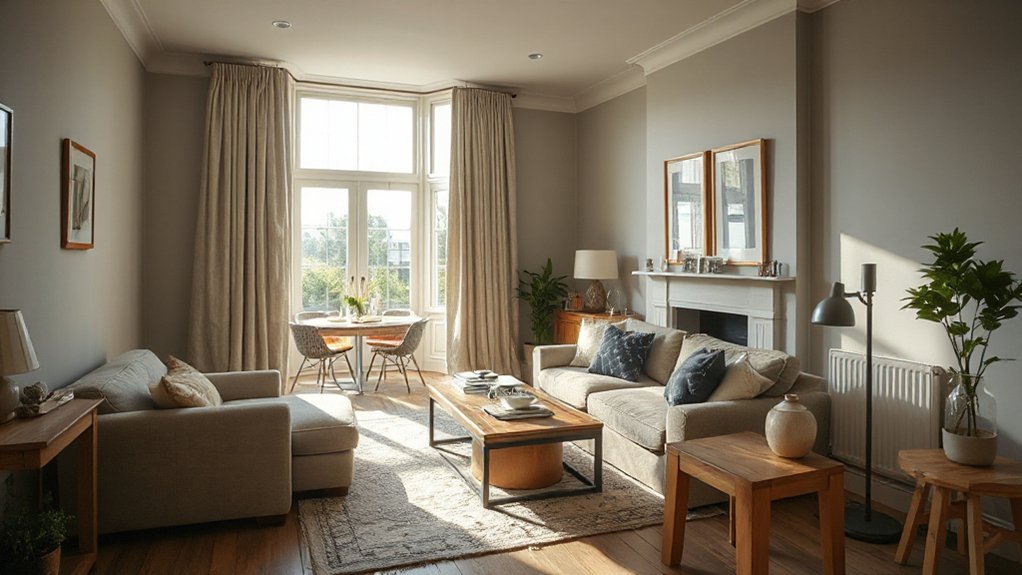
To modernise a UK bungalow without major structural work, focus on lighting, finishes, and flexible layouts that brighten the space. Layer ambient, task, and accent lighting, plus reflectives like mirrors and light surfaces to boost perception of space. Use non-structural tweaks: optimize zones with furniture placement, introduce cohesive textures, and upgrade hardware. Improve insulation around…
Interior Colour Schemes Trending Across UK Homes
Interior colour schemes trending across UK homes lean toward warm neutrals, nature-inspired greens, and crisp whites to expand spaces. Think soft, breathable neutrals paired with cool or warm whites, plus layers of texture. Terracotta adds coziness, while sage and olive bring calm, outdoorsy vibes. Navy, Delft, and midnight accents ground rooms, with bold walls sparking…
Scandinavian Living Room Ideas
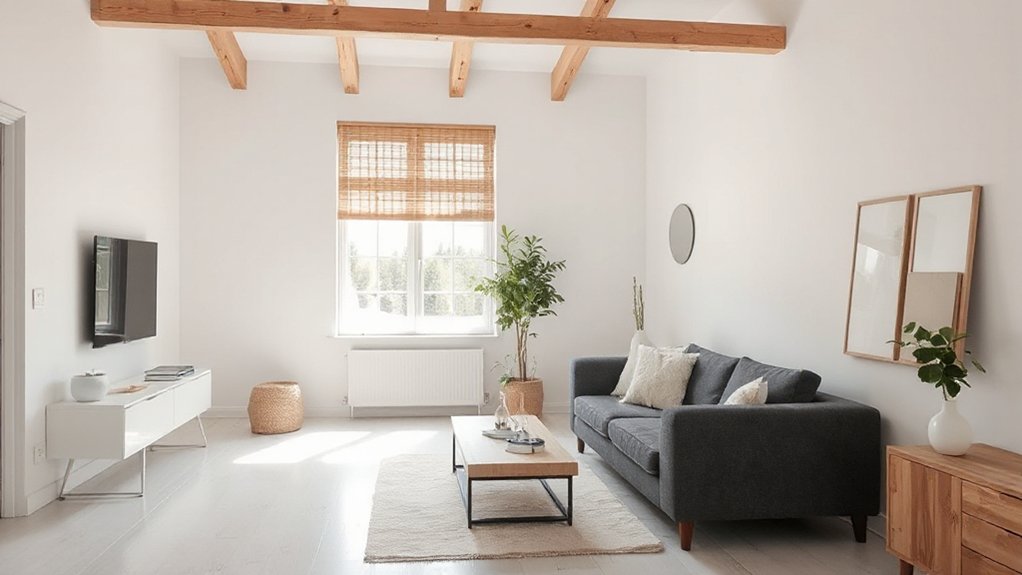
Scandinavian living rooms blend brightness with warmth, using clean lines and functional comfort. You’ll lean on light woods, airy neutrals, and tactile textures like wool and linen. Keep clutter to a minimum with hidden storage and multifunctional furniture, then layer in soft lighting—warm bulbs, dimmers, and easy task lamps. Add subtle color with sage or…
Cottagecore Bedroom Ideas
You can craft a cottagecore bedroom that feels calm, sunlit, and personal by layering natural textures—linen and cotton bedding, wool rugs, and soft quilts—plus vintage throws and woven baskets. Combine florals with neutral wicker, keeping pastels like blush, sage, and powder blue cohesive. Use gentle lighting and diffused window treatments to create dreamy mornings. Plan…
Home Decor Updates That Quietly Increase Appraisal Value
Home Decor Updates That Quietly Increase Appraisal Value—how subtle upgrades add measurable appeal, and why your next choice could be the missing edge you need.
How to Remodel a Maisonette for Better Layout and Functionality
You discover a surprising link between light and flow the moment you start planning, and that coincidence could shape how you live in your maisonette. You’ll map out living, sleeping, and storage zones to nudge circulation into smarter paths, then design flexible layouts that adapt when furniture changes. As you test daylight and shades, future-proof…
Space-Saving Renovation Ideas for Flats and Apartments in the UK
In a tight UK flat, space-saving ideas aren’t just clever—they’re essential. You’ll balance multi-use furniture with smart storage, leverage vertical nooks, and use built-ins to reclaim every inch. Sliding doors, flexible layouts, and light finishes keep rooms airy, while practical tweaks fit your life without clutter. It all points to a home that adapts as…
Log Cabin Lighting Ideas
Warming log cabin lighting ideas await, hinting at cozy nooks and amber-glow secrets you won’t want to miss.



Recent Posts
- Sheffield HMO Opportunities: Best Neighbourhoods for Student Demand
- Reinstating Picture Rails And Dado Rails For Period Accuracy
- What Is the Difference Between Architectural Design and Interior Design?
- Opulent Bedroom Interiors With Layered Natural Textures
- Restoring A Notting Hill 3 Floor House In A Modern Style




