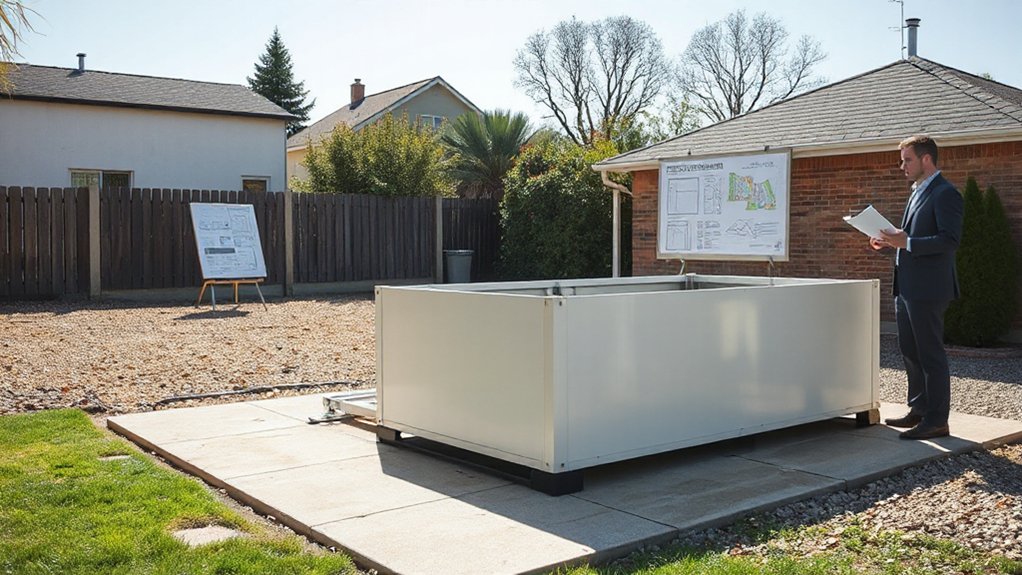
Planning Permission Requirements for Prefabricated Home Improvements

Recent surveys show that up to 60% of prefabricated home improvements require some form of planning permission, depending on local rules. You face clear thresholds that distinguish alterations from extensions and exemptions that hinge on size, footprint, and proximity to boundaries. Get your project aligned with conservation or listed-building constraints if applicable, and prepare accurate…
Do You Need Planning Permission for End-of-Terrace Alterations?
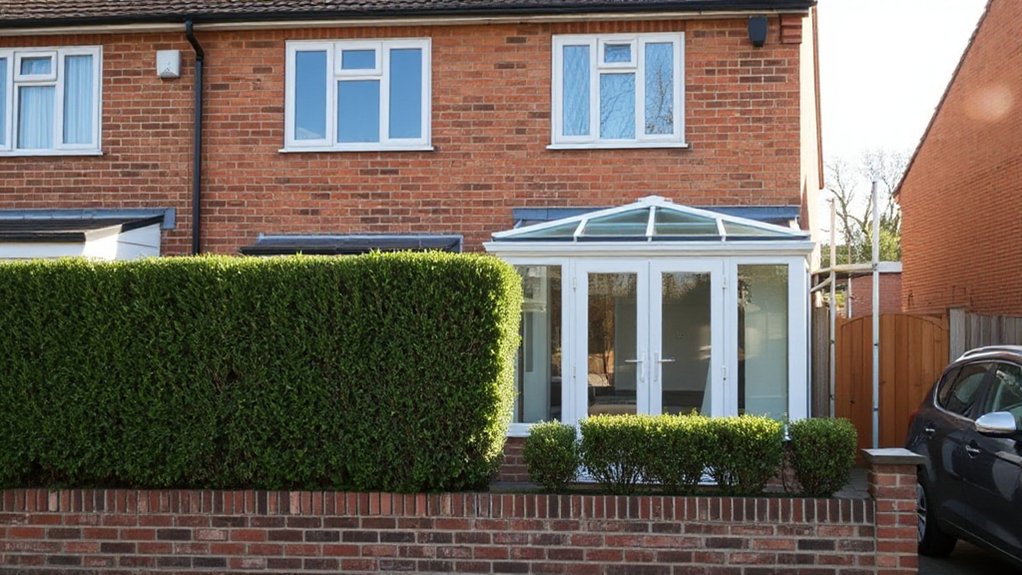
End-of-terrace alterations have potential planning consequences you can’t ignore. You’ll need to distinguish between permitted development and formal planning permission, especially if changes affect the building’s external appearance or the streetscape. Minor internal mods may be exempt, but enlargements, facade changes, or extensions typically trigger consent. Before you proceed, consider how neighbours and heritage protections…
Cost of Extending an End-of-Terrace Property in the UK
Decide early, decide clearly: planning versus permitted development, scope versus location, cost versus value. You assess whether you need planning permission, what your design constraints are, and how site access will shape the build. You estimate a broad budget, from affordable basics to premium setups, and you weigh contingencies against risk. You’ll want practical benchmarks…
Do You Need Planning Permission to Renovate a Flat or Apartment?
Did you know that up to 40% of flat renovations run into planning issues? You’ll want clarity before you pick up a tool, because internal redecorations may be allowed without permission, yet structural or exterior changes, or alterations to shared spaces, can trigger planning or consents. If your building is listed or in a conservation…
Planning Permission for Cottage Extensions and Alterations
Did you know that even small cottage extensions can trigger complex planning routes you might not anticipate? You’ll need to weigh permitted development limits against local policy, assess how design, materials, and conservation constraints affect approval, and choose between householder consent or full planning. As you map options, a precise design brief and awareness of…
Planning Permission Rules for Extending a Bungalow
Planning permission rules for extending your bungalow vary by scope and impact. You’ll need to distinguish between Permitted Development rights and full planning, ensuring size, height, and impact limits are met. In some areas, such as conservation zones, extra scrutiny applies. You must consider timelines, consultations, and documentation early, because a misstep can derail your…
Do You Need Planning Permission for a Terraced House Extension?
You’ll notice the rules line up with common sense: a terraced house extension isn’t automatic; a coincidence of location, size, and design often decides whether you need planning permission. You’ll have to check permitted development rights, nearby constraints, and potential neighbor impacts before you proceed. If your plan exceeds allowances or sits in a sensitive…
Planning Permission Essentials for Commercial‑to‑Residential Conversions
Planning permission for commercial-to-residential conversions starts with verifying eligibility and constraints, including zoning, building codes, fire and seismic standards, and environmental impacts. Next, choose the planning route—standard permission where possible, or a variance in restricted zones—and prepare required documents like ownership proofs, site and floor plans, and sustainability statements. Engage a planning consultant if complexity…