

Decide early, decide clearly: planning versus permitted development, scope versus location, cost versus value. You assess whether you need planning permission, what your design constraints are, and how site access will shape the build. You estimate a broad budget, from affordable basics to premium setups, and you weigh contingencies against risk. You’ll want practical benchmarks and a solid plan before you commit, because the next steps determine feasibility, timing, and total spend. Curious about where your project fits?
How to Decide: Planning Permission or Permitted Development for Your Terrace?
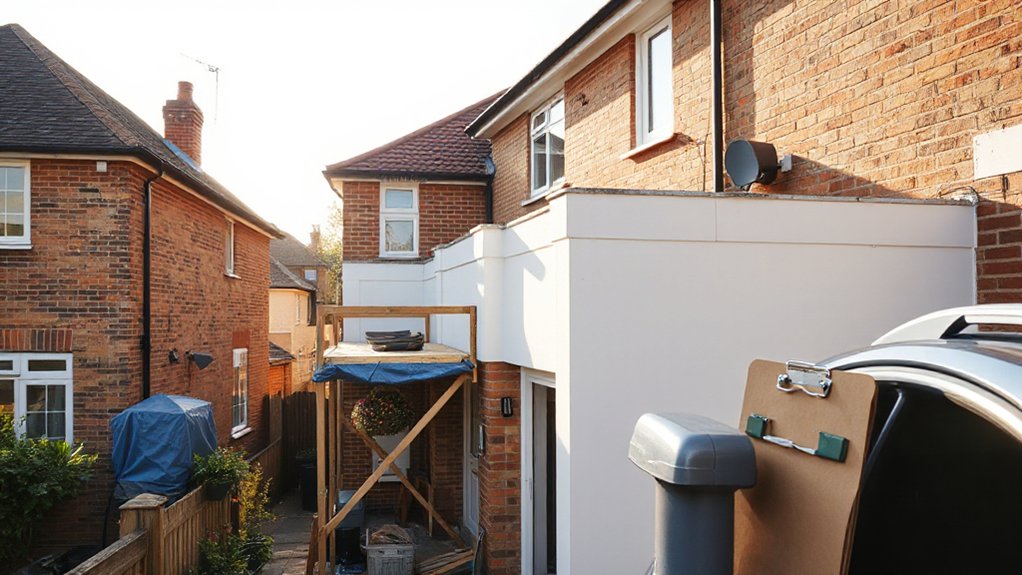
Choosing between planning permission and permitted development isn’t about choosing the easiest path—it’s about what you’re allowed to do and what you’ll need to prove.
Start by listing your objectives: size, layout, and impact on neighbours.
For planning permission, prepare design considerations that demonstrate harmony with the street, materials, and massing. You’ll need assessments and potential conditions to satisfy, plus a clearer route for any disputes.
For permitted development, verify size limits, eaves height, and proximity to boundaries to avoid neighbour objections.
Compare costs, timelines, and risk of enforcement.
Consider sustainability features early—insulation, glazing, and energy efficiency can influence both routes.
Use this framework to decide, then document evidence methodically, ensuring your choice aligns with long-term use and local guidance.
What Counts as an End-of-Terrace Extension in the UK?
An end-of-terrace extension is any addition that begins at the last house in a row and moves outward, changing the façade or footprint of that property. You’ll often judge it by how far it extends, whether it alters sightlines, and if it requires planning permission.
In practice, extensions can be narrow or broad but must respect surrounding properties and rules.
1) Check how it interacts with garden landscaping, ensuring access and drainage aren’t compromised.
2) Consider neighborhood restrictions, including height, depth, and setbacks to avoid disputes.
3) Confirm materials and appearance align with the streetscape to prevent objections during approvals.
Keep notes on boundary ownership, shared walls, and any covenants that might affect your design.
Budgeting From the Start: Typical Price Bands for Terrace Extensions
Planning to budget from the start means knowing typical price bands for terrace extensions and how they break down by scope. You’ll frame costs by scope: basic footprint, mid-range extensions, and premium builds.
Basic adds a simple footprint, standard walls, and standard doors, typically around £10,000–£20,000 for a small rear extension on an end-of-terrace property.
Mid-range projects include insulation upgrades, improved finishes, and better fixtures, generally £25,000–£45,000.
Premium variants with structural changes, solid roof, or wraparound glazing can rise to £60,000–£120,000.
Historical architecture influences pricing through detailing or conservation requirements, while Sustainable materials may push costs slightly higher but improve longevity.
Contingencies of 10–15% are prudent; align budget with planning expectations and intended finish quality.
Planning vs Design Constraints: How Planning Rules Shape Your Design
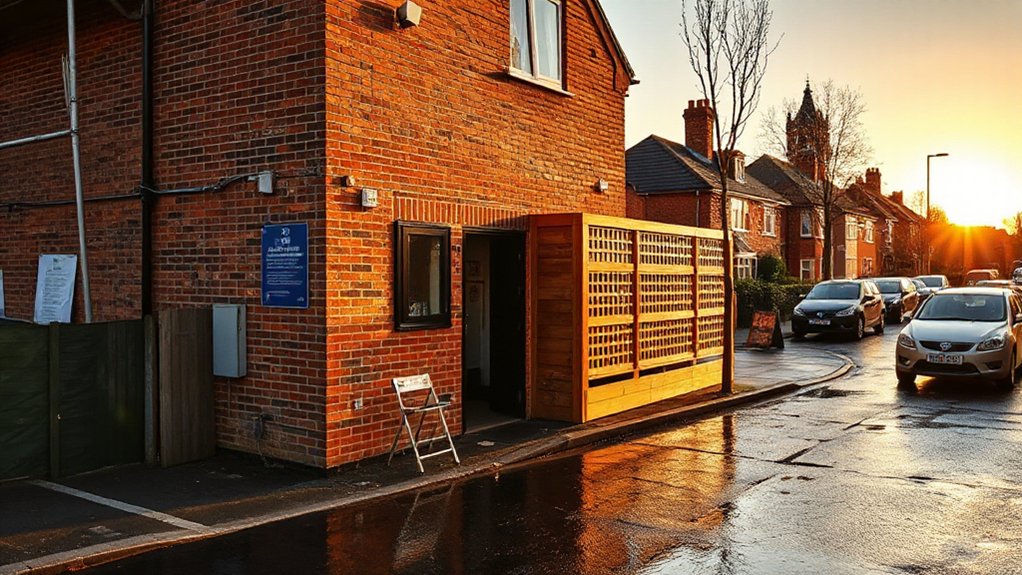
Planning rules don’t just constrain you—they shape what’s possible from the outset. When you’re designing an end-of-terrace extension, Planning regulations define boundaries, angles, and materials, but they also guide you toward practical solutions that fit your street.
You’ll gain clarity on what’s permissible before you commit to costly changes, preserving design flexibility within approved limits.
- Understand permitted development vs. full planning to avoid overdesign
- Align materials and scale with street character to minimize approvals time
- Build a compelling design narrative that meets policy aims while meeting needs
In practice, the right approach balances function with compliance, ensuring your extension looks cohesive, navigates approvals smoothly, and protects long-term value.
Site Access and Logistics: How the Build Route Drives Time and Cost
Site access and logistics can make or break the project timeline and budget, especially for end-of-terrace extensions where street space is tight. You’ll map the build route from street to site, prioritizing minimal disruption and safe pedestrian flow.
Effective logistics planning reduces delays from deliveries, hoisting, and material storage, so you plan truck routes, loading zones, and working hours in advance. Consider staggered deliveries to avoid blocking the pavement, and coordinate with neighbours to avert access conflicts.
You’ll identify site equipment needs early—cranes, access boards, and waste containment—ensuring permissions and insurance align with local rules. A clear plan keeps noise, dust, and lane closures predictable, letting trades synchronize, minimize idle time, and protect the overall cost envelope.
Prioritize communication and revisits to adapt routes as conditions change.
Foundations and Structure: Essential Choices for End-of-Terrace
Foundations and structure set the project’s stability and long-term performance, so you’ll choose a method that suits the end-of-terrace’s load, ground conditions, and party-wall considerations. You assess load paths, weigh concrete slab versus trench-filled options, and consider existing foundations to avoid costly misalignments.
Structural elements must integrate with internal layouts, ensuring minimal settlement and sound transfer to the shared wall. Budget-conscious decisions balance risk, disruption, and future adaptability for interior decor and garden landscaping accents. You’ll prefer proven solutions that can be modified later if layouts change, while preserving party-wall rights and neighbor relations.
- Choose foundation type aligned with ground tests and load requirements
- Plan structural layout to support planned extensions and interior decor changes
- Coordinate access, services, and party-wall constraints early
The External Envelope: Weatherproofing, Insulation, and Cladding Options
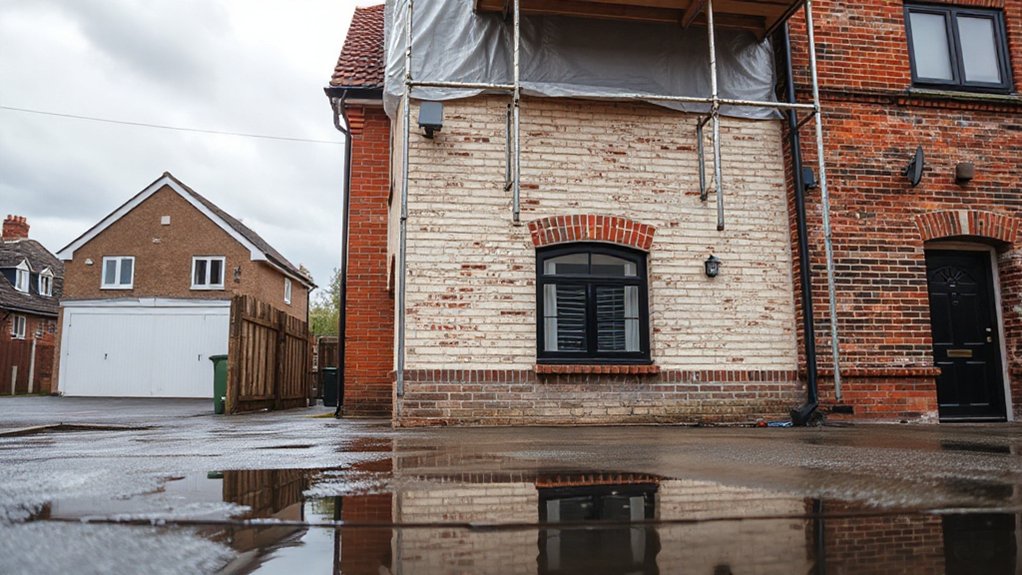
A robust external envelope is essential for weatherproofing, keeping heat in, and protecting your extension from the UK climate. You’ll choose external cladding that suits your budget, aesthetics, and maintenance, balancing upfront cost with long-term performance.
Weatherproofing materials matter most at joints, corners, and connections to the main house, so specify continuous membranes, airtight tapes, and flashing details.
Insulation should meet current building regulations, targeting a reasonable u-value without over-specifying for a modest extension. Consider vapour control where appropriate to prevent condensation.
Cladding options range from render and timber to steel or composite panels; each has different durability, weather resistance, and installation requirements.
Budget for scaffolding, weather windows, and potential repairs to existing walls during attachment and detailing.
Internal Layout Essentials: Flow, Doors, and Room Sizes
So, you’ll want to map how flow through the extension supports daily use, from entrance to living spaces, without creating pinch points.
Consider door placement strategies that maximise movement and accessibility while staying within budget and compliance.
Finally, set room sizes that balance function with build costs, keeping standards in mind for a comfortable, practical end result.
Flow Within Extension
Efficient movement is essential when extending an end-of-terrace home, because it determines how you move between spaces and how often you use the new area. You want clear sightlines, logical circulation, and minimal cross-traffic to keep the extension integrated with the existing layout.
Flow dynamics influence furniture placement, door positions, and how natural light travels through the space. Aim for a coherent sequence from living to dining to kitchen, with shared surfaces and consistent flooring.
- Align entry points to minimize detours and support open-plan zones.
- Use transitional spaces (hallways, landings) to maintain sightlines and rhythm.
- Consider furniture flow around built-in storage for clutter-free movement.
Flow dynamics support extension aesthetics, ensuring each function supports the overall look and usability.
Door Placement Strategies
Door placement is a pivotal element in shaping flow and room sizing in an end-of-terrace extension. You guide traffic by locating doors where usage peaks occur, not where walls tempt you. Prioritize continuous sightlines between primary living areas to reduce corridor waste and improve perceived space.
Align doors with traffic patterns: opening into hallways should minimize pinch points, while en-suite and secondary doors stay clear of main pathways. Consider door swing and width to accommodate furniture and future accessibility needs.
Cache potential conflict zones by using pocket or sliding doors where space is constrained. For aesthetic considerations, select door finishes that echo existing timber or modern tones, keeping hardware cohesive.
Document your plan to avoid last-minute revisions and guarantee functional, lean layouts.
Room Size Standards
- Guarantee circulation paths of at least 900–1200mm for main routes.
- Allocate door widths of 800–900mm to improve access and furniture layout.
- Match room volumes to expected use, considering acoustics and placement.
Materials That Work in Terraces: Cost, Durability, and Aesthetics
Choosing materials for an end-of-terrace extension means weighing cost, durability, and appearance upfront; the best options balance upfront spend with long-term value.
In terraces, material aesthetics matter, but durability considerations drive maintenance needs and resale appeal. You should prioritize three categories: framing and structure, weatherproof cladding, and roofing overhangs.
For cost efficiency, consider insulated timber frames or steel with linings, then compare brick slips, render, or weatherboard for facade variety.
Durability concerns include moisture resistance, thermal performance, and UV resilience.
Aesthetics align with the surrounding streetscape, so select textures and tones that echo neighboring homes.
Factor in installation ease and saved labour time.
Finally, check warranties and local building codes to avoid future costs from noncompliant choices.
Labour Costs and Choosing a Contractor in the UK
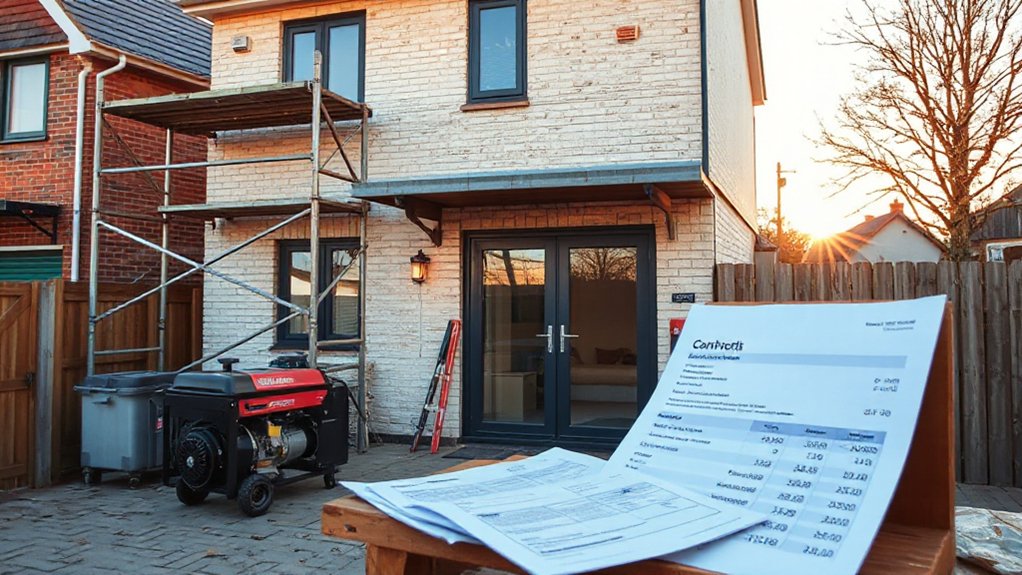
Labour costs play a major role in the overall price of an end-of-terrace extension, and choosing the right contractor can save you time and money. In the UK, you’ll balance rates with reliability, project scope, and schedule.
Before you hire, define expectations for garden landscaping and interior decor so crews align with your vision from day one. Transparency on invoicing and milestones prevents surprises.
- Vet multiple rivals—check references, licenses, and past work closely.
- Ask for itemized quotes and a clear timeline, including lead times for materials.
- Prioritize communication and a written plan that covers design changes and site safety.
A good contractor coordinates trades smoothly, minimizes delays, and respects your interior decor goals and outdoor layout.
Services Coming In: Plumbing, Electrical, Gas-What to Plan
When planning an end-of-terrace extension, you’ll want to map out plumbing, electrical, and gas needs early so the build can accommodate routing, box sizes, and service access. You’ll coordinate supplier feeds, fuse boards, and meters before walls go up, to avoid rework.
Consider how utilities affect layout, doorways, and future maintenance. Plan for efficient plumbing with short runs and accessible stop taps. For electrics, size circuits for kitchens, heating, and lighting, and reserve space for future smart devices.
Gas plans should align with cooking and boilers, ensuring safe venting and clear routes. Don’t forget garden landscaping and interior decor implications—line routes with minimal disruption to exterior finishes.
Documented plans help procurement, reduce delays, and keep the project on track.
Hidden Costs From Specialists and How to Budget for Them
Hidden costs from specialists can pop up if you don’t account for every detail, from project management fees to contingency budgets.
You’ll want a clear line item for extras and a realistic margin for the unexpected.
Start by budgeting a percentage of the total project and verify what each professional’s quote includes to avoid surprises.
Hidden Fee Pitfalls
Hidden costs from specialists can creep in quietly, so you should plan for them from the start. You’ll encounter hidden fees and unexpected charges that can blow your budget if you don’t anticipate them.
Stay sharp on scope, timelines, and contracts to prevent surprise adds.
1) Request itemized quotes and cap fees where possible, so you know what’s included and what isn’t.
2) Build a contingency for overruns and permit delays, not just materials.
3) Vet suppliers for fair markup and transparent pricing, avoiding those with vague line items.
Budgeting For Extras
To budget for extras, expect that specialists will add costs beyond the base estimate and plan accordingly. You’ll want a clear contingency (10–15%) and documented change orders to avoid disputes.
Track potential hidden fees from surveyors, planners, and building control, then compare provisional sums against final bills.
Garden landscaping can surprise you with soil remediation, drainage tweaks, and hardscape adjustments, so include a separate line item for external works.
Insulation materials often vary in price as you refine assemblies; budget for upgrades or substitutions that affect labour time and waste.
Get fixed quotes for critical trades and maintain a rolling cost forecast.
Build in allowances for permits, temporary facilities, and site access, then review monthly to prevent budget creep.
Windows and Doors: Light, Ventilation, and Energy Efficiency
Windows and doors aren’t just for light and access—they’re key for energy and comfort. When you plan your extension, pick window styles that maximize insulation and daylight, while keeping maintenance low.
Consider door materials that balance security, durability, and cost, so you don’t trade performance for looks. Proper sealing and weatherstripping cut drafts and save on heating.
1) Choose energy-rated windows and doors to reduce running costs.
2) Align window styles with room use for natural light and ventilation.
3) Opt for durable door materials that resist weather and wear.
Using the right options helps you meet building regulations, improve comfort, and protect your investment.
Keep a concise spec list: performance ratings, material choices, and installation details, so the project stays on track and within budget.
VAT, Fees, and Avoiding Budget Creep

Are you budgeting wisely for VAT, fees, and potential overruns from the outset? You should itemize VAT on professional services, building control fees, and incidental charges, then add a contingency.
Track how Local regulations affect VAT treatment for design, surveys, and contractor invoices to avoid surprises. Consider historical significance when acquiring materials or choosing specialists; some items may incur reduced rates or exemptions, depending on usage.
Build a simple, repeatable approval process for changes, so you don’t drift into overruns. Obtain written estimates, with clear scope, milestones, and chargecodes to align invoices with budget.
Compare quotes from multiple trades, and document any scope changes promptly. A transparent approach minimizes surprises while respecting Local regulations and preserving Historical significance.
Risk and Contingency Planning for Terrace Projects
You should set aside a contingency budget and track it separately from your main costs.
We’ll outline practical risk mitigation strategies you can apply from day one to avoid surprises.
This is about balancing planned spend with flexible responses to issues that commonly hit terrace projects.
Contingency Budgeting Practices
Contingency budgeting is essential for terrace projects because site conditions and scope changes rarely stay on plan. You’ll face hidden costs, weather delays, and material price swings, so set aside a realistic cushion. Plan for shifts in foundations, access, and party-wall requirements that can alter dimensions and finish quality.
Track costs by element—structure, finishes, utilities—and review weekly against actuals to prevent overruns. Align contingency with your schedule to avoid cash-flow gaps. Consider Sunlight optimization and aesthetic harmony when forecasting extras to minimize later rework. Clear governance helps you approve changes quickly and keep the budget intact.
1) Establish a baseline contingency tier for each cost driver to reflect risk levels.
2) Update forecasts monthly with documented assumptions and approvals.
3) Use strict change-control to prevent scope creep.
Risk Mitigation Strategies
Mitigate risk by embedding structured planning into every terrace project phase. You assess scope, timelines, and budget upfront, then translate findings into actionable guardrails.
Build a risk register with owners, thresholds, and triggers, reviewed at key milestones. Prioritize site constraints, neighbor relations, and planning-permit dependencies to avoid delays.
Implement garden privacy measures early—position screens and screens of planting to maintain comfort without compromising light.
Establish a pest prevention plan that links to materials, workmanship, and storage, reducing damage risk and warranty disputes.
Use phased approvals to secure cost control and change management; document decisions so the team stays aligned.
Regular risk reviews empower quick course corrections, protecting timelines, budget, and quality while sustaining long-term terrace viability.
Value Uplift: How an Extension Affects Resale Price
How much value does an extension add? You’ll see a mix of price lift and market appeal, with the exact uplift rooted in buyers’ priorities, local demand, and property form.
In practical terms, expect value to hinge on usable space, natural light, and finish quality, rather than mere footprint. You’ll also face potential downsides if the extension clashes with historic streetscape or alters the end-of-terrace rhythm.
- Usable floor area and layout efficiency drive valuation more than size alone.
- Design coherence with the neighbourhood and historical preservation expectations can either boost or cap the uplift.
- Negotiations with neighbours, approvals, and planning conditions shape final resale potential and speed.
Keep these factors in mind as you weigh costs against future sale prospects and buyer perception.
Frequently Asked Questions
How Much Contingency Should I Add to My Terrace Extension Budget?
You should add about 10–20% contingency to your terrace extension budget. This accounts for surprises and price swings. Budget planning helps you, while contingency factors cover unforeseen works, design changes, and access issues during the project.
What Unseen Costs Commonly Surprise Terrace Extension Projects?
Unexpected permits bite you when you’re least ready, and hidden fees lurk like shadows. You’ll overlook them until you’re midway, so plan for Unexpected permits and Hidden fees, itemize contingencies, confirm quotes, and monitor every change order.
Do Extensions Affect Council Tax or Property Value Immediately?
Extensions can affect property valuation and council tax implications, but changes aren’t immediate. You’ll see adjustments only after completion, formal assessments, or a revaluation. You should plan for potential tax hits and factor valuation timing into decisions.
Can VAT Be Recovered on Materials for Extensions?
VAT recovery isn’t automatic; you can reclaim on extension materials if you’re VAT-registered and the purchases relate to your business use or the property being let or sold, and you meet HMRC rules.
How Long Does a Typical End-Of-Terrace Extension Project Take?
Typically, an end-of-terrace extension takes 8–16 weeks from planning to finish, depending on scope. You’ll evaluate design considerations, secure planning permissions upfront, schedule trades efficiently, and build in buffer for weather and approvals.
Conclusion
You’ll probably save or splurge on this one decision more than you think. Plan permissions, budget bands, and logistics like clockwork, and you’ll dodge cost creep and nightmare delays. Get realistic contingencies, choose sensible finishes, and snag energy-efficient windows to slice bills, not dreams. A well-scoped extension can boost value more than a lottery win—without the glittery guesswork. If you nail the basics, your end-of-terrace becomes the envy of the street and your bank balance stays happier.




