

Did you know that even small cottage extensions can trigger complex planning routes you might not anticipate? You’ll need to weigh permitted development limits against local policy, assess how design, materials, and conservation constraints affect approval, and choose between householder consent or full planning. As you map options, a precise design brief and awareness of building regulations become essential to avoid refusals and costly redesigns—and that careful groundwork is exactly what you’ll want to secure before you proceed.
Determine If You Qualify for Permitted Development
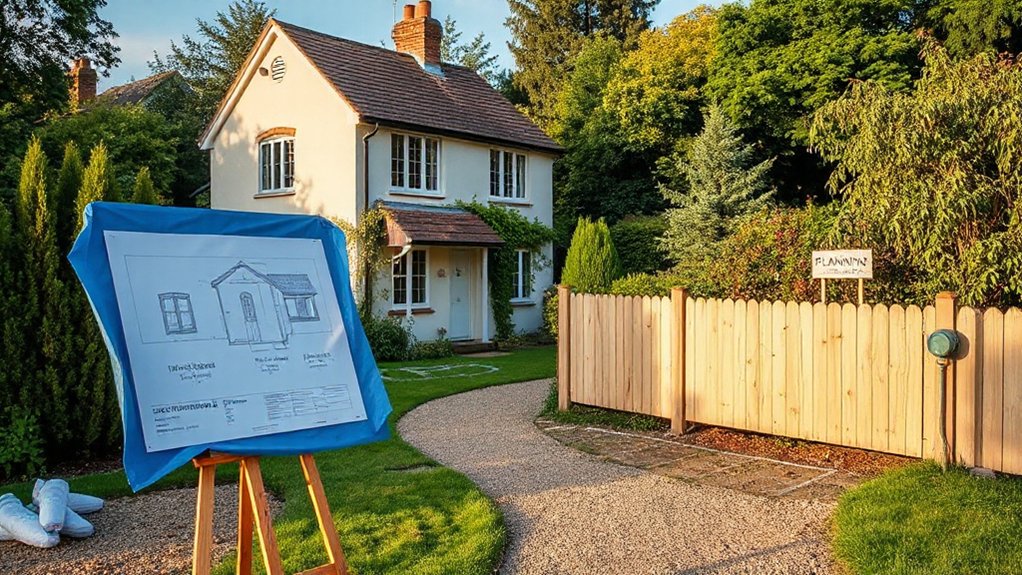
Determining whether your cottage extension falls under permitted development requires a careful check of current planning rules and limits. You assess eligibility by matching your project against national thresholds, local adaptations, and any prior approvals that could constrain scope.
Consider default allowances for volume, footprint, height, and extension depth relative to original dwelling boundaries. You evaluate how architectural styles influence perceived scale and compatibility with surrounding properties, ensuring that design intent remains within permitted parameters.
Material choices matter, as certain finishes or contrasting materials may affect classification or require removal or modification. You document existing structure details, parcel boundaries, and any extensions already completed.
Understand Planning Permission vs. Permitted Development Limits
Understanding the boundary between planning permission and permitted development requires you to compare what your project can achieve under automatic allowances with what requires formal consent. You assess the limits set by national policy and local planning guidance to determine whether your cottage extension falls within permitted development or necessitates a full planning application.
Consider size, siting, and impact on surrounding land, as these factors influence eligibility. Distinctions hinge on thresholds, restrictions, and prior approval processes, including potential conditions tied to your site’s characteristics.
You should also evaluate historical significance and Environmental impact, as these dimensions can shift what’s permissible under special controls or conservation regimes.
In ambiguous cases, seek pre-application advice to clarify allowed alterations before committing design work.
Assess Character and Conservation Impacts Before You Design
Evaluating character and conservation impacts early informs design decisions and helps avoid costly revisions later. You evaluate the scheme against local vernacular, streetscape coherence, and the building’s architectural symbolism.
Begin by identifying elements contributing to historical significance, such as original materials, proportions, roofline, and fenestration patterns, and assess whether proposals preserve or alter these cues.
Document any adverse effects on setting, endpoint views, and boundary integrity, including boundary walls and gatepiers. Consider statutory designations, conservation area boundaries, and any non-designational sensitivities.
Use this analysis to guide massing, materials palettes, and detailing choices, ensuring compatibility with adjacent structures. Prioritize minimally invasive interventions, reversible changes, and clear rationales for deviations, thereby strengthening consent prospects and safeguarding heritage values.
Choose Between Householder Consent and Landmark Planning
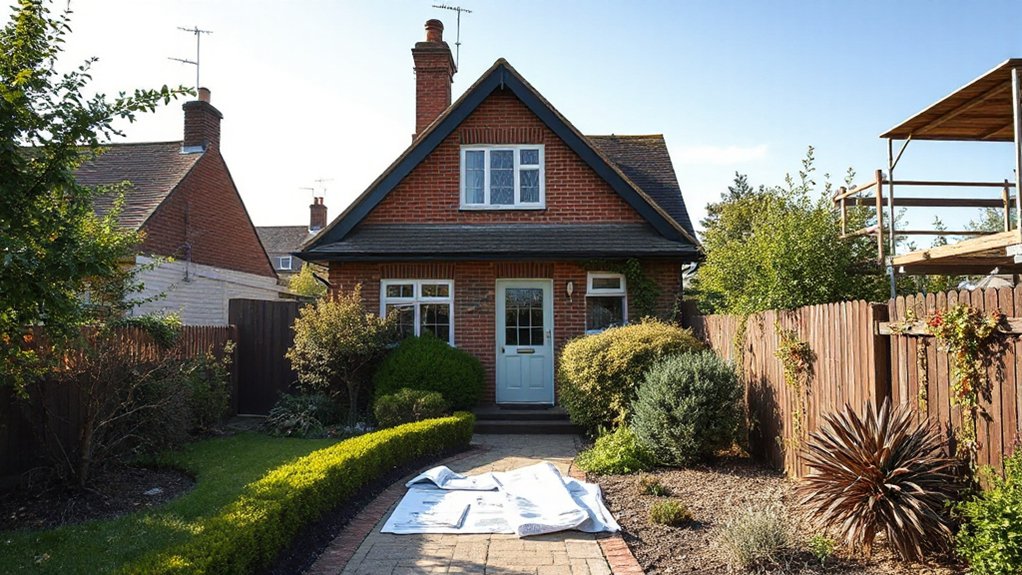
Choosing between householder consent and landmark planning hinges on the nature of your project and the setting’s protections. Identifying the correct route at the outset avoids consent delays and potential refusals.
You assess whether the proposal affects only domestic alterations or engages protected status, archaeological interests, or Historic significance that triggers formal designation processes.
If your site holds Landmark status, compliance steps shift toward planning authority review and possible consultative procedures; otherwise, householder consent remains sufficient for typical extensions, subject to local scale limits and design guidance.
Your decision informs timelines, required consultations, and appeal options.
- Evaluate protected status and Historic significance early
- Determine consent route based on project scale and locality
- Prepare concise justification for the chosen pathway
Draft a Design Brief to Win Planning Approval
A design brief should clearly translate your project goals into a focused planning narrative that demonstrates feasibility, value, and compliance with local policies. You draft this document to guide decision-makers, aligning architectural intent with regulatory expectations and measurable outcomes.
Outline scope, site context, and constraints, emphasizing how proposed alterations respect the cottage’s character while delivering functional improvements. Articulate performance metrics for energy efficiency, materials sourcing, and construction timelines, with a clear cost–benefit rationale.
Address Historical preservation and Environmental impact by detailing conservation strategies, material choices, and mitigation measures that minimize disruption to surrounding amenities. Include stakeholder engagement plans, risk assessment, and monitoring proposals to verify conformity throughout approval processes.
Ensure language remains precise, objective, and verifiable, avoiding ambiguity and unsupported claims.
Gather the Essential Planning Supporting Documents
To support a robust planning submission, compile a focused set of essential documents that verify feasibility, compliance, and context. You should assemble materials that demonstrate historical preservation considerations, local zoning alignment, and site-specific constraints, ensuring they support a clear case for approval.
Your package must be coherent, well-organized, and directly address planning authority requirements while highlighting potential variances where justified.
- Planning application forms, site plans, and elevations
- Supporting statements on historical preservation implications, local policies, and any needed zoning variances
- Technical reports and drawings (design, access, drainage, and sustainability) with referenced standards
These documents establish the evidentiary basis for the proposal and reduce the need for supplementary requests during review.
Conduct a Practical Feasibility Site Survey
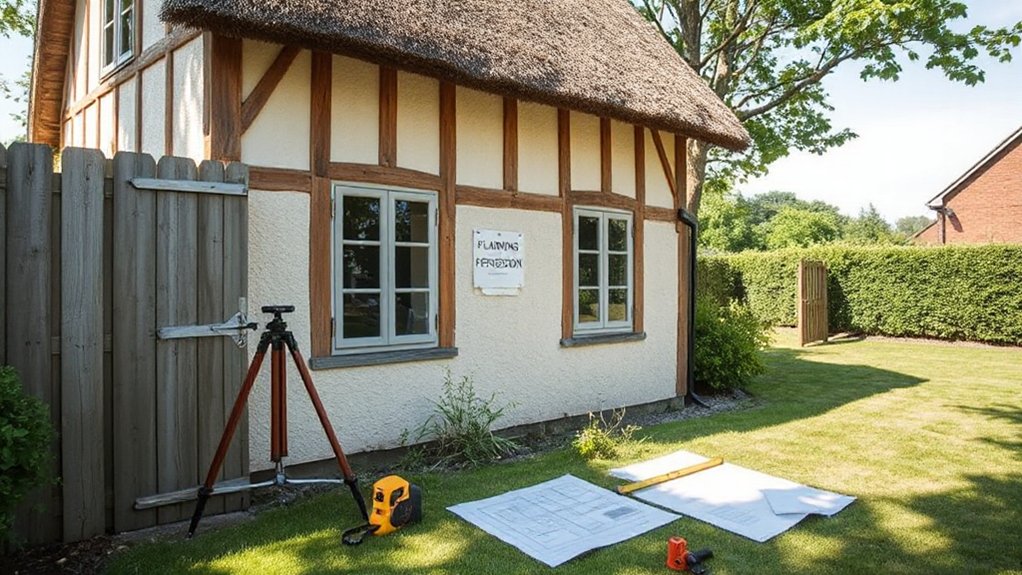
You should assess site access, ensuring safe, legal ingress for construction traffic and material deliveries.
Next, verify topography and boundaries to outline build limits, setback requirements, and potential encroachments.
Finally, confirm utility availability and connection points to prevent design constraints and delays.
Site Access Considerations
Site access must be evaluated for practicality and safety before design work proceeds; this survey identifies driveway constraints, rights of way, turning radii, surface. You assess access points, traffic flow, and pedestrian safety, ensuring compliance with relevant regulations, emergency vehicle routes, and pedestrian escape plans.
Site security and drainage planning are integral to the feasibility process, informing layout decisions and risk mitigation. You document surface condition, curb cuts, and potential encroachments, then prioritise improvements that minimize disruption during construction.
The goal is to establish unobstructed, compliant access that supports subsequent design stages and protects surrounding properties.
- Evaluate ingress/egress adequacy, visibility, and turning space for vehicles and deliveries.
- Identify access rights, easements, and restrictions affecting construction traffic.
- Assess drainage continuity, surface stability, and potential flood risks.
Topography And Boundaries
You verify site contours, slopes, and drainage patterns, recording elevations at fixed benchmarks to define buildable zones and access corridors.
You identify essential boundary features, such as fences, hedges, encroachments, rights of way, and easements, noting adjacent land uses that may affect design.
You map existing structures, trees, and utilities with margin allowances for construction tolerance and future maintenance.
You assess landscaping considerations to minimize earthworks while preserving sightlines and aesthetic coherence.
You evaluate environmental impact, including runoff, habitat disruption, and sediment control, and document mitigation measures.
All findings support compliant envelope creation, informing preliminary footprint, orientation, and setback decisions without presuming final architectural choices.
Utility Availability Check
Where will utilities likely connect, and what capacity will they provide? You assess existing service connections and confirm boundary points, meter locations, and accessibility for future extensions.
A practical feasibility site survey documents underground and aboveground runs, associated protection measures, and the proximity of gas, electricity, water, and telecommunications. You verify on-site constraints, such as drainage, permits, and potential load requirements, to inform the design envelope and planned increments.
Utility checks feed statutory applications and containment strategies, ensuring compatibility with external networks before construction begins.
- Identify critical connection points, available capacity, and headroom for anticipated loads.
- Verify serviceability with the utility supplier, including mandatory metering and protection arrangements.
- Record required easements, routing constraints, and construction access for service connections.
Budgeting for Extensions: Costs, Fees, and Contingencies
Budgeting for extensions requires a clear, itemized forecast of all costs, fees, and contingencies you’ll face from design through completion. You’ll identify direct construction expenses, professional fees, planning and permit charges, surveys, and impact assessments.
Include site preliminaries, demolition, and material allowances, plus contingencies for price fluctuations and unforeseen conditions. Account for design iterations, approvals, and coordination between architects, engineers, and builders.
Distinguish fixed sums from variable rates, and document payment schedules aligned with milestones. Consider permit fees, inspection charges, utility contributions, and insurance.
Allocate a dedicated contingency fund to absorb overruns without compromising scope. Integrate budget planning with risk assessment and value engineering opportunities.
Maintain traceable records, adjust for changes, and monitor variances to sustain financial control throughout the project lifecycle.
Create a Realistic Timeline With Milestones
A realistic timeline with milestones starts by defining the project scope and identifying every critical activity from design refinements to final approvals, guaranteeing each phase has a specific duration and a measurable deliverable.
You establish dependencies, allocate buffers for permit reviews, and align milestones with decision gates while tracking progress against baseline schedules.
Historical significance and Wildlife considerations are evaluated early to avoid sequence disruptions and redesigns, preserving compliance without sacrificing pace.
- Define interdependencies between design, approvals, and construction phases, and set explicit milestone dates with acceptable variances.
- Allocate contingency buffers, document rationale, and implement a change-control process to maintain schedule integrity.
- Integrate regulatory reviews, stakeholder sign-offs, and site surveys into the timeline to minimize delays and ensure traceable milestones.
Design Principles That Help You Gain Planner Buy-In
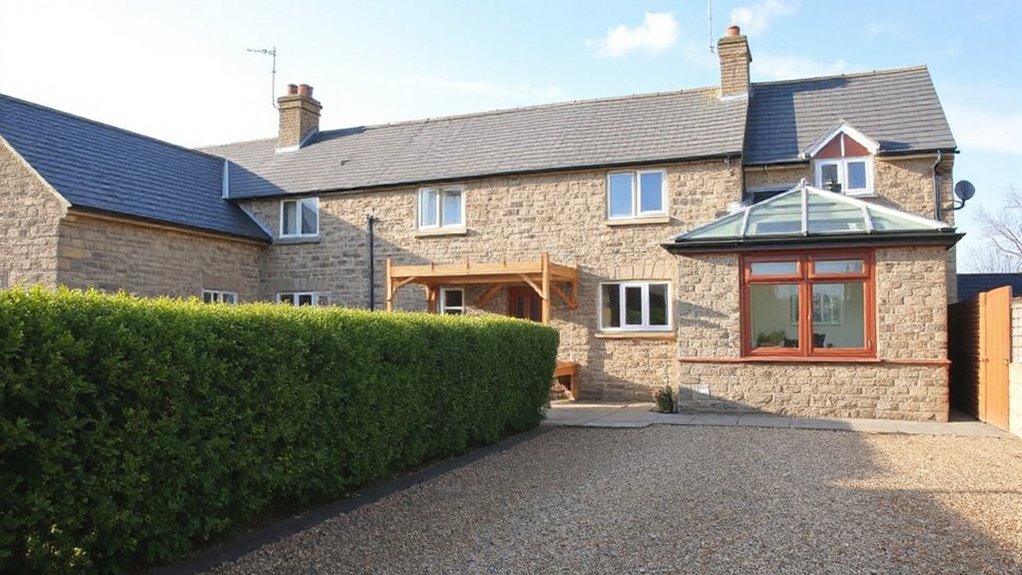
To secure planner buy-in, you should guarantee your proposal aligns with local policies from the outset, mapping each element to relevant planning guidance.
Present a clear visual narrative that demonstrates the project’s impact, scale, materials, and massing in relation to its surroundings.
Emphasize transparent reasoning and justifications to support decisions, and provide precise, policy-aligned evidence for every design choice.
Align With Policies
Aligning with policies is essential to secure planner buy-in, and it starts with mapping your proposal to the relevant planning guidance, local development plans, and design codes. You systematically demonstrate consistency with statutory objectives, integration with heritage goals, and mitigation of environmental impact.
You address historical preservation considerations and justify alterations within permitted limits. Your submission highlights how design responses respect character, scale, and streetscape, while, where appropriate, incorporating sustainability measures and resource efficiency.
You present a concise rationale for compliance, supported by evidence, and avoid conflicts with policy aims. The approach reduces negotiation time and clarifies expectations for decision-makers.
1) Align project scope with statutory and local design policies
2) Document heritage sensitivity and environmental safeguards
3) Provide measurable indicators of compliance and impact mitigation
Visual Impact Clarity
You establish a precise articulation of massing, materials, and detailing to demonstrate compatibility with nearby dwellings and the prevailing rhythm of the street. Focus on visual harmony by aligning rooflines, setback patterns, and window proportions with the established architectural language.
Present measurable considerations: line-of-sight relationships, proportional responses to eaves and cornices, and material progression that read as a cohesive composition.
Emphasize aesthetic integration by detailing materials, textures, and colours that respect local context while avoiding imitation.
Document evidence-based justifications, including precedents and stakeholder alignments, to support a coherent, well-reasoned design rationale.
Engage Neighbors Early and Handle Objections
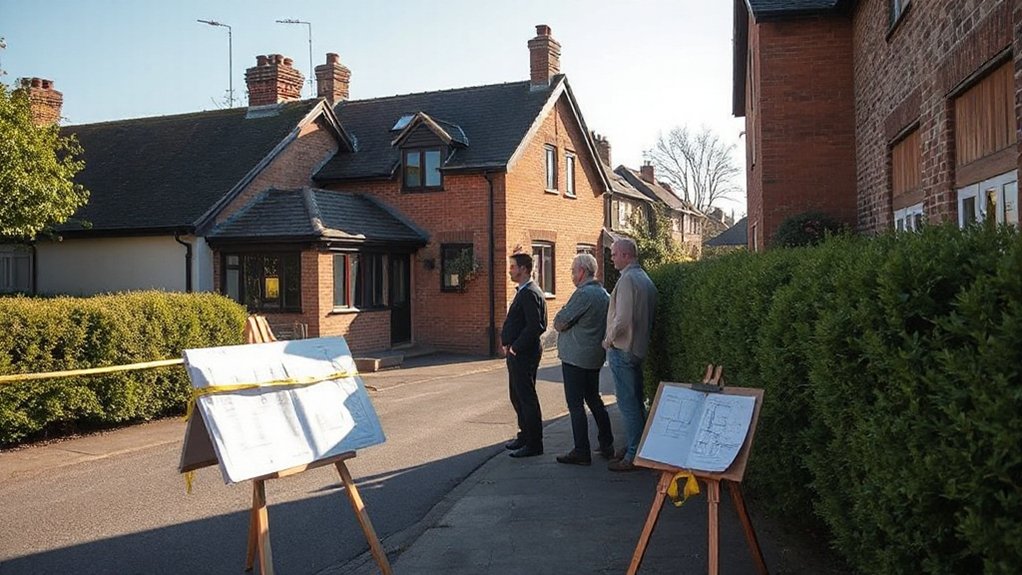
Engaging neighbors early helps identify potential objections before you submit plans, reducing the risk of delays. You’ll establish a factual record of concerns, enabling targeted responses and smoother processing.
Prioritize clear, courteous neighbor communication to frame issues objectively and preserve goodwill.
- Document concerns succinctly, citing dates, specifics, and potential design impacts to support objection handling.
- Proactively provide visual references, summaries, and a contact point to facilitate constructive dialogue and timely feedback.
- Record outcomes and amendments, maintaining a transparent trail that demonstrates responsiveness and compliance with consultation norms.
Navigate Building Regulations Alongside Planning
Before submitting planning plans, you must also navigate Building Regulations in parallel, ensuring that structural, fire safety, and energy standards align with planning constraints and conditions.
You assess which regulations apply to your cottage extension, mapping requirements from both regimes to prevent conflicts. You verify party walls, foundations, insulation, ventilation, and overheating risk while confirming compliance with conservation-area considerations and any scheduled-landmark implications.
You document evidence of Historical preservation where applicable, and you address environmental considerations that influence materials, waste management, and energy performance certificates.
You coordinate with the local authority’s building control department and the planning team to harmonize approvals, substitute alternative methods when needed, and maintain a clear record of amendments, conditions, and verifications for expedited sign-off.
This integrated approach minimizes revisions during subsequent application stages.
What to Do If Your Application Is Refused and Why
If your planning application is refused, you can respond strategically to protect your project and keep momentum. You must assess the decision letter for grounds, identify policy references, and determine feasible adjustments that address concerns without compromising core objectives.
Prioritize two critical factors: Historical preservation and Environmental impact. Ensuring any modification aligns with statutory aims and local guidance is essential.
Prepare a concise justification that demonstrates compliance improvements and minimizes disruption to construction timelines.
- Conduct a targeted revision plan detailing design changes, site mitigation, and documentation updates.
- Gather supplementary evidence, such as heritage assessments or environmental impact statements, to support revised proposals.
- Submit a proportionate resubmission note, clearly linking amendments to the referrer’s reasons and statutory criteria.
Appeals, Modifications, and Resubmissions: Next Steps
Appeals, modifications, and resubmissions require a clear, methodical plan to restore approval momentum. You begin by reviewing the reasons for refusal and extracting actionable defects. Then, align your strategy with the planning framework.
The appeals process should be approached with a documentary checklist, ensuring all statutory and local planning guidance are cited accurately.
Prioritize modification strategies that address specific concerns—layout, massing, impact, and sustainability—while preserving your core design intent.
Prepare a targeted re-submission package: revised drawings, an updated design statement, and any supplementary reports.
Engage early with planning officers to calibrate expectations and avoid procedural delays.
Maintain a concise, evidence-based narrative and anticipate potential objections, documenting how changes mitigate risks and enhance compliance.
From Submission to Construction: Practical Next Steps
You’ll outline submission milestones and prepare for construction readiness, aligning approvals, schedules, and contractor selection to guarantee a smooth shift.
You’ll verify that permit conditions are clear, drawings are updated, and compliance checks are completed before site works commence.
This section initiates a practical discussion on how to move from approval to build, emphasizing concrete, trackable steps and timely coordination.
Submission Milestones
Once a submission is accepted for planning, you should identify and track the key milestones from validation to construction. You’ll coordinate documentation, planning conditions, and stakeholder communications to guarantee orderly progression.
Key milestones include formal validation, statutory consultation, and decision notice issuance, followed by condition compliance and tendering for works.
Throughout, you must address Historical preservation and Environmental assessment requirements where applicable, confirming records reflect any mitigations and approvals.
Close monitoring of timeline, budget, and risk keeps the project aligned with permitted parameters and avoids delays.
1) Validation and decision notice timelines
2) Condition satisfaction, documentation, and consent amendments
3) Tendering, contractor selection, and construction handover
Construction Readiness Steps
Construction readiness begins immediately after validation and decision notice, with a clear handover from planning to procurement and site preparation. You translate plans into executable tasks, align specifications with contract obligations, and secure critical permits for construction sequencing.
Prepare a detailed procurement schedule, confirming supplier lead times, delivery windows, and on-site storage limits. Establish a site-specific health and safety plan, emphasizing risk assessments and method statements.
Coordinate with stakeholders on historical preservation requirements, ensuring any exterior work complies with conservation guidelines and doesn’t compromise heritage features.
Select sustainable materials, verify supplier certifications, and document environmental performance targets.
Finalize a staging plan that minimizes disruption to adjacent properties, allocates waste management procedures, and sets quality control checkpoints to verify workmanship, compliance, and progress against planned milestones.
Frequently Asked Questions
How Long Does a Planning Decision Usually Take?
Typically, a planning decision takes 8 to 12 weeks, though complex cases may extend longer. You should prepare for potential delays, especially if a planning appeal or additional Building Regulations consultations are involved.
Can Extensions Affect Council Tax Bands or Duties?
Extensions can affect council tax bands; changes to your property may trigger a new property valuation. You should notify your local authority, as adjustments respond to the updated value, not the extension itself.
Are There Grant or Subsidy Options for Extensions?
There are grant options and subsidy programs you can pursue for extensions. You should assess eligibility, apply promptly, and coordinate with local authorities or housing agencies to optimize funding and guarantee compliance with statutory requirements.
What Happens if Plans Are Changed After Approval?
Post-approval amendments can change your project; planning permission modifications require formal notice, potential re-consultation, and possible reevaluation of conditions. You must submit clear changes, anticipate new conditions, and understand that minor deviations may still affect compliance.
Do I Need Licensed Architectural Drawings for Consent?
You don’t necessarily need licensed architectural drawings for consent, but you must meet architectural standards and guarantee drawing accuracy; councils may require higher precision for complex schemes, so verify requirements with your authority before submission.
Conclusion
In summary, you should match your extension to your site’s rules and character, choosing permitted development or full planning as warranted, and balancing design with heritage and environmental impacts. A precise design brief, careful material choices, and compliance with building regulations strengthen your case. Remember: about 20% of applications are refused on design grounds, so you’ll save time by pre-empting concerns through evidence-backed drawings and robust justifications, improving your odds of approval and smooth construction.




