

Planning permission rules for extending your bungalow vary by scope and impact. You’ll need to distinguish between Permitted Development rights and full planning, ensuring size, height, and impact limits are met. In some areas, such as conservation zones, extra scrutiny applies. You must consider timelines, consultations, and documentation early, because a misstep can derail your project at the outset. There are practical pathways and decisions ahead that will shape what you can achieve.
What Planning Permission Covers for Bungalow Extensions

Planning permission for bungalow extensions typically covers the scope and limits of the project, including what may be built, where it can be located on the site, and the external appearance. You review the approved plans to confirm that the proposed extension aligns with designated footprint, height, and massing constraints, and you *verify* no listed alterations extend beyond permitted boundaries.
The approval also addresses materials, finishes, and integration with existing structures. You must consider conditions related to drainage, site access, and potential impacts on neighboring properties. In addition, the consent may reference requirements for garden landscaping to preserve visual harmony and interior renovation to maintain interior circulation with minimal disruption.
You comply with all stated conditions, replacing any deviations with permitted alternatives and documenting compliance for future alterations.
Permitted Development vs Full Planning: Quick Decision Guide
You’ll compare the Permitted Development scope with Full Planning triggers to determine the quickest path for your bungalow extension.
In clear terms, consider how PD limits affect size, light, and location, and identify when Full Planning is required due to specific restrictions or sensitive areas.
You’ll also note the typical decision timelines to set realistic expectations and guide initial planning steps.
Permitted Development Scope
Permitted Development (PD) defines which extensions to a bungalow can proceed without a full planning application. You assess scope by comparing PD allowances against your proposed changes, noting size, height, and location restrictions that cap development.
In practice, PD governs general extension parameters, not every alteration, so you must distinguish between permitted exterior additions and those needing planning consent. You consider floor-area increases, roof alterations, and eaves levels within prescribed limits, while respecting proximity to boundaries and neighboring properties.
Interior remodeling falls outside exterior PD scope, yet may affect compliance if it alters load bearing elements or utility routes. Garden landscaping remains external, but any consequential changes to drainage or site levels can influence permissibility.
Always verify current PD thresholds before finalizing plans to avoid inadvertent applications.
Full Planning Triggers
When deciding whether to apply for full planning permission or rely on permitted development, start by identifying triggers that move a bungalow project from PD to full planning.
Key triggers include material changes to height, floor area, or extendable footprint, and alterations to siting that affect adjacency, light, or privacy.
Additional considerations are material changes to the exterior, such as significant garden landscaping or entry points that modify streetscape.
Where construction would exceed local volume or disrupt protected features, building permits become insufficient; a full planning assessment is required.
You should also assess environmental constraints, listed statuses, and potential impacts on neighbouring amenities.
In all cases, engage early with the planning authority to confirm whether full planning is necessary.
Decision Timeline Differences
Decision timelines differ markedly between Permitted Development and full planning, and understanding these gaps helps you plan submissions without unnecessary delays. You’ll find that Permitted Development offers quicker confirmations, typically within weeks, with limited consultation and straightforward validation criteria.
In contrast, full planning requires formal consultations, potential local debates, and a deliberation period that may extend to several months, depending on site specifics and objections. If your project involves garden landscaping or interior remodeling within a bungalow, determine early which route applies to avoid reworks or permissions conflicts.
Prepare concise proposals, accurate drawings, and clear justifications to expedite decisions. Monitor deadlines, respond promptly to requests for information, and document evolving conditions to minimize hold-ups during the decision process.
Are You in a Conservation Area or AONB? How It Affects Your Extension
If you’re planning a bungalow extension, you need to know whether you’re inside a conservation area or an Area of Outstanding Natural Beauty (AONB) and how that status shapes your project.
In conservation areas, authorities impose stricter controls on building form, materials, and siting to preserve character.
In an AONB, development is assessed for landscape impact, visibility, and consistency with protection aims, potentially requiring additional consultations.
You must anticipate stricter limits on demolition, garden landscaping, and tree protection, and you may need extra permissions beyond standard planning.
Regardless, confirm your plans for interior remodeling align with local design guidance.
Engage early with the planning authority, provide accurate impact assessments, and document mitigation measures to minimize objection risk.
Timely, precise submissions support smoother approvals.
Householder PD Rights Explained (What You Can Do Without a Full Application)
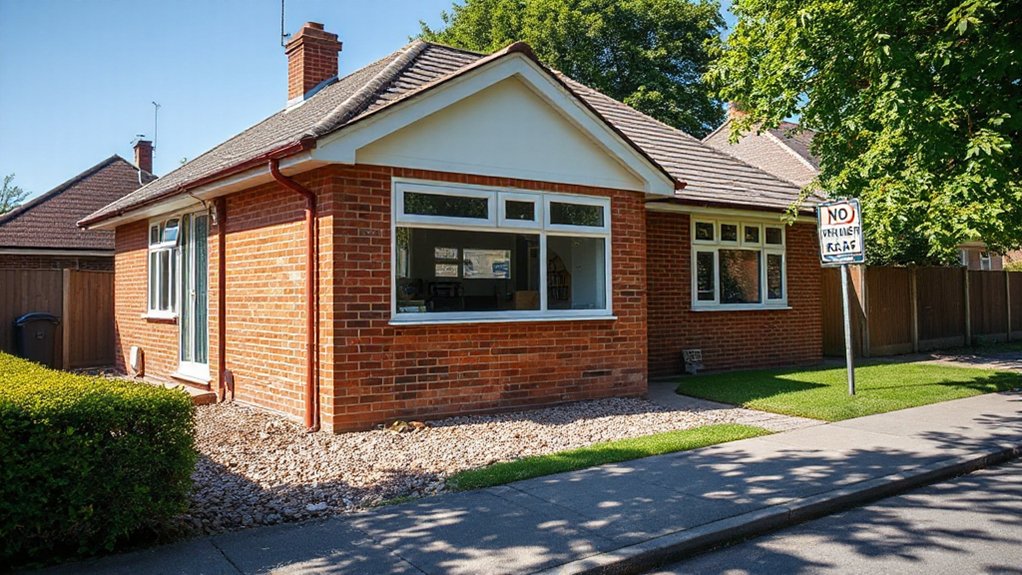
You should understand the Permitted Development boundaries that apply to your bungalow, and what existing options you have without a full application.
This section clarifies which extensions and alterations fall under PD rights and where planning permission remains mandatory.
We’ll outline the without-permission routes and their limits to help you assess feasibility before you proceed.
Permitted Development Boundaries
Permitted Development (PD) boundaries define the extent to which a bungalow can be extended without a full planning application, under the Householder PD rights. You assess current limits on footprint, eaves height, and total volume, ensuring compliance with national regulations and local constraints.
PD boundaries specify what constitutes permissible extensions, such as single-storey additions and modest increases in height or width, provided you stay within specified distance from boundaries and avoid protected features. You must verify homologated drawings, maintain design compatibility, and observe material restrictions.
If you exceed PD thresholds, you’ll need a full application. While planning, consider practical matters like garden layout and access, as well as interior design implications for light and flow.
Gardening tips and interior design considerations should inform shelter, privacy, and usability within permitted limits.
Without Planning Permission Options
In the domain of Householder PD rights, many common extensions can proceed without a full planning application when they stay within set size, height, and distance limits. You may implement certain works where the scope remains within permitted dimensions, preserving neighbouring amenity and structural integrity.
This section outlines practical, compliant paths for projects that don’t require a full submission, focusing on eligible alterations and their regulatory boundaries. You should assess limitations before proceeding to avoid enforcement risk and guarantee timely approvals for future changes.
- Interior renovations that keep structural alterations within permitted parameters
- Single-storey rear extensions meeting height and depth thresholds
- Garden landscaping within setback and surface materials rules
- Conservatories or porches within size limits and location constraints
- Replacement windows and doors aligned with energy and appearance criteria
When a Full Planning Application Is Required
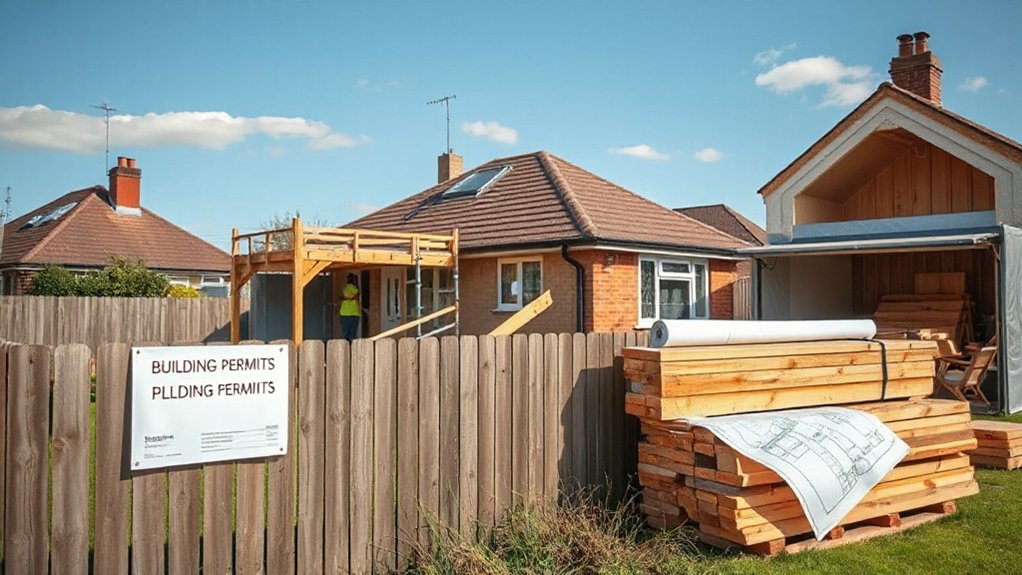
You should assess whether the scale, footprint, or design materially departs from local policies, requiring submission of detailed documentation. Include a detailed site plan, elevations, and context analysis to demonstrate compliance with setback, height, and massing limits.
You must also address garden landscaping and potential impacts on neighboring properties, confirming adequate visibility, drainage, and access arrangements.
Where interior remodeling affects structural elements, provide structural calculations and construction methods.
Confirm the proposal aligns with housing standards, sustainability criteria, and any designated land-use constraints.
Submit a formal application with accurate, verifiable information to avoid delays or refusals.
What Your Local Planning Authority Does for Bungalow Extensions
Your Local Planning Authority coordinates the assessment of bungalow extensions, applying the permit regime and ensuring compliance with statutory criteria.
It defines roles for planning officers, consultees, and decision timelines so you understand who reviews, who comments, and when decisions are issued.
This section introduces the scope of authorities and their processes, inviting you to reflect on how permit considerations may influence your proposal.
Local Authority Roles
Planning authorities assess bungalow extension proposals to guarantee compliance with planning policies, building standards, and local guidance. They coordinate with applicants, consultees, and other agencies to determine outcomes.
You’ll encounter defined assessment criteria, statutory consultations, and formal decisions, all anchored in regulatory frameworks.
Local authorities verify whether proposals respect setback, scale, and impact on amenity, including garden landscaping and interior remodeling within consented parameters.
They provide clear reasons for decisions, offer opportunities for comments, and ensure correspondence is properly recorded.
You must follow established timelines, comply with conditions, and understand appeals processes if required.
Decisions may incorporate planning conditions, mitigations, and recommended amendments to safeguard neighbourhood character and safety.
- Clear statutory timelines
- Formal consultation processes
- Conditioned approvals and mitigations
- Defined appeal routes
- Consistent record-keeping and transparency
Permit Considerations Regime
You’ll find that the Permit Considerations Regime specifies how your Local Planning Authority evaluates bungalow extension proposals, building on the standards and processes outlined for local authority consultation and decision-making.
The regime outlines essential criteria, including alignment with planning policies, proportional scale, and impact on surrounding amenity. You assess site constraints, heritage or conservation considerations, and any potential effects on daylight, privacy, and noise.
The regime also governs garden landscaping implications, ensuring landscaping plans respect character and ecological value while avoiding overdevelopment. It requires documentation of material changes to access, parking, and drainage, with clear justification for deviations.
For interior renovation, sufficient information must demonstrate non-disruptive construction and compliance with safety and accessibility standards throughout the assessment.
Height and Eaves: Typical Limits for Bungalow Extensions
Height and eaves limits for bungalow extensions are governed by both local planning guidance and national regulations. You should assess maximum eaves height, overall ridge height, and the impact on the existing roofline, ensuring symmetry and proportionality with the original design.
Compliance depends on local authority policies, which may set height caps and permitted materials, while national guidance clarifies acceptable deviations. You’ll need to document how interior design and external architecture integrate, avoiding overly tall additions or loss of daylight.
Clarity in justification reduces the risk of refusal and delays. Consider garden visibility, materials, and roof pitch to maintain streetscape harmony.
- Height caps and eaves constraints you must verify
- Material and roof pitch compatibility with existing bungalow
- Daylight and outlook considerations
- Design justification tied to interior design and gardening ideas
- Submission-ready diagrams and elevations
Setbacks and Boundaries: Neighbors, Light, and Planning Impact
Setbacks and boundaries govern how a bungalow extension sits within the plot and affects adjacent properties. You must assess required minimum distances from property lines, considering both side and rear setbacks, to guarantee consistent daylight and access for neighbors.
Planning authorities evaluate how the proposal impacts light, overlooking, and overall spatial relationships. Therefore, you should demonstrate compliance with measured offsets and clear boundary delineations.
Boundary fencing and hedges influence boundary perception and screening. You should specify their presence, height, and alignment where appropriate.
Garden landscaping decisions may be used to mitigate impacts without altering built form, but can’t substitute for essential set limits.
Documented calculations, site plans, and boundary acknowledgments strengthen your case by showing transparent, regulatory-compliant boundaries that respect neighbors and planning impact.
Design and Materials for Bungalow Extensions That Match Your Street
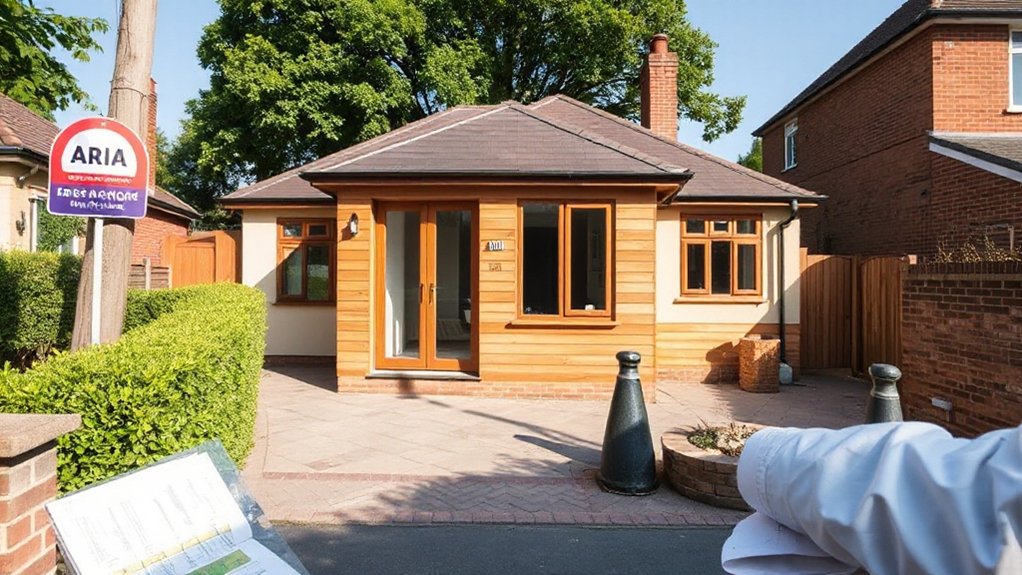
To guarantee a bungalow extension integrates with the existing street, align design details, materials, and finish levels with the prevailing architectural language and streetscape rhythm. You should select materials that reflect local vernacular, durability, and maintenance considerations, ensuring cohesive proportions and rooflines.
Consider how interior renovation and external cladding read as a single volume from the public domain. Choose glazing, eaves, and boundary treatments that respect neighbour amenities and statutory guidance.
Match palette and texture to adjacent homes, avoiding discordant features. Plan for garden landscaping as part of the overall streetscape, so landscaping complements the extension without overpowering it.
- Material compatibility and rhythm
- Roofline, eaves, and detailing
- Windows, doors, and proportion
- Landscape integration with the street
- Interior renovation alignment and function
Access and Parking Considerations for Extensions
Access and parking considerations should be planned early in the project to guarantee that any extension maintains safe, legal, and functional circulation. You must assess site access, drive widths, turning radii, and off-street provision for vehicles and pedestrians to avoid conflicts with existing traffic flow.
Confirm compliant drop-off and emergency access remains unobstructed, with adequate sightlines at entrances and exits. Consider boundary setbacks, drainage, and permeable surfaces to meet local planning conditions while preserving accessibility.
Prepare for space allocation that accommodates future maintenance, waste collection, and bin stores without compromising parking capacity. Integrate landscaping ideas to soften hardscapes and improve drainage without reducing usability.
Informed interior design tips should support accessible layouts and clear circulation pathways within the extended bungalow.
Planning Fees and Timelines: What to Expect During the Process
You should note the Application Fees Overview and the Payment Milestones Schedule as fixed requirements in your planning submission.
Expected Processing Timelines are communicated upfront and anchor your project calendar, with clear deadlines for each stage.
Adhere to the scheduled payments and milestones to avoid delays in the approval process.
Application Fees Overview
Application fees are a predictable part of the planning process, and understanding them upfront helps avoid delays. You should verify current schedules with the planning authority, as fees vary by scheme and location. Expect costs for submission, amendments, and potential pre-application advice, with precise amounts published in guidance documents.
Note that some applications incur additional charges for consultancy reports or environmental assessments. Payment deadlines are strict, and late fees may apply if you miss them. Plan for possible fee waivers or reductions where eligible.
In practice, budget for contingencies linked to interior remodeling and landscaping ideas, ensuring assessments reflect the full scope of works. Clear records support timely determinations and smoother negotiations with reviewers.
- Fee breakdown by application type
- Timing of payments and deadlines
- Additional requirement charges
- Discounts, waivers, or reductions
- Documentation and compliance evidence
Expected Processing Timelines
Processing times for planning applications are influenced by complexity, completeness of the submission, and the local authority’s workload. They typically range from several weeks for straightforward cases to several months for complex extensions.
You should anticipate a defined sequence: validation, scope review, consultation periods, and final determination.
During validation, confirm plans, elevations, and site plans meet technical standards, including garden landscaping details as applicable and any interior remodeling implications.
The timeline assumes timely responses to requests for further information; delays occur if documents are incomplete or if officers request additional assessments.
Fees don’t affect processing speed, but timely payment supports scheduling milestones.
You’ll receive a decision notice with conditions, a potential deemed consent period, and any required revisions before construction commencement.
Payment Milestones Schedule
Payment milestones for planning fees align with the application stage and subsequent determinations, guaranteeing funds are received in a timely sequence to safeguard processing continuity. You’ll encounter scheduled payments tied to submission, validation, and final approval, with clear deadlines and consequences for late remittance. Compliance guarantees the authority maintains project momentum, avoids delays, and supports accurate decision-making.
- Fees due at submission and upon validation, with specified due dates
- Interim payments linked to assessment milestones and clarifications
- Final balance payable on determination notice or grant of permission
- Penalty provisions for late payment and requirement to pause processing
- Funding allocations consideration for related works (garden landscaping, interior remodeling)
Adhere to timelines, verify references, and retain receipts to protect your planning process integrity.
Documents You Need to Include in Your Planning Proposal

When preparing your planning proposal, you must include all required documents to demonstrate compliance with planning policies and local regulations.
Assemble a complete planning application form, ownership certificate, and proof of title.
Provide existing and proposed site plans drawn to scale, plus a detailed block plan showing adjacency to boundaries and neighboring properties.
Include accurate floor plans, elevations, and a site access statement explaining construction logistics and traffic impact.
Add a Design and Access Statement addressing character, sustainability, and landscaping principles, along with arboricultural impact if trees are affected.
Attach evidence of consultations or pre-application responses, and any environmental or flood risk assessments requested.
Where relevant, reference Landscaping ideas and interior design tips as context, not substitutes for required disclosures.
Don’t omit statutory documents.
How to Talk to Your Planning Officer Effectively
Talking to your planning officer is a key step in getting your bungalow extension approved. You should present a concise case, supported by evidence, and remain respectful throughout the process.
Prepare clear explanations for design choices and how they comply with local planning policy. Emphasize the practical benefits, including internal layout improvements and exterior appearances, while addressing potential concerns proactively.
Maintain documentation of consultations, decisions, and recommended conditions, and respond promptly to requests for clarification. Be prepared to discuss interior remodeling details and the integration with existing structures, as well as landscaping plans that fit the site context.
Communicate timelines and revision options in writing, avoiding ambiguity, and confirm agreed actions in follow-up letters.
- Clear rationale and policy alignment
- Evidence-backed designs
- Timely, written correspondence
- Site-context rationale
- Landscaping plans integration
Common Mistakes That Delay Bungalow Extension Applications
Common mistakes in bungalow extension applications commonly stem from incomplete or late submissions, inconsistent documentation, and insufficient justification for design choices. You guarantee risk when plans lack proportionality, fail to reflect site constraints, or omit required surveys.
Ensure every form is fully completed, dates are current, and accompanying drawings match the stated scope. Missing or conflicting information triggers delays as reviewers request clarifications, adding weeks to processing.
You should provide a concise design rationale, linking each modification to regulatory criteria and local plan policies. Address potential impacts on neighboring amenity, including light, privacy, and drainage, with explicit mitigation where needed.
Incorporate gardening tips relevant to site maintenance and access, and confirm home security considerations are integrated into design, materials, and access routes to avoid later objections.
If Planning Isn’t Granted: Practical Alternatives and Next Steps
If planning permission isn’t granted, you should promptly review the decision notice to understand the reasons and any posted conditions. Then, identify compliant alternatives that align with local policies.
You must assess feasible routes to proceed, including adjustments to design scope, scale, and use, while preserving neighbor amenity and regulatory compliance.
Consider related improvements that may fall under permitted development or require less intensive oversight, such as garden landscaping or interior remodeling, where allowed.
Document rationale for each option, estimate costs, and align with planning guidance to avoid repeated refusals.
Engage consultees early and secure professional input to strengthen any resubmission.
- Adjust scale or footprint to meet policy limits
- Explore permitted development options where applicable
- Integrate garden landscaping favorable to site context
- Pursue interior remodeling within regulatory boundaries
- Prepare a concise, policy-aligned resubmission dossier
Step-by-Step Timeline for a Bungalow Extension: A Practical Guide
A practical timeline for a bungalow extension follows a clear, regulatory-driven sequence to minimize delays and guarantee compliance. You begin with early planning, evaluating site constraints and applicable permitted development rights.
Then confirm whether a full planning application or householder consent is required. You prepare a preliminary design, selecting architectural styles that align with local policy and neighborhood character.
You submit initial drawings for pre-application advice, refining them based on feedback. Once approved in principle, you develop detailed plans, specifying building materials, structural details, and energy efficiency features.
You finalize the application package, including annotations for materials and methods. After submission, you monitor the timetable, respond promptly to consultee remarks, and anticipate formal decision notices within the statutory window before commencing construction.
Frequently Asked Questions
How Long Does a Bungalow Extension Planning Decision Typically Take?
A planning decision typically takes about 8 to 12 weeks after submission. You should prepare for possible extensions if authorities request amendments. During this period, adherence to Building regulations and your planning application details remains essential for timely processing.
Can I Appeal a Planning Decision on a Bungalow Extension?
You can appeal a planning decision on a bungalow extension. You should consult an Architect, guarantee compliance with Building regulations, and follow the prescribed appeal process within the specified deadlines to pursue a reconsideration or formal review.
Are Garage Conversions Counted as Part of a Bungalow Extension?
Garage conversions are not automatically counted as bungalow extensions, but may be included depending on scale and design, so you should assess how they affect permitted development limits and applicable planning rules for Bungalow extensions.
Do Covenants Affect Bungalow Extension Permissions?
Covenants can constrain your bungalow extension. You must assess Covenant restrictions and Property deed conditions, as they may limit size, location, or materials. You should consult your deed, seek consent, and verify with local planning authorities before proceeding.
What Temporary Works Require Planning Permission?
You’ll need planning permission for most temporary works exceeding 28 days or causing significant environmental impact. A notable 12% of projects trigger delays; consider Historical preservation and Environmental impact in your documentation to satisfy regulatory scrutiny.
Conclusion
Planning permission rules for extending a bungalow can be nuanced, but staying informed helps you navigate them efficiently. By distinguishing permitted development rights from full planning needs, you can scope your project accurately and avoid delays. Engage early with your planning officer, document clearly, and minimize risks. Think of the process as a compass: it keeps your project on course amid regulatory winds, ensuring compliance, practicality, and timely approval. Stay methodical, deliberate, and prepared.




