

You’ll notice the rules line up with common sense: a terraced house extension isn’t automatic; a coincidence of location, size, and design often decides whether you need planning permission. You’ll have to check permitted development rights, nearby constraints, and potential neighbor impacts before you proceed. If your plan exceeds allowances or sits in a sensitive area, you’ll face formal approvals and building regulation checks. Start with a precise assessment to see what applies, and prepare for the next steps.
What Counts as a Terraced Extension?
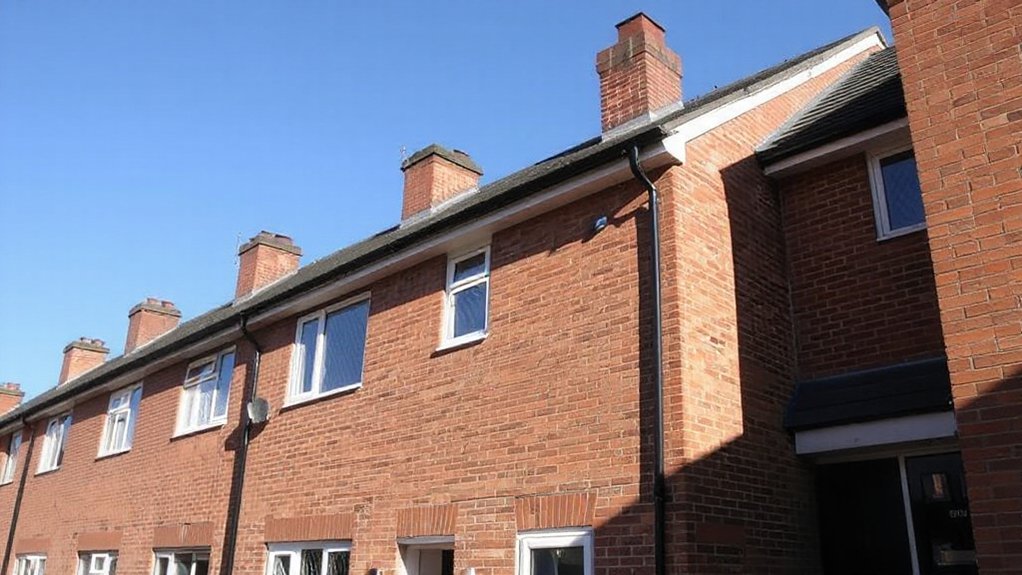
A terraced extension refers to any addition that broadens or builds outward from a dwelling while remaining attached to neighboring homes in the terrace.
In this context, you assess what qualifies as a terrace extension by its relationship to adjacent properties, not by internal rearrangements. You should consider whether the extension remains physically connected and aligns with terrace boundaries, height, and rooflines.
Architectural styles influence compatibility; however, compliance hinges on thickness, alignment, and visual continuity with neighboring units. Building materials must mirror or appropriately contrast with the terrace facade, preserving cohesion without compromising structure or fire safety.
Proportions, sightlines, and impact on access routes are also relevant. Evaluate whether the design preserves orderly street appearance, limits dominant projections, and maintains consistent eaves and gutters.
Do Terraced Extensions Need Planning Permission?
Whether you need planning permission for a terraced extension depends on local planning guidelines and the extension’s size, position, and impact on neighbors.
In practice, approvals hinge on conformity with statutory criteria, siting rules, and interference with light or privacy. You must assess whether the project advances or breaches local policies, and if a planning decision is required before construction begins.
Historical preservation considerations may apply where historic streetscapes are involved, potentially elevating scrutiny or imposing conditions.
Building codes govern structural safety, fire separation, ventilation, and energy performance, regardless of permission status.
If your extension meets affordable housing, design, or conservation area thresholds, you may need a formal determination.
Always verify with the planning authority and consult a qualified professional to ensure compliance.
Permitted Development Rights for Terraced Homes
You must assess whether your proposal falls within the scope of the relevant legislation and any applicable local exemptions. In practice, you’ll consider whether architectural styles align with the property’s character and whether the build preserves historical preservation considerations.
If you exceed limits or trigger exclusions, you’ll need planning permission. Always verify by consulting official guidance, as temporary amendments or local nuances can affect eligibility and compliance timelines.
Neighbours and Local Authority Constraints
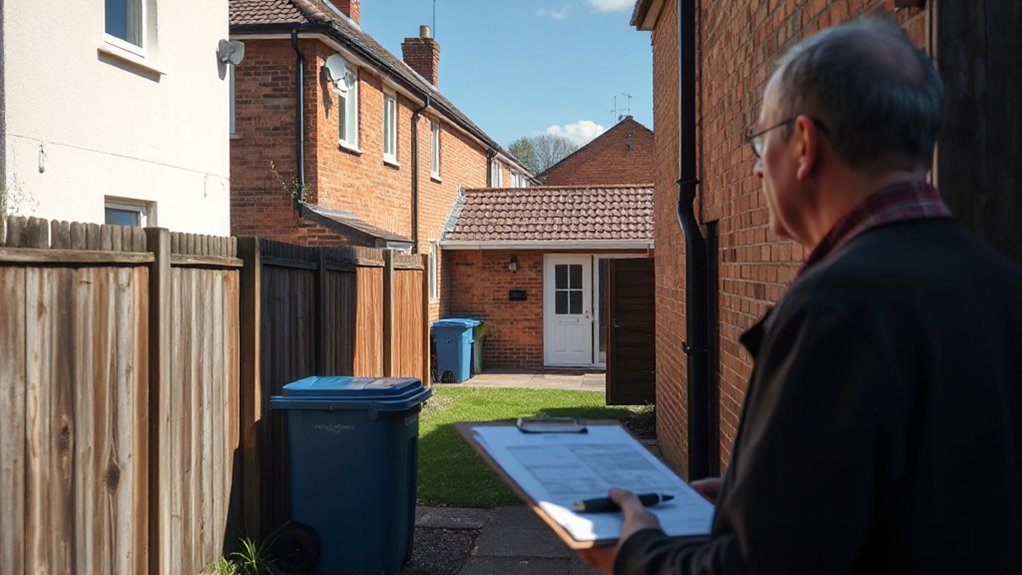
Neighbour and Local Authority constraints shape what you can actually build, even when your plans fit within permitted development rights. You must assess neighbours’ rights and the impact on surrounding amenity, as well as adhere to formal planning policies.
Local zoning and planning guidance determine allowable height, footprint, and materials, so your proposal should anticipate potential objections and revisions. Compliance isn’t optional; it shapes final consent, conditions, and possible appeals.
You’ll need clear justification for changes to existing rhythm, spacing, and visual character, particularly in areas with designated boundaries or conservation considerations. Prepare evidence on expected impacts to neighbours and streetscape, and align with council guidelines from the outset.
- neighbourhood aesthetics considerations
- local zoning alignment and constraints
- anticipated neighbour feedback and mitigations
- planning policy references and evidentiary requirements
A Practical Checklist for Terraced Extensions
To start planning terraced extensions, use this practical checklist to guarantee compliance, practicality, and alignment with local policy. Begin with documented approvals and envelope constraints, verify permitted development rights where applicable, and confirm unit boundaries, party wall notices, and rights of light.
Assess site-specific constraints, including access, drainage, and service routes, to prevent later amendments. Evaluate historical preservation considerations, noting any listed status or conservation area implications that could trigger additional controls or approvals.
Conduct environmental impact screening, energy efficiency targets, and materials compatibility with adjacent structures. Prepare a design brief aligned to neighbor relations, daylight allocation, and fire safety norms.
Finally, compile a monitoring plan for construction phases and post-completion compliance, ensuring records support potential enforcement reviews and future alterations.
Frequently Asked Questions
Do Terraced Extensions Affect Business Rates or Taxes?
Yes, extensions can affect business rates and property taxes. You’ll need to reassess occupier use and space, potentially altering rateable value; consult local authority. Be aware of exemptions, phased relief, and applicable business rates relief and property taxes.
Can I Convert Existing Outbuildings Instead of Extending?
Yes, you can convert existing outbuildings instead of extending. Outbuilding conversion and existing structure reuse may avoid full extensions, but guarantee compliance with permitted development rights, building regulations, and planning conditions for your site and use.
Are There Visual or Design Restrictions for Terraced Homes?
Yes, there are visual or design restrictions for terraced homes. You must follow architectural guidelines and consider aesthetic considerations, ensuring harmony with adjacent facades while complying with regulations and preserving street character in your planning submission.
How Long Does Planning Permission Usually Take?
Planning permission typically takes several weeks to months, depending on complexity. You’ll navigate the application process alongside building regulations compliance, with timelines influenced by local authority workloads. Prepare documents early to avoid delays during the application process.
What Happens if Neighbours Disagree With the Plan?
If neighbours disagree with the plan, you enter neighbour disputes and pursue the mediation process; you should document concerns, engage local authorities, and consider revised plans, as mediation aims to reach consensus before proceeding with formal approval.
Conclusion
In your planning journey, think of your terraced home as a ship in a lane of docks. The extension is the keel you add; the rules are the tides you must heed. When you sail within permitted development, you ride smooth currents; stray into front rooms or conservation zones, and you face formal checks. Check neighbours’ impacts, align with materials and heights, and consult the local authority. Ready your plans, endure the process, reach steady, compliant shore.




