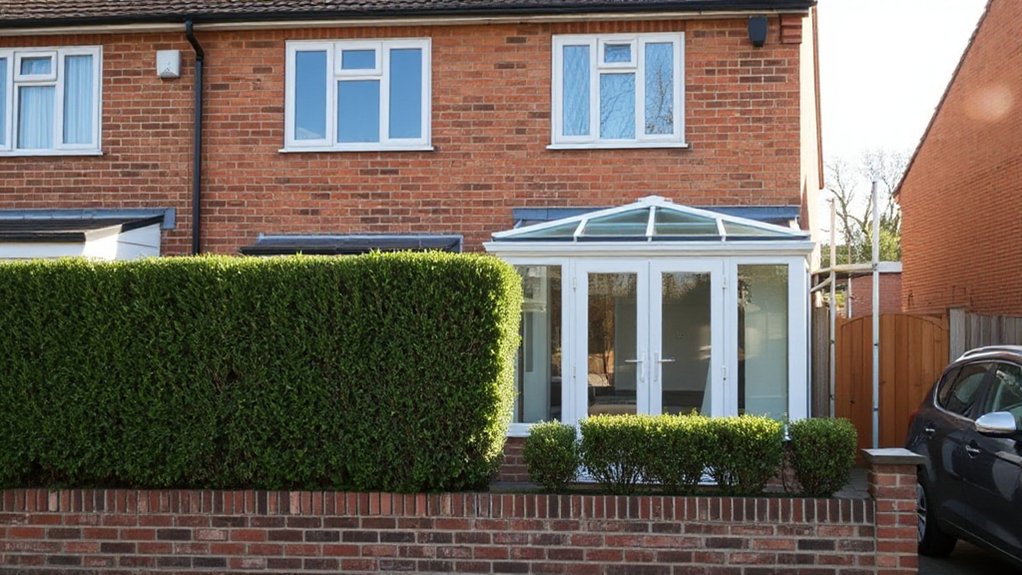
End-of-terrace alterations have potential planning consequences you can’t ignore. You’ll need to distinguish between permitted development and formal planning permission, especially if changes affect the building’s external appearance or the streetscape. Minor internal mods may be exempt, but enlargements, facade changes, or extensions typically trigger consent. Before you proceed, consider how neighbours and heritage protections could be involved, and what early pre-application steps might reveal about your project’s viability. This matters more than you might expect as you plan the next steps.
Do I Need Planning Permission for My End-of-Terrace Home?

Determining whether you need planning permission for an end-of-terrace home hinges on the scope and location of your proposed alterations. You assess structure, appearance, and impact on adjacent properties, then determine if changes require formal consent.
Key considerations include whether alterations affect the external facade, roofline, or materials, and if they expand or modify extensions beyond permitted boundaries. You should evaluate potential implications for neighboring light, views, and overall streetscape, as these influence planning judgments.
Property valuation may be influenced by approved enhancements or constraints, while Historic preservation considerations can restrict alterations to listed or otherwise protected elements.
In ambiguous cases, consult the local planning authority early, document proposals, and compare them against local policies to avoid unnecessary delays or refusals. Clear alignment with regulations reduces risk and clarifies next steps.
Planning Permission vs Permitted Development: What’s the Difference?
Planning permission defines what changes require formal approval, while permitted development outlines what you can do without applying.
You’ll need to compare the core elements—planning permission basics, permitted development limits, and when both apply—to determine the correct route for end-of-terrace alterations.
This establishes the framework for evaluating your project’s feasibility and potential constraints.
Planning Permission Basics
Is there a clear line between planning permission and permitted development, and why does that distinction matter?
In planning terms, you require planning permission when a proposed alteration falls outside permitted development rights or when the local authority imposes conditions. Planning permission acts as a formal approval process, enabling substantive scrutiny of design, scale, and impact.
You’ll consider whether your project affects Historic preservation objectives, affects the footprint, or alters a building’s significance.
The alternative path, permitted development, grants limited, predefined changes without full approval, subject to constraints and time frames.
You should assess Environmental impact, potential conflicts with nearby structures, and sustainability considerations early.
Understanding these boundaries helps you avoid inadvertent breaches and aligns your work with statutory aims and local planning policies.
Permitted Development Limits
- Scope of alteration and its effect on exterior appearance
- Proximity to boundaries and protected areas
- Local planning authority thresholds and exemptions
- Historical significance considerations for heritage-adjacent properties
- Environmental impact assessments or mitigations where applicable
When Both Apply
When both planning permission and permitted development may apply, you should assess which route governs the proposed end-of-terrace alterations by weighing statutory permissions against local thresholds, exemptions, and any applicable heritage or environmental considerations.
In practice, you compare the formal planning route’s criteria with PD allowances, noting that overreach or cumulative changes can trigger the need for full planning.
You must evaluate Historic preservation implications and the potential Environmental impact of the alterations, including effects on adjoining properties and local character.
Consider any coastal, conservation, or listing status that could constrain works.
If uncertainties persist, you should seek pre-application advice to avoid inadvertent noncompliance, ensuring your chosen path aligns with statutory limits while respecting community, heritage, and environmental interests.
When You Must Apply for Planning Permission
Planning permission is required whenever your end-of-terrace alterations go beyond what your local planning authority deems permitted development, or when the project touches land or features with protected status.
You must assess the scope early, as decisions hinge on both impact and land designation. The following considerations help determine necessity:
- Extent of structural changes and their effect on neighbouring light or privacy
- Alterations to roofs, dormers, or extensions that exceed limits
- Proximity to or involvement of heritage assets or conservation areas
- Changes affecting property valuation or historical significance
- Compliance with local schemes, conditions, or prior approvals
Your evaluation should be documentary, referencing planning policies, and aligned with potential follow-on steps if permission is refused or applied for.
Common Alterations That Usually Need Consent
You’ll encounter Planning-Required Alterations and Consent-Worthy Changes that typically demand formal consent before proceeding.
We’ll outline Common Exemptions Variances and explain how they interact with consent thresholds, so you can determine which alterations may still require permission.
This discussion sets the framework for evaluating whether your end-of-terrace modification falls inside or outside standard exemptions.
Planning-Required Alterations
Many alterations commonly require planning permission, because they affect the external appearance, footprint, or use of a property. You should focus on changes that alter elevations, room counts, or rooflines, as these frequently trigger consent.
The following list summarizes typical, planning-required alterations:
- Extensions that expand the dwelling’s footprint
- Significant facade modifications or materials changes
- Internal reconfigurations affecting floor area or access
- Alterations impacting historical preservation status or protections
- Structural changes that modify the building envelope or stability
This framework supports informed decisions about building safety, while also recognizing Historical preservation constraints. You must assess compliance with local development plans and seek guidance if uncertainty arises, to avoid inadvertent violations.
Consent-Worthy Changes
In end-of-terrace properties, common alterations that fall into this category include replacing windows or doors with materials or designs that differ from existing streetscape expectations, enlarging protrusions, or altering the roofline.
You should assess whether these modifications modify the building’s profile, scale, or historic character, since such changes often trigger statutory controls.
If the alteration impacts materials, finish, or alignment visible from public view, planning permission is likely required.
Consider the broader implications for property valuation, as substantial exterior changes can influence market perception.
When historic preservation concerns are present, consent standards may increase scrutiny to maintain streetscape integrity.
Common Exemptions Variances
Common exemptions and variances cover alterations that typically still require careful consideration of consent, even when they don’t automatically trigger full planning permission.
You assess common exemptions variances by weighing effect on appearance, neighboring impact, and street scene.
When evaluating, you consider practicalities of garden landscaping and interior renovation to determine if consent is advisable or required.
- Potential impact on visual amenity
- Changes to proscriptions in a conservation area
- Height, footprint, and daylight considerations
- Structural alterations affecting neighbouring rights
- Material changes and use class implications
Extensions and Changes That Typically Require Planning Permission
While most home improvements can proceed without planning permission, certain extensions and changes typically require it. You should anticipate that adding substantial extensions, second floors, or side projections often triggers consent requirements, especially if they extend beyond existing footprints or alter the building’s shape.
Internal alterations can also demand permissions when they affect structural loads, fire safety, or change the building’s use. Extensions into gardens or attached garages may cross local height restrictions or preserve-aesthetic rules, increasing scrutiny.
Changes to outbuildings, conservatories, or alterations affecting windows and insulation can prompt planning checks. Garden landscaping, interior remodeling, and external clad alterations illustrate common areas of oversight.
In practice, expect review where design impacts character, privacy, or neighboring amenities.
How to Check Local Planning Rules in Your Area
To start, you should check local zoning rules to confirm what changes your area allows.
Next, identify permitted developments to determine which alterations can proceed with minimal notice.
Finally, consult your planning authority online for official guidance and any area-specific nuances.
Check Local Zoning Rules
To determine whether your end-of-terrace alteration complies with local planning rules, start by identifying the relevant zoning designation and any overlays that apply to your property. Understanding these categories clarifies constraints, permitted uses, and review thresholds.
You should assess how historic preservation status or environmental impact considerations influence approval, even before design details are drafted.
- Confirm zoning district and permissible development rights
- Identify overlays, including historic, floodplain, or conservation zones
- Check setback, height, and footprint limits
- Verify environmental assessment triggers and documentation needs
- Review application procedures and anticipated review timelines
This approach ensures precise alignment with local expectations and mitigates revisions, while acknowledging the interplay between historic preservation and environmental impact on your proposal.
Identify Permitted Developments
Understanding what’s permitted in your area starts with a clear assessment of permitted developments. You should identify national allowances and any local deviations that apply to end-of-terrace alterations, then map them to your project scope.
Begin by consulting the general “permitted development” categories, noting any size, height, or siting limits that could affect construction, extensions, or ancillary works. Verify whether prior approvals or notices are required in your jurisdiction, and consider potential overlaps with conservation areas or listed structures.
You must assess practical implications for home insurance and compliance with building regulations, as these often influence whether works proceed without formal planning. Document findings, compare them against your plans, and prepare for formal inquiries if ambiguity remains.
Consult Planning Authority Online
Consulting the planning authority online is the quickest way to confirm local rules that affect end-of-terrace alterations. You should verify zoning specifics, permitted materials, height restrictions, and setback requirements before drafting plans.
Online portals provide current guidance on Design aesthetics and Environmental impact, ensuring proposals align with community standards. Rely on official maps, decision logs, and contact options to resolve ambiguities promptly.
The following steps help you navigate the process efficiently:
- Check property-specific planning constraints
- Review local design guidelines and aesthetics
- Assess environmental impact considerations
- Compare national and local permitted development statuses
- Submit inquiries and docket responses for traceability
Assessing Impact on Neighbors: Light, Noise, and Overlooking
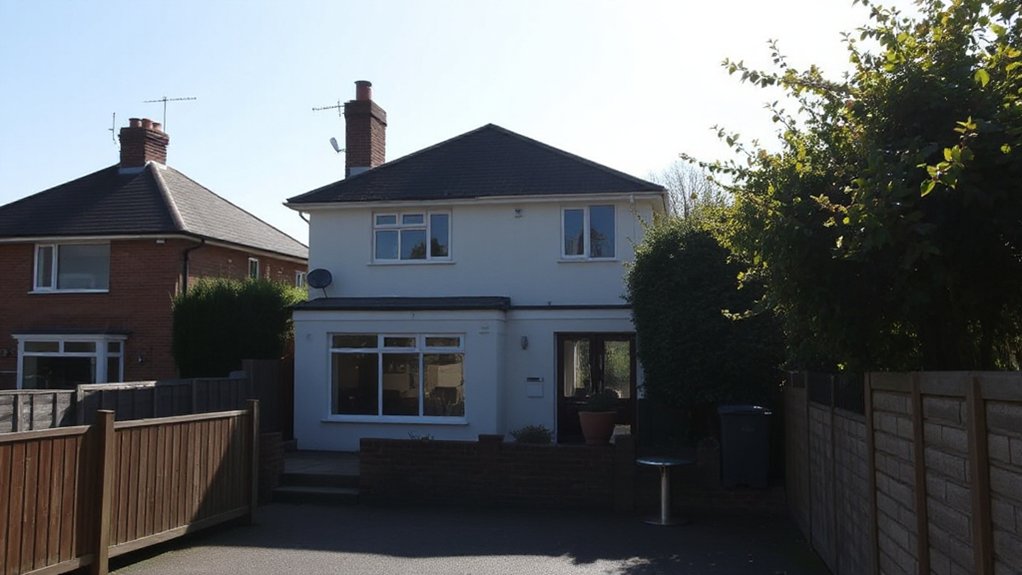
Evaluating impact on neighbors requires a careful appraisal of light, noise, and overlooking. You should assess how an end-of-terrace alteration could affect adjacent properties, focusing on daylight distribution and potential shading.
Consider the degree of sunlight access remaining for neighboring rooms and gardens, noting any compensating design features that preserve daylight without compromising structure.
Evaluate noise implications from added occupancy, machinery, or external lighting, and estimate probable changes to quiet enjoyment of outdoor spaces.
Overlooking concerns demand a precise analysis of sightlines, window placements, and potential for increased perceived intrusion.
Document bulk, massing, and elevation changes that influence privacy, and propose mitigation measures if necessary.
In your approach, prioritize neighborhood privacy and balanced sunlight access to support proportionate planning considerations.
Pre-Application Advice: Quick Routes to Clarity
Begin by clarifying your project scope and objectives, then outline any site constraints, such as boundaries, existing structures, and access points. Quick pre-application advice focuses on defining aims, identifying risks, and aligning expectations with planning considerations. You’ll gain clarity on feasibility, potential constraints, and timing, enabling informed decisions before drafting proposals.
This approach supports timely decisions, accurate cost planning, and smoother communications with authorities. Key steps center on documenting purpose, potential impacts, and required evidence, while noting how changes could affect property valuation and construction deadlines.
- Define scope and objectives succinctly
- Map boundaries, structures, and access
- Assess regulatory constraints early
- Gather essential supporting evidence
- Align timeline with construction deadlines and valuation expectations
How to Prepare a Strong Planning Application
A strong planning application hinges on presenting a concise, evidence-based case that clearly links proposed alterations to planning policy, site context, and public interests. You should structure it to demonstrate how the scheme meets relevant standards while minimizing conflicts with surroundings.
You provide a clear project rationale, supported by robust data, drawings, and impact assessments. Demonstrate compatibility with the end-of-terrace character, surrounding scale, and visibility from public viewpoints.
Prioritize historical preservation considerations, documenting any protected features and mitigation steps. Detail traffic, daylight, and privacy implications with measured forecasts.
Specify design principles, materials, and construction methods that are transparent and auditable. Highlight eco-friendly materials choices, lifecycle analyses, and sustainability benefits to strengthen your case.
Include concise alternatives and evidence-based justification for revisions.
What Happens If Work Is Unauthorised: Penalties and Remedies

If work on a site proceeds without the required permission, authorities can impose penalties and require remedies to stop the unauthorized activity and restore the site. You should understand that penalties vary by severity and may include fines, enforcement notices, or criminal charges.
Remedies focus on compliance, retrospective approval, and restoration to lawful condition. Repeated breaches elevate the risk of prohibition orders or compulsory demolition.
Property valuation can be affected by unauthorised alterations, which can complicate enforcement and sale prospects. Construction permits, when disputed, may be retrospectively required, triggering additional costs and scrutiny.
Act promptly to mitigate exposure, document compliance steps, and seek expert advice on rectification and potential exemptions.
- Penalties and enforcement actions
- Retrospective approvals and remedies
- Impact on property valuation
- Costs of rectification
- Compliance strategies and timing
Frequently Asked Questions
Can I Modify an End-Of-Terrace Without Consent if Small?
You can’t modify an end-of-terrace without consent even if small, as garden extensions and boundary adjustments still require approval. You should consult planning guidance, assess permitted development rights, and consider formal consent to avoid potential enforcement actions.
Do Loft Conversions Always Need Planning Permission?
Yes, loft conversions often require planning permission, as about 60% exceed permitted development limits. You should assess Building regulations and the Planning application process, ensuring compliance, including structural integrity, fire safety, and neighboring impact before proceeding.
How Does Listed Status Affect End-Of-Terrace Alterations?
End-of-terrace alterations must respect listed status; you assess restrictions by historical significance and preservation guidelines. You should consult conservation officers, guarantee any changes preserve character, and document impacts to maintain compliance with applicable preservation guidelines and approvals.
Are Internal Changes Subject to Planning Permission?
Yes, internal changes often don’t require planning permission, but you must comply with Building Regulations and respect Conservation Areas; check local planning guidance, because alterations could trigger controls if they affect structure, services, or character.
What Counts as “Material Planning Consideration” for Neighbours?
Material planning considerations for neighbours include impact on light, privacy, and boundary disputes; you should document evidence for a planning appeal if disputes arise, and address how changes affect adjoining occupants.
Conclusion
Planning permission isn’t automatic for end-of-terrace alterations. You’ll generally need consent for substantial external changes, extensions, or tweaks that affect the street façade or neighbors. Start with a pre-application check, assess potential impacts, and prepare a robust application if required. If in doubt, consult your local planning authority early to avoid penalties. Think of permissions as a lighthouse: clear guidance cuts through the fog of confusion and keeps your project safely on course.