

Planning permission for commercial-to-residential conversions starts with verifying eligibility and constraints, including zoning, building codes, fire and seismic standards, and environmental impacts. Next, choose the planning route—standard permission where possible, or a variance in restricted zones—and prepare required documents like ownership proofs, site and floor plans, and sustainability statements. Engage a planning consultant if complexity demands it. Expect design alignment with local policies, and anticipate parking, density, and neighborhood effects. Schedules, conditions, and post-approval start timelines require careful tracking; more details wait ahead.
Eligibility: When a Commercial Space Can Become Housing

In many jurisdictions, a commercial space can be converted to housing only if it meets specific eligibility criteria, including zoning allowances, building codes, and suitability for residential use. You assess mandatory zoning compatibility, floor-area ratio limits, and permitted dwelling types, ensuring the proposal aligns with current land-use plans.
Structural integrity, access to utilities, and compliance with fire, ventilation, and seismic standards are reviewed, with documented attestations required.
Historic preservation considerations are evaluated to determine if the project affects designated structures or districts, guiding alterations toward least-damaging methods.
Environmental impact analyses quantify effects on energy demand, stormwater, and indoor air quality, informing mitigation strategies.
You document occupancy, parking, and safety provisions to demonstrate long-term residential suitability and regulatory compliance.
Selecting the Planning Route: Which Consent Fits Your Site
Choosing the right planning consent hinges on your site’s zoning, existing uses, and the scale of the proposal. You assess whether your conversion fits within authorized use classes, or if a change of use is required.
If the site sits in a zone that permits mixed-use developments, you may proceed under standard planning permission, with minimal design variation.
In restricted zones, you’ll likely pursue a zoning variance to permit the new residential use, accompanied by conditions to safeguard surrounding amenities.
A Building permit handles construction technicalities, ensuring code compliance and safety before occupancy.
Compare timelines, documentation, and impact assessments across routes to minimize risk.
Select the route aligning regulatory flexibility with project goals, anticipated impacts, and approval probability.
When to Hire a Planning Consultant and How They Help
A planning consultant should be engaged when your project complexity or regulatory navigation exceeds internal capacity, or when the risk of delays threatens cost and schedule targets. You’ll gain disciplined scoping, timeline benchmarking, and risk tracking to prevent misalignment between site constraints and consent requirements.
A consultant analyzes applicable planning policies, predicts decision-maker concerns, and prepares submissions that anticipate objections. They coordinate with historians, engineers, and heritage officers to resolve issues without prolonging the process.
Historical preservation considerations are identified early, ensuring that material changes or reuse align with statutory expectations. They assess environmental impact, quantify mitigation requirements, and document compliance pathways for approvals and conditions.
In practice, you’ll receive structured briefing notes, robust evidentiary packages, and a clear authorization strategy to accelerate approval and minimize revision cycles.
Design Factors to Meet Local Policies
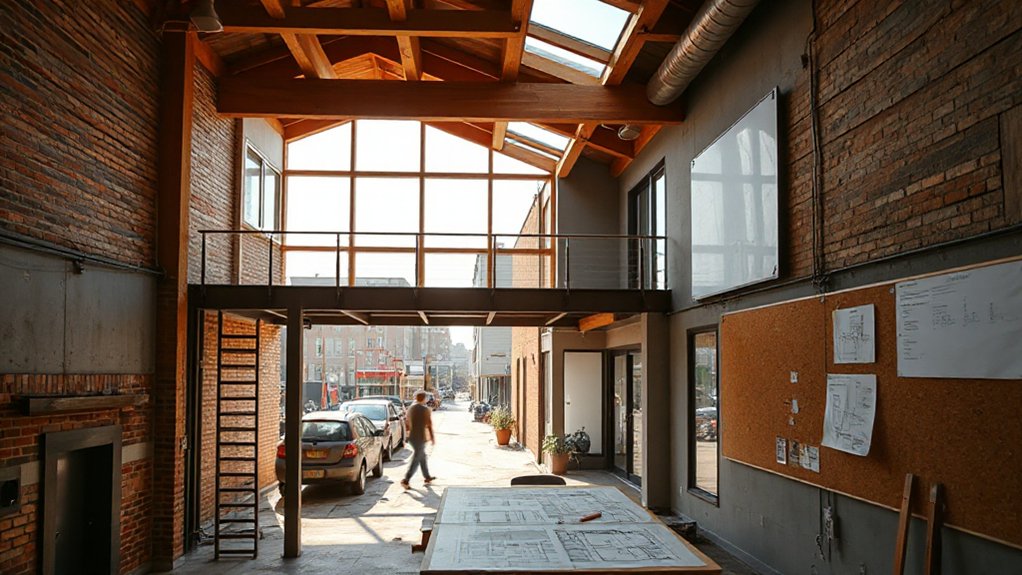
You’ll assess Local Policy Requirements to align your conversion with approved frameworks from the outset.
Design Compatibility Standards guide how your plan fits existing streetscapes, scales, and materials while ensuring seamless integration.
Compliance With Codes sets the minimums you must meet, and addressing them early reduces revisions and risk.
Local Policy Requirements
How do local policy requirements shape design decisions for conversions? You’ll align your scheme with authoritative standards governing density, parking, and energy performance, ensuring total compliance from the outset.
Local planning authorities expect documented evidence of how your layout, access, and use mix meet prevailing policy objectives, so you should map each design choice to the relevant policy clause.
You’ll assess zoning restrictions early to confirm permissible uses, minimum setbacks, and height limits, adjusting massing accordingly.
Historic preservation considerations may impose sensitive siting, material, and facade constraints that influence unit layout and overlooking.
Buildability reviews should reflect approved design codes, as deviations trigger revision rounds.
A proactive, policy-first approach reduces risks and expedites approvals, while safeguarding long‑term viability.
Design Compatibility Standards
Design compatibility hinges on translating policy requirements into measurable design factors. You assess how local policies translate into concrete attributes that govern the built form, ambience, and usability.
Focus on aligning architectural aesthetics with neighborhood character while preserving functional adaptability. Material selection should balance durability, maintenance, and lifecycle costs, ensuring compatibility with existing structures and climate conditions.
- Interpret policy thresholds for massing, fenestration, and siting to guide design decisions.
- Map aesthetic expectations to concrete design parameters, verifying consistency with streetscape.
- Validate material choices against performance criteria, sustainability targets, and long‑term resilience.
Compliance With Codes
Start by mapping applicable codes to performance criteria, then verify through design reviews, simulations, and third-party testing. You’ll document conformity milestones, maintain traceability, and update risk registers as standards evolve.
Focus on Building safety to ensure reliable means of escape, structural integrity, fire resistance, and accessible design.
Address Environmental impact by selecting materials with low emissions, optimizing energy use, and minimizing waste.
Integrate compliance checks into modeling, documentation, and on-site QA, so approvals occur smoothly and post‑occupancy performance remains verifiable.
Documents You Need Before You Apply
Before you apply, assemble the essential documents that prove ownership, consent, and compliance with planning and building regulations. You’ll establish a clear baseline for review, reduce back-and-forth, and accelerate assessment.
Prepare to address interior finishing and utility upgrades within the scope of your plans, ensuring all details align with standards.
- Title deeds, lease, or proof of control to confirm land or property ownership
- Current planning permissions, land registry extracts, and any pre-application advice
- Building regulations documentation, structural reports, and party-wall consents where applicable
Additionally, include: a site plan, floor plans showing spatial changes, and sustainability statements. These items support precise evaluation and flag potential constraints early.
Timelines, Approvals, and Common Delays
Managing timelines, approvals, and common delays requires a disciplined, proactive approach: start by identifying each governing authority and its typical review window, then align your submission to those schedules to minimize back-and-forth.
You’ll map milestones to planning, building, and any ancillary permit stages, noting submission dates, required documents, and anticipated cycles. Expect environmental impact analyses or statements where mandated, and prepare them early to avoid batch delays.
Historical preservation reviews can introduce added scrutiny; document building history, facade integrity, and any adaptive-use constraints to expedite decisions.
Build in buffers for public consultations, potential appeals, and revisions, then track progress against a centralized schedule. Clear, auditable communication with reviewers reduces delays and clarifies obligations as approvals proceed.
Mitigating Constraints: Parking, Density, and Neighborhood Impacts

Mitigating constraints begins with a candid assessment of parking, density, and neighborhood impacts early in the planning process. You operationalize limits by mapping existing capacity, anticipated demand, and local sensitivities to form enforceable benchmarks.
Concrete actions focus on three key levers:
1) parking management strategies that align curb use, transit access, and site layout with projected occupancy.
2) density adjustment through unit mix, floor-area allocation, and service cores to balance intensity with infrastructure capacity.
3) neighborhood buffering measures, including setback, screening, and traffic-calming, to minimize disruption and preserve local character.
Documented rationale accompanies each measure to support approvals. Integrate stakeholder input, quantify expected effects, and monitor outcomes to maintain compliance and accelerate consent.
Continuous evaluation reduces risk and informs iterative refinements.
Adapting Plans Mid-Process: How Design Changes Affect Approvals
When design adjustments happen mid-process, you must assess how proposed changes ripple through approvals, schedules, and conditions of consent. You evaluate the scope shift against existing constraints, ensuring compliance with planning policy and technical standards.
Document why the modification is necessary, its impact on occupancy, fire safety, accessibility, and structural integrity, and identify any new construction challenges.
Communicate changes promptly to the planning authority, the project team, and the client, clarifying revised timelines and stage gates. Maintain a traceable design rationale, including updated drawings, risk assessments, and consent amendments.
Balance efficiency with accuracy, minimizing rework while preserving performance outcomes. Prioritize community engagement, informing neighbours of significant alterations and inviting feedback to mitigate opposition and support smoother processing.
Finalize a concise, auditable change record.
After Approval: Conditions, Permissions, and Start Timelines
Approval marks the point at which the project shifts from planning to execution, but it also releases a set of binding conditions and permission steps that must be tracked rigorously. You’ll need to verify compliance milestones, secure necessary permits for on-site work, and align procurement with approved specifications.
1) Confirm environmental and fire-safety conditions are satisfied before site works commence.
2) Establish a Construction budgeting baseline, then monitor variances against approved cost projections.
3) Schedule internal milestones for trades, including interior finishes, structural updates, and MEP integrations, ensuring alignment with occupancy timing.
Failure to adhere can trigger suspension or revocation of permissions. Maintain rigorous documentation, route changes through the approvals channel, and implement changes only with written authorization.
You maximize schedule certainty by maintaining a live tracker of approvals, conditions, and commencement dates.
Frequently Asked Questions
How Do Mixed-Use Factors Affect Conversion Viability?
Mixed-use factors influence viability: you weigh design flexibility and market demand, balancing commercial demand retention with residential suitability, ensuring regulatory compatibility, and aligning with neighborhood amenities, transit access, and costs to optimize returns and risk mitigation.
What Costs Typically Arise After Approval?
Post-approval costs include ongoing permits, inspections, and compliance updates; you’ll face financial planning for utility upgrades and fire-safety measures, plus permit renewal as thresholds change. You’ll budget for contingency, escalation, and potential amortized fees.
Can Historic Buildings Reinterpret Residential Layouts?
You can reimagine historic interiors through architectural reinterpretation, but you must respect historic preservation principles; guarantee load paths, fire safety, and adaptive layouts comply with approvals, feasibility studies, and sensitive detailing.
Are There Post-Occupation Compliance Requirements to Monitor?
Yes, you must comply with post-occupation monitoring. You’ll track environmental impact and noise regulations, reporting deviations promptly and implementing mitigation measures to maintain ongoing safety, efficiency, and regulatory alignment throughout the dwelling’s occupancy.
How Long Can Interim Uses Be Legally Allowed During Works?
Temporary zoning limits interim uses to legally defined durations—typically months, not years. You’ll need planning permission or a lawful temporary consent for the interim phase, monitoring exact dates to avoid breaches and guarantee compliance during works.
Conclusion
In short, you’re about to transform a commercial space into housing with the precision of a surgeon and the stamina of a marathoner. You’ll navigate eligibility twists, pick the exact consent, and marshal docs like a clockmaker. Design to policy, staggered timelines, and inevitable delays won’t just test you—they’ll threaten to derail your dream. Stay ruthless with deadlines, meticulous with conditions, and relentless in adaptation, because a correctly executed plan turns zoning chaos into a flawless residential outcome.




