Advantages and Disadvantages of Bifold Doors on Your Kitchen Extension

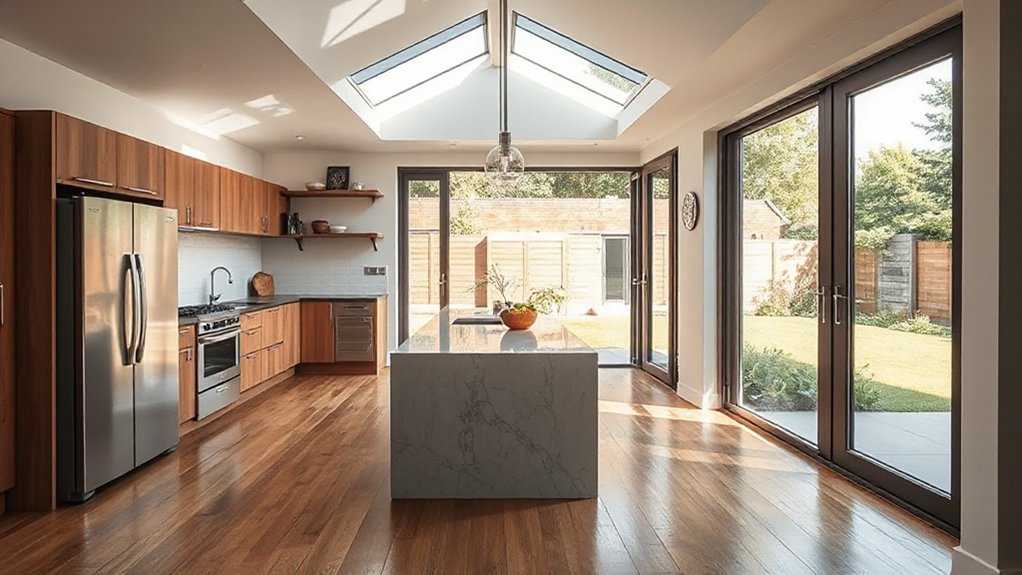
Bifold doors on a kitchen extension offer a precise mix of openness and control, letting you choose how much outdoor access and light you want while maintaining a clean, contemporary look. They can expand usable space and improve circulation, but they come with higher upfront costs, ongoing maintenance, and potential energy or security trade‑offs if…
Restoring Antique Fireplaces To Become Statement Focal Points
You’re aiming to transform an antique fireplace into a striking focal point, balancing authenticity with living-room practicality. Start by evaluating era cues, then define a clear scope and budget. Plan finishes that honor history while feeling fresh, uncover hidden ornamentation with care, and select bold textures for a compelling surround. As you reimagine the surround…
Which Home Improvements Add the Most Value for the Cost?
You might think all renovations break even, but data shows ROI varies by project and market. You’ll gain more value by balancing upfront cost with resale impact, focusing on curb appeal, functional layouts, and midrange finishes. Kitchen and bath updates, energy-efficient upgrades, and smart systems tend to pay off, especially in mid-tier homes. Start with…
Scottish Tenement Renovation Ideas for Modern Living
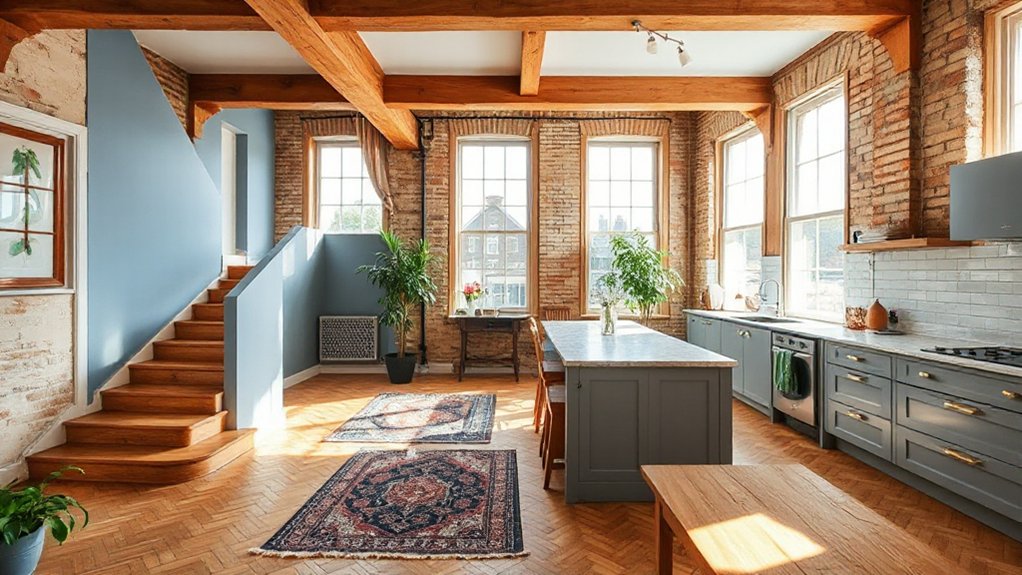
Transform your Scottish tenement for modern living by honoring its character while boosting light, flow, and efficiency. Prioritize lime mortar, breathable plaster, and preserved brickwork with careful repairs and era-appropriate finishes. Reimagine lower-ground spaces with layered lighting and moisture control; add modular furniture, hidden storage, and flexible zones. Elevate kitchens with slim islands and unobtrusive…
Cost of Installing Skylights or Roof Windows
Skylight costs hinge on size, type, and roof specifics, with materials, labor, permits, and flashing adding up quickly. Fixed, venting, or tubular units vary widely, and larger or multiple skylights amplify both material and labor expenses, plus potential structural work. Hidden costs—inspections, revisions, and weather-related delays—can add 5–15%. You’ll want a careful budget, smart material…
Ideas for Converting Your Loft Into a Bathroom
Loft spaces pose a paradox: limited headroom can become your greatest asset. You’ll balance compact layouts with clever storage, recessed niches, and sloped-ceiling zoning to keep wet and dry areas separate. Efficient fixtures, moisture-resistant finishes, and smart ventilation must align with structure and regulations, or the plan stalls before you start. If you want a…
Cost of Installing Underfloor Heating in the UK
You might think underfloor heating is always pricey, but costs vary with system type, area, and install complexity, so a precise quote matters. Electric setups are quicker and cheaper to install but can run higher; hydronic systems cost more upfront yet save on running costs. Regional rates and insulation also shift the total, and the…
Interior Design Ideas That Modernise Older UK Homes
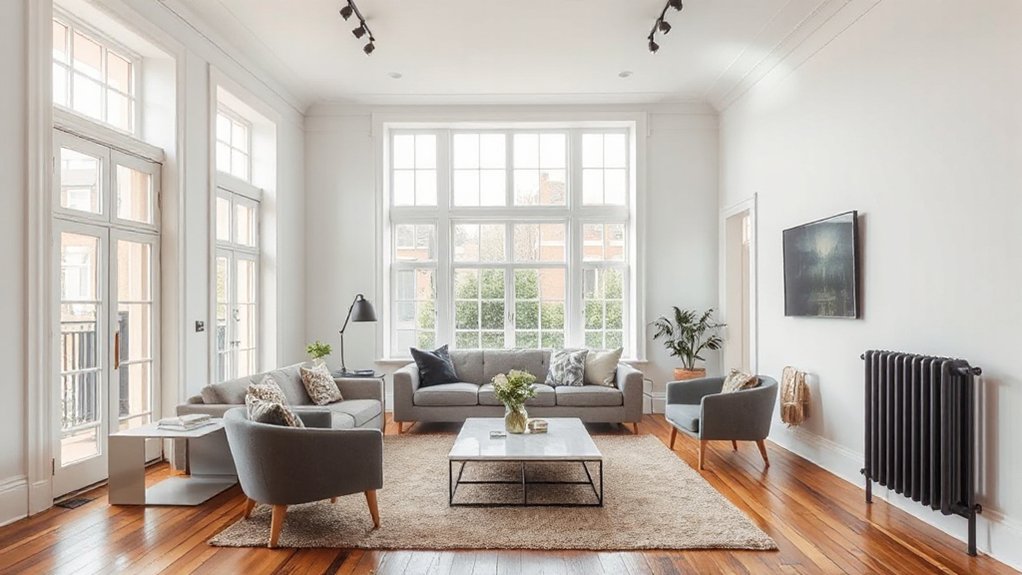
To modernise an older UK home, start with a structural assessment to map load paths, decay, and wall ties, then reconfigure layouts without compromising party walls or floorplates. Choose durable, timeless finishes—wide engineered timber planks, honed concrete, and resilient vinyl—paired with layered lighting that highlights architectural details. Use warm, period-respecting palettes with tactile textures, and…
Cost of Structural Changes in UK Homes Explained
There’s a quiet complexity to structural changes in UK homes that suggests more than meets the eye. You’ll navigate planning requirements, surveying costs, and labour-heavy bills that can outpace materials, with regional price differences quietly shaping the total. As you weight disruption, financing, and project sequencing, a precise budgeting framework is becoming essential. If you’re…
Average Labour Costs for Home Renovations in the UK
You weigh the trade by trade, you weigh the region by region, you weigh the scope by task. You’ll see typical labour ranges vary from carpenters at £20–£60 an hour to electricians at £40–£75 and plumbers at £35–£70, with daily caps up to £350 for specialist work. But the real value lies in how bids…




Recent Posts
- Luxury Dining Rooms With Statement Stone Feature Walls
- Sheffield HMO Opportunities: Best Neighbourhoods for Student Demand
- Reinstating Picture Rails And Dado Rails For Period Accuracy
- What Is the Difference Between Architectural Design and Interior Design?
- Opulent Bedroom Interiors With Layered Natural Textures