
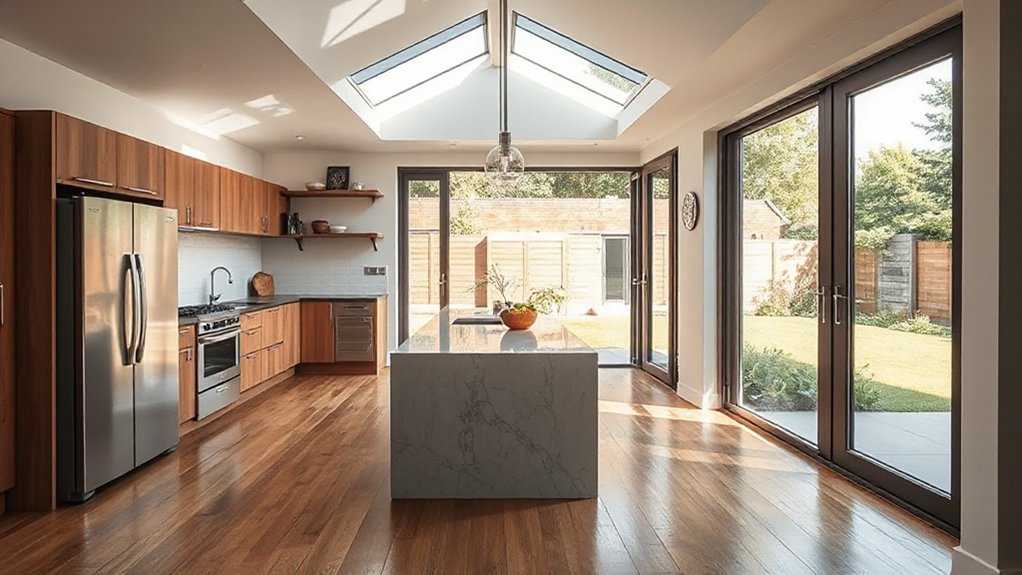
Bifold doors on a kitchen extension offer a precise mix of openness and control, letting you choose how much outdoor access and light you want while maintaining a clean, contemporary look. They can expand usable space and improve circulation, but they come with higher upfront costs, ongoing maintenance, and potential energy or security trade‑offs if not properly specified and installed. Consider your climate, usage patterns, and budget to determine if the benefits outweigh the downsides as you weigh your options.
Frame the Decision: Should Your Kitchen Use Bifold Doors?
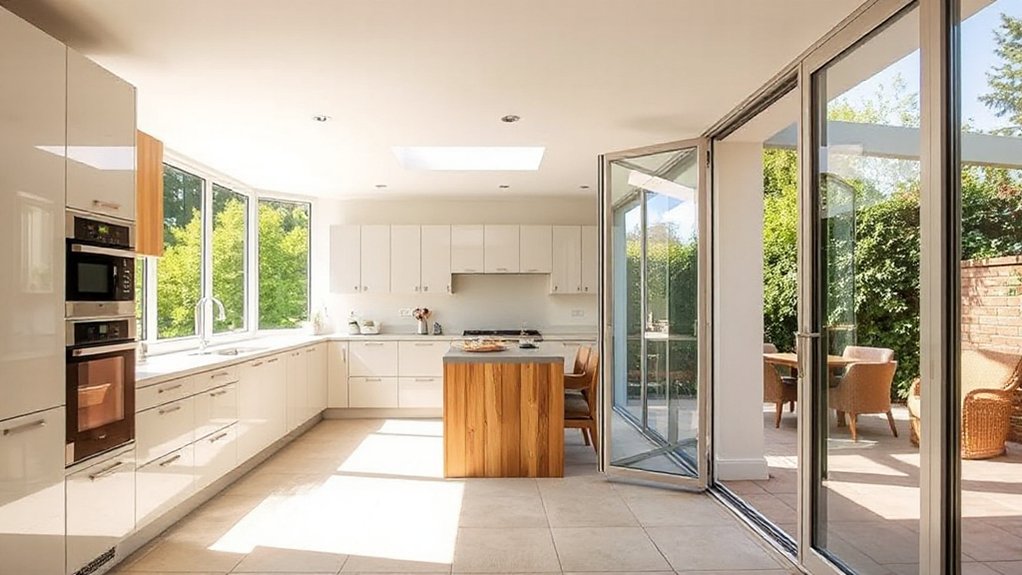
Choosing bifold doors for a kitchen extension hinges on practical benefits and potential trade-offs. You assess space utilization, ventilation, and access control, then balance cost against performance. Frame your decision by defining requirements: opening width, alignment with adjacent rooms, and ease of operation.
You compare daily use scenarios, noting load-bearing implications, track maintenance, and weather sealing. Material choices influence durability, insulation, and maintenance frequency; you evaluate core options and their long-term implications.
Color options affect cohesion with cabinets, countertops, and flooring, while resisting fading and heat exposure. You also consider hardware quality, hinge alignment, and installation tolerances, ensuring manufacturer specifications match your site conditions.
Informed selection reduces future regret, guiding a selection that integrates with powering, lighting, and plumbing plans without compromising layout flexibility.
How Bifolds Transform a Kitchen Extension
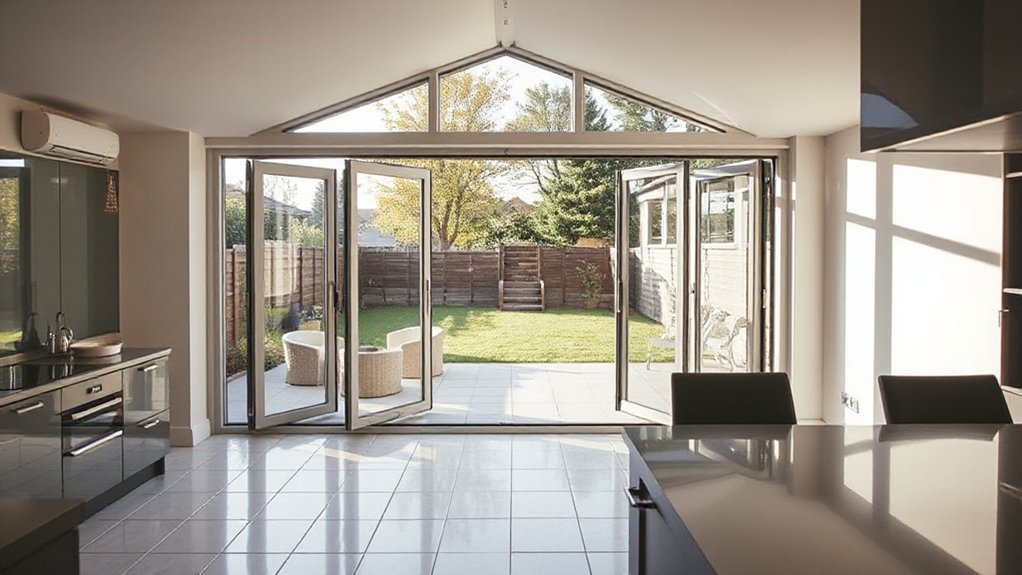
Bifolds reconfigure a kitchen extension by collapsing wide openings into a single, seamless operation, which expands usable space and improves flow between indoors and outdoors. You’ll gain a continuous threshold, enabling furniture placement flexibility and an uninterrupted sightline.
The system supports a shallow reveal that preserves wall integrity while delivering large glazing panels, enhancing thermal performance when paired with proper sealing. Color options let you match or contrast frames with cabinetry and countertops, contributing to a cohesive design language.
Security features include multi-point locks, reinforced tracks, and tamper-resistant hardware, reducing breach risk without compromising operation. You’ll experience quick, smooth folding and weatherproof performance with seals designed to mitigate wind-driven infiltration.
Light and Ventilation: How Much Brightness Do Bifolds Add?
Bifold doors can increase brightness by expanding the effective glazing area, with gains tied to panel count, opening width, and frame thickness.
You’ll see a range of brightness improvements (Brightness Enhancement Potential) dependent on room orientation and glazing type, rather than a fixed value.
Ventilation impact varies with door configuration, giving you measurable, but situational, Dimensional Light Gain alongside airflow considerations.
Brightness Enhancement Potential
When you install bifold doors on a kitchen extension, the amount of natural light and air exchange depends on door dimensions, glazing area, and frame profiles. Brightness enhancement potential hinges on glazing ratio, sash alignment, and threshold design, which determine sky view and interior illumination gradients throughout the day.
Larger glass areas increase daylight penetration but may require higher solar gain management. Precise hardware, alignment tolerances, and gasket continuity influence visible brightness by minimizing leaks and shadowing.
Commissioning software-based light simulations can quantify potential improvements under typical sun paths. Consider smart home integration to adjust artificial lighting in concert with daylight.
Weatherproofing solutions should accompany glazing choices to maintain consistent brightness by preventing ingress that could negate perceived openness.
Ventilation Impact Range
Ventilation performance interplays with brightness by enabling or restricting air exchange alongside daylight. In this section, you assess how bifold doors influence airflow control and overall ventilation effectiveness.
Opening the system increases cross-ventilation potential, but gains depend on door alignment, frame seals, and adjacent openings. The range spans from near-zero when fully closed to substantial when partially or fully retracted, creating variable air exchange rates tied to wind conditions and interior pressure differences.
Your goal is to quantify how these doors affect cooling, odor removal, and humidity control without compromising security or energy performance. Consider shuttering mechanisms, vent gaps, and sill heights as contributors to measured ventilation effectiveness.
Document performance under typical cooking loads to establish consistent expectations for occupants and design compliance.
Dimensional Light Gain
- Window placement and angular exposure
- Glazing type and performance
- Frame color and glass tint
- Shading and interior finish interaction
Indoor–Outdoor Flow for Entertaining
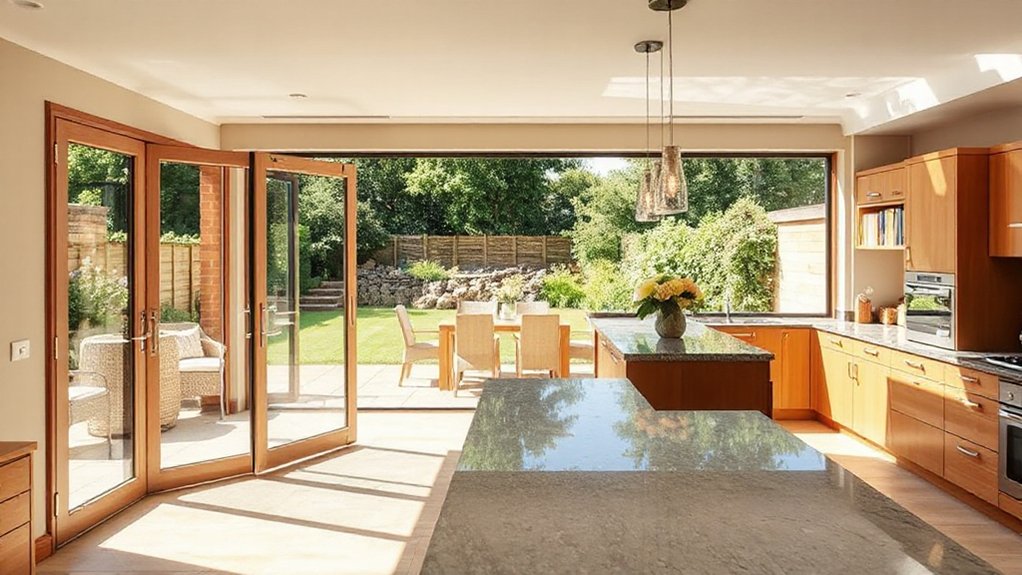
Bifold doors create seamless indoor–outdoor passages, enabling you to extend entertaining spaces without barriers. You’ll benefit from improved natural light and ventilation, supporting comfortable dining and socializing options both inside and outside.
With optimized layout, there’s practical space for outdoor dining while maintaining clear access between domains.
Seamless Indoor Outdoor Transitions
Seamless indoor–outdoor connections are achieved when bifold doors align with the kitchen extension’s floor, ceiling, and wall planes, creating a continuous opening that maximizes light, sightlines, and access. You achieve a unified space by ensuring precise framing, threshold continuity, and consistent finishes.
Material options influence thermal performance, sealing, and durability, while security considerations govern locking systems and perimeter protections. The result is a controlled, expansive entertaining area that remains energy efficient and safe.
- precise alignment for uninterrupted sightlines
- consistent flooring transitions and thresholds
- robust locking hardware and alarm compatibility
- durable, weather-resistant finishing options
Natural Light and Ventilation
You evaluate door configurations that optimize glare reduction and even temperature distribution, noting that larger openings increase ambient light while reducing artificial lighting needs.
Energy efficiency improves when the frame seal minimizes heat transfer during off-peak hours, and glazing with low-emissivity coatings further suppresses unwanted heat gain.
Ventilation performance depends on door geometry, installation accuracy, and exterior wind conditions, which collectively influence air exchange rates and comfort.
Security concerns must be addressed with robust locking hardware, multi-point latches, and clear visibility considerations for passive surveillance.
Balance daylight gains with thermal and security requirements to achieve dependable indoor–outdoor flow for entertaining.
Space for Outdoor Dining
Access to outdoor dining space should be considered early in the design to optimize flow between the kitchen and exterior dining areas. You plan for a seamless progression that supports efficient service and comfortable seating arrangements.
The design should quantify space for circulation, table size, and access clearance, aligning with the bifold door operation. Consider how outdoor furniture coordinates with indoor finishes to maintain visual harmony.
Patio integration should be evaluated across movement paths, weather protection, and maintenance implications. Use precise measurements and clear zoning to prevent bottlenecks during entertaining.
- Defined dining zone adjacent to doors
- Compatible outdoor furniture with scale and weather resistance
- Clear circulation area around seating
- Integrated storage and weather protection for year-round use
Configurations and Space Efficiency With Bifolds
What configuration best balances openness and control when using bifolds? You’ll optimize space by stacking panels in a single or double bi-fold track, allowing an unobstructed edge when doors swing fully open.
Choose a pocket or corner installation to maximize floor continuity and minimize required clearance, reducing traffic pinch points.
Use mid-rail or full-height panels only when structural limits permit, ensuring consistent operation and reducing misalignment risks.
To maintain efficient use of space, pair these doors with precise mullion spacing and compatible floor finishes that resist debris buildup.
Consider window treatments and security considerations integrated into the frame design, rather than as afterthoughts.
Evaluate hardware quality, weather sealing, and routine maintenance to sustain long-term dimensional stability and reliable performance.
Aesthetic Impact and Curb Appeal of Bifolds
Bifolds create a seamless indoor-outdoor connection that can enhance exterior perception and curb appeal. The system’s alignment with exterior finishes and window detailing affects the overall light, space perception, and architectural cohesion.
Consider how the doors influence exterior styling cohesion, daylighting, and the sense of openness from the outside.
Seamless Indoor-Outdoor Flow
- Color coordination with cabinetry and countertops
- Hardware styles that emphasize clean lines and quiet operation
- Threshold design minimizing steps and misalignment
- Finishes matching exterior surroundings for seamless continuity
Light and Space Illusion
Natural light and perceived space are central to the aesthetic impact of bifold doors on a kitchen extension, shaping both the room’s atmosphere and curb appeal. You’ll notice how expanded glazing enhances depth perception, reducing perceived barriers between interior and exterior.
The door configuration influences daylight distribution, mitigating shadows and creating a uniform brightness gradient across work surfaces.
Color coordination matters: frame, sash, and surrounding finishes should harmonize with cabinets and countertops to preserve deliberate visual flow.
Material durability is critical for long-term lightness and minimal warping, ensuring consistent seal performance and reduced maintenance in fluctuating sun exposure.
Frame profiles should allow proportional opening without crowding, preserving sightlines while maximizing ventilation.
Exterior Styling Cohesion
- Material and frame finish alignment with exterior textures
- Color options that echo existing architectural palette
- Hardware integration for clean sightlines and consistent detailing
- Security features balanced with aesthetic minimalism and weather resistance
Budget Reality: Upfront Cost vs Long-Term Value
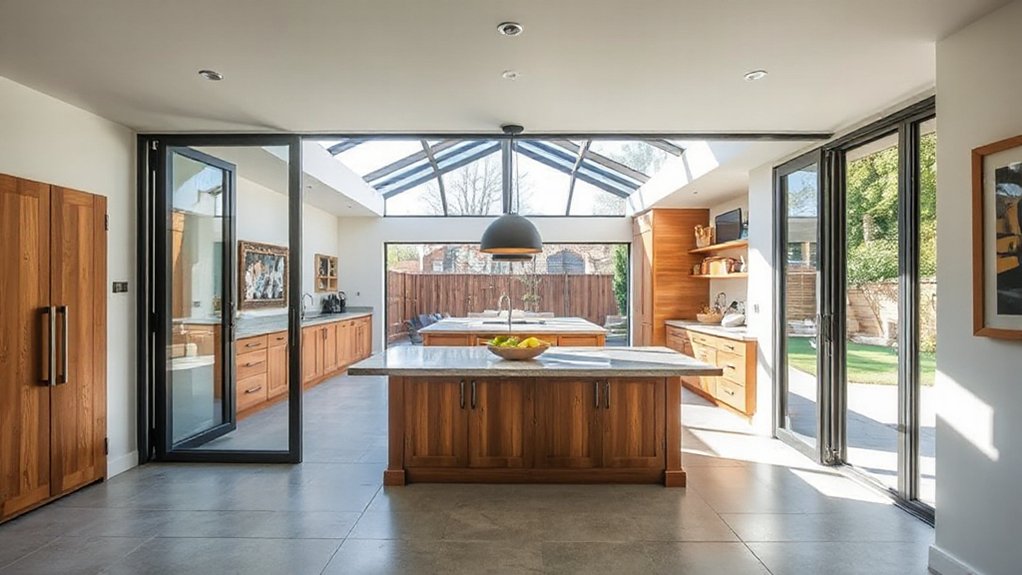
Upfront costs for bifold doors in a kitchen extension are tangible, but their long-term value extends beyond initial payment. You should quantify a cost comparison across material types, hardware grades, and installation complexity to avoid hidden expenses.
Evaluate purchase price alongside operating costs, maintenance, and potential energy savings from improved envelope performance. Consider door system durability, including material durability, seals, and track longevity, to forecast routine service needs and replacement cycles.
The total cost of ownership hinges on warranty terms and the expected lifespan of components versus annualized upkeep. A rigorous assessment favors doors with lower long-term depreciation, higher energy efficiency, and robust hardware.
Align the choice with your projected usage, climate, and design goals to optimize value over time.
Structural Needs and Skilled Installation
- Permitting and code compliance considerations
- Structural reinforcement and load assessment
- Accurate measurement and alignment protocols
- Long-term warranties and durability assurances
Maintenance and Parts: Tracks, Seals, and Hardware Care
Bifold doors in a kitchen extension rely on well-maintained tracks, seals, and hardware to operate smoothly and last longer. You should inspect track profiles for debris, corrosion, or misalignment monthly, and clean them with a soft brush and mild detergent.
Lubricate rolling components with a manufacturer-recommended, dry PTFE lubricant to minimize friction and wear.
Check seals for tears, compression loss, or deformation; replace damaged gaskets promptly to preserve thermal performance and water resistance.
Hardware like hinges, pivots, and anchors must be tightened to specified torque values and free of corrosion.
Track maintenance and alignment directly affect door movement, while seal durability determines draft control and energy efficiency.
Document all maintenance actions and replace worn components before functional failure to maintain performance over time.
Practical Downsides and Everyday Trade-Offs
Like any design choice, bifold doors in a kitchen extension come with drawbacks that you should weigh against their benefits.
In practice, practical downsides center on installation, operation, and daily use, requiring careful planning and ongoing attention. You’ll need to balance open-plan advantages against resource demands, maintenance needs, and potential disruption to routines.
Security concerns and privacy trade-offs are real considerations when doors are frequently opened or exposed to external elements.
- Security concerns: locking complexity and potential weak points at hinges or tracks
- Privacy trade-offs: visibility from exterior views during daytime or entertaining
- Maintenance load: seals, tracks, and hardware require periodic upkeep
- Space implications: need for adjacent clearances and furniture placement during full opening
Frequently Asked Questions
Are Bifolds Cold-Prone in Winter Weather?
Bifolds aren’t inherently cold-prone; they depend on installation quality. Guarantee proper Thermal insulation and Weatherproofing features, especially thresholds and seals, to minimize heat loss. Use low-conductivity frames and double or triple glazing for maximum comfort.
Can Bifolds Affect Home Insurance Premiums?
Yes, bifolds can affect premiums depending on security features and installation quality. You’ll improve home security and aesthetic appeal, but insurers may adjust rates if locking systems or glazing standards don’t meet criteria. Make certain compliant specs and documentation.
Do Bifold Doors Require Permits or Regulations?
Yes, you typically need permits or inspections for bifold doors, depending on local regulations; you must comply with building codes, fire safety, and glazing standards, addressing security concerns and aesthetic considerations during installation.
How Long Do Bifold Doors Typically Last?
Bifold doors typically last 15–30 years, depending on material durability and installation quality. You’ll maintain performance if you select sturdy hardware and weather seals; material durability influences longevity, while aesthetic appeal remains important to your kitchen extension’s value.
Are Maintenance Costs Ongoing After Installation?
Yes, maintenance costs continue after installation. You’ll schedule periodic Cleaning frequency checks and hinge lubrication, plus seal inspections. Material durability remains high if you follow guidelines; expect minimal ongoing expenses with proactive care and occasional part replacements.
Conclusion
In short, bifold doors can transform your kitchen extension by boosting light, ventilation, and indoor–outdoor flow, but they come with trade-offs. One intriguing stat: high-end bifolds can limit insulation performance by up to 20% compared with solid walls, affecting energy bills if not properly configured. Weigh upfront costs, maintenance needs, and security considerations against long-term value and flexibility. If you prioritize openness and style and can budget for skilled installation, they’re a compelling choice. Consider a phased approach to mitigate risk.




