

How Much Does It Cost to Add an Extra Bedroom?

If you are wanting to extend your home, one important question to as is “How Much Does It Cost to Add an Extra Bedroom and maybe an ensuite too?” Costs for an extra bedroom swing widely by location, scope, and finishes, but you can expect a range roughly from $20,000 to $80,000 or more, with…
Cost of Knocking Down Internal Walls in UK Homes
Determining the cost of knocking down internal walls in UK homes hinges on whether the wall is non-structural or load-bearing, the scope of structural work required, and any service rerouting or finishes you must restore. You’ll face planning and building regulation considerations, potential surveys, and quotes that vary widely by project specifics. Start with a…
Single Storey Extension Cost Guide for UK Homes
A single-storey extension is a delicate balance sheet, a tightrope between ambition and practicality. You’ll map out feasibility, rules, and timelines, then weigh costs driven by materials, labor, and design complexity. Your choices—simple layouts, sustainable materials, adaptable space—shape value and risk. Start with clear budgeting, milestones, and documentation to reduce delays. Stay focused on what…
Budget-Friendly Ways to Update a UK Terraced House
You can refresh a UK terraced house on a tight budget by prioritising high-impact, durable updates. Start with washable light-neutrals on walls, affordable laminate or vinyl flooring, and ceiling textures to hide flaws. Upgrade lighting to warm whites and switch out dated hardware for streamlined finishes. Add smart storage verticality with wall shelves and multi-functional…
Terraced House Extension Costs: What to Expect
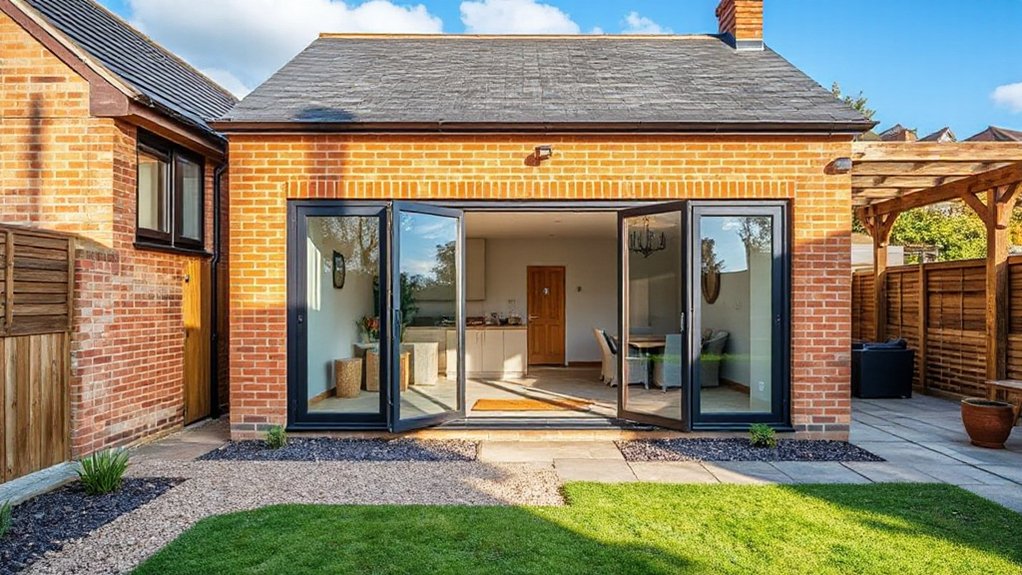
Did you know that terraced extension projects can add up to 20–40% to a property’s value, depending on scope and finish? You’ll face planning considerations, foundation and structural needs, and material-versus-labor choices that drive costs. The final figure hinges on footprint, roof style, windows, and any heritage or energy upgrades. This isn’t just about price…
How to Modernise a 1930s Semi-Detached House
To modernise a 1930s semi, start by defining precise goals—daylight, energy efficiency, and period-faithful detail—while mapping constraints on party walls and service routes. Plan an open yet respectful layout, preserve sightlines, and introduce discreet screens for flexible use. Improve insulation and moisture control without compromising character, install smart, modular systems, and prioritize durable finishes. Create…
Cost of Extending or Remodelling a Semi-Detached House
You’re planning a semi-detached extension or remodel, so you’ll weigh size, scope, and finishes against budget and disruption. Costs vary with foundation work, structural changes, permits, and design fees, while site constraints and energy goals shape adds and savings. Effective planning reduces scope creep and keeps timelines tight, though risks persist. Consider how to balance…
How to Remodel a Maisonette for Better Layout and Functionality
You discover a surprising link between light and flow the moment you start planning, and that coincidence could shape how you live in your maisonette. You’ll map out living, sleeping, and storage zones to nudge circulation into smarter paths, then design flexible layouts that adapt when furniture changes. As you test daylight and shades, future-proof…
Best Wood For Stair Treads
META DESCRIPTION]: Highlighting oak, maple, and cherry options for stair treads, this guide reveals why durability and finish matter—but the best choice might surprise you.
Design Ideas for Converting Industrial Spaces Into Homes
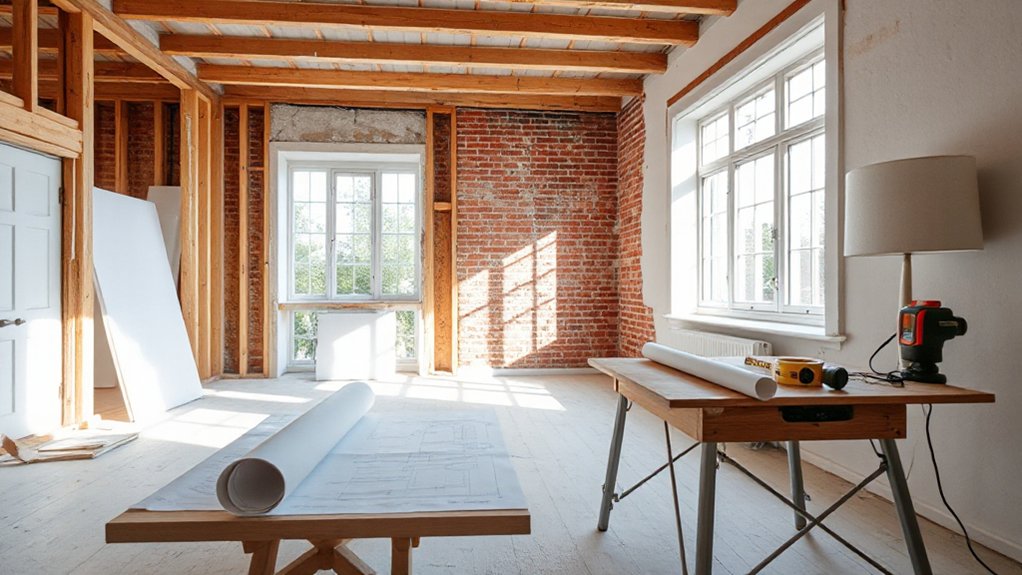
Design ideas for converting industrial spaces into homes start with preserving the raw shell—exposed brick, steel beams, and generous light—while upgrading the envelope for energy efficiency. Define a design language—rustic warmth or modern industrial clean lines—and choose open-plan or zoned layouts to balance openness with privacy. Highlight heritage with visible services and durable materials, then…



Recent Posts
- Sheffield HMO Opportunities: Best Neighbourhoods for Student Demand
- Reinstating Picture Rails And Dado Rails For Period Accuracy
- What Is the Difference Between Architectural Design and Interior Design?
- Opulent Bedroom Interiors With Layered Natural Textures
- Restoring A Notting Hill 3 Floor House In A Modern Style




