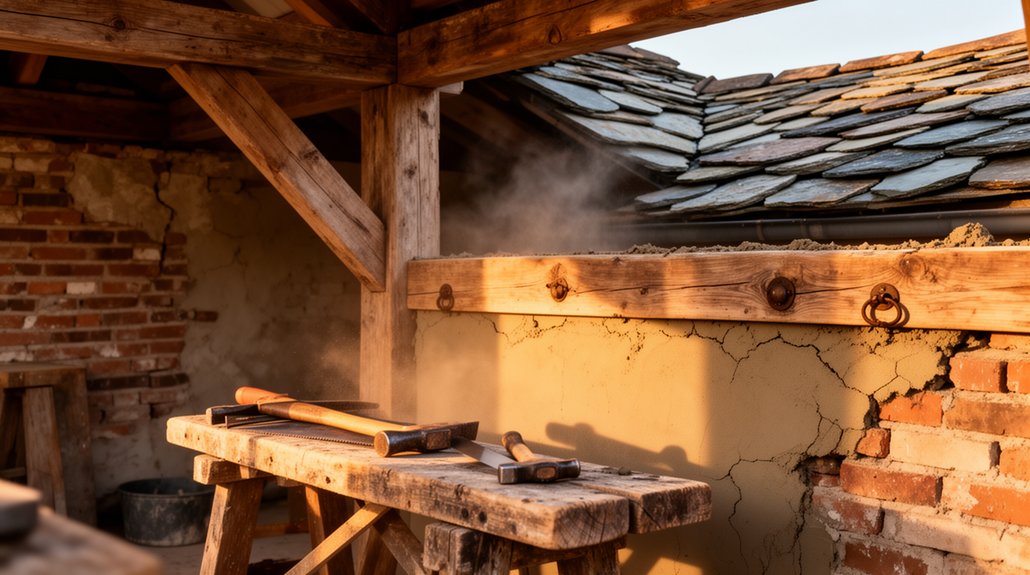
When you tackle rustic property reforms, you must assess structural soundness, verify materials, and address moisture, damp, and roof health without compromising charm. Guarantee planning permissions are clear, permits secured, and safety standards met, then balance heritage features with modern reliability. Budget warns you to factor timelines, costs, and buffers. You’ll increase buyer appeal by showing durable upgrades and a clear, buyer-ready plan—but every choice tightens the corridor to market value, and the next decision could define it.
Assess Structural Soundness for Rustic Renovations
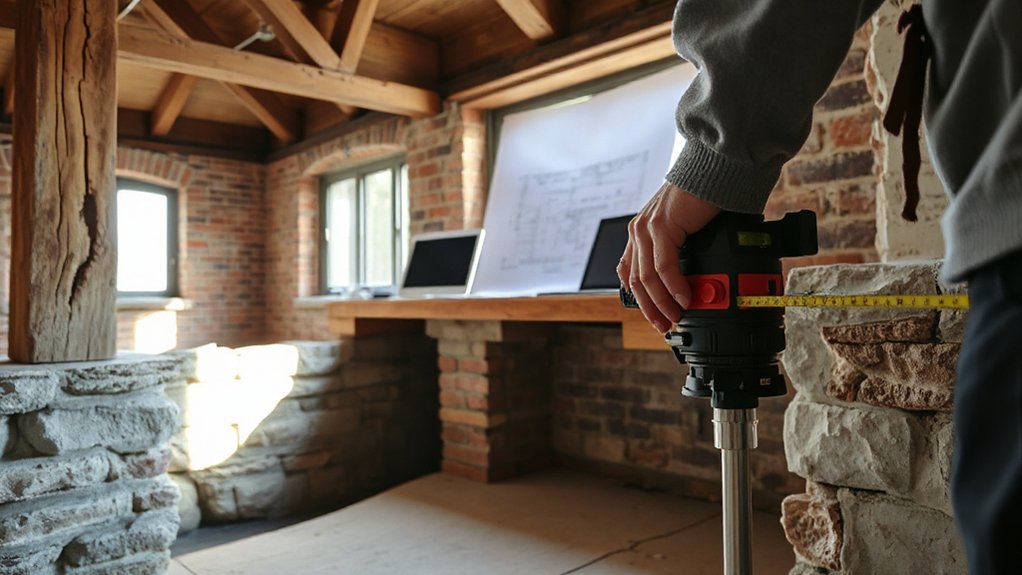
Evaluating structural soundness is essential before rustic renovations. You approach the assessment with precision, inspecting joints, beams, and connections for signs of wear, rot, or insect damage.
You verify load paths, confirm wall integrity, and check foundation status for settlement or cracking that could compromise safety. You map critical elements, noting preservable features while identifying weaknesses that demand reinforcement or replacement.
You evaluate material authenticity, distinguishing original timbers and stones from modern substitutes, and gauge their compatibility with historic design goals. You analyze moisture management, ventilation, and thermal movement to prevent future failures.
You document conditions methodically, prioritizing urgent repairs to maintain livability and value. You consider foundation stability as a non-negotiable baseline, then plan targeted, compliant upgrades that respect the property’s character.
Navigate Planning Permissions Without Losing Charm
Planning permissions matter, but you can keep the rustic charm by prioritizing essential approvals and sympathetic design changes. You’ll map required permits against your project goals, ensuring tweaks stay within local guidelines while preserving character.
Start with the basics—scope, timelines, and potential exemptions—so permits protect rather than penalize your rustic vision.
Planning Permissions Essentials
Securing planning permissions is a practical skill, not a hurdle you stall at. You’ll map the process from pre-application to decision, focusing on essential steps that protect value.
Start by understanding historic preservation considerations that can shape proposals, especially for older structures or districts.
Review land use regulations for your site’s zoning, permitted uses, setbacks, and site coverage to anticipate what’ll be approved.
Prepare a concise planning statement outlining intent, risk, and mitigation.
Gather robust evidence: photos, surveys, and historical context.
Engage early with the local planning authority to identify potential conflicts and preferred amendments.
Anticipate conditions of approval and reconcile them with your budget.
Document changes transparently to minimize revisions and maximize the likelihood of timely consent.
Preserve Charm Through Permits
Preserve charm while you obtain permits by framing proposals around what readers value most in rustic and historic properties. You validate plans through clear alignment with historic authenticity, showcasing how each change respects time-won material and original layouts.
Begin with a precise scope, identifying features you’ll preserve, then justify alterations as enhancements that reinforce character rather than erase it. Document setbacks and mitigation steps to reassure planners you’re committed to authenticity.
When proposing new builds or extensions, emphasize scale, rooflines, and materials that harmonize with existing structures. Highlight artistic restoration where you’ll reuse textures, patinas, and handcrafted details.
Provide detailed renderings, sample finishes, and maintenance plans to demonstrate longevity. This disciplined approach reduces objections, speeds approvals, and preserves the property’s inherent charm.
Moisture, Damp, and Roof Health: A Practical Checklist
If you spot rising damp, condensation, or roof leaks, tackle them promptly with a practical, step-by-step checklist to protect the property and your investment.
Begin with: inspect exterior walls for paint cracking or efflorescence, then check interior surfaces for staining, mould, or musty smells.
Identify moisture intrusion sources: roof flashing, gutter blockages, or failed seals around windows.
Prioritize immediate repairs to prevent further damage.
Dry affected areas thoroughly, control humidity, and improve ventilation to curb condensation.
Seal and repair leaks, reinforce membranes, and verify roof slope and drainage.
Schedule a professional survey if symptoms persist.
Maintain records for future buyers, and implement ongoing damp prevention practices: regular maintenance, prompt gutter cleaning, and soil grading checks.
This approach supports durable value, not just aesthetics.
Budgeting Renovation: Timelines, Costs, and Buffers
You’ll set budgeting milestones early, so you know when funds are needed and how they align with trade schedules.
Plan contingency timelines alongside each phase, detailing when buffers must absorb overruns without stalling progress.
Track costs rigorously, linking every line item to a defined milestone and its buffer to keep the project on track.
Budgeting Milestones
Budgeting milestones anchor renovation success by translating scope into a concrete payment plan, with clear timelines, realistic costs, and built-in buffers. You map phases to invoices, ensuring cash flow aligns with supplier and trades milestones rather than vague deadlines.
Schedule early estimates for materials, permits, and labor, then lock in unit costs to limit variance. Prioritize Historic preservation considerations and Local craftsmanship to protect value and authenticity, while avoiding overrun triggers.
Build in a contingency buffer—typically 10–20%—scaled to project risk and complexity. Track changes with a transparent change-order process, updating the budget as decisions firm up.
Use phased payments tied to tangible deliverables, not calendar dates, so you preserve liquidity and maintain momentum throughout the project lifecycle. Regular cost reviews keep expectations aligned with reality.
Contingency Planning Timelines
This isn’t guesswork; it’s a structured safety net that preserves schedule and cash flow. You assign probability-weighted costs to potential delays and keep these as separate line items in your budget.
Emergency preparedness becomes a practical drill: you predefine stop-points, alternate suppliers, and rapid reallocation of funds without derailing the overall plan.
Contingency strategies then translate into action checklists, trigger thresholds, and owner approvals, ensuring swift responses.
In practice, you maintain transparency with stakeholders, documenting assumptions and updating buffers as realities shift.
Modern Usability for Rustic Homes: Accessibility and Buyer Appeal
Modern usability for rustic homes centers on seamless accessibility and clear buyer value. You’ll streamline layouts to minimize steps between living areas, guarantee doorways and hall widths accommodate mobility aids, and install non-slip surfaces for safety.
You assess entry points, parking ease, and layout intuitiveness, because appeal hinges on frictionless daily use. Historic preservation guides decisions, balancing character with modern comfort so renovations respect scale, materials, and provenance.
You prioritize energy efficiency through discreet insulation, efficient glazing, and modern HVAC that don’t compromise aesthetic. Interior design choices must translate rustic charm into functional spaces, using authentic textures, appropriate lighting, and durable finishes.
You present a compelling narrative: buyers experience practicality without sacrificing heritage, increasing confidence, speed of sale, and perceived value.
Mitigation and a Buyer-Ready Renovation Plan
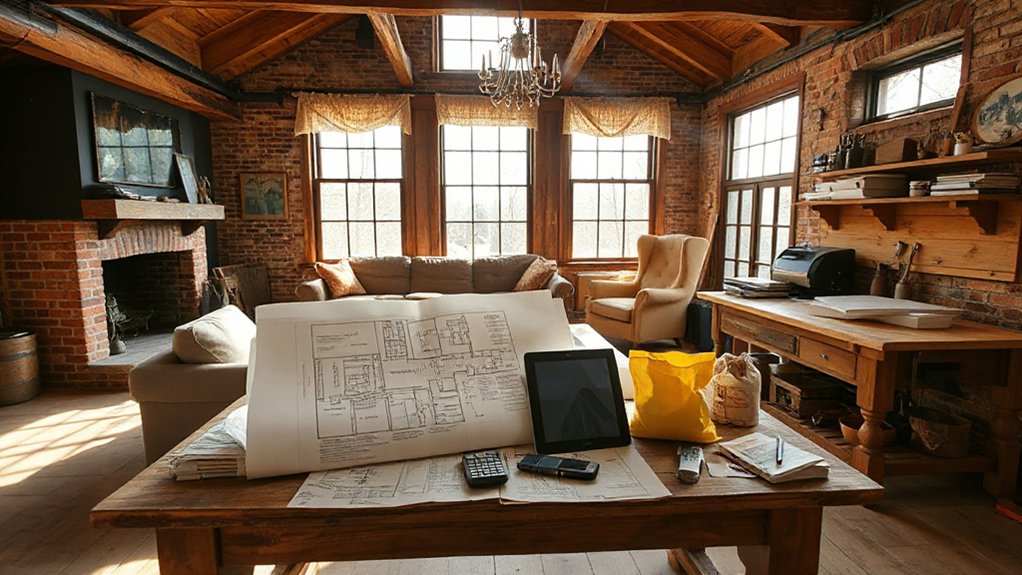
Mitigation planning starts by translating the buyer-friendly criteria from the previous usable-homes focus into a clear renovation roadmap. You’ll prioritize risk-reducing fixes, cost-effective upgrades, and durable materials that preserve structural integrity and curb appeal.
Start with a phased schedule that isolates critical issues—structural cracks, moisture ingress, and insulation gaps—without delaying the overall vision. Document regulatory constraints, required permissions, and potential grants that can offset costs, then align timelines with seller disclosures.
Your plan should balance authenticity with modern standards, ensuring that any adaptation respects historical significance while improving energy efficiency and safety. Highlight opportunities to showcase local craftsmanship in finishes, carpentry, and restoration techniques, turning mitigation work into a selling point.
Present measurable milestones, budget ceilings, and a transparent risk register to reassure buyers and lenders alike.
Frequently Asked Questions
How Does Rural Zoning Affect Renovation Feasibility and Costs?
Zoning affects renovation feasibility and costs by dictating allowable uses and structures, influencing what you can build or remodel.
Land use rules determine setbacks, floor area, and access, shaping project scope and permitting timelines.
If zoning restrictions are tight, you may face higher costs from variances or redesigns.
You should budget for consultants to navigate code compliance, and plan for potential land-use or environmental constraints that escalate fees and extend schedules.
What Are Hidden Tax Incentives for Rustic Property Renovations?
Hidden tax incentives lurk just beyond the paperwork, and you’ll want them counted. You qualify for tax credits and renovation grants that reduce upfront costs and improve eligibility for approvals.
You can leverage these incentives by documenting timber ages, permits, and energy improvements early in the process. You’ll maximize return if you align project milestones with grant windows and claim credits on eligible expenditures, keeping meticulous records for audits and future resale advantages.
Do Local Markets Prefer Traditional or Modern Rustic Finishes?
Modern markets lean toward traditional rustic finishes, but with selective modern tweaks. You’ll win buyers by balancing architectural authenticity with material durability.
Preserving timber textures and stonework is important, but so is ensuring tight seals, efficient insulation, and durable surfaces. Highlight hand-crafted details and provenance, yet showcase practical upgrades like moisture barriers and energy-efficient glazing.
You’ll gain credibility by demonstrating how authenticity meets longevity, appealing to buyers who seek charm without frequent repairs.
How Fixable Are Historic Features Without Compromising Value?
Take, for example, a cottage with original beams: you can stabilise via hidden steel braces and conserve plasterwork, preserving charm while handling movement.
Historic preservation hinges on reversible upgrades, so you keep every feature intact.
In practice, you’ll pursue modern adaptation that respects scale and patina, enabling updated plumbing, insulation, and energy retrofits without erasing history.
With smart documentation, value stays strong, market appeal rises, and compliance with preservation guidelines becomes a selling point rather than a hurdle.
What Insurance Pitfalls Affect Rustic Renovation Projects?
Insurance pitfalls include gaps in insurance coverage and unclear risk assessment. You should guarantee thorough insurance coverage for renovations, covering builder’s risk, liability, and environmental factors.
Confirm policy triggers align with project milestones. Ascertain you document preexisting conditions and demolition plans to avoid coverage disputes.
Regular risk assessment updates protect you from unexpected losses. Maintain contractor certifications and site safety records to support claims, reduce premium costs, and protect capital during rustic renovation challenges.
Conclusion
You’ve seen how to blend care with character: assess structural soundness, secure planning permissions, and tackle moisture, damp, and roof health with a practical checklist. Budget wisely, set realistic timelines, and keep buffers for surprises. Elevate rustic charm with modern usability, without erasing provenance. Craft a buyer-ready plan that prioritizes mitigation and durability, showcasing craftsmanship and compliance. Ready to turn a rustic gem into a market-ready standout without losing its soul? You’ve got this.