

If you’re renovating in Scotland, you’ll first determine whether you need planning permission, because scope, location, and changes to use or structure drive requirements. Check permitted development limits; interior upgrades may be allowed without full permissions, but larger or external changes usually aren’t. You’ll likely need a building warrant for structural work, fire safety, or major alterations. Listings or conservation areas add layers of consent and constraints. From there, document proposals clearly and anticipate possible refusals or amendments—more specifics await.
Do I Need Planning Permission for My Scottish Renovation?

In Scotland, whether you need planning permission hinges on the scope and location of your renovation. You assess change of use, structural alterations, and effects on appearances of listed or conservation-area buildings to determine if planning is required.
For straightforward interior redesigns that don’t alter footprint or external appearance, you may proceed under permitted development, but always verify with your local planning authority. Even when planning isn’t needed, you should document the design intent and expected outcomes to support compliance elsewhere in your project.
Consider interior design goals and how they interact with building regulations, fire safety, and access requirements.
Choose Sustainable materials where feasible, balancing aesthetics, durability, and environmental impact to support responsible renovation.
What Counts as Permitted Development in Scotland?
Permitted development in Scotland defines which renovations can proceed without full planning permission, provided they stay within specific size, use, and appearance criteria and don’t affect protected features.
You assess whether your project fits these limits, including extensions, alterations, and changes of use that remain sympathetic to the original structure. Local planning authorities set thresholds; exceeding them generally requires full planning consent.
Proportions, roof alterations, and extension depths matter, as do conservation area or listing statuses. If you stay within limits, you streamline timelines and avoid fees, though some works still need confirmation via permitted development guidance.
Incorporate accurate property valuation implications early, as scope affects value. Plan with renovation budgeting in mind, ensuring costs align with permitted options to maximize efficiency and compliance.
Do I Need a Building Warrant for My Project?
In Scotland, you’ll generally need a Building Warrant for structural work, new-builds, and major alterations that affect safety or compliance.
You’ll determine this by identifying the Building Warrant Triggers and noting when Warrant is required for your project.
We’ll outline the specific criteria and provide a clear framework to assess your project’s status and next steps.
Building Warrant Triggers
Knowing when a building warrant is required hinges on the scope of work and the property type: if you plan structural alterations, extensions, or certain system upgrades, you’ll almost certainly need a warrant before you start.
Building warrants trigger primarily by changes that affect structural integrity, fire safety, or energy performance, including load-bearing modifications, underpinning, or significant electrical and plumbing work beyond routine maintenance.
Even modest projects can escalate if they touch structural elements, damp-proofing, or accessibility provisions.
Historic preservation considerations may influence trigger checks, potentially requiring additional review or approvals.
Confirm your plan clearly outlines objectives, timelines, and impacts.
Engage a reputable contractor licensing-compliant professional early to confirm scope, prepare documentation, and align with statutory expectations.
When Warrant Is Required
Determining whether a building warrant is required hinges on the scope and type of work you plan. In many cases, simple alterations fall under exemptions, but substantial alterations, extensions, or structural changes typically demand a warrant before progressing.
You should assess whether your project affects load-bearing elements, fire safety, or drainage, as these factors commonly trigger review. Warrant exemptions exist for certain minor repairs and non-structural upgrades, yet relying on exemptions without formal confirmation risks non-compliance.
If work involves demolition that reveals hidden conditions, you may still need authorization for the revised plan. For emergencies, authorities may allow rapid reassessment and temporary measures, though a follow-up warrant may be required.
When in doubt, consult the local building standards department early to avoid delays associated with emergency repairs.
When Does a Listing Affect Renovation Plans in Scotland?
When a property is listed, renovations may be constrained by planning declarations, listing status, and conservation rules that protect architectural or historic features. You’ll need to assess whether proposed changes affect character-defining elements, such as façades, roofs, and interior layouts.
You’ll also need to consider whether listed status triggers additional approvals. The listing’s grade informs the level of scrutiny, with higher designations often carrying stricter controls.
You’ll encounter consent requirements beyond standard planning permission, including scheduled evaluations by conservation officers. Be prepared for potential listing impact on both exterior and interior alterations, especially if features are integral to the building’s historic value.
In practice, early engagement with the planning authority helps you anticipate renovation restrictions and align your plans with statutory expectations.
How Conservation Areas Impact Alterations in Scotland

Conservation areas add a distinct layer of controls beyond standard planning, shaping how you alter the external appearance and character of a Scottish property. In these zones, you’re not free to modify windows, doors, roofing, or boundary treatments without consent; even modest changes may require listed-building-style consideration.
Local planning authorities assess proposals against prevailing streetscape, symmetry, materials, and historic precedence, prioritizing consistency with the area’s character. You’ll typically need Conservation Area Consent or planning permission for alterations visible from the public domain, and some works may be prohibited or require revisions.
Historic preservation objectives guide decisions, guaranteeing that alterations respect architectural significance and the long-term integrity of the area. When in doubt, consult planning staff early to avoid unnecessary delays and guarantee compliant, sensitive modernization.
How to Assess Impact on Character and Fabric of a Scottish Home
Evaluating impact on the character and fabric of a Scottish home requires a structured approach that considers both architectural significance and the surrounding streetscape.
You assess architectural heritage by comparing existing features, proportions, and materials with local conventions, noting any deviations that diminish authenticity.
Prioritize preservation techniques that maintain structural integrity while respecting traditional methods, such as lime mortar repairs and timber joinery preservation.
Consider the alignment of doors, windows, and roofline with historic patterns, and guarantee alterations don’t interrupt historic silhouettes or rhythms.
Documentation matters: photograph details, measure elevations, and annotate changes against planning guidelines.
Engage sensitivities around scale, massing, and boundary treatments to avoid incongruent impositions.
Your goal is compatibility, durability, and respect for the home’s historic narrative.
Getting Pre-Application Advice and Consultations in Scotland
Before you plan any renovation, you should secure pre-application advice to clarify requirements and reduce risk.
Start with the official channels to gather key information on consent routes, timelines, and fees, and map these against your design intentions.
Engage early with the relevant authorities and stakeholders to outline the scope of consultation and align expectations for a smoother approval process.
Pre-Application Steps
In Scotland, securing pre-application advice and consultations helps you align your renovation plans with planning policy and local requirements before you submit a proposal. You’ll establish the scope, timelines, and constraints early, reducing risk and rework later in the process.
- Identify relevant authorities and stakeholders, then request targeted pre-application meetings to gauge feasibility and design parameters.
- Gather site data, policy references, and potential constraints, including heritage or zoning considerations, to inform an initial design brief.
- Develop a concise brief that integrates interior design goals with practical feasibility, outlining material sourcing and anticipated costs for early assessment.
This early collaboration accelerates approvals, clarifies expectations, and minimizes back-and-forth during application.
Consultation Best Practices
Seek pre-application advice from local planning authorities, conservation officers, and heritage bodies. Then compile concise, question-driven proposals to identify constraints before formal submission.
Documented consultations should cover listed status considerations, massing impacts, and any required design guidelines, ensuring responses are traceable and time-stamped.
Maintain open channels with your architect and specialists to harmonize policy expectations with feasibility. Record decisions and adjust plans promptly to prevent delays.
This disciplined approach reduces revisions, accelerates consent, and supports compliant, quality redevelopment aligned with Scotland’s regulatory expectations.
Steps and Timelines for Applying for Permissions in Scotland
Securing the necessary permissions in Scotland follows a clear sequence: identify the applicable consents, prepare the required plans and justifications, and submit your application through the correct planning authority or listed building regime.
You’ll track timelines actively, ensuring documents align with policy thresholds and validation requirements. Adhere to formal deadlines, await validation, and monitor progress as authorities assess impacts, mitigations, and compliance.
The process is iterative, with requests for additional information possible but manageable if you respond promptly.
- Identify consents and determine whether Householder, Full Planning, Listed Building Consent, or Other Consent applies.
- Prepare robust plans, impact assessments, and justifications tailored to the site and policy context.
- Submit via the correct authority, then respond promptly to any information requests and notification steps. Homeowner responsibilities, renovation permits.
How to Engage With the Local Planning Authority Effectively
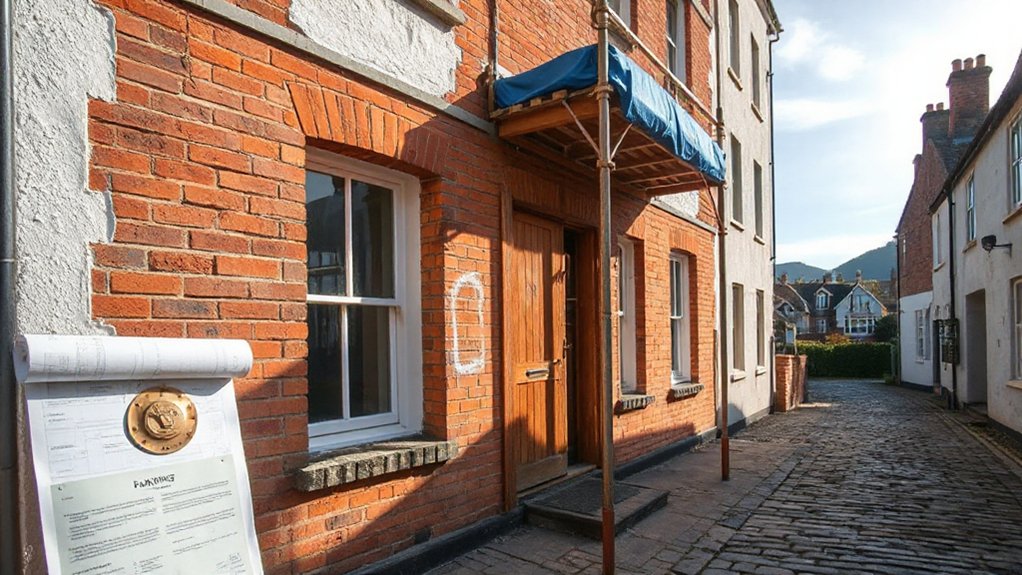
Engaging with your local planning authority requires a structured, proactive approach: establish early contact, present clear objectives, and align your proposal with policy frameworks.
You should prepare a concise briefing that outlines project scope, timelines, and anticipated impacts, supported by evidence. Emphasise how the work respects site context, heritage values, and neighbour interests, and identify potential constraints or mitigation measures.
During discussions, prioritise transparency, accurate documentation, and timely responses to requests for information. Highlight opportunities for community engagement, incorporating feedback loops and visible project milestones.
Demonstrate commitment to historical preservation where applicable, referencing statutory designations and relevant planning guidance.
After meetings, circulate a summary of decisions, actions, and follow-up steps to maintain momentum and affirm ongoing regulatory alignment throughout the renovation process.
Common Planning Pitfalls in Scotland and How to Avoid Them
Charting the Scottish planning process presents common pitfalls that homeowners frequently encounter, but you can sidestep them with targeted planning and disciplined execution. You may face misinterpreting consent requirements, underestimating impact on historic preservation, or failing to align project scope with land ownership boundaries. Addressing these early reduces delays and objections.
- Understand your property’s designation and historic preservation constraints before drawing plans.
- Verify land ownership records and boundary limits to avoid encroachment or gifting disputes.
- Align renovation scope with planning authority expectations and documented precedents.
Engage early with the planning authority, document rationale for alterations, and keep records of all consultations.
Managing Third-Party Permissions and Neighbor Considerations
You’ll want to map out any third-party permissions early, including consents from shared owners, lenders, or management bodies, to prevent delays.
Consider how neighbor impacts—noise, access, and temporary vibrations—could influence timelines and compliance, and plan communications accordingly.
This discussion sets the framework for reliable coordination, clear responsibilities, and documented approvals as you proceed.
Third-Party Permissions Overview
Third-party permissions are a critical consideration when renovating a Scottish home, as clear oversight prevents delays and disputes. You’ll need a precise plan for engaging neighbours, utilities, and authorities, aligning with statutory requirements and local planning conditions.
This overview highlights how to manage expectations, document consent, and protect homeowner responsibilities within defined property boundaries.
- Identify all affected third parties early, recording contact details, scope of work, and timelines.
- Secure written approvals or waivers, with copies filed alongside the project plan.
- Maintain a transparent communication log, updating stakeholders on changes that could impact schedules or boundaries.
Key focus: guarantee adherence to property boundaries and your homeowner responsibilities, preventing encroachment and conflicts while safeguarding project progress.
Neighbor Impact Considerations
Have you considered how neighbor activities can influence a renovation timeline and adherence to permissions? In this phase, you model third-party interactions, documenting expected timelines for access, deliveries, and possible disturbances.
You’ll coordinate with adjacent owners to secure consent for structures or equipment that border property lines, reducing risk of delays from disputes. Maintain a formal log of communications, responses, and agreed-upon conditions to support compliance audits and permit extensions if needed.
Proactively address Neighborhood harmony by signaling work hours, noise controls, and debris management.
Anticipate Boundary disputes by clarifying boundary markers and project footprints with cadastral data and site plans. Establish escalation steps for unresolved concerns and ensure all notified neighbors consent in writing where required to sustain regulatory legitimacy and project stability.
Building Warrants vs Other Regulatory Approvals in Scotland: What’s Required
In Scotland, building warrants are the primary legal requirement for structural and electrical work, but they’re not the only regulatory step homeowners must consider. Building warrants authorize design and construction, yet you’ll also encounter other approvals that affect renovation timelines and compliance.
- Building codes adherence: guarantee your plans meet technical standards and safety requirements.
- Renovation permits: obtain ancillary consents for non-structural changes, site access, or encroachments.
- Planning permissions: determine if your alterations impact streetscape, listed status, or conservation area rules.
Understanding how these approvals intersect helps you schedule inspections, budget accurately, and avoid delays.
Coordinate with your project team early, document submissions, and track expiry dates to maintain compliant progression throughout your renovation.
Fire Safety, Energy Efficiency, and Other Scottish Technical Standards

Fire safety and energy efficiency standards in Scotland govern how you design, renovate, and operate a home, guaranteeing both occupant protection and long-term performance. You must assess applicable Building Regulations, Scottish Technical Standards, and energy performance requirements early in project planning.
Implement fire safety measures proportionate to risk, including fire compartments, escape routes, and appropriate detection. Where required, install fire sprinklers and ensure proper maintenance access, considering property size and occupancy.
Install smoke alarms in accordance with regulations and verify battery life and interconnection to meet enforcement deadlines.
Energy efficiency commitments emphasize insulation, airtightness, and efficient heating systems with regular commissioning.
Document compliance, coordinate with certifiers, and prioritise durability, resilience, and safe occupancy throughout the renovation lifecycle.
How to Document and Present Proposals for Approval in Scotland
To obtain approval for a Scottish home renovation, prepare a thorough submission package that clearly translates design intent into compliant, verifiable steps. You’ll present a concise rationale, detailing scope, compliance mapping, and measurable outcomes, so reviewers see how interior design decisions align with regulations and budgets.
Include a structured narrative, supporting documents, and the statutory references that govern approvals.
1) Compile drawings, elevations, and sections with labelled materials and finishes.
2) Attach a budget plan that links costed elements to phases, milestones, and risk allowances.
3) Map each proposal to relevant standards, demonstrating how planning, building, and safety criteria are met.
Key terms: Interior design, Budget planning.
What Happens if Plans Are Refused or Need Amendments in Scotland
If your plan is refused or requires amendments, you’ll receive a decision notice detailing the reasons and the specifics to address.
In Scotland, the decision notice explains the council’s concerns and the elements that must change, enabling you to craft a compliant reapplication.
You’ll need to decide whether to revise plans, submit new drawings, or provide additional information, such as elevations, site context, or impact assessments.
Expect a defined timeline for resubmission, with clear milestones and potential fees.
Renovation financing may be affected by delays, since lenders scrutinize approval risk and revised budgets.
Throughout this process, align your renovation timelines with the authority’s conditions, updating stakeholders on progress.
Timely, precise responses reduce repetition, keep submissions coherent, and improve your chances of favorable reconsideration.
Practical Tips to Stay Compliant During a Scottish Renovation

Managing a Scottish renovation requires staying aligned with planning conditions and building standards from day one. To remain compliant, you should implement practical checks that integrate with design and budgeting, not afterthoughts. Focus on documentation, risk evaluations, and timely approvals to minimize delays.
- Verify planning and building warrants early, then track amendments with version control.
- Maintain current home insurance details and ensure coverage reflects the evolving scope.
- Prioritize contractor selection by assessing competence, references, and compliance history.
Regular site inspections, clear communication channels, and audit trails help you demonstrate ongoing adherence. Keep a compliant record of changes, permissions, and warranties.
Frequently Asked Questions
Do I Need Council Consent for Interior Alterations in Scotland?
Yes, you generally need council consent for interior alterations that affect structural elements, change use, or involve extensions. Interior design projects may require renovation permits if they impact safety, access, or fire regulations; check with your local authority first.
How Long Does the Planning Permission Process Take?
Planning permission typically takes 8–12 weeks, with longer timelines for complex or listed buildings. You submit, you wait, you respond, you refine. Renovation permits hinge on Historic preservation reviews, ensuring compliance, consistency, and timely decisions.
What Counts as “Permitted Development” in Scotland?
Permitted development in Scotland generally excludes major alterations; you rely on zoning regulations to determine what’s allowed, and you’ll likely need renovation permits for any significant changes. Always verify setbacks, extensions, and protected-status implications before proceeding.
When Is a Building Warrant Legally Required?
When you act, think of a lighthouse keeper: the building warrant is your beacon, required before substantial work begins. You’ll follow building codes and secure renovation permits to navigate safely, avoiding penalties and structural misunderstandings.
Can a Listed Building Designation Affect Renovations?
Yes, a listed building designation affects renovations. You must heed Historic Preservation guidelines and Renovation Restrictions, ensuring any alterations respect character-defining features, obtain approvals, and coordinate with conservation officers to avoid penalties or causes of delays.
Conclusion
Planning rules in Scotland aren’t optional accessories; ignoring them is the one renovation that always goes over budget—eventually. So, check planning permission, permitted development, warrants, and listings before you swing a hammer. Document proposals meticulously, expect amendments, and stay resilient through refusals. Irony aside, compliance isn’t a nuisance—it’s your project’s best warranty. Do the paperwork up front, or prepare for delays, rework, and escalating costs. Renovate smartly, stay legal, and keep the doors opening themselves, not the inspectors.




