
You’re weighing a home extension, so you’ll want solid numbers: costs, value lift, and the risk of over-improvement. Extensions can add usable space and curb appeal, but returns vary by market, design, and permit timing. If you budget for design and contingency and align the plan with neighborhood norms, the payoff can justify the upfront effort. The question is how your plan stacks against regulatory hurdles and resale benchmarks—and what that implies for your next move.
What a Home Extension Delivers: Space, Value, and Comfort

A home extension delivers tangible benefits that you can measure: more usable space, increased resale value, and enhanced daily comfort. In practical terms, you gain square footage that translates into flexible use—additional dining, study zones, or a living area that anchors family routines.
From a data perspective, the upgrade typically improves floor area ratio and room proportions, which correlates with higher appraisal figures and market appeal. You’ll notice smoother daily workflows when circulation improves and natural light expands options for furniture layouts.
Landscaping enhancements complement the structure by preserving curb appeal and outdoor usability, while interior remodeling opportunities allow you to optimize finishes and storage without overbuilding.
The result is a measured uplift in utility, value, and habitability, aligned with core investment metrics.
Typical Extension Costs and the Drivers Behind Pricing
Costs vary by scope, materials, and site specifics, so you’ll see clear ranges when you compare projects with similar specs.
The main price drivers—labor intensity, structure changes, and finishes—shape upfront costs and long-term value.
We’ll break down typical price bands and explain how each driver moves the total, helping you price smarter and plan more reliably.
Cost Drivers Behind Extensions
When budgeting extensions, several key factors drive price, from size and scope to site conditions and design choices. You’ll see costs scale with footprint, ceiling height, and structural complexity; adding a second story or a foundation retrofit spikes prices quickly.
Site access, drainage, and utility relocations complicate logistics and inflate labor and permit fees. Material selection matters: premium timber, masonry, or steel framing increase both material and finishing budgets.
Labor intensity varies by finish quality, interior decor, and built-in systems like HVAC zoning or smart wiring, which raise installation time and risks. Location shifts cost through neighborhood impact, planning requirements, and delivery windows.
Finally, contingencies for weather, design changes, and unforeseen constraints keep budgets resilient yet higher than initial estimates.
Typical Price Ranges Revealed
Typical extension price ranges vary by project scale and design complexity, but several benchmarks help you gauge expectations: small, single-story rooms with standard finishes often land in the mid-range, while two-story builds, structural upgrades, or high-end materials push costs into the upper brackets.
In practice, you’ll see core variables like foundation work, insulation quality, and finishes driving deviations from base estimates. Labor intensity and regional permitting fees further shape totals.
Expect a noticeable gap between minimalist layouts and feature-rich designs that integrate daylighting, voids, or open-plan concepts. Financing costs and contingency allowances add another layer of variation you must plan for.
When evaluating value, connect price ranges to practical outcomes for Home decor and interior design goals rather than raw square footage alone.
Budgeting Beyond Construction: Permits, Design Fees, and Contingencies
Permits and fees can surprise you if you don’t quantify them early, so you should map typical permit timelines, costs, and approval hurdles for your project.
Design and planning costs must be forecast alongside construction budgets, with clear scopes and contingency for changes in scope or regulations.
Contingency budgeting methods—including tiered buffers and probabilistic scenarios—help you plan for uncertainty without stalling progress.
Permits And Fees
Managing permits and fees is essential to budgeting beyond construction, because these costs can surprise you if you don’t plan ahead. You’ll want a sharp view of permitting processes and the typical fee structures before you commit.
Data show permit timelines vary by jurisdiction, affecting cash flow and project sequencing. In most areas, plan for software or professional help to manage documentation, inspections, and resubmittals, which can double if you misunderstand requirements.
Fee structures often include flat fees, percentage-based charges, and escalation for revised plans. Build a risk buffer by including a 10–15% contingency specifically for permits and related charges.
Compare local municipalities’ online dashboards, and track approvals week by week to avoid idle time and cost overruns. Clear records reduce surprises and keep the project aligned with your budget.
Design and Planning Costs
How much should you budget for design and planning before a single brick is laid? Start with a clear baseline: design fees typically range from 4% to 12% of project cost, plus planning permissions that can add 1% to 3%.
In practice, you’ll likely allocate about 8% to 10% for design and approvals on mid-range extensions. Design considerations influence space efficiency, daylighting, and future maintenance, so invest in a precise brief and schematic options early.
Planning permissions costs vary by locality, complexity, and required surveys, so build a contingency into your estimate. Documented scopes reduce change orders and timing delays.
Track hourly rates, deliverable milestones, and revision allowances to safeguard your budget while ensuring compliance and functional outcomes.
Contingency Budgeting Methods
Contingency budgeting sits at the intersection of risk and planning, quantifying unknowns so projects don’t derail. You’ll align budgeting with realistic scopes, recognizing that permits, design fees, and contingencies each carry uncertainty.
Start with a baseline estimate that includes a defined percentage for design variability, permitting delays, and site conditions, then adjust as approvals or surveys return concrete data.
Contingency planning becomes a living tool: you track variances, revise forecasts, and reallocate funds to critical areas without collapsing the timeline. Prioritize transparency with stakeholders, documenting assumptions and triggers for reallocations.
Practice budget flexibility by reserving adjustable line items and staged approvals, enabling midcourse corrections. This approach reduces financial stress, supports decision speed, and sustains project momentum while safeguarding overall value.
Navigating Building Regulations and Permits
Managing building regulations and permits is essential for a smooth home extension project. You’ll approach approvals with a data-driven mindset, mapping requirements against your design early to minimize delays.
Start by identifying applicable zoning, building codes, and permitted use constraints, then compare them to your floor plan and materials. Zoning restrictions influence setback, height, and intent, so you’ll quantify acceptable variances before drafting plans.
Permitting timelines hinge on jurisdictional workloads, plan accuracy, and reviewer specificity, so you’ll streamline by engaging pre-submission consults and adopting a detailed checklist.
Track construction timelines against permit milestones to avoid overlap with trades and inspections. You’ll anticipate common snags—stormwater, energy efficiency, and fire safety—and pre-empt them with standardized documentation.
Informed, proactive compliance reduces rework and keeps budget projections intact.
Do Extensions Increase Resale Value?

Extending your home can boost resale value, but the impact isn’t uniform. In practice, value comes from how well the extension meets buyer demand, aligns with market trends, and fits the home’s overall footprint.
A thoughtful addition may raise the home appraisal if it improves usable space and flow. Yet overbuilding relative to neighborhood norms can dampen returns. Data show value is more sensitive to quality, function, and timing than size alone.
1) Align the design with buyer priorities in your area to maximize appeal and appraisal outcomes.
2) Track market trends to time improvements with peak demand and pricing cycles.
3) Prioritize structural integrity, finishes, and efficiency to avoid diminishing returns and support a stronger resale.
Are You Paying for Opportunity Cost? Is the Budget Best Used Here?
Opportunity cost matters because every dollar you commit to an extension could have been used elsewhere with a higher return. When you assess the budget, you should quantify expected gains from the project against alternative uses, such as upgrades to energy efficiency, debt payoff, or liquidity reserves.
This isn’t guessing; it requires disciplined modeling of cash flows, payback periods, and risk. Compare scenarios with different scopes, cost overruns, and timelines to identify the point where marginal benefits cease to outperform other investments.
In practice, budget prioritization means ranking options by net present value and certainty, then prioritizing the highest-value, lowest-risk paths. If the extension underperforms on these metrics, you may allocate funds more effectively elsewhere, preserving flexibility for future opportunities.
Which Extension Type Fits Your Goals (Kitchen, Living Space, or Add-on)
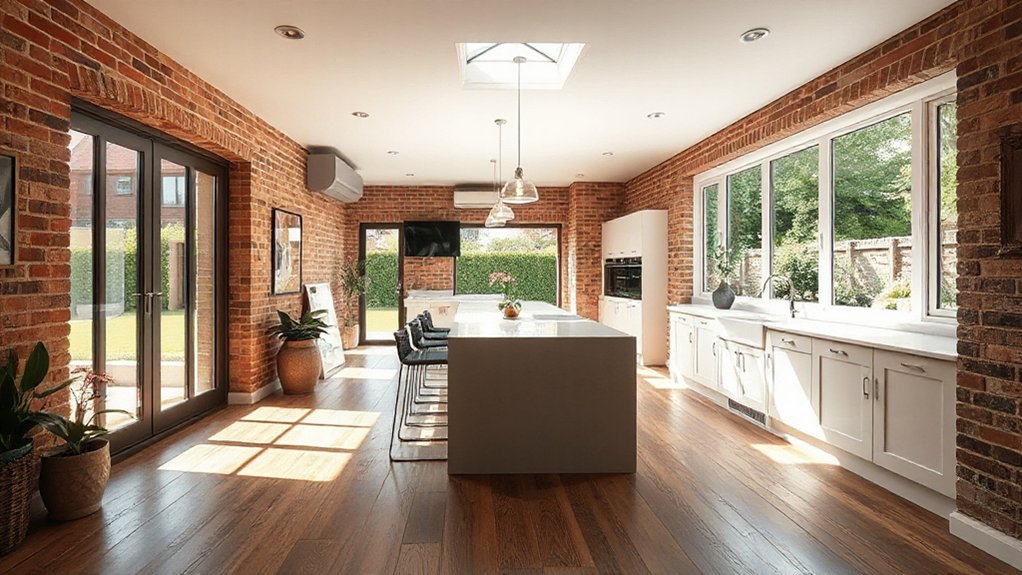
Choosing the right extension type starts with your goals and constraints: if you want a brighter, open kitchen for daily meals and entertaining, a kitchen extension makes the most impact.
If you’re aiming to enlarge living areas for family time or resale appeal, a living-space extension delivers broader value.
And if you’re on a tighter budget or need a quick payoff, an add-on can offer targeted improvements with lower risk.
3 key options to compare:
1) Kitchen extension: boosts interior aesthetics and workflow, emphasizes material durability in cabinets, counters, and finishes.
2) Living-space extension: expands footprint, improves natural light, prioritizes cohesive design and long-term durability.
3) Add-on: targeted upgrade (pantry, wardrobe, auxiliary bath) with cost efficiency and fast payoff.
ROI Checklist: Plan, Budget, Build, and Evaluate Outcomes
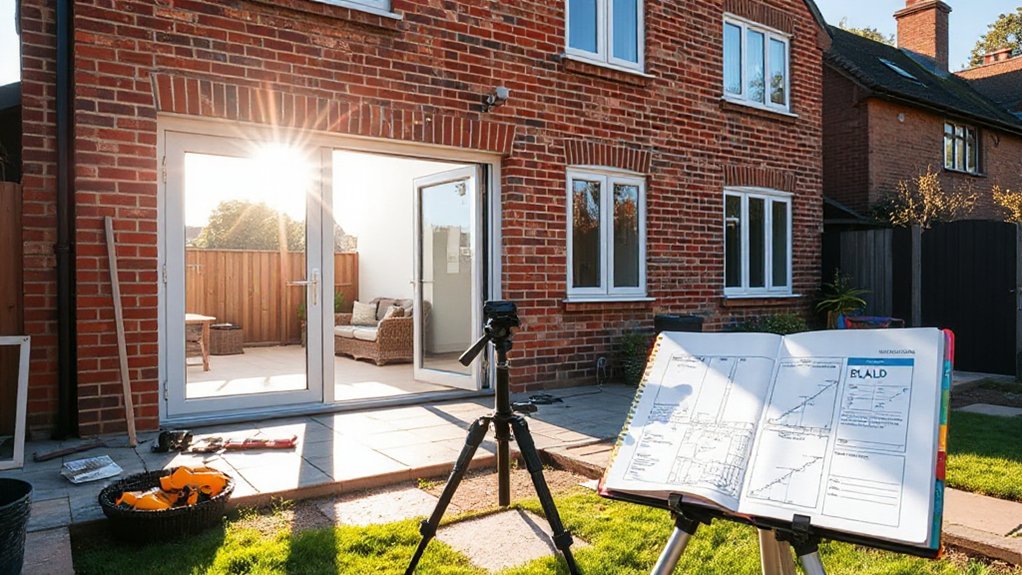
A solid ROI checklist starts with a clear plan, tight budget, disciplined build process, and objective post-project evaluation. You map goals, timelines, and expected gains, then quantify success metrics before breaking ground.
Budget controls focus on hard costs, contingency, and amortized soft costs, with scenario planning for market shifts. During construction, you track milestones, quality, and change orders to maintain cost integrity and schedule reliability.
Post-build, you compare actual performance to baseline projections, evaluating resale value, occupancy costs, and space utility. Consider interior remodeling impacts on livability and energy efficiency gains from better insulation, windows, and systems.
Use data to decide future phases, prioritize high-ROI features, and document outcomes for lenders or buyers. This disciplined approach supports informed decisions and measurable, repeatable results.
Frequently Asked Questions
How Long Does a Typical Home Extension Project Take From Start to Finish?
A typical home extension takes about 3 to 6 months from start to finish, depending on scope and approvals. You’ll see design trends guiding layouts and material choices shaping costs, timelines, and construction sequencing for efficient planning.
What Are Common Hidden Costs in Extension Projects?
Do you want to budget smartly for hidden expenses? Expect Hidden expenses and Permit pitfalls to bite. You’ll face overruns, design changes, and inspection fees, so track permits, contingencies, and contractor quotes with data-driven, pragmatic diligence.
Which Contractor Selection Mistakes Impact Budget Most?
You’ll avert budget blows by avoiding poor contractor choices; prioritize contractor reputation and licensing requirements, because reputable firms reduce overruns. You should compare bids analytically, verify licenses, and scrutinize past projects to minimize risk and protect cost estimates.
How Can Extensions Affect Energy Efficiency and Bills?
Extensions can boost energy efficiency if you optimize insulation and airtightness; expect energy savings from better envelope performance, but beware heat loss at poorly designed junctions. Insulation improvements matter most for long-term bills and comfort.
What Zoning Rules Most Commonly Restrict Extensions?
Zoning rules commonly restricting extensions include zoning variations and permit requirements; you’ll encounter height, setback, and lot coverage limits. You should check local plans, verify variance feasibility, and secure permits before starting, to avoid delays and penalties.
Conclusion
A home extension can pay off when it matches your goals and market realities. But it’s not a slam dunk—you’ll need solid planning, realistic budgeting, and regulatory awareness. Think of it like planting a tree: initial costs are the sap, growth happens with time and care, and resale value depends on neighborhood conditions and design fit. In a tight market, a well-executed kitchen or living-space extension often delivers the strongest ROI and daily living benefits.




