
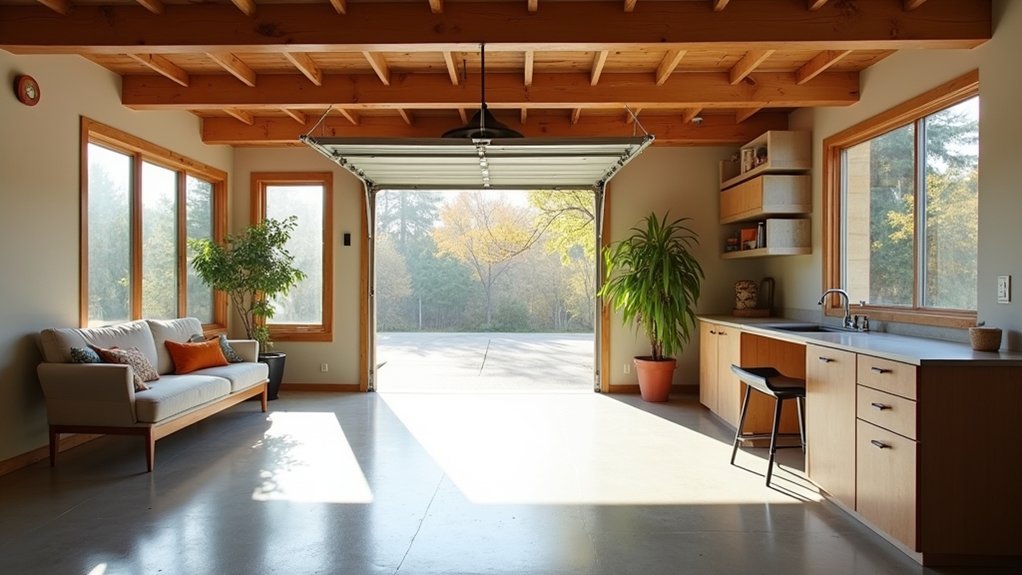
You might be surprised to learn that a garage isn’t just extra space—it can become a functional room without moving a wall. Then again, adding or converting depends on how you live, your budget, and the layout you want. If you’re weighing a broader footprint versus smarter use of existing space, you’ll want a clear sense of costs, timelines, and permits before you commit. Let’s examine what fits your needs and what’s realistically possible.
Addition Vs Conversion: Which Is Right for Your Home?
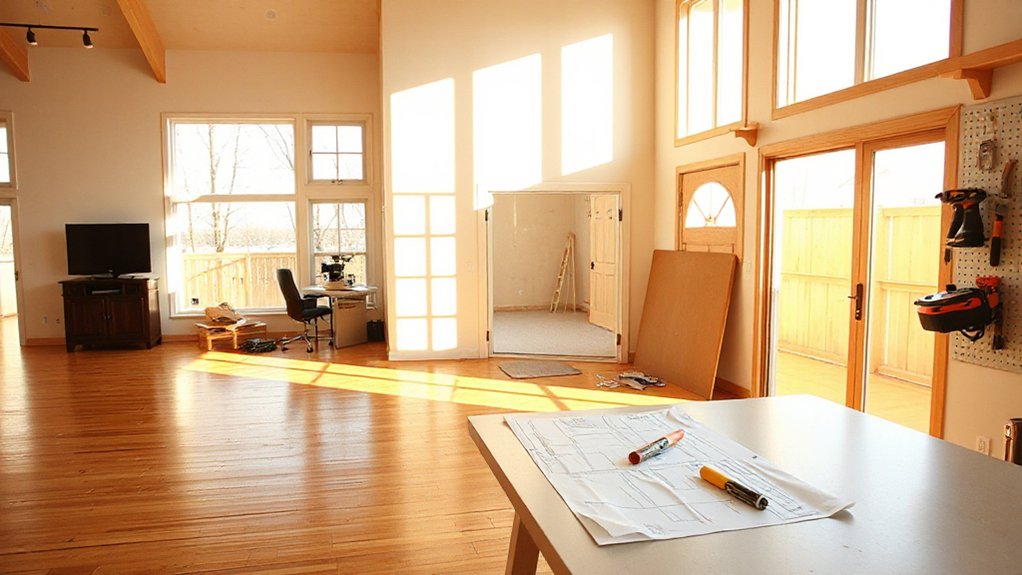
Adding space to your home can be tempting, but choosing between an addition and a conversion hinges on your goals, budget, and lot.
An addition expands footprint, requires site prep, and timelines you can track, yet it delivers immediate square footage and room control.
A conversion keeps your existing structure, often costing less and delivering fewer zoning hurdles, but it may reduce yard access or utility flexibility.
For practicality, weigh garage insulation needs within each path: an addition lets you site-insulate new spaces cleanly, while a conversion may complicate ducting or insulation ties if you repurpose a garage.
Storage optimization should guide layout decisions in either route: plan built-in shelving, defined zones, and access.
Choose the option that best aligns with lifestyle, resale value, and long-term maintenance.
Do You Really Need the Garage? Assess Usage and Value
Evaluating whether you truly need the garage starts with honest usage data and practical value. You’ll measure how often you rely on it, and what it costs to maintain. Then, you’ll weigh options like insulation improvements and smarter storage.
- Assess daily access: Is the space used for parking, workspace, or overflow storage?
- Compare energy costs: Will Garage insulation lower heating or cooling bills?
- Evaluate storage solutions: Can you consolidate with high-quality shelves, bins, and wall mounts?
- Consider resale value: Does a functional, organized garage boost home appeal?
If usage is limited, the space can perform more as a versatile room than a vehicle bay. Prioritize functional layouts, clean lines, and durable finishes to maximize value.
Cost, Disruption, and Timeline: What to Expect for Each Option
Planning a project around cost, disruption, and timeline means you’ll compare each option head‑to‑head: what you’ll spend, how long it’ll take, and what’ll be disrupted in daily life.
For a room addition, expect higher upfront costs and longer build times, but fewer changes to your existing structure once the shell is complete.
A room conversion typically costs less and moves faster, yet it may limit layout flexibility and require temporary relocation of systems.
In both paths, you’ll encounter disruption factors like noise, dust, and access restrictions.
Create a clear budget buffer for permits, materials, and contingency.
Track milestones, so you know when to expect completion and what’ll be affected next in daily routines.
Prioritize transparent cost comparison to minimize surprises.
Planning Details That Matter: Layout, Permits, and Approvals
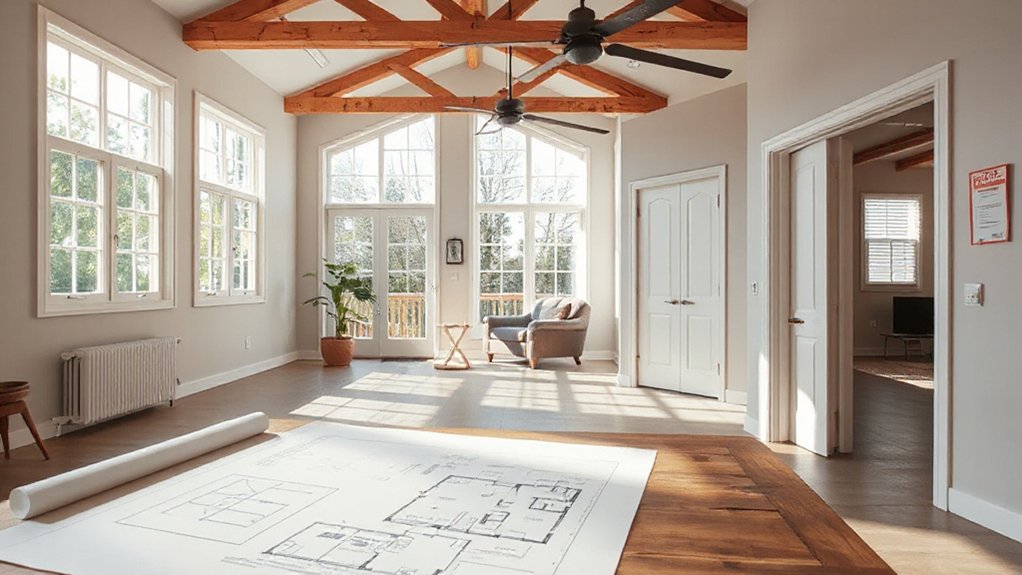
When you’re dialing in the details, the layout, permits, and approvals are the anchors that determine feasibility and speed. You’ll want a tight plan that respects garage insulation needs and zoning regulations from the outset.
- Align layout with existing structure to optimize space and energy efficiency.
- Verify that intended use complies with zoning regulations and allowable square footage.
- Compile permit requirements early, including building, electrical, and insulation inspections.
- Schedule approvals around contractor milestones to minimize delays and costs.
Keep conversations with code officials concrete: show load paths, egress, and ventilation. Document insulation R-values, air sealing, and moisture control.
A Step-By-Step Decision Framework: Decide, Plan, and Budget
You’ll start by establishing a clear decision framework that connects what you learned about layout and regulatory needs with the actions you’ll take next. Decide first what problem you’re solving: functional space, cost, and timeline. List must-haves vs. nice-to-haves, including interior redesign goals and any regulatory constraints.
Plan second, mapping every step: site assessment, structural implications, and required permits; align with energy efficiency targets and budget milestones. Budget realistically for integration, inspections, and contingencies, then assign owners and dates.
Decide how you’ll measure success—space utilization, daylight, HVAC impact. Plan with a phased approach to minimize disruption.
Implement with disciplined tracking of costs, decisions, and revisions. End by reviewing outcomes against goals, adjusting scope, and reinforcing energy efficiency and interior redesign objectives.
Frequently Asked Questions
How Do Resale Value and Market Demand Differ for Additions Vs Conversions?
Backed by market data, additions generally boost resale value more consistently than conversions, because they expand usable square footage and attract buyers seeking extra living space.
Demand favors rooms with clear uses, like a primary suite or office, while conversions can appeal to niche buyers but may seem less versatile.
Design flexibility and structural considerations matter: additions offer broader layout freedom, but conversions save costs.
Carefully weigh impact on curb appeal, building codes, and appraisal trends to optimize ROI.
Which Option Yields Faster Results With Minimal Disruption?
A room conversion yields faster results with minimal disruption. It’s typically quicker to repurpose existing space than to extend, and you’ll avoid major permitting hurdles.
You’ll benefit from design flexibility within the current footprint, while cost efficiency stays higher since you’re not building anew. Focus on simple structural changes, HVAC adjustments, and finishes.
Choose conversions for speed, while additions offer long-term value but take longer and increase disruption.
Do Local Codes Treat Garage Conversions Differently From New Rooms?
Yes, local codes treat garage conversions differently from new rooms. You’ll likely face stricter garage standards and tighter code compliance when converting, since garages are considered non‑habitable spaces even after finishouts.
You must meet insulation, egress, and ventilation requirements, plus fire separation and setbacks. Expect inspections at key milestones.
If you start with the garage standards in mind and verify code compliance early, you’ll reduce surprises and keep the project on track.
What Maintenance Implications Come With Added Square Footage?
Yes, added square footage brings maintenance implications you should expect. You’ll need to monitor foundation integrity more closely, especially for added loads and possible settling.
Plan HVAC adjustments to balance airflow and efficiency, prevent cold spots, and avoid overworking equipment.
Regular inspections for insulation gaps, moisture, and roof wear become essential.
Schedule seasonal checks, sealants, and drainage reviews to protect new spaces, fixtures, and electrical systems from wear and moisture-related damage.
Can a Conversion Affect Home Insurance and Taxes?
Yes, a conversion can affect insurance and taxes. You’ll likely see higher premiums if the space changes use, adds value, or alters safety requirements.
Insurance considerations include updated coverage, liability, and verification of finished square footage.
Tax implications may involve increased property taxes and potential depreciation for rental portions.
You’ll want to review with your insurer and a tax advisor to quantify changes and guarantee compliant, accurate declarations.
Keep documentation handy for inspections and appeals.
Conclusion
If you’re chasing space, you’ll feel the truth in your daily routines: a room addition molds your home around you, while a garage conversion molds you into your home’s rhythm. The theory that “space equals sanity” isn’t just fancy—it’s practical: plan for flow, light, and function, not just sq ft. Picture mornings in a sunlit flex room, or parking kept intact with a tidy, purpose-built conversion. Decide, budget, and act with confidence.




