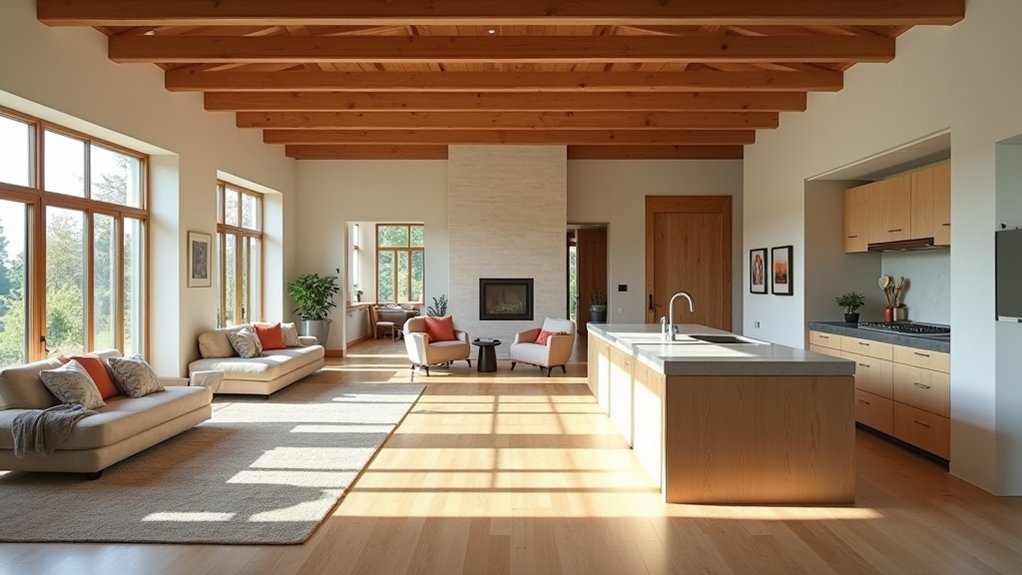
You step into a space where walls drift away and daylight pools along every surface, yet you wonder: does that openness boost your daily flow or steal your quiet? Open plans invite social moments and brighter rooms, but they can blur boundaries and amplify noise. Closed layouts offer focus and privacy, yet can feel cramped. Your choice hinges on how you live, work, and entertain, and on which tradeoffs you’re willing to accept as you plan a remodel. So, what balance suits you best?
Open Plans vs Closed Layouts: Core Tradeoffs
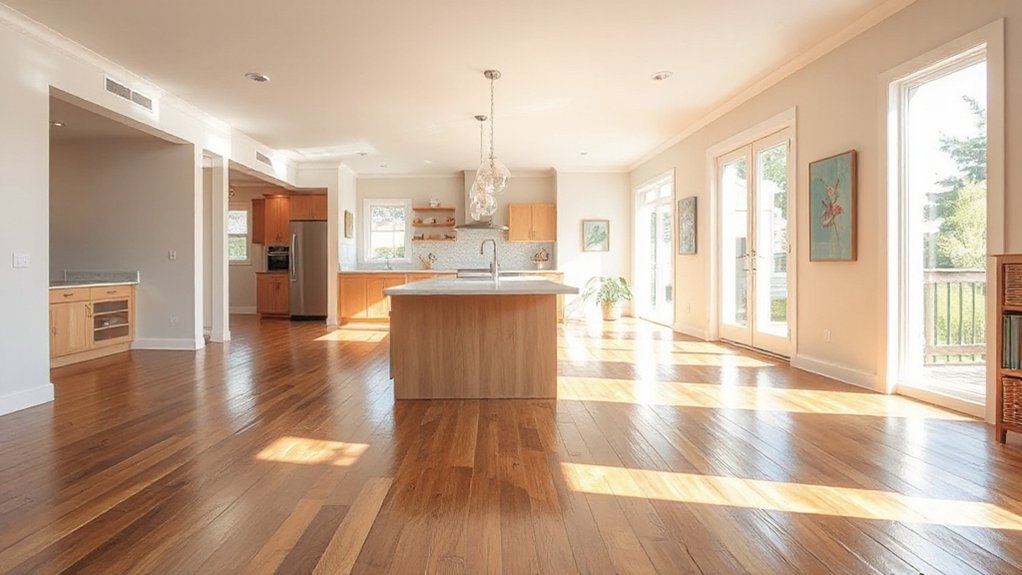
Open plans and closed layouts each shape how a home feels and functions, so start by identifying your priorities: space, light, noise control, and flow. You’ll weigh openness against defined zones, considering how activity migrates through rooms and how you interact with occupants.
Open plans boost sightlines and social connection, but demand tighter organization and sound management. Closed layouts offer privacy and focused tasks, yet risk cramped circulation.
Historical context matters: traditions favored compartmentalized spaces for formal use, while modern eras embraced fluid, multifunctional areas.
Cultural influences shape expectations—families may value communal cooking and gathering zones, or prefer quiet, room-by-room retreats.
Your decision centers on how much boundary you need to preserve hierarchy, control, and personal space within shared living. Choose a configuration that aligns with daily rhythms and lifestyle priorities.
Assess Your Living Needs: Light, Privacy, and Noise
Light flows differently in open versus closed layouts, so assess how natural and artificial light meets your daily routines and tasks.
Consider privacy trade-offs as you weigh sightlines, noise pathways, and the need for quiet spaces or visual boundaries.
Finally, evaluate how noise management strategies—acoustic treatment, zoning, and door options—affect comfort and focus in your daily living.
Light Flow Assessment
Good light flow isn’t just about brightness; it’s about how naturally daylight travels through your space and how evenly it reaches each area you use most. To assess, map daylight paths from windows to living zones, workspaces, and circulation corridors.
Favor a layout that minimizes shadows and hot spots while preserving function, so every primary room feels usable from morning to evening. Consider architectural style influences on light—e.g., open sightlines in modern schemes, layered glazing in traditional settings.
Test with furniture moves and window coverings to gauge real-time impact.
- Natural light distribution across zones
- Effect of openings on task areas
- How shadows shift with time of day
Privacy Trade-Offs
Do you know how much privacy you really need without sacrificing daylight and flow? In open vs. closed plans, you gauge where you require visual privacy and where you’re comfortable with some exposure.
Consider sightlines: strategic walls, partial screens, and furniture placement can create intimate zones without breaking the overall openness.
For noise, prioritize acoustic separation between private spaces (bedrooms, home offices) and common areas. Materials matter: solid doors, insulated walls, and soft furnishings dampen sound without blocking radiant daylight.
Use zone-based layouts to preserve conversation areas while protecting rest and focus spaces. Your goal is predictable privacy levels that align with daily rhythms, not absolute isolation.
Measure needs, then retrofit with purposeful elements that reinforce both openness and seclusion.
Noise Management Impacts
Noise isn’t just about quiet; it’s about how sound shapes your daily rhythms. In evaluating noise management, you’ll weigh acoustics against layout choices. Closed plans often trap sound, while open designs boost visibility and energy—yet require deliberate barriers.
Use acoustic barriers and sound insulation strategically to protect rooms that demand calm, like bedrooms and home offices, without sacrificing daylight or flow.
- Implement targeted acoustic barriers in shared walls and doorways
- Specify superior sound insulation for walls adjacent to noisy zones
- Seal gaps and install solid-core doors to minimize leakage
Focus on materials, installation quality, and return on comfort. This approach keeps you in control of privacy and focus, aligning remodel decisions with performance goals rather than vibes alone.
Define Your Decision Framework: When to Choose Open or Closed
Open or closed layouts hinge on how lighting influences flow and how privacy supports function. Consider how open plans boost sightlines and camaraderie, while closed spaces safeguard focus and quiet.
Your decision framework should weigh light distribution and the balance between public interaction and private tasks.
Lighting And Flow
- Optimize lighting layers: ambient, task, and accent for every zone.
- Preserve sightlines where you need visual connectivity without sacrificing function.
- Use furniture and ceiling height to guide flow and keep traffic clear.
When deciding, consider peak activity, natural light patterns, and how you’ll use each room.
If you crave openness with clarity, favor an open plan but carve intentional zones with lighting and furniture.
If you prioritize concentration, lean toward a closed plan with controlled illumination.
Privacy And Functionality
Balancing privacy and functionality starts with your daily patterns. You assess spaces by how you use them: where you work, cook, unwind, and entertain.
When privacy concerns dominate—loud kitchens, open sightlines, shared walls—consider closed elements or strategic partitions to contain noise and visual distractions.
When you crave flexibility, prioritize openness with optional zones that can be closed as needed.
Define a decision framework: list tasks, identify required focus, and map energy flow between rooms.
For high-activity areas, pursue functionality enhancements like durable surfaces, sound-absorbing materials, and clear sightlines to maintain safety and supervision.
In quieter zones, allow private retreats with doors and adjustable screens.
Balance hinges on your routines, not trends, delivering both privacy and efficient workflow.
Partial Openings: How to Balance Flow and Boundaries
Partial openings strike a careful balance between openness and enclosure, letting light and sightlines travel while preserving defined zones for privacy and function. You’ll maintain a clear hierarchy of spaces, creating a visual connection without sacrificing task focus or noise control.
Use partial openings to guide traffic, define cooking, dining, and work areas, and still invite conversation across rooms. The goal is purposeful permeability, not sprawling exposure.
- Create intentional openings with low partitions or partial walls
- Align sightlines to preserve privacy where needed
- Choose materials and finishes that read as cohesive, not fragmented
This approach supports practical flow, improves daylight distribution, and reinforces function. Partial openings offer adaptable boundaries, empowering you to tune openness as you remodel.
Storage and Traffic: Designing for Everyday Use
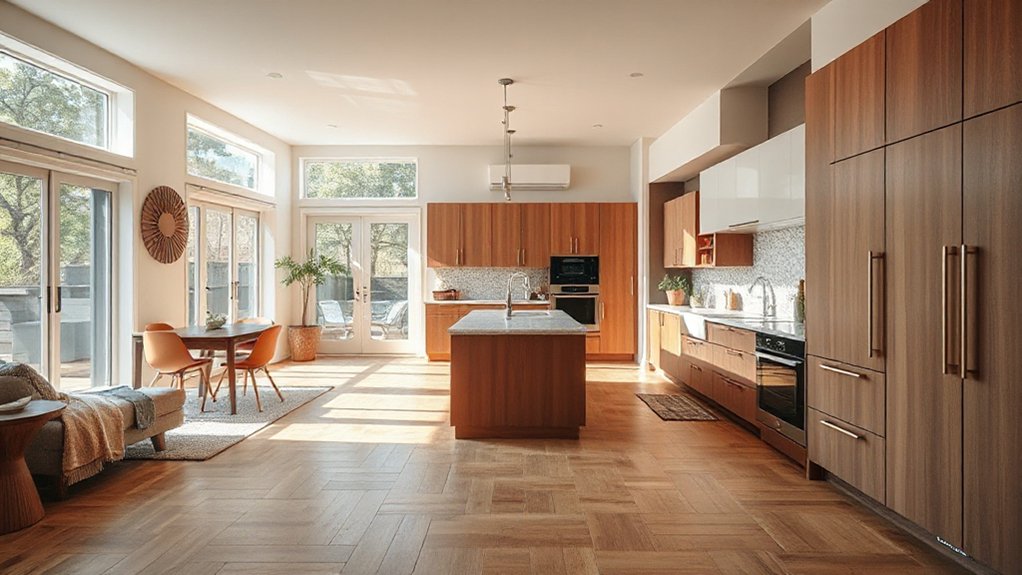
Smart storage and clear traffic patterns go hand in hand in everyday living spaces. You design around practical use, not just aesthetics. Start by defining zones: a reachable pantry, a drop zone near entrances, and a compact work surface in primary cooking areas.
Prioritize flow with doorways and aisle widths that accommodate daily activity and occasional furniture rearrangements. Choose storage that’s durable and accessible: deep drawers for cookware, labeled bins for vitamins and cleaning supplies, and standing shelves that don’t impede movement.
Decorative accents should enhance function, not obstruct it, so keep surfaces uncluttered while still reflecting your style. Material durability matters: choose composite countertops and solid-wood or metal hardware.
Plan lighting that avoids shadows in work zones, supporting safer, more efficient use throughout the day.
Resale Value: What Buyers Prefer in Your Market
Consider what buyers in your market actually value when it comes to resale. In practice, your aim is to align layout with buyers’ expectations and guarantee durable appeal.
Focus on how open or closed plans influence flow, natural light, and furniture placement, since those drive perceived value.
Highlight outdoor integration and aesthetic cohesion as core selling points—easy shifts between indoors and outdoors often fetch premiums, while cohesive finishes reduce buyer friction.
- Clear sightlines and functional zones
- Seamless outdoor integration with the main living area
- Consistent materials and finishes for aesthetic cohesion
Soundproofing and Noise Management Tactics
Soundproofing and noise management start with how you design and finish spaces. You assess room purpose, then choose materials that curb sound transmission without sacrificing light or flow.
Acoustic insulation goes beyond fluff; install dense batt, mineral wool, or airtight spray foams where walls and ceilings meet, focusing on flanking paths. Treat shared doors and frames with seals and weatherstripping to reduce leakage.
Integrate sound barriers where needed—staggered studs, double walls, or mass-loaded vinyl can block impact and airborne noise between zones.
Floor and ceiling assemblies matter: resilient channels, decoupling, and floating floors lessen transmission.
Finish choices matter too; plush textiles and soft furnishings dampen echoes.
Finally, confirm performance with basic testing, adjusting gaps, seals, and seals as you refine layouts.
Step-by-Step Plan: Decide, Design, and Execute
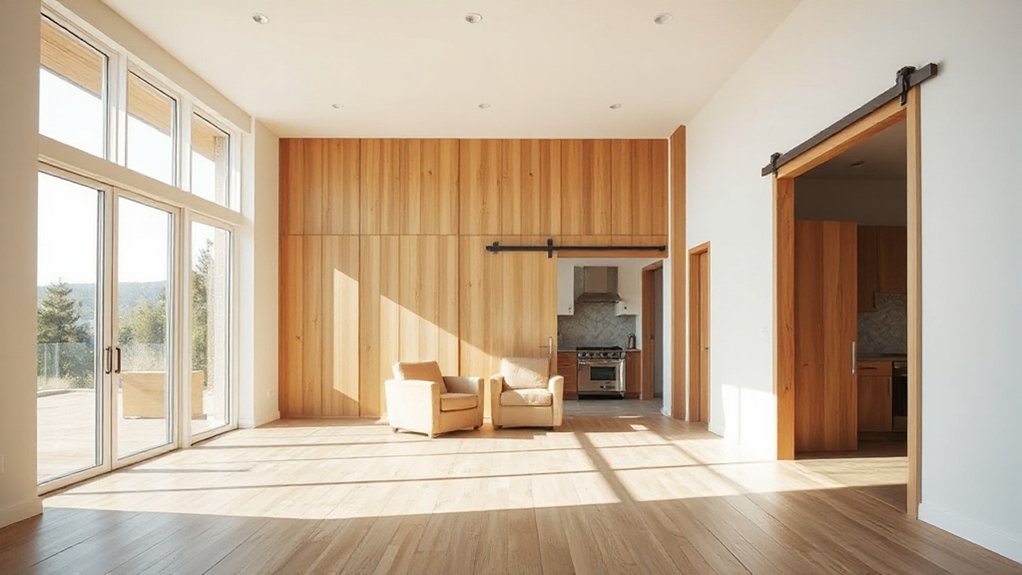
To start, outline your goals and constraints, then map a practical workflow that guides decisions from concept through execution. You’ll decide priorities, set a budget, and define success metrics before drafting a layout.
Then move to design, choosing strategies that support both open and closed options while preserving flow and function. Focus areas include Creative lighting and Material selection to define mood, durability, and maintenance.
Execute with a phased plan: finalize decisions, source components, and install with minimal disruption. Maintain tight oversight, document changes, and test each stage against goals.
Stay adaptable, validating progress against constraints and cost.
- Define success criteria and milestones
- Confirm lighting schemes and material specs early
- Schedule procurement and installation windows
Frequently Asked Questions
How Does Lighting Design Influence Open vs. Closed Layouts?
Lighting design shapes perception in open and closed layouts. You’ll maximize natural light with strategic placement of skylights, mirrors, and light shelves in open plans.
While using layered luminaires to define zones without clutter. In closed layouts, you’ll rely on task lighting and ambient layers to maintain flow.
Consider privacy zones when dimming or isolating areas; you’ll preserve daylight while avoiding glare and over-brightness, ensuring balanced contrast and functional, comfortable spaces.
Which Materials Enhance Sound Control in Mixed Plans?
You’ll want solid, tested materials—not trendy, vague promises. For mixed plans, choose soundproofing solutions like mass-loaded vinyl, dense gypsum board, and staggered or double stud walls, paired with resilient channels.
Add acoustic treatments such as absorptive panels, ceiling clouds, and carpeted or rubberized floors in noise-prone zones. Seal gaps with acoustical caulk and door sweeps.
Together, these reduce reverberation and transfer, creating calmer, more controlled spaces you can actually enjoy.
Can Small Kitchens Benefit From Partial Openness Without Noise Bleed?
Yes, small kitchens can gain partial openness without noise bleed. Use privacy solutions like movable screens or pocket doors to carve quiet zones.
Space zoning with targeted materials and acoustical panels dampens sound while preserving light and flow. Choose soft-close cabinetry, under-cabinet baffles, and ceiling isolates.
You’ll maintain connection to the rest of the home, curb echoes, and keep conversations from leaking into adjoining spaces. Practical, precise decisions deliver comfortable, functional openness.
How Do Ceilings and Sightlines Affect Perceived Openness?
Clear ceiling height and crisp sightline clarity create open impressions. You boost openness by maximizing ceiling height where possible and keeping sightlines uninterrupted—avoid clutter, ornate partitions, and heavy textures.
You’ll feel expansive spaces when ceilings draw the eye upward and lines run straight through rooms. Use consistent materials and strategic lighting to maintain flow.
Prioritize even light, avoid abrupt changes, and align features so sightlines stay clean, enhancing perceived openness and functional clarity.
What Cost Considerations Drive Long-Term Open-Plan Maintenance?
Open-plan maintenance costs hinge on ongoing flexibility and durability; you’ll budget for furniture arrangement changes, decor updates, and potential reconfigurations.
Expect higher HVAC and lighting efficiency tweaks if you regularly reflow spaces.
Privacy solutions like screens or partitions add initial cost but save long-term energy and acoustics.
Plan for durable finishes and modular furniture to minimize refresh expenses, and track seasonal shifts in usage to guide future investments.
Conclusion
Decide, then design around how you live. You’ll find your answer where light meets privacy—the moment you notice a child’s laughter drifting through a half-open doorway, then a quiet corner you retreat to for focus. Coincidence nudges you: the quiet hall echoes with potential, the kitchen glows with guests, and your plans align with daily rhythms. Choose open for connection, closed for calm, and balance with smart storage for everyday flow. Your remodel, your harmony.