

To improve flow in terraced houses, start by diagnosing flow blockers and mapping your ground floor to define clear zones for living, dining, and work. Rethink door openings to create open sightlines, favor larger passages, and use minimal doors that vanish when open. Widen hallways with slim, modular furniture and anchor sightlines toward the kitchen and dining areas. Add entryway cues and cohesive lighting to guide movement; continue exploring for deeper, practical strategies ahead. You’ll uncover more actionable steps as you go.
Diagnose the Flow Blockers in Your Terraced Home
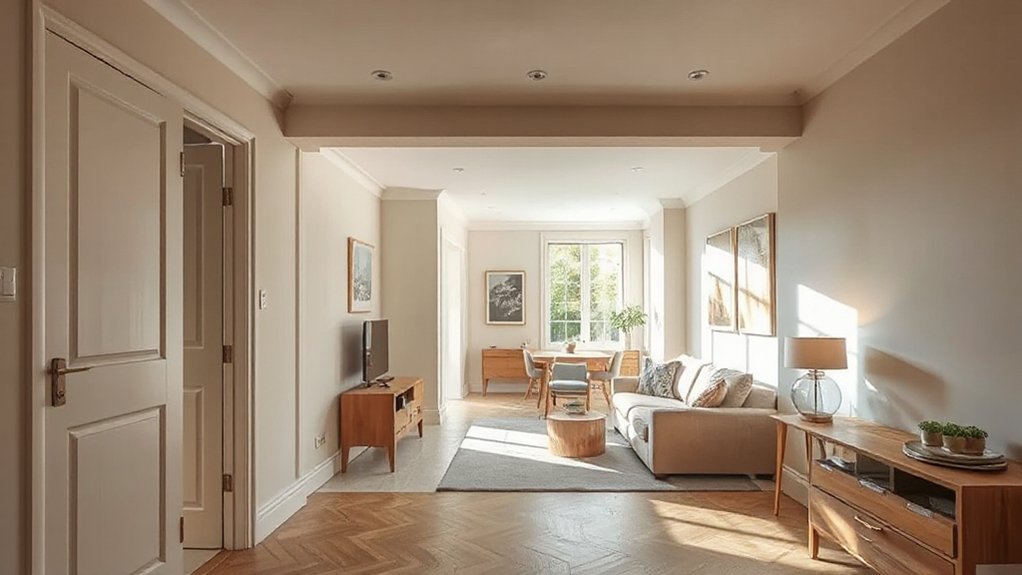
To diagnose the flow blockers in your terraced home, start by tracing how people move through each room and note where traffic congestion or awkward shifts occur. Watch entry paths, stairs, and doorways for pinch points, then map how spaces connect at different times of day.
Identify surfaces that visually split routes, and consider color contrast to guide movement without clashing décor. Evaluate furniture placement for blockages, tight turns, or parallel edges that hinder circulation.
Mark zones where you repeatedly backtrack or detour, and quantify delays with a minute-by-minute estimate. Translate findings into actionable changes: reposition essential furniture, widen clear sightlines, and reclaim underutilized corners.
Your goal: a continuous, intuitive rhythm that reduces friction and enhances daylight, texture, and flow.
Map Your Ground Floor: Define Clear Zones
Start by mapping your ground floor to see how spaces communicate and flow. Define clear zones for living, dining, and work, using sightlines and traffic patterns to guide placement.
Then mark boundaries with furniture sizes, door swings, and rug edges so movement stays intuitive and purposeful.
Define Clear Zones
Defining clear zones on the ground floor sets the rhythm of daily life: it guides where you cook, where you relax, and where guests flow through. You’ll shape intentional paths by color psychology and furniture ergonomics, creating intuitive passages between zones.
- Mark traffic routes with subtle color cues that align with each area’s function.
- Place seating to face focal points, preserving sightlines and accessibility.
- Position the kitchen and dining zone for effortless service, minimizing steps.
- Reserve a quiet, low-traffic retreat for thinking, reading, or regrouping after visits.
Together, these decisions yield a coherent flow that feels natural yet purposefully designed. Your ground floor becomes legible at a glance, guiding interactions without friction.
Ground Floor Mapping
Begin with the entrance, funneling guests toward a central hub that serves both cooking and eating areas. Place the primary work triangle in a logical triangle to boost efficiency, while ensuring clear separation between preparation, dining, and lounging.
Use color contrast to delineate zones without walls, guiding attention and movement. Integrate decorative accents that reinforce function—rug patterns to cue footfall, lighting contrasts for evening flow, and subtle furniture placement to maintain openness.
Clear zones create intentional circulation, enhancing comfort, usability, and visual coherence throughout the ground floor.
Rethink Door Placements for Open Sightlines
To create open sightlines, reconsider how you place doors so traffic flows naturally between rooms. Door positioning matters because tiny shifts change movement, light, and perceived space, guiding users without friction. Focus on prioritizing sightline enhancement while preserving function and privacy where needed.
- Align doors with main circulation paths to minimize detours and visual clutter.
- Prefer fewer, larger openings over narrow, staggered ones to create a continuous line of sight.
- Use flush or minimal doors that disappear when opened for uninterrupted views.
- Place doors to reveal key zones at a glance, not around corners.
Aim for predictable transitions, clear focal points, and flexible use of space. These choices empower you to sculpt flow, not constrain it. Door positioning drives sightline enhancement.
Widen Hallways With Smart Furniture Moves
Widen hallways by rearranging and selecting furniture that breathes space rather than crowds it. You’ll gain width by choosing slender silhouettes, floating pieces, and wall-hugging storage that doesn’t encroach on walking paths.
Prioritize multi-functional objects: a narrow console, a bench with hidden storage, and modular seating that can reconfigure for flow.
Place rugs to define zones without interrupting movement, and align furniture lines with doorways to guide the eye forward.
Use Smart lighting to illuminate thresholds evenly, reducing perceived congestion and creating a continuous path.
Introduce color accents selectively on accents, cushions, or artwork to draw the eye along the corridor without clutter.
Keep ceilings uncluttered and mirrors strategically positioned to amplify light and perceived space.
Create Clear Sightlines Between Kitchen, Dining, and Living
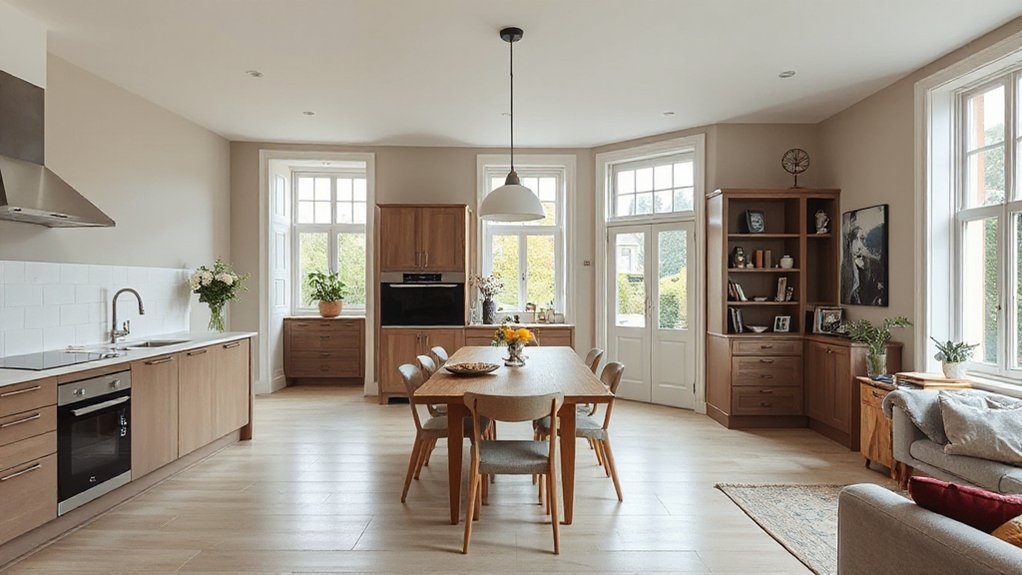
You create clear sightlines from the entrance through to the kitchen, dining, and living areas, so you can see and respond at a glance.
Aim for an open kitchen that keeps spatial flow intact while preserving visual connection across rooms.
Use sightline cues—aligned furniture, lighting, and color—so movement between zones feels seamless and intentional.
Clear Sightlines Entrance
Clear sightlines from the entrance into the kitchen, dining, and living areas set the tone for flow and daily ease. You’ll create an instant sense of order by trimming barriers and guiding views straight through the core spaces. To achieve this, prioritize clean edges, consistent materials, and minimal distractions along the entry path.
- Declutter the entry to reduce visual noise and improve sightline privacy.
- Use a narrow console and upright storage to keep surfaces clear.
- Align doorways and openings to form uninterrupted sightlines toward the kitchen and living zones.
- Select matte finishes and cohesive palettes to maintain calm, cohesive sightlines.
A disciplined approach minimizes entry clutter while preserving openness, enhancing both function and perception of space.
Open Kitchen Spatial Flow
As you open the kitchen to the dining and living areas, you’ll shape a continuous sightline that anchors daily routines and entertaining moments. Open spatial flow hinges on deliberate sightlines, minimizing visual clutter while maximizing access.
Position the kitchen island to define zones without breaking line of sight, allowing guests to mingle with cooks and performers alike. Favor low, clean cabinet fronts and a restrained color palette to keep the view uninterrupted.
Prioritize appliance placement for efficiency: keep the fridge, oven, and sink in a working triangle that doesn’t interrupt sightlines to the dining and living areas.
Use partial-height walls or open shelving sparingly to maintain openness while providing storage. Align lighting to the shared corridor, ensuring consistent brightness across passages.
Visual Connection Across Rooms
A clear sightline between the kitchen, dining, and living areas keeps daily routines fluid and gatherings cohesive. You design visual connections by aligning focal points and minimizing obstructions, so conversations travel as freely as meals.
- Use color contrast to define zones without walls, guiding attention through subtle shifts.
- Place furniture for natural circulation, ensuring paths stay open from entry to seating.
- Choose low-profile storage and slim cabinets to maintain line of sight.
- Position lighting to highlight the transition between cooking, dining, and lounging spaces.
This approach preserves openness while creating distinct functions. You’ll benefit from intentional furniture placement that reinforces flow, elevating both practicality and atmosphere.
Use Visual Cues to Guide Movement
Visual cues guide movement like invisible rails, steering foot traffic through rooms without shouting. You align sightlines with doorways, stairs, and thresholds, inviting natural flow from zone to zone.
Use color contrast at changes to signal where to turn or pause, guiding your gaze toward the intended path. Place lighting deliberately, not merely for ambience, but to illuminate key junctions and edges, reinforcing the route as you move.
Avoid competing visual signals; simplicity sharpens clarity. Define a clear sequence: living area to dining, corridor to kitchen, stair reach, then landing, using consistent cues so your brain reads the space at a glance.
Pair furniture placement with these cues, ensuring routes stay unobstructed. This proactive guidance enhances rhythm, safety, and perceived spaciousness throughout the terraced home.
Elevate Vertical Storage to Free Floor Space
You’ll gain floor space by elevating storage, freeing rooms for living and movement. Use tall, slim units, wall-mounted cabinets, and mezzanine nooks to keep essentials off the ground.
With vertical solutions, you optimize flow while keeping daily tasks efficient and unobtrusive.
Vertical Storage Maximized
Vertical storage isn’t just neat—it’s essential in terraced homes where floor space is at a premium. You’ll gain flow by prioritizing vertical organization, turning walls and gaps into usable inches. Think in layers: ceiling rails, tall cabinets, and hidden compartments that don’t crowd the footprint. Your goal is storage efficiency that feels seamless, not cluttered.
- Install wall-mounted shelves reaching the ceiling for seasonal items.
- Use tall, slim cabinets with adjustable shelves to maximize every inch.
- Integrate under-stair drawers or cabinets to hide essentials.
- Choose magnetic or pegboard systems for lightweight tools and accessories.
This approach keeps surfaces clear, accelerates access, and supports a breathable, connected layout. You’ll achieve a practical, visionary home where vertical storage works alongside horizontal flow.
Floor Space Freed Up
To free floor space, elevate vertical storage so it no longer competes with movement, letting people and furniture flow freely. You shift clutter upward, choosing tall cabinets, wall-mounted shelves, and ceiling-hung racks that keep floors clear for traffic and social zones.
This approach preserves surface areas for daily tasks while maintaining accessibility: doors swing, corners stay open, and pathways remain uninterrupted. Plan around furniture arrangement that emphasizes sight lines and ease of reach, not crowding.
Integrate storage solutions into architectural features—niche shelving, built-ins, and recessed drawers—to minimize protrusions. With less floor clutter, you gain versatility for lobbies, dining nooks, or reading corners.
The result is a streamlined, adaptable space that supports movement, interaction, and a clearer sense of flow throughout the terraced home.
Build Flexible Living Zones With Sliding or Pocket Doors
Sliding or pocket doors let you redefine spaces on the fly, creating flexible zones that adapt to daily needs and special occasions. You gain instant division without heavy remodeling, preserving flow between living, dining, and kitchen areas.
- Use sliding or pocket doors to separate zones while keeping sightlines open.
- Choose materials and finishes that echo your overall palette for cohesion.
- Install soft-close hardware to reduce noise and wear over time.
- Plan door positioning to maximize natural light and unobstructed movement.
In practice, this approach supports multiuse rooms, from home office to guest lounge, with minimal footprint. It’s a practical, precise solution that elevates function, aesthetics, and future adaptability.
Sliding doors, Pocket doors.
Improve Staircase Sightlines and Access
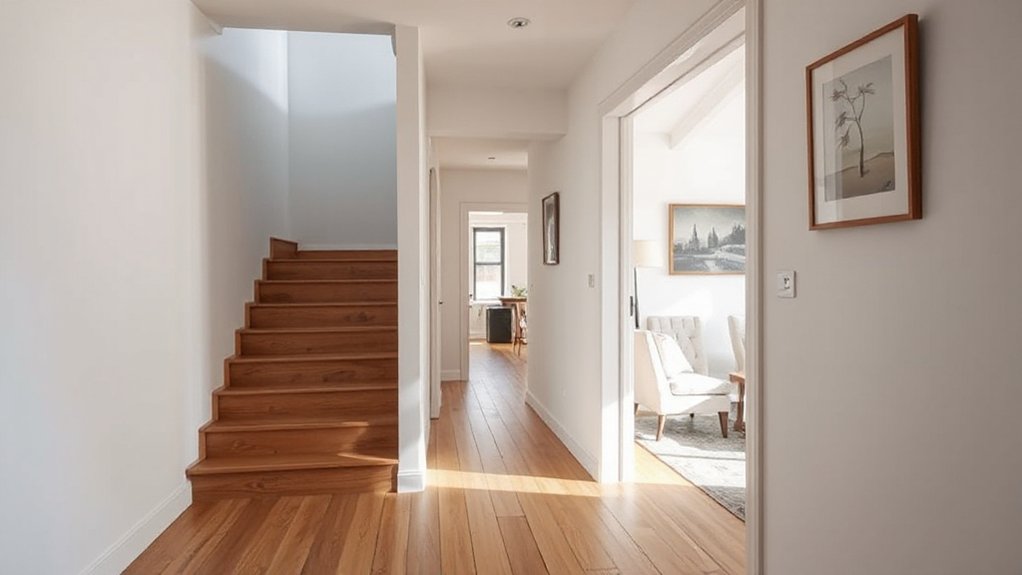
You’ll clear the staircase lines to create a direct, uninterrupted sightline through the hall and into living spaces.
Focus on a sightline corridor flow that guides movement smoothly from entry to stairs and beyond.
Optimize the access path so traffic turns are short, stairs feel integrated, and each landing reads as a deliberate, functional touchpoint.
Clear Staircase Lines
Clear staircases matter more than their footprint suggests: when sightlines are open and access is unobstructed, flows feel instinctive and safe. You shape clarity by trimming bulk, using lightweight balustrades, and choosing consistent materials. This boosts perceived spaciousness and guides movement with confidence.
- Prioritize continuous sightlines by minimizing walls beside the stairs and selecting railing styles that don’t interrupt lines.
- Use transparent or open rails, like slim vertical balusters or glass, to keep vistas uninterrupted.
- Align treads and landing heights with adjacent spaces for logical progression.
- Select a cohesive palette and materials across staircase design to reinforce rhythm.
Result: safer navigation, faster orientation, and a refined, aspirational feel.
Sightline Corridor Flow
Start by removing visual clutter at passages and using uninterrupted runs that guide the eye forward, not around corners. You optimize seatings and landings to become wayfinding anchors, so each ascent feels logical rather than abrupt.
Use color schemes to calm or energize alongside lighting techniques that highlight edges and banish shadow pockets. Consider material contrast deliberately: lighter treads against darker risers to clarify depth, or vice versa for warmth.
Finally, test sightlines from typical family routes, adjusting handrails, balustrades, and openings to maintain fluid, safe access without sacrificing architectural character.
Access Path Optimization
- Reposition stairs for direct sightlines from primary rooms, reducing turns.
- Narrow landings strategically to cue pauses without slowing progress.
- Integrate transparent balustrades and consistent riser heights for visual continuity.
- Connect exterior paths to interior circulation with matched thresholds and lighting.
This approach blends function with vision, turning stair routes into deliberate, breathable connectors. You’ll notice fewer detours, clearer wayfinding, and a stronger sense of home, both indoors and in the landscape beyond.
Light and Color Tricks to Make Spaces Feel Bigger
Light and color can instantly alter how a space feels, so start by brightening the core areas with crisp whites and pale neutrals that reflect natural light. You’ll immediately notice how lighter tones expand corridors and living nooks, guiding movement and sightlines.
Choose color schemes that sustain brightness—soft grays, warm ivory, and subtle blush accents—to create depth without crowding your perception. Pair those walls with strategic lighting techniques: recessed LEDs, wall wash, and under-shelf lamps to eliminate shadows and define boundaries.
Keep ceilings light and glossy or matte white to bounce more light downward. Use mirrors sparingly to extend views without duplicating clutter.
Finally, test tones in several hours of daylight, adjusting until hues feel expansive, calm, and cohesive across rooms.
Acoustic Tactics to Cut Noise Distractions
Sound travels differently in terraced layouts, so start by identifying the main noise sources—streets, stairs, and shared walls—and target them with layered, actionable fixes. You’ll reduce disruptions by combining materials and placement that work in harmony with your layout.
- Install Soundproof curtains at primary windows and doors to dampen external and internal sounds.
- Mount Acoustic panels on adjoining walls to absorb mid- and high-frequency chatter without sacrificing decor.
- Add soft flooring or underlayment in high-traffic zones to cut footstep reverberation.
- Seal gaps around doors and outlets with weatherstripping and sealant for continuous sound containment.
Together, these tactics create calmer zones, enabling focused routines and peaceful nights.
Furniture Layouts That Encourage Natural Traffic
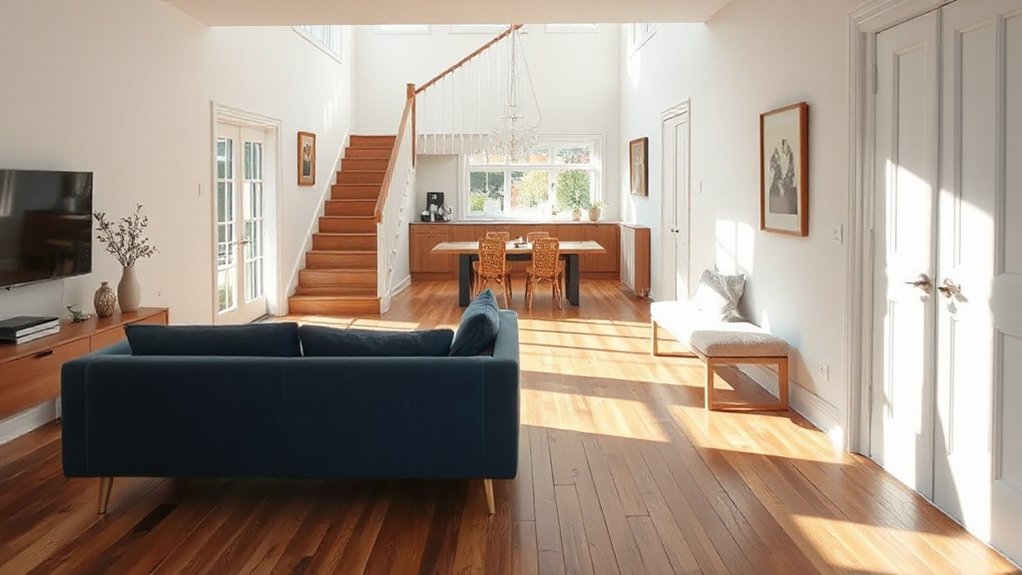
To guide natural foot traffic through a terraced layout, start by anchoring the flow with clear, welcoming zones: place seating and living areas near the main entry and connect them to the kitchen or dining space with unobstructed sightlines and deliberate sight paths.
In this setup, furniture placement guides how people move, not just where they sit. Position sofas and chairs to frame corridors, creating intuitive routes that avoid backtracking. Use area rugs and light contrasts to mark traffic patterns without visual clutter.
Keep side tables slim and floating, reducing obstacles. Prioritize direct access between the core living zone and service areas, and guarantee transitions are smooth across rooms.
The result is efficient circulation, purposeful gathering spaces, and a cohesive, forward-looking floor plan.
Entryways That Set the Flow Right at the Door
An entryway isn’t just an entrance—it’s the first step in guiding flow. You set the tone the moment you stand there, so prioritize clarity, not clutter, and plan for intuitive movement from street to interior.
- Entryway organization begins with a simple, defined zone: coat corner, footwear tray, and a slim console for keys—nothing flashy, everything functional.
- Door placement matters; orient the door to open toward clear sightlines that lead to the main throughway, avoiding cross-traffic bottlenecks.
- Use sightlines and lighting to visually extend the hall, reducing perceived congestion and guiding you toward the living areas.
- Minimize obstacles at the threshold; a shallow mat and a narrow bench keep flow uninterrupted while inviting arrival.
Real-World Before & After Terraces
Real-world terrace upgrades prove the point: small changes can transform outdoor flow and indoor access. You’ll notice how a modest railing swap, integrated planter, and patio reorientation align dining and living zones, creating an intuitive path from kitchen to garden.
In documented projects, doors widened or repositioned to capture daylight, while a single step or level change reconciles indoor height with outdoor platforms. Exterior enhancements echo indoors, guiding you to better ventilation, shade, and seasonal comfort.
Gardening tips inform plant placement, ensuring privacy without blocking sightlines. Storage nooks tucked beneath stairs reduce clutter and preserve openness.
The payoff: fewer dead ends, more connection, and a terraced home that feels expansive yet intimate. Precision choices yield enduring flow, drive, and pride.
Quick-Start Flow Checklist You Can Use Today
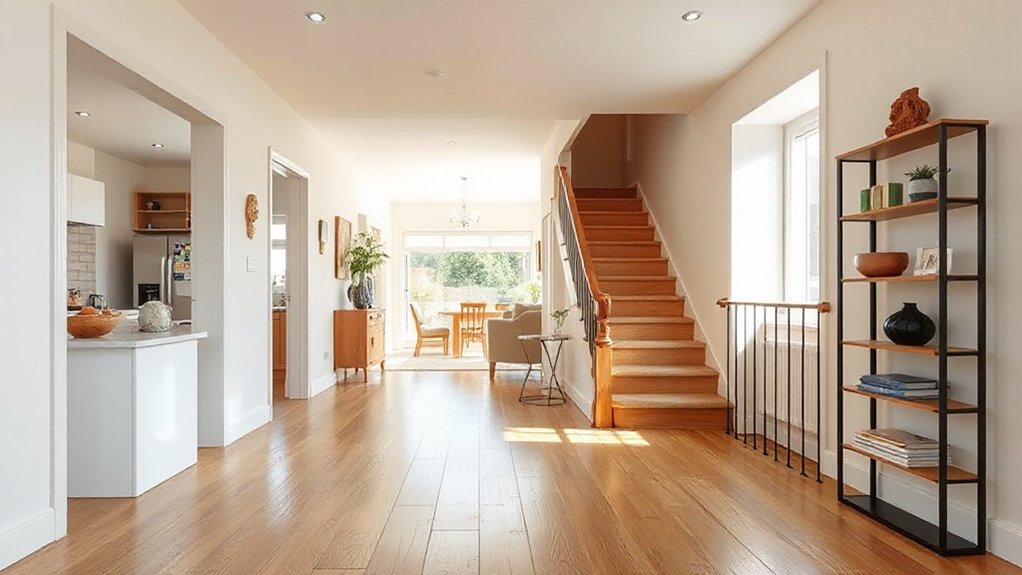
Ready to put those flow improvements into action, right away? You can implement a quick-start checklist that keeps momentum high. Start with lighting and circulation in mind, then layer in outdoor landscaping and smart lighting for finished polish.
- Map primary pathways from entry to living areas, removing bottlenecks.
- Trim clutter at sightlines, creating open, inviting corridors.
- Install smart lighting that adjusts with you, emphasizing focal points.
- Plan outdoor landscaping cues that extend indoor flow to exterior spaces.
With these steps, you gain immediate clarity and controllable ambiance. Use the lighting to sculpt mood and guide movement, while landscaping creates visual continuity beyond walls.
You’ll transform tiny terraces into purposeful, breathable spaces that feel larger and more coherent, today.
Frequently Asked Questions
How Long Does a Good Flow Redesign Typically Take?
A good flow redesign typically takes 2–6 weeks, depending on changes. You’ll align furniture arrangement and optimize lighting placement, then fine-tune based on testing. You’ll iterate, measure, and finalize, ensuring practical, precise, visionary improvements.
What Budget Range Is Realistic for Terraced Homes?
You’ll likely spend 5,000 to 20,000, depending on scope, finishes, and structural tweaks. Picture decorative accents catching light, storage solutions tucking away clutter, and a confident budget giving you flexible, practical, visionary improvements.
Can Small Changes Impact Overall Energy Use?
Yes, small changes can cut energy use markedly. You’ll benefit from natural ventilation and insulation improvements, reducing drafts and heat loss while maintaining comfort. Implement smart shading, seal gaps, and upgrade ducts to create practical, precise, visionary efficiency gains.
Do Stairs Layouts Affect Resale Value?
Stairs layouts can influence resale value. You notice the contrast: sturdy staircase materials paired with thoughtful lighting placement boost perceived quality, accessibility, and flow, while risky or awkward designs deter buyers, lowering value and widening negotiation gaps.
Which Teams Should Perform a Flow Assessment?
You should hire a qualified architectural firm or building consultancy with interior consultants to perform a flow assessment. They’ll analyze room configuration and natural lighting, propose practical tweaks, and deliver a visionary, precise plan you can implement.
Conclusion
You’ve mapped the flow, reimagined doors, and opened sightlines. With smarter paths and leaner furniture, traffic moves naturally from entry to kitchen, dining, and living, without dead zones. Widened hallways and clear zones make everyday rituals smoother, while thoughtful layout cues guide you to the right spot every time. Will you trust these practical tweaks to turn tight terraces into fluid, purposeful spaces that feel expansive and connected, from threshold to horizon? Your best flow starts now.




