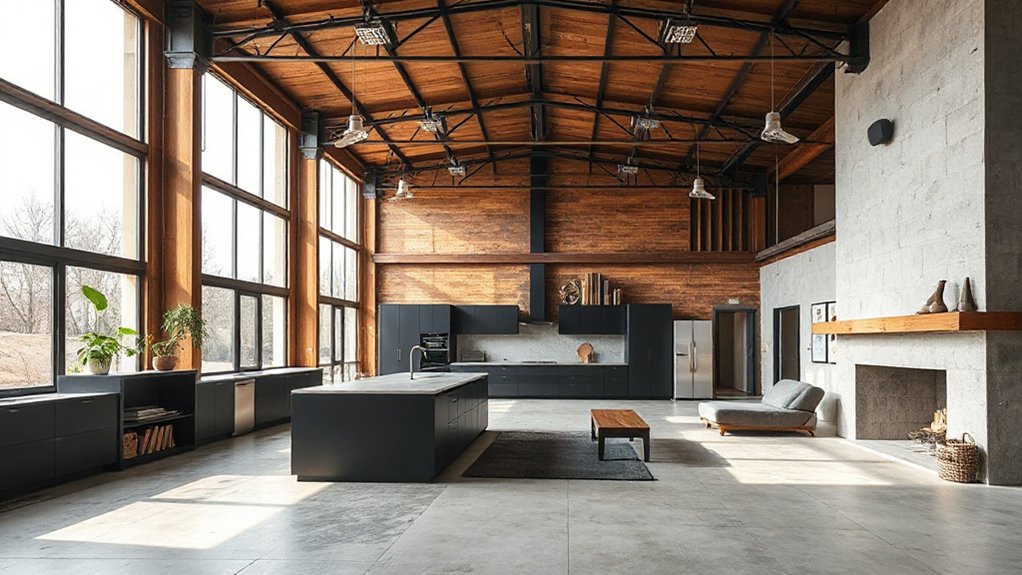
To convert a commercial workshop into a modern family home, start with clear goals and measurable targets for space, light, and durability. Assess feasibility—structure, zoning, and permits—and design a light-filled, flexible layout that prioritizes safety, accessibility, and family workflows. Select durable, kid-friendly finishes, and plan kitchens and baths for everyday use. Reuse existing elements for character while ensuring energy efficiency with a robust envelope and smart systems. A disciplined budget and timeline keep risks manageable as you progress. More details ahead.
Define Your Renovation Goals and Success Metrics
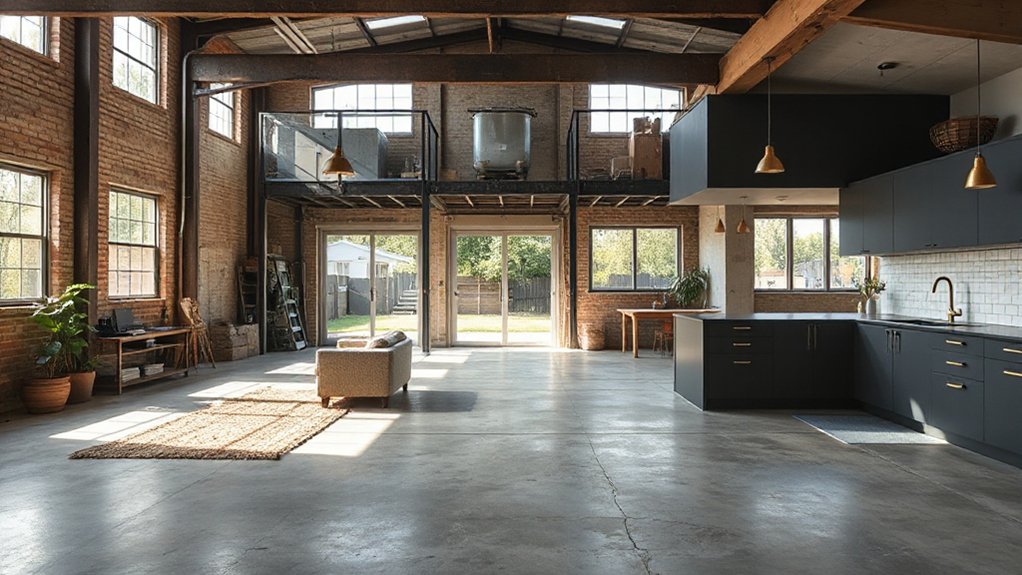
To define your renovation goals and success metrics, start by articulating what a successful transformation looks like in practical terms. You’ll specify square footage goals, room functions, and adaptability for future family needs.
Establish measurable targets: improved energy efficiency, durable finishes, and streamlined daily routines. Translate these into design decisions, budget thresholds, and milestone dates that keep momentum.
Align interior lighting choices with safety, mood, and energy performance, ensuring daylight integration and controllable artificial layers.
Integrate landscape design considerations that support outdoor living, accessibility, and low-maintenance maintenance.
Define success through user satisfaction surveys, occupancy comfort data, and reduced operational costs.
Document risk allowances, decision criteria, and change-control procedures to preserve scope.
Finalize metrics in a dashboard that guides approvals, procurement, and construction sequencing.
Assess Feasibility: Structure, Zoning, and Permits
You assess the structure’s viability, focusing on load-bearing capacity, framing condition, and potential retrofit requirements.
You review zoning constraints, allowable uses, and any variances or overlays that affect conversion to residential use.
You verify permit pathways, including required approvals, inspections, and documentation timelines to establish a clear feasibility path.
Structure Viability Check
Before diving in, assess the structure’s integrity, zoning allowances, and permit requirements to determine feasibility. You begin with a technical scan of structural integrity, looking for load paths, existing connections, and signs of distress that could compromise long-term performance.
Evaluate foundation stability by checking footing depth, settlement indicators, and moisture-related issues that could affect floor levels and framing. Confirm that the frame, walls, and roof systems can support added live loads, insulation, and finishes typical of a family residence.
Cross-check existing utilities for capacity and code compatibility, ensuring service routes won’t create retrofitting hazards. Compile a preliminary risk profile, noting immediate remediation needs and quiet wins where no substantial redesign is required.
This snapshot guides whether deeper analysis or alternate approaches is warranted.
Zoning and Permits Review
A zoning and permit review follows the structural feasibility check to verify that long-term occupancy and construction plans comply with local regulations. You’ll assess zoning compatibility and identify any restrictions that affect use, setbacks, height, and parking. This step guarantees that your planned home aligns with municipal policies before proceeding to approvals.
- Review zoning regulations applicable to residential conversion, including allowed uses and density limits.
- Confirm required variances or special permissions, if existing codes don’t fully align with your design.
- Prepare and submit permit applications, detailing scope, materials, and safety features.
- Coordinate with building departments to anticipate inspections, fees, and timelines, mitigating delays.
Design a Light-Filled, Family-Friendly Floor Plan
To design a light-filled, family-friendly floor plan, prioritize open sightlines, ample natural light, and flexible spaces that adapt to daily activities. You’ll balance public and private zones by locating common areas along generous glazing and sightlines to exterior courtyards or patios.
Use a clear skeleton: a central living zone, adjacent dining, and a galley or island kitchen that supports cooking, homework, and casual gathering without bottlenecks. Consider daylight by orienting spaces to south-facing windows and incorporating clerestory or skylights where needed.
Include multipurpose rooms with pocket doors, and scaled storage to reduce clutter. Landscaping ideas should extend interiors outward, while respecting historical preservation constraints to maintain heritage features.
This approach yields a durable, adaptable plan that supports evolving family needs.
Prioritize Safety: Codes, Accessibility, and Childproofing
Prioritizing safety starts with meeting and surpassing current codes, accessibility standards, and effective childproofing strategies to guarantee a durable, compliant home. You’ll systematically evaluate structural gaps, align with local and national requirements, and implement proven measures that minimize risk while maximizing future adaptability.
This approach emphasizes fire safety, clear emergency exits, and layered protections that stay robust under daily family use.
1) Conduct a detailed code audit across structural, electrical, and ventilation systems.
2) Install accessible routes and controls, ensuring hallway widths, grab bars, and door clearances meet guidelines.
3) Integrate childproofing without compromising egress, outlet placement, and corner protection.
4) Verify fire safety systems, emergency exits, alarms, and escape routes are clearly marked and readily operable.
Choose Durable, Kid-Friendly Finishes and Materials
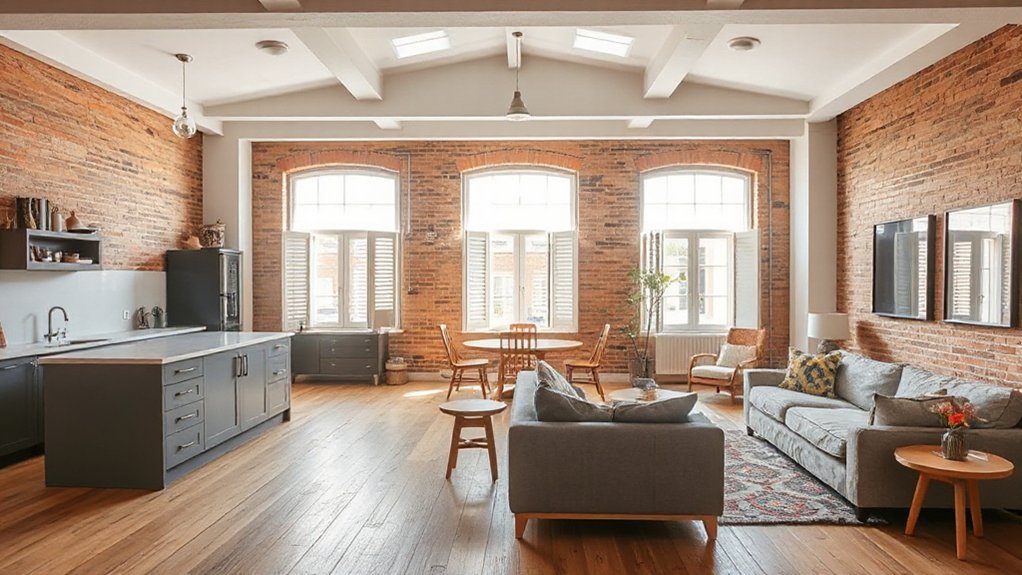
When selecting finishes for a family space, prioritize durable surfaces that resist wear, stains, and moisture while remaining easy to clean.
Consider kid-friendly materials that balance safety, comfort, and long-term performance, such as scratch-resistant flooring and low-odor coatings.
We’ll explore practical choices that support daily living, maintenance routines, and future adaptability without compromising design integrity.
Durable Surfaces For Families
Choosing durable, kid-friendly surfaces is essential when transforming a commercial workshop into a modern family home. You’ll prioritize materials that resist impact, stains, and moisture while maintaining easy maintenance, meaning fewer headaches for daily life.
Durable surfaces stay intact under heavy use and simplify upkeep, supporting long-term material longevity across the home. Below, use a precise selection to balance safety and performance:
- Concrete with sealed, non-slip finish for high-traffic zones
- Engineered quartz countertops with stain resistance
- Laminated flooring with abrasion resistance and easy repair options
- Solid-surface backsplashes and tabletops that tolerate heat and scuffs
Choose these options to guarantee durable surfaces and consistent material longevity throughout family spaces without compromising style.
Kid-Friendly Material Choices
To guarantee safety and durability in a family home, select kid-friendly finishes that withstand impact, spills, and daily wear while remaining easy to clean and maintain. You’ll prioritize materials that resist scuffs, stains, and moisture, with low VOCs and antimicrobial safeguards where possible.
Choose flooring with high wear ratings, slip resistance, and repairability, such as toughened vinyl, porcelain tile, or performance carpets in muted tones.
For walls, opt for durable paints with washable finishes; consider a smart paint selection that minimizes odor and cures quickly. Surface treatments should be seamless or easily repairable, reducing trip hazards and splatters.
Always assess playground safety implications for high-traffic zones and storage-based clutter control to sustain a tidy environment.
Prioritize long-term resilience over cost per square foot.
Install Efficient HVAC, Insulation, and Energy Systems

Efficient HVAC, insulation, and energy systems are foundational to a comfortable, cost-effective home retrofit. You’ll optimize comfort and performance by aligning systems with usage patterns and local climate, prioritizing efficiency and resilience.
- Assess envelope performance to target heat loss and air leakage, enabling smaller, smarter HVAC load.
- Choose high-efficiency equipment (SEER/HSPF) and properly sized ductwork to minimize losses.
- Integrate smart thermostats for zoning, occupancy sensing, and adaptive setback to reduce runtime.
- Implement solar integration, including potential storage, to offset daytime loads and stabilize utility rates.
Your approach pairs airtight construction with responsive controls, delivering durable savings and dependable comfort across seasons.
Design Kitchens and Baths for Family Life
Consider bath layout flexibility to accommodate changing needs and peak-use times without compromising privacy.
Choose family-friendly materials that resist wear, are easy to clean, and sustain long-term performance.
Kitchen Flow Planning
A well-planned kitchen flow centers on seamless links between cooking, cleaning, and casual family gathering, ensuring moves from prep to cleanup are efficient and intuitive. You optimize layout by aligning zones to minimize steps, locating storage near active work surfaces, and anticipating peak loads during meals.
Smart storage keeps bulky gear out of sight yet within reach, while clear sightlines prevent congestion. Lighting design guides task areas and ambient spaces without glare, supporting safety and mood progression.
Focus on vertical storage, work triangle accuracy, and accessible counters.
- Zone mapping for prep, cook, and cleanup
- Proximity of high-use equipment to prep surfaces
- Integrated lighting layers: task, ambient, accent
- Clear sightlines to allow supervision and engagement
Bath Layout Flexibility
In family-focused homes, bath layouts must accommodate rapid morning routines and safe, small-step shifts between kids’ chores and adults’ self-care. You design for flexibility through modular plumbing zones and adjustable fixtures, prioritizing clear sightlines and accessible reach.
Consider dual-entry layouts that preserve privacy while enabling supervision during passages, and incorporate wall-mounted storage to reduce clutter.
Shower layout should emphasize slip-resistant surfaces, grab bars, and universal-access entry where feasible, enabling both quick showers and slow, assisted washes.
Integrate bathroom storage with recessed niches, shallow cabinetry, and tall, narrow units to maximize floor space without crowding.
Propose adjustable mirrors and movable carts to reconfigure workflows for evolving family needs, ensuring durable materials, sealed joints, and straightforward maintenance to sustain performance.
Family-Friendly Materials
- Choose high- wear, stain-, scratch-, and heat-resistant countertops and cabinet veneers to balance function with longevity.
- Specify non-porous, antimicrobial surfaces for hygiene and simple maintenance in wet zones.
- Opt for sustainable, low-VOC finishes and flooring that integrate with cabinetry and hardware for cohesive visuals.
- Use durable, slip-resistant floorings and rounded-edged details to reduce risk and support universal usability.
Reuse and Repurpose Existing Elements for Character
Repurposing existing elements adds character and continuity to a renovated workshop-into-home. You identify salvageable parts—rails, beams, hardware—and plan their integration with modern layouts.
Preserve intrinsic textures by cleaning, sealing, or patinating surfaces to maintain authentic patina without over-restoration. Map traffic flows so repurposed items support function while preserving scale and proportion.
When reusing industrial windows, restore glazing, fit energy-efficient panes, and frame them with refined trim to balance raw loft aesthetics with residential comfort. Incorporate Vintage charm through intentional pairing of old and new finishes, ensuring lighting and acoustics honor the space’s original rhythm.
Achieve Artistic integration by juxtaposing bespoke, contemporary details against established elements, fostering cohesion rather than collage. Document provenance for future stewardship, and minimize waste through modular, reversible connections.
Budget, Timeline, and Risk Management With Case Studies
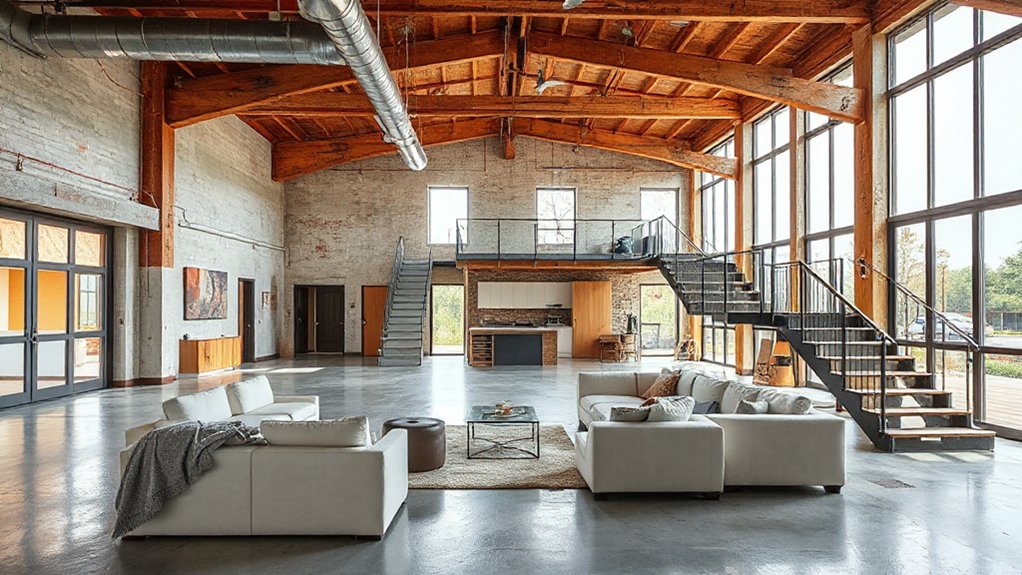
Budget, timeline, and risk management are the backbone of converting a commercial workshop into a modern family home. You’ll balance cost considerations with practical constraints, aligning budgets to critical milestones while preserving quality. This approach minimizes surprises and preserves project timelines.
- Define scope and priorities to control cost escalations and speed up decision-making.
- Establish a phase-based schedule with buffers for permitting, inspections, and trades.
- Implement a risk register, assigning owners and triggers to mitigate delays and budget overruns.
- Incorporate contingency planning and regular cost reviews to maintain alignment with forecasted outcomes.
Case-study references illustrate how early stakeholder alignment, staged funding, and proactive risk management yield predictable timelines and durable results.
Case Studies: Real-World Conversions That Work
Case studies from real projects show how thoughtful planning, rigorous risk management, and staged funding translate into reliable outcomes when converting a commercial workshop into a modern family home.
You’ll see how teams align structural analysis with habitat programming, ensuring load paths, fire separation, and services integration meet evolving residential codes without compromising space.
In these examples, industrial aesthetics guide material selections and detailing, delivering a cohesive look that remains practical and durable.
Artistic installations are used selectively to create focal points, not distract from daylighting or circulation.
Projects emphasize phasing to avoid disruption and preserve resale value, with performance metrics tracked against budget and schedule.
The lessons reinforce disciplined risk review, prefabrication where feasible, and close collaboration among architects, engineers, and contractors.
Frequently Asked Questions
How Long Does the Conversion Typically Take From Start to Finish?
Typically, it takes several months, depending on scope and permits. You obtain Building permits early, complete a thorough Structural assessment, and coordinate trades. You’ll experience phased milestones, inspections, and potential delays, so plan contingencies for site access and weather.
What Are Hidden Costs Not Covered in Initial Estimates?
Hidden costs often emerge as unforeseen expenses that you’ll encounter after starting the project, including permits, insulation, and drainage adjustments, plus site logistics. You should budget contingencies to cover hidden costs and avoid budget overruns.
Can a Workshop Be Converted While Tenants Remain Onsite?
Yes, you can convert a workshop while tenants remain onsite, but you must manage tenant considerations and meet legal requirements, including permits, safety compliance, notification timelines, and temporary accommodations, ensuring minimal disruption and documented consent from all parties.
How Do I Finance a Mixed-Use Workshop-To-Home Project?
Financing options vary: you balance debt and equity with tax-advantaged credits, then weigh investment strategies like bridge loans and mezzanine finance. You choose prudent leverage, analyze cash flow, and align lenders’ requirements to fund your mixed-use workshop-to-home project.
What Resale Value Uplift Can I Expect From This Conversion?
You can expect a modest resale valuation uplift, dependent on finishes and location, with strong market appeal for updated layouts. You’ll maximize value by quality conversions, sympathetic zoning, and energy efficiency, enhancing resale valuation and attracting premium buyers within the market.
Conclusion
You’ll finish with a home that wears its practicality gracefully. By steering through feasibility, safety, and durable finishes, you avoid costly surprises and preserve your investment’s character. Thoughtful layouts, resilient materials, and kid-friendly planning keep daily life smooth, even when plans shift. Embrace gentle compromises and strategic revisions as opportunities, not setbacks. The result is a modern family home that feels confident, balanced, and quietly enduring—professional, efficient, and designed to grow with you.