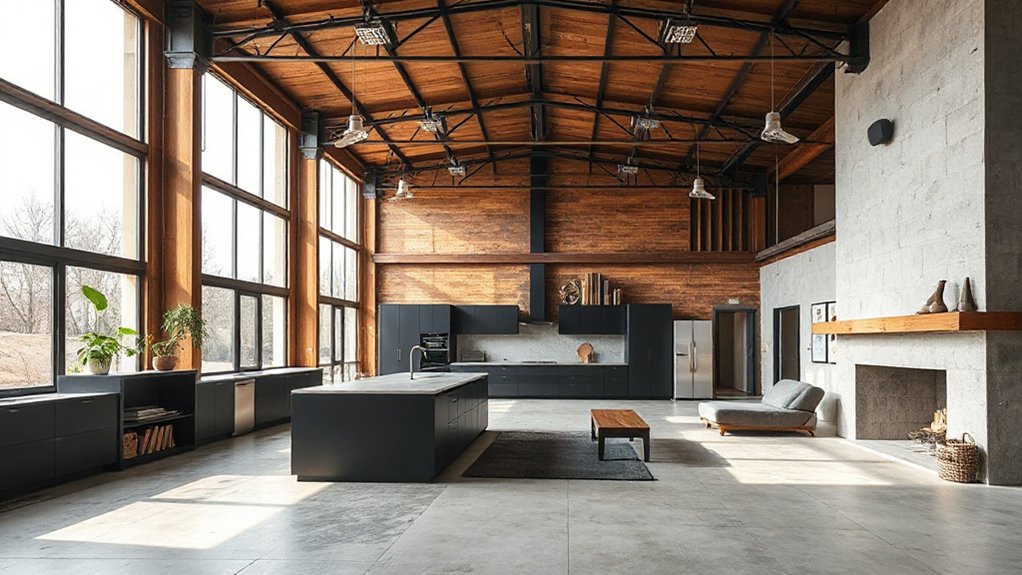
How to Convert a Commercial Workshop Into a Modern Family Home

To convert a commercial workshop into a modern family home, start with clear goals and measurable targets for space, light, and durability. Assess feasibility—structure, zoning, and permits—and design a light-filled, flexible layout that prioritizes safety, accessibility, and family workflows. Select durable, kid-friendly finishes, and plan kitchens and baths for everyday use. Reuse existing elements for…
Open‑Plan Living: Is It Still Right for UK Families?
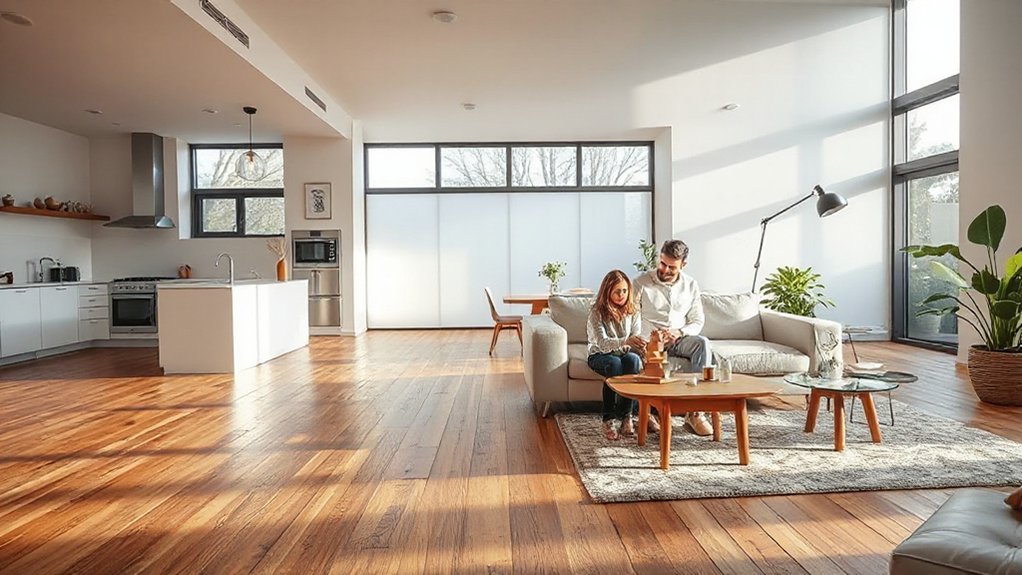
Open-plan living still fits many UK families, blending cooking, dining, and tasks in one light-filled, flexible space with smart zoning and storage to curb clutter. It works best when you keep clear zones, mindful acoustics, and privacy where needed. Consider adaptable furniture, privacy screens, and layered lighting to manage glare and noise. If you crave…