
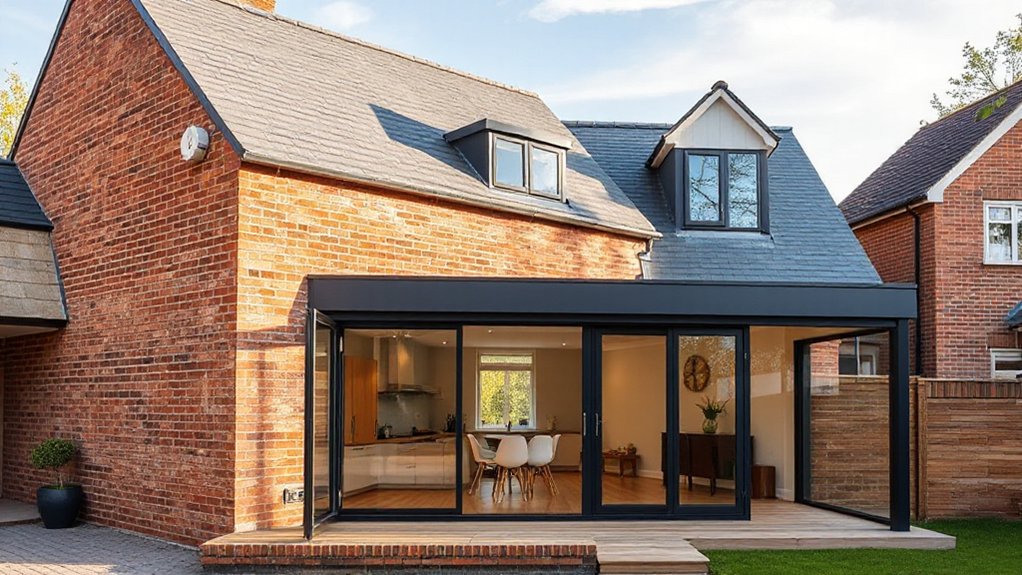
You stand at the edge of your home’s footprint, where extra space becomes measurable value and not just square footage. You’ll weigh extensions against loft conversions by cost, layout efficiency, and market demand, acknowledging that high finishes and timing tilt the ROI. Yet the decision isn’t obvious: in some markets, an extension adds more value; in others, a well-planned loft can command a premium. Keep digging into local trends to determine which path best aligns with your goals.
Decide Like a Pro: Extensions vs Loft Conversions for ROI
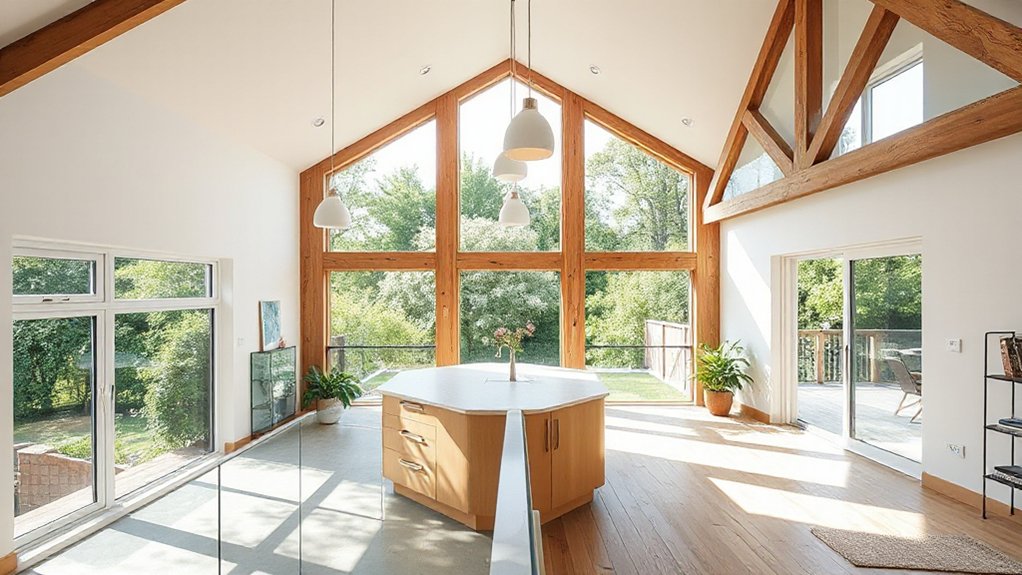
When deciding between extensions and loft conversions for ROI, start with a defining constraint: the more value your project adds relative to cost, the higher your resale impact. You assess ROI by cost-per-square-foot, disruption, and lifecycle benefits.
Extensions typically yield larger usable space and can boost curb appeal when aligned with design aesthetics. However, they require foundation and structural planning to maximize efficiency.
Loft conversions often deliver lower upfront costs and faster delivery, transforming underutilized attic space without expanding footprint. But they may constrain ceiling height and access.
Consider material durability across finishes, windows, and insulation to sustain value through wear. Use data on local sales and project-to-sale premiums to inform trade-offs, prioritizing components proven to endure and visually harmonize with existing architecture.
Value at a Glance: How Extensions and Lofts Change Your Home’s Worth
Extensions and lofts each alter home value in distinct ways, with impact driven by added square footage, perceived quality, and alignment with buyers’ preferences. You’ll see value shifts from measurable area gains to premium placement within the market’s architectural style expectations and interior design standards.
Extensions typically boost appraised value via usable floor area and functional alignment with target buyer profiles, especially when harmonized with existing design language.
Lofts, by contrast, often command a premium through vertical volume, daylighting, and novelty, though they rely on quality finishes and structural integrity to translate into measurable value.
Across both paths, the quality of finish, consistency with the home’s exterior language, and market segmentation determine price responsiveness.
Space That Pays: Layout and Space-Use as ROI Drivers
Space planning directly influences ROI by shaping how buyers perceive usability and flow. You optimize space-use by prioritizing functional zones, minimizing wasted depth, and ensuring clear sight lines, which evidence suggests improves perceived value and occupancy efficiency.
Layout choices affect day-to-day usability, resale appeal, and stress-free navigation, all of which bolster ROI. Interior redesign decisions should target adaptable use, scalable storage, and predictable traffic patterns, aligning with buyer expectations for modern living.
Focused aesthetic enhancements, such as cohesive material palettes and lighting layers, amplify perceived space without structural changes. Your approach should be data-informed, measurable, and aligned with market trends to maximize value.
- Prioritize functional zones and clear circulation
- Optimize storage with modular solutions
- Use cohesive materials and lighting for perceived space
- Align with market-ready adaptable layouts
Price Tag Reality: Cost Comparisons for Extensions and Lofts
Both extensions and loft conversions carry meaningful price tags, but they differ in material costs, timelines, and value cadence. You’ll see higher upfront spend with extensions due to structural work, foundations, and potential permitting fees, whereas lofts tend to spread costs through quicker interior fit-outs in some markets.
Material durability and finish quality drive variance: metals, timber, and insulation choices influence long-term maintenance, yet trade-offs exist between code compliances and weatherproofing. Design trends push larger footprint adds, but you pay for added square footage and soundproofing.
Evidence shows value cadence aligns with energy efficiency upgrades and structural reinforcements, not just finished space. Budgeting should account for permit-driven delays and contingency buffers.
Plan for lifecycle costs, not just initial outlay, to compare true return on investment.
Location and Market: How Your Area Shapes Return
Location and market conditions drive value by shaping demand, resale behavior, and compliance costs. In your area, local market demand, recent resale trends, and prevailing permit regulations determine how quickly a project adds value and what price premium it supports.
We’ll examine these factors—demand signals, area resale trajectories, and regulatory hurdles—to forecast return with evidence-based logic.
Local Market Demand
- Neighborhood preferences influence perceived value and acceptable finish levels
- Local construction costs drive cost-to-value breakeven and ROI
- Zoning and permit timing alter project feasibility and market entry
- Proximity to schools, transit, and amenities correlates with demand strength
Area Resale Trends
In high-demand suburbs, buyers prioritize space utilization and contemporary finishes, boosting value for well-integrated extensions that mirror existing architecture. In more established markets, period-appropriate styling and durable materials influence resale, with premium placed on efficient layouts and low-maintenance surfaces.
Neighborhood turnover rates also affect break-even periods; faster markets reward faster completion with aesthetically cohesive outcomes. Research current comps to isolate what buyers in your radius value most—be it modern design cues or heritage-appropriate material choices—then align your project accordingly to maximize resale potential.
Regulation and Permits
- Local building codes determine structural, fire, and safety standards you must meet.
- Zoning restrictions affect allowable footprint, height, and setback limits.
- Permit timelines influence scheduling and cash flow.
- Impact and planning approvals can add layers of complexity or ease, depending on jurisdiction.
Practical Hurdles: Permits, Disruptions, and Timelines
Before you begin, permits, disruptions, and timelines can pose real obstacles to an extension or loft conversion project. You’ll encounter approval processes that vary by locality, with potential delays from planning boards, building inspections, and neighbor consultations.
Permit scopes influence cost exposure and schedule, so you should budget for application fees, revisions, and contingency time.
Disruptions to daily living hinge on site access, noise limits, and safety precautions, which can affect concurrent work like roofing or plumbing.
Timelines depend on contractor availability and permit velocity, often extending beyond initial estimates.
You must assess home insurance implications if work alters load paths or occupancy status, and maintain ongoing records to protect structural integrity.
Plan contingencies, align milestones, and document changes to safeguard structural integrity and insurance coverage.
Real-World ROI: Case Studies by Home Type and Expert Tips
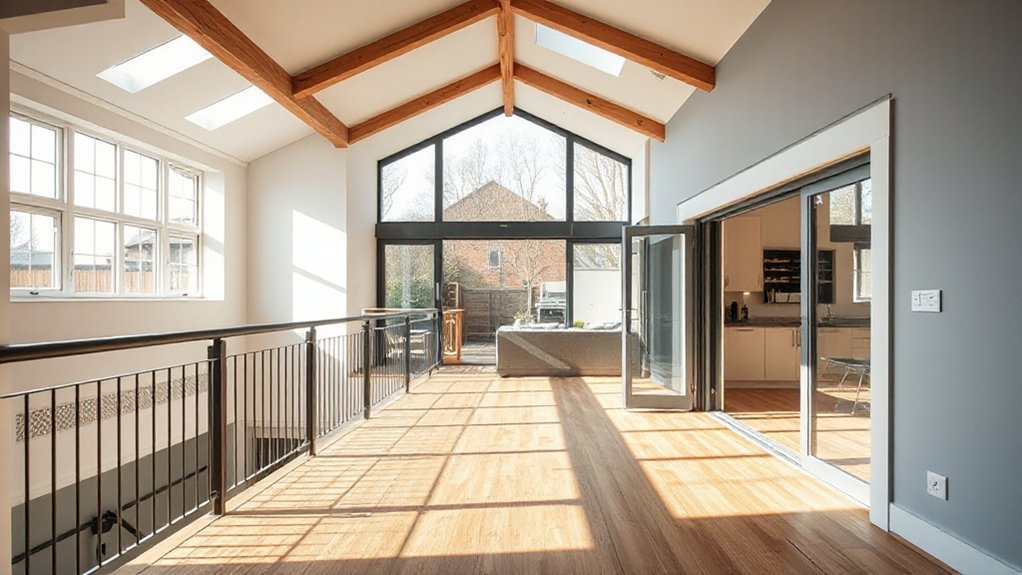
When you compare real-world ROI across home types, case studies provide tangible benchmarks that help you assess value beyond theory. You’ll see how extensions tend to boost square footage and market appeal in suburban layouts, while loft conversions maximize ceiling height efficiency in compact lots.
Expert tips emphasize design innovation to preserve sightlines, light, and flow, paired with sustainability considerations that cut operating costs and attract eco-conscious buyers.
ROI variance hinges on neighborhood norms, construction quality, and resale timing, so you should compare like-for-like projects and account for permits, warranties, and finish levels.
Real-world data favors high-quality insulation, smart zoning, and durable materials as value multipliers.
- Design innovation drives perceived value without overbuilding
- Sustainability considerations lower lifecycle costs and increase buyer appeal
- Quality finishes correlate with faster, higher-price appraisals
- Timing and market conditions heavily influence realized ROI
Frequently Asked Questions
How Do Extensions Vs Lofts Affect Resale Appeal to Families?
Extensions generally boost resale appeal for families more than lofts, because you gain practical space and design flexibility, while construction costs vary. You’ll see value if you optimize layout; keep budgets controlled and measure impact on resale.
Which Option Adds More Living Space Without Reducing Yard Area?
You maximize living space without sacrificing yard area by a basement remodeling or a sunroom addition, selecting options based on footprint and ceiling height, not just square footage, ensuring structural feasibility and cost-effective, evidence-driven space planning.
Do Extensions Require More Insurance and Utilities Upgrades?
Extensions often require higher insurance costs and utility upgrades, you should budget accordingly. Insurance costs rise with added square footage and risk exposure, while utility upgrades guarantee plumbing, electrical, and HVAC capacity meet new demand efficiently.
How Does Ceiling Height Influence Perceived Value in Lofts?
Ceiling height boosts perceived value in lofts by improving ceiling aesthetics and light penetration; you’ll notice brighter spaces, better spatial quality, and enhanced comfort, which correlates with higher appraisal scores and buyer appeal.
Which Has Quicker Planning Approval in Dense Neighborhoods?
You’ll find loft conversions typically face quicker planning approvals in dense neighborhoods, subject to building regulations and neighbor considerations, while extensions often trigger broader construction costs and stricter scrutiny. Plan carefully, compare construction costs and regulatory timing.
Conclusion
You’ll get the most reliable ROI by aligning project type to market demand and your home’s layout. Extensions typically boost overall space and appraised value, while loft conversions offer higher per-square-foot value with efficient use of existing space. An important stat: in high-demand locales, extensions can boost sale value by up to 15–25%, whereas lofts often yield 10–20% per added square foot. Decide based on space, finish quality, and neighborhood preferences, then optimize timing and permits for minimal disruption.




