

You’re planning an off-grid reform for a rural Welsh cottage, balancing climate realities with practical design: solid insulation, thermal mass, and passive solar angles for a damp, windy year. You’ll size solar and wind to seasonal demand, choose low-impact materials, and weave landscape features that handle rain while preserving habitat. Permit checks, budget discipline, and a clear maintenance plan anchor the project—and every choice nudges you toward a resilient, harmonious retreat that still holds a few questions you’ll want to answer as you proceed.
Plan Around Wales’ Weather: Climate Realities for Off-Grid Cottages
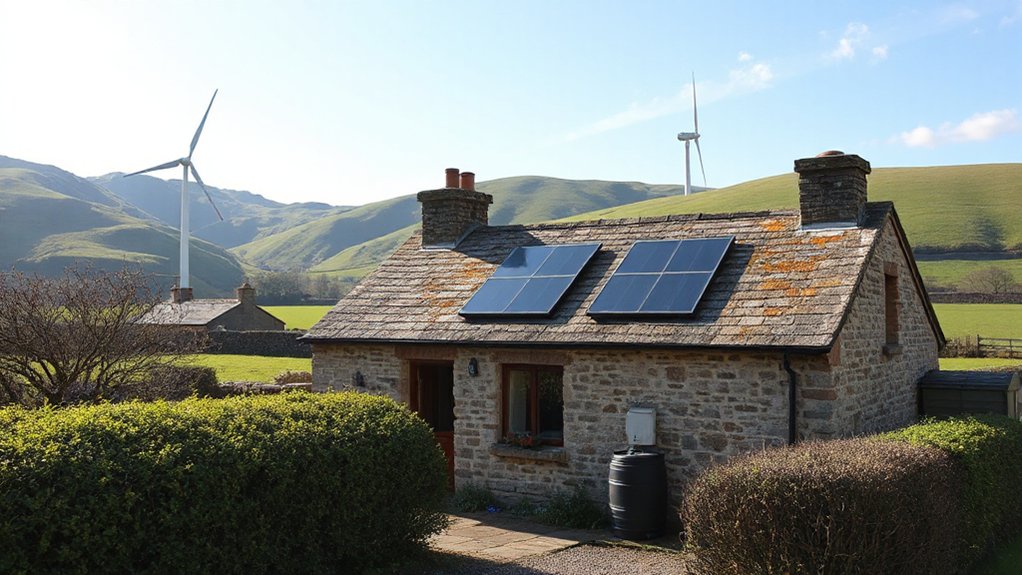
Plan around Wales’ weather by grounding design choices in credible climate realities for off-grid cottages. You assess seasonal rainfall patterns, wind exposure, and temperature swings to shape systems that endure year-round use.
Rainwater harvesting becomes a primary water strategy, sizing tanks for wet winters and dry spells, with filtration and contingency for drought periods.
You integrate passive solar design, overhangs, and thermal buffering to reduce heating demand while preserving comfort.
Wind-tight detailing and door seals minimize drafts, while microclimate considerations—sheltered siting and windbreaks—support reliability.
You map wildlife corridors to avoid disrupting native routes during site work, ensuring habitats remain connected.
Collect data from local references, calibrate forecasts against historic records, and prioritize resilient, low-maintenance infrastructure.
Your plan aligns utility autonomy with ecological sensitivity and ongoing adaptability.
Insulate and Build Thermal Mass in Stone Homes
To optimize comfort in stone homes, you’ll combine targeted insulation with strategic thermal mass to smooth seasonal temperature swings. You’ll implement interior insulation to maximize heat retention without compromising wall breadth or breathable fabric, prioritizing airtight junctions and vapor-permeable barriers where needed.
Pair this with thermal mass techniques that absorb daytime heat and release it during cooler periods, using dense materials like lime-rich plaster, concrete, or stone cores embedded in partition walls.
In practice, run continuous insulation along exterior faces and seal gaps at door reveals and window frames to minimize convective losses.
Balance radiant sources with mass to stabilize surface temperatures, ensuring human comfort without overloading the system or creating damp-prone hotspots.
Regularly inspect moisture movement, adjusting detailing as seasons evolve.
Size Renewable Power for Seasonal Wales: Solar and Wind Mix
Choosing a renewable mix for a seasonal Welsh cottage requires balancing solar and wind outputs with local weather patterns, roof and site orientation, and storage capacity. You assess seasonal irradiance and intermittency, then size a hybrid system that caps excess while sustaining essential loads.
Solar panels must achieve sufficient solar efficiency across winter lows, with orientation and tilt tuned to latitude and shading—critical for predictable daytime gain.
A wind turbine complements this by filling gaps during overcast periods and winter storms, provided tower height and rotor choice align with site wind speed distributions.
Storage, typically mixed battery banks, smooths diurnal rhythm and weekend usage.
Integrate a robust controller to prioritize solar first, then wind, preserving charge cycles and system stability.
Monitor performance and adjust sizing as occupancy and loads evolve.
Renovate Respectfully: Low-Impact Materials and Landscape Integration
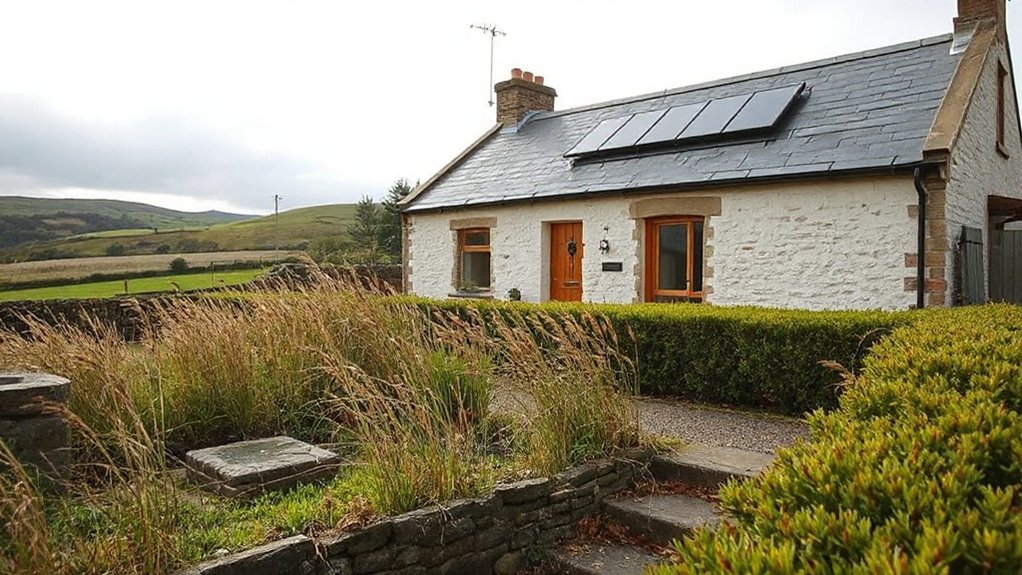
Integrating renovation work with ecological sensitivity means selecting low-impact materials and ensuring landscape changes support, rather than disrupt, the surrounding ecology. You’ll prioritize eco friendly materials that minimize embodied energy, avoid toxic additives, and maximize durability in exposed Welsh conditions.
Timber sourced from certified forests, low-VOC finishes, and recycled-content interfaces reduce ongoing maintenance and emissions. Where reuse is feasible, you’ll adapt existing fabric rather than replace it, preserving character and habitat value.
Landscape integration hinges on curbing soil disturbance, preserving topsoil, and restoring native species to maintain ecosystem services. You’ll design with landscape harmony in mind—slopes, drainage, and microhabitats accommodate rainwater and wildlife movement.
This approach balances function, resilience, and aesthetics while respecting place, climate, and community expectations.
Budget, Permits, and a Living Maintenance Plan
What does a practical budget and permitting strategy look like for an off-grid cottage project, and how do you keep it living—evolving with maintenance needs? You map capital and operating costs, prioritizing energy efficiency upgrades that reduce long-term bills and fuel use.
Build a phased budget with milestones, contingencies, and clear acceptance criteria for each permit stage. Align permits with local authorities, and document compliance early to avoid delays; prepare a single, auditable trail of upgrades, surveys, and contractor qualifications.
Create a living maintenance plan that schedules routine inspections, leak testing, and structural integrity checks, updating it after weather events or repairs. Track performance data to adjust priorities, ensuring resilience without overinvestment.
This approach keeps your project lean, measurable, and adaptable.
Frequently Asked Questions
How Long Will It Take to Complete the Renovation Project?
It depends on scope and readiness, but you’ll likely finish in 6–12 months with solid planning. You’ll outline milestones, confirm permits, and lock in suppliers early.
Design ideas set the aesthetic and function, then material sourcing drives schedule buffers for rural delivery. You’ll stagger trades, allow for weather delays, and track progress weekly.
If you compress phases, expect 4–6 months; otherwise, 12–14 months for complex off-grid integrations and refinements. Prioritize risk assessment and contingency budgeting.
What Is the Expected Annual Maintenance Cost?
You should budget roughly £3,000 to £6,000 annually for maintenance. Energy efficiency upgrades and robust water management reduce costs, especially in off-grid settings.
Expect higher initial outlays for insulation, PV system checks, and battery health, then steady savings as you avoid power spikes and leaks.
Plan for seasonal system audits, wind/solar balance, and water storage maintenance.
Regularly service pumps, filters, and pressure tanks to prevent larger, unexpected expenses.
Can a DIY Approach Meet Building Codes and Warranties?
Yes, a DIY approach can meet codes and warranties, but only if you research requirements thoroughly. You’ll need Building permits where applicable and strict adherence to relevant standards.
Plan inspections, use certified components, and document changes for Warranty compliance. Expect potential limitations: some warranties exclude unlicensed work.
Engage a qualified inspector to verify that workmanship and materials align with local codes, and keep records to demonstrate ongoing compliance for any future claims.
How Will Noise and Disruption Affect Neighbors?
Noise and disruption will affect neighbors, but you can manage it with careful planning. You’ll notice coincidences—progress milestones and listening to nearby feedback—shaping your approach.
Focus on sound insulation and noise mitigation from the start, selecting materials and layouts that reduce transmission. You’ll implement vibration isolation, acoustic seals, and scheduled quiet periods.
What Are the Long-Term Resale Value Considerations?
Market appreciation will hinge on timing, condition, and upgrades you deploy. You should track how renovations boost Property valuation over time, weighing high-impact aspects like energy efficiency, insulation, and off-grid reliability.
You’ll influence resale demand by documenting warranties and sustainable systems. Local market cycles matter, so you’ll plan ahead for depreciation, replacement costs, and comparable sales.
You’ll optimize appeal to eco-conscious buyers, while ensuring permanence of features that support steady Market appreciation and accurate Property valuation.
Conclusion
You’ve planned around Wales’ weather, sized renewables for seasonal flux, and chosen low-impact materials that breathe with the landscape. By insulating relentlessly and embedding thermal mass in stone, you’ll steady comfort across the year. Your maintenance plan keeps systems dependable without surprise costs. Permit navigation stays smooth with a clear budget. It’s a living, breathing project—like a wind‑tuned instrument—that harmonizes shelter, ethics, and habitat into a resilient off-grid retreat.




