

Turn your UK property into a design-forward asset by prioritising high-value site appeal, durable materials, and low-embodied-energy choices. Start with a landscape-led assessment to maximise access, light, and garden-room read as outdoor livings. Transform underused spaces into flexible studios, lofts, or micro-units with modular layouts, breathable airtightness, and smart zoning. Guarantee compliance and safety for smooth licensing and ROI. If you keep going, you’ll discover practical tweaks that elevate curb appeal and long-term income.
Foundation: What Makes a High-Value UK Property Conversion?
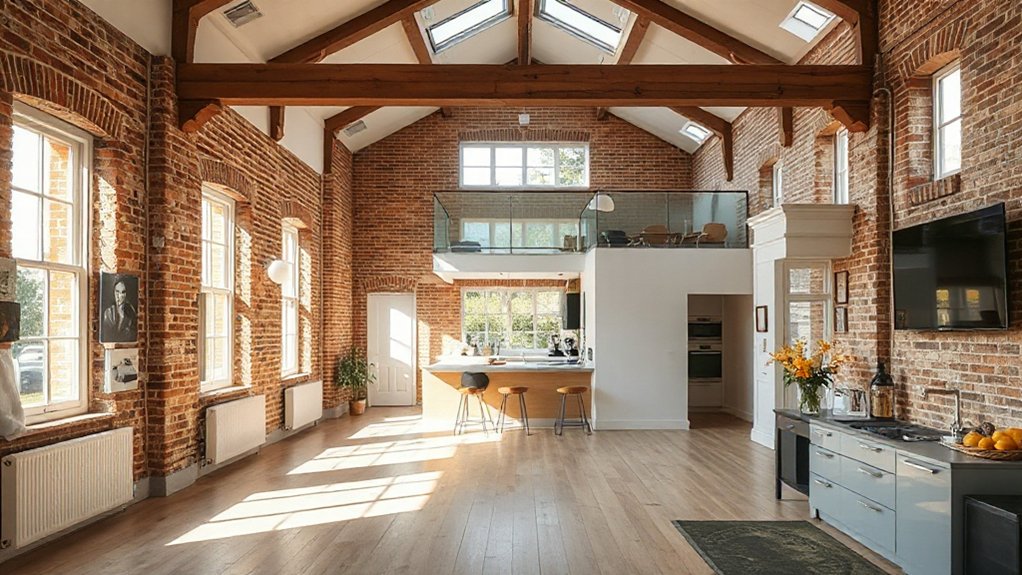
A high-value UK property conversion hinges on a precise alignment of site, structure, and purpose. You assess how the landscape guides access, light, and flow, then confirm the structure supports future function without overbuilding.
Your foundation integrates structural integrity with historic fabric, balancing load paths and openings to preserve character. You prioritize durable materials, working with damp-proofing, drainage, and subfloor ventilation to protect landscaped gardens and terraces.
Environmental sustainability informs decisions, from low-embodied-energy cladding to permeable paving that minimizes runoff.
You storyboard how the exterior reads as a garden room, ensuring sightlines, screening, and planting choices enhance value.
Historical preservation isn’t nostalgic; it’s a strategic asset that adds provenance.
You design for long-term adaptability, reducing maintenance while maximizing curb appeal and rental performance.
Turn Underused Spaces Into Flexible Studios: Planning, Costs, and ROI
Transforming underused spaces into flexible studios starts with a precise site read: evaluate light, access, and drainage to determine how a conversion will behave across seasons and uses. You’ll map sun paths, optimize thermal performance, and plan for outdoor connections that extend living space without clutter.
From an interior design perspective, zone for work, rest, and privacy, using compact, modular furniture that maximizes flexibility. Lighting solutions should blend daylight with controllable artificial layers, ensuring mood and task needs are met without glare.
Budget costs by detailing material reuse, airtight construction, and scalable electricals. ROI hinges on rental-ready finishes, energy efficiency, and minimal ongoing maintenance.
Prioritize workflow, storage, and curb appeal to attract steady demand and sustainable returns.
Lofts and Basements: Transformations That Yield Affordable Suites
Lofts and basements can deliver affordable, high-impact suites when you treat them as deliberate extensions of the home. You approach conversion with a clear design brief: maximize light, sustain structure, and honor the building’s character.
Use interior design strategies that prioritize tight, resilient layouts: cantilevered storage, glass partitions, and compact, full-height kitchens that feel spacious.
Basements benefit from uplifting daylight via light wells and proper damp-proofing, while lofts gain volume through smart eaves additions and skylights.
Where possible, reference historical preservation by preserving original features—timber beams, brickwork, and cornices—then blend them with modern finishes.
Sustainability matters too: energy-efficient insulation, triple-glazed windows, and low-VOC materials.
The result is affordable luxury that attracts reliable tenants and preserves heritage.
Flexible Micro-Units: Modularity, Permits, and Tenant Appeal
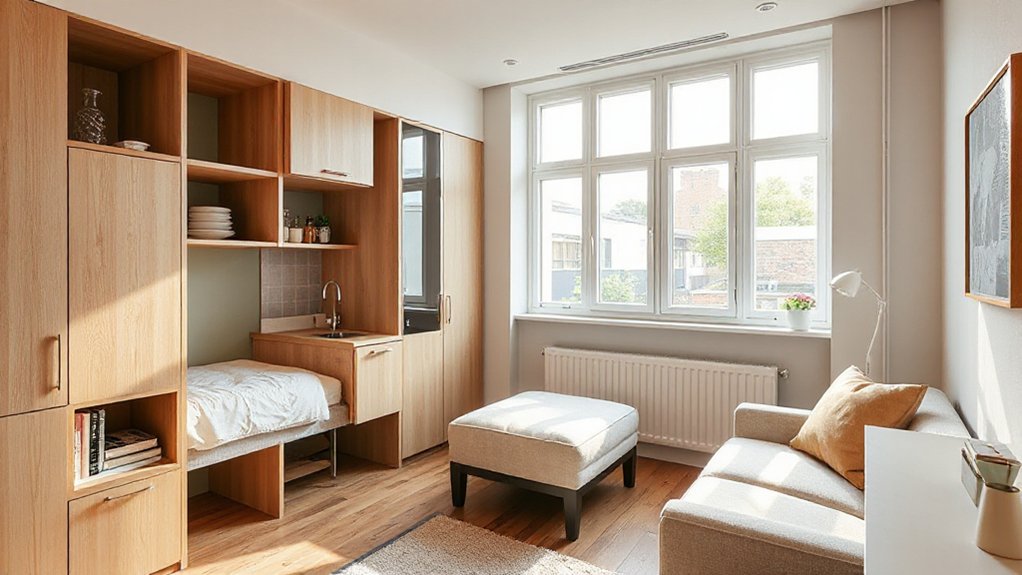
Flexible micro-units hinge on modularity: you design for stackable, repeatable modules that snap together like Lego yet read as polished living spaces. In this scheme, you optimize layouts with site-specific landscaping cues, using greenery to soften tight footprints and create the illusion of roominess.
Focus on furniture flexibility to adapt spaces for evolving tenant needs, from a compact office nook to a fold-out bed area. Permit strategies should prioritize off-site construction and clear modular interfaces, reducing on-site disruption while maintaining fire and safety standards.
Evaluate tenant preferences early—durability, ease of maintenance, and smart zoning—so each module can be reconfigured without major renovations. Quick, precise detailing captivates renters seeking modern, adaptable micro-living.
Compliance and Returns: A Practical Safety and Regulation Checklist
Compliance and returns hinge on a clear, grounded safety and regulatory plan that protects occupants while maximizing value. You’ll align design intent with legal realities, mapping out building codes, fire safety, and sound insulation as core landscape for living spaces.
Start with property licensing considerations to guarantee your conversion meets council expectations and to avoid penalties or delays. Next, verify insurance requirements that cover construction risks, temporary occupancy, and landlord liability, then build a documentation trail for audits.
Integrate practical safety checks into your workflow: ventilation, smoke alarms, escape routes, and secure storage for tools. Maintain ongoing compliance through regular inspections, up-to-date certificates, and clear tenant guidelines.
When licensing and insurances align with your design brief, returns stay steady and sustainable.
Frequently Asked Questions
Which Council Permits Most Flexible Conversions With Minimal Red Tape?
You’ll want to check councils with streamlined routes, often in early adoption zones; you’ll find flexibility in Building regulations and Planning permissions across certain areas. You’ll navigate rapid approvals by prioritizing design-led layouts and compliant, landscaping-focused schemes.
How to Price Rental Units After a Conversion for Max ROI?
You should price for max ROI by applying rental pricing strategies backed by market demand analysis. On average, units priced 8–12% above median rent outperform peers, while adaptable layouts boost occupancy. Design-savvy landscaping enhances curb appeal and demand.
What Insurance Gaps Appear After Converting Spaces to Units?
You’ll uncover insurance gaps after converting spaces to units by prioritizing insurance coverage and a thorough risk assessment, then align design-savvy features with landscaping-focused layouts to mitigate exposure and protect your rental returns.
Do Energy Efficiency Ratings Affect Rental Demand and Value?
Energy ratings affect rental demand and property value: higher ratings boost appeal,, you’ll attract quality tenants, while efficiency impact lowers operating costs. You’ll optimize layouts with sleek landscaping cues, leveraging energy data to justify premium rents and valuation.
Which Financing Options Offer the Best Cashback for Conversions?
You should seek mortgage options with strong cashback incentives, prioritizing lenders that align with your conversion timelines. Leverage cashback incentives to fund design-savvy landscaping and energy upgrades, maximizing value while keeping cash flow healthy.
Conclusion
You’ll walk away with a sharper eye for space, light, and flow—the hallmarks of a high-value UK conversion. Consider that homes with flexible studios see rent premiums up to 15–20% higher when designed for natural light and adaptable layouts. Prioritize lofts, basements, and micro-units that balance modularity with character. Keep safety and regs in tight focus, but don’t skip curb appeal: a landscaped approach frames every clever space. Your portfolio will breathe, attract, and compound.




