

Did you know that terraced extension projects can add up to 20–40% to a property’s value, depending on scope and finish? You’ll face planning considerations, foundation and structural needs, and material-versus-labor choices that drive costs. The final figure hinges on footprint, roof style, windows, and any heritage or energy upgrades. This isn’t just about price tags—you must align budgets, permits, and contingencies to a feasible timeline and achievable outcomes, or the plan stalls before you progress.
Do Terraced Extensions Need Planning Permission? Costs and Timelines
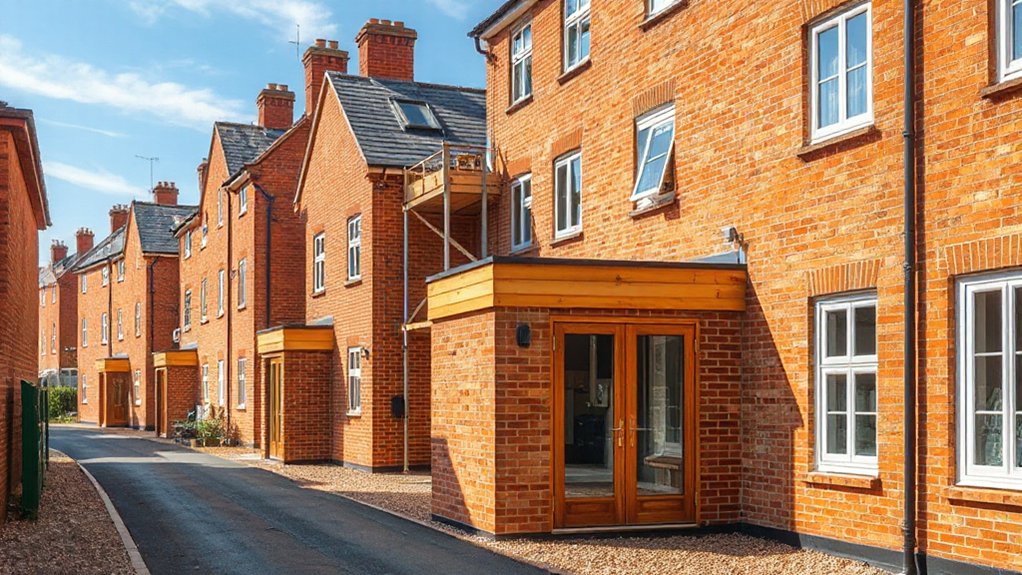
In most cases, terraced extensions require planning permission, though certain small-scale or specific-in-situation projects may qualify for exemptions or be covered by permitted development rights. You assess whether your proposal falls under Planning regulations and confirm applicable limits with the local authority before design work advances.
Typical timelines hinge on whether you file a full planning application or a permitted development claim; expect longer processing for sensitive areas, party-wall considerations, and potential neighbour consultation.
Costs comprise application fees, potential planning consultant fees, and professional surveys, with variations by council.
Property valuation may shift in response to the extension’s scale, materials, and alignment with surrounding character.
You should document existing conditions, anticipated benefits, and adherence to local planning policies to support a timely decision.
Foundations and Structural Needs for Terraced Houses
Foundations set the baseline for load transfer and adjoining-pressure in terraced homes, so you must assess soil bearing, damp-proofing, and concrete quality before construction.
Structural considerations include line-and-grid load paths, party-wall integrity, and potential neighbor impact, requiring careful alignment with existing frameworks.
You should begin with a clear plan for foundation type, reinforcement, and monitoring to guarantee long-term stability and compliance with build standards.
Foundation Requirements
Foundation requirements for terraced houses are critical to structural integrity, because shared walls transfer loads between units and adjacent properties. You assess existing foundations before any extension to determine load paths, settlement risks, and allowable adaptations.
The process begins with a site survey, including boundary demarcation, drainage patterns, and access constraints, then advances to structural calculations that reflect the added mass and wind loads.
Key decisions hinge on foundation depth, reinforcement, and compatibility with neighboring structures to prevent differential settlement.
Foundation inspections should verify footing integrity, wall tie arrangements, and waterproofing continuity.
You must consider soil stability, groundwater levels, and potential contamination, which drive bearing capacity assessments and treatment options.
Documented findings guide design adjustments, cost implications, and approval pathways with stakeholders and regulatory bodies.
Structural Considerations
Structural considerations for terraced houses center on how foundations and framing carry loads through shared elements and into adjacent units. You must assess party wall behavior, load paths, and potential differential settlement. Then, select compatible materials to minimize movement.
Structural integrity hinges on continuous foundations beneath party walls and compliant tie-ins to neighboring structures, ensuring restraint and vibration control. You’ll specify joist spans, lintel sizing, and wall bracing to balance stiffness with adaptability to short-term alterations.
Material durability guides choice of concrete, steel, and timber, prioritizing corrosion resistance and long-term performance under varying moisture conditions.
Documented checks for displacement, damp-proofing, and potential impact on adjoining occupants are essential to uphold safety, compliance, and ongoing structural reliability.
Terraced Extension Costs: Materials vs. Labor Explained
When planning a terraced extension, the cost split between materials and labor hinges on project scope, site conditions, and performance requirements. You’ll separate expenses by material durability and labor efficiency, ensuring each element meets structural and thermal criteria without overdesign.
Materials with higher durability—such as reinforced concrete, engineered timber, or corrosion-resistant fixings—often raise upfront costs but reduce long-term maintenance, improving life-cycle value.
Labor efficiency stems from modular components, precise detailing, and streamlined on-site sequencing, which lowers installation time and reduces waste.
Access constraints, temporary works, and health & safety measures influence both categories, potentially shifting weight toward skilled labor or optimized stock.
Additionally, quality control, warranty terms, and contractor experience impact the relative cost of materials versus labor, aligning performance outcomes with budget expectations.
Design Choices That Affect Price (Footprint, Roof, Windows)
The footprint you choose directly influences construction cost, usable space, and impact on neighboring sightlines.
Roof form and material decisions affect structural load, insulation performance, and long-term maintenance costs.
Window types determine heat loss, natural light, and initial fit-out expense.
Footprint Impact On Price
What footprint you choose for a terraced extension directly shapes construction costs, future utility requirements, and long-term value. Your layout governs wall lengths, foundation depth, and structural load, with direct implications for project duration, excavation risk, and service routing.
A narrower footprint minimizes site disruption and material use, yet reduces interior flexibility. A wider footprint adds complexity but enhances habitable area and resale appeal.
Garden landscaping integration influences drainage, percolation rates, and maintenance needs, while roofline alignment affects thermal bridging and insulation strategy.
Energy efficiency hinges on envelope performance, glazing area, and thermal mass, correlated to footprint geometry.
Choose carefully to balance immediate build costs with ongoing operating expenses and outdoor space usability.
- Garden landscaping considerations
- Energy efficiency implications
- Material waste reduction
- Future adaptability implications
Roof And Window Decisions
Window styles, frame materials, glazing type, and opening mechanisms affect heat transfer, acoustic performance, security, and weathertightness. In terraced extensions, roof structure must account for party-wall constraints and potential parapet or guttering extensions, impacting scaffolding and access.
You’ll weigh additional costs for skylights or dormers against added daylight and usable space. Modelled energy performance and potential required permits hinge on these decisions, influencing buildability, warranty coverage, and lifecycle costs.
Step-by-Step Budgeting for a Kitchen-Diner Extension
Undertaking a kitchen-diner extension requires a disciplined budgeting process that breaks project costs into clear, manageable components. You’ll map core elements, estimate each item precisely, and track changes to preserve value.
Prioritise Material durability for floors, walls, and fittings to reduce future maintenance, and align choices with Interior design without compromising performance.
Begin with foundational costs, then size and scope, followed by trades and compliance. Use unit rates, margins, and contingency to keep forecasts realistic.
Document baselines for decisions and approvals, updating as design evolves. Finally, implement a structured review cadence to compare actuals against budgeted figures and adjust proactively.
- Baseline scopes and unit rates
- Contingency and risk assessment
- Trade coordination and sequencing
- Design–cost alignment and approvals
Common Budget Pitfalls and Contingency Planning
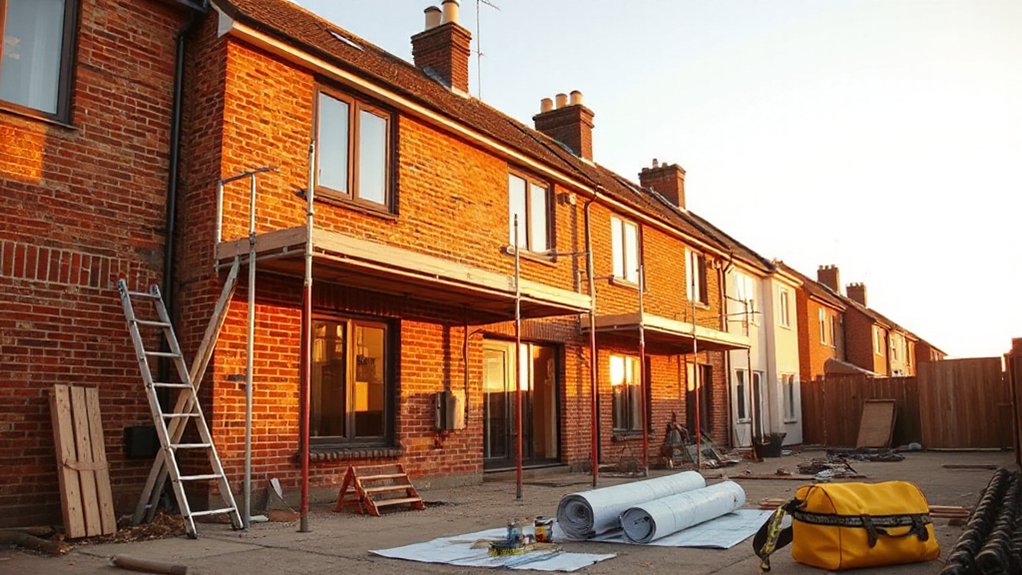
You should incorporate contingency planning basics to prevent project overruns, including establishing a clear contingency budget and revisiting assumptions at key milestones.
Adhere to contingency planning essentials, set a budget buffer aligned with risk exposure, and document triggers for budget refreshes.
Be mindful of hidden costs such as permit delays or supplier price shifts, and forecast with a transparent, itemized approach.
Contingency Planning Essentials
Contingency planning is essential in budget management for a terraced house extension, because unforeseen costs frequently arise from site constraints, design changes, and supply chain delays. You implement a defined reserve, monitor variances, and adjust scope to protect project viability. Establish trigger points for reforecasting, and document decision rationale to maintain accountability.
Prioritize early procurement of critical materials to reduce exposure, and align contingencies with contractual clauses that incentivize cost control. Communicate transparently with stakeholders to sustain budget flexibility while preserving quality. Track change orders separately from baseline estimates, and validate each adjustment against value outcomes.
Regularly review risk registers to update probability and impact, ensuring contingency planning remains proactive rather than reactive.
- Define a contingency reserve and use it only for approved risks
- Schedule periodic reforecasts tied to real-time cost data
- Separate contingency from contingency-free budgets for clarity
- Maintain explicit documentation to justify deviations and preserve Budget flexibility
Budget Buffer Best Practices
Effective budget buffers guard against overruns by isolating planned reserves from baseline estimates and linking them to tracked risks. You implement a dedicated contingency fund calibrated to project phase risk, then track variances against a formal change-control log.
Establish threshold triggers that prompt reallocation before expenses exceed forecasts, and maintain a transparent reserve ledger available to stakeholders.
When selecting contingencies, align reserves with material durability and construction method uncertainty, not merely cost fluctuations.
Integrate design aesthetics considerations into value assessments, ensuring buffers cover plausible enhancements without inflating scope creep.
Regularly review external factors—supplier lead times, labor availability, and regulatory change—so buffers reflect current realities.
Document assumptions, update risk registers, and communicate adjustments succinctly to maintain disciplined budgeting throughout the terrace extension.
Hidden Costs Awareness
Hidden costs often lurk in overlooked project elements, and recognizing them early is essential for maintaining budget integrity. You’ll face sub-costs that aren’t in the base estimate, requiring a contingency plan to prevent overruns.
Hidden fees can arise from supplier surcharges, disposal charges, and mock-up or feature changes after approvals. Permit delays may extend the project timeline, increasing labor and rental costs while tying up capital.
You should quantify escalation risk for materials, access alterations, and temporary works, then embed a formal contingency target. Establish formal change-control procedures, track variances, and reassess funds quarterly.
Planning for latent expenses minimizes financial stress and preserves project scope.
- Hidden fees
- Permit delays
- Material escalation
- Change-control procedures
Financing and Funding Options for Extensions
What financing options exist for terraced house extensions, and how do they align with project timelines and budgeting? You assess lender types, including secured loans, construction-to-permanent mortgages, and personal loans, selecting options aligned to draw schedules and milestone payments.
For phased builds, construction loans offer progressive funding; for shorter timelines, personal loans or lines of credit may reduce origination delays, though interest costs rise. Appraisal values should reflect incremental gain from the extension, not just current property price.
Prepare a detailed budget with contingency reserves, and confirm lender requirements for income verification, credit scores, and proof of planning permissions. Consider zoning restrictions and utility connections when calculating feasibility, ensuring financing accounts for potential permit delays or upgrade costs.
This approach minimizes liquidity gaps during procurement and execution.
Timeline and Sequencing: Typical Build Schedule
A terraced house extension follows a defined sequence to align with financing milestones and permit timelines. You’ll experience a structured progression from site setup to completion, with key milestones coordinating approvals, material procurement, and inspections.
Design finalization precedes enabling works, framing, and roof installation, ensuring utilities are mapped and permits secured before substantive construction.
Interior lighting and garden landscaping are typically scoped after structural work to prevent backtracking, with electrical rough-ins synchronized to high-level layouts.
Schedule buffers account for weather, trades availability, and council lead times, reducing risk to milestone dates.
Final fit-out, testing, and snagging wrap the project, followed by commissioning and handover.
- Site setup and mobilization
- Framing, roof, and utilities integration
- Interior lighting coordination and electrical rough-ins
- Finishes, landscaping, and handover readiness
Maximizing Value: Resale Impact of a Terraced Extension

Maximizing value from a terraced extension hinges on aligning design and features with market expectations while guaranteeing cost-effective delivery. You should assess how resale value responds to additional living space, flexible layouts, and durable finishes that endure over time.
Prioritize high-impact, low-risk elements: a well-insulated envelope, compliant windows, and consistent stair and door lines to avoid fragmentation in the streetscape. Assess how garden landscaping enhances curb appeal without increasing maintenance beyond local norms, and ensure exterior materials harmonize with the original terrace.
Within interiors, choose timeless interior decor and standardized fittings to facilitate buyer customization. Document compliant plumbing, electrical, and ventilation upgrades to reduce post-sale renegotiation risk.
Align finishes with regional buyer preferences and price bands to stabilize perceived value at the point of sale.
Case Study Snapshot: Planning, Cost, and Outcome
This case study snapshot examines planning decisions, cost drivers, and observed outcomes from a terraced house extension project. You’ll see how initial site constraints, party-wall approvals, and setback rules shaped schedule and expenditures.
With a focus on Historic preservation and Environmental sustainability. You’ll also note how cost drivers—permitting, structural reinforcement, and finish selections—affected overall feasibility and value.
Observed outcomes highlight contingency management, energy performance improvements, and preservation of historic façades where applicable. The case demonstrates that meticulous pre-planning reduces change orders, supports compliance, and enables transparent budgeting.
You’ll gain actionable insights for similar projects, balancing heritage considerations with modern efficiency goals, without sacrificing scope or quality.
- Planning, permits, and party-wall considerations
- Budget levers: contingency, subcontractor pricing, material choices
- Sustainability choices: insulation, air sealing, low-embodied-carbon products
- Outcomes: schedule adherence, energy rating impact, preserved historic elements
Frequently Asked Questions
How Long Does a Terraced Extension Typically Take From Start to Finish?
Typically, a terraced extension takes 10–20 weeks from start to finish, depending on design complexity and approvals. You’ll encounter design considerations early and material selection impacts sequencing, supply, and weather windows, then site activity; guarantee compliant, coordinated planning and approvals.
What Is the Typical Return on Investment for Terraced Extensions?
Return on investment for terraced extensions averages around 10–20%; a strong market premium. You’ll enhance design aesthetics and material durability, boosting resale value, while sturdy builds minimize issues; precise planning yields higher ROI and lower maintenance costs.
Which Planners or Councils Most Commonly Request Changes to Terraced Projects?
Planning permissions and building regulations typically require amendments from local planning authorities and conservation officers, often at district or city councils, with higher scrutiny from heritage-focused bodies for terraced projects. You’ll face formal responses, conditions, and potential appeals.
Do Terraced Extensions Require Party Wall Agreements and Who Pays?
Yes, terraced extensions typically require a party wall agreement; you’ll establish a schedule of condition and serve notice. Costs fall primarily to the building owner advancing the work, plus limited shared duties under cost responsibilities.
How Do Damp and Ventilation Concerns Affect Long-Term Costs?
Suddenly, damp risk rises with every leak, so you quantify long-term costs by installing damp prevention and ventilation solutions. You’ll reduce mold remediation, improve air exchange, and stabilize energy use, ultimately cutting maintenance expenses and structural damage risk.
Conclusion
You’ll benefit from careful planning, clear budgets, and contingency buffers to manage terraced extension costs effectively. For example, a hypothetical 20m2 kitchen-diner with a timber frame, double glazing, and a compact flat roof might land around £60–£90k, excluding foundations and permits, depending on site specifics. A stronger outcome comes from documenting costs, timelines, and approvals upfront, then tracking variances closely to protect value and guarantee timely completion without compromising design intent.




