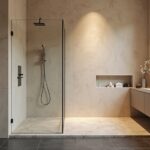
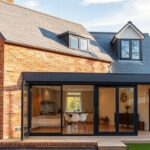
If you are wanting to extend your home, one important question to as is “How Much Does It Cost to Add an Extra Bedroom and maybe an ensuite too?” Costs for an extra bedroom swing widely by location, scope, and finishes, but you can expect a range roughly from $20,000 to $80,000 or more, with foundation, framing, electrical, plumbing, and finishes driving most of the bill. You’ll need to choose among a full build, bump-out, or shed conversion, weigh long-term maintenance and resale value, and plan for permits and HVAC tweaks—steps that can shift totals by tens of thousands. So, what specifics apply to your project that could tighten or broaden that range?
Key Cost Drivers for an Extra Bedroom

Several factors drive the cost of adding an extra bedroom. You’ll see the biggest impacts come from structure, systems, and finishes.
Structural changes—soundproof walls, foundation tweaks, and roof work—shape upfront quotes and long-term durability.
Mechanical, electrical, and plumbing upgrades determine occupancy readiness, with wiring, outlets, lighting, and HVAC aligning to code and comfort.
Finishes drive visible value: flooring, wall treatments, doors, trim, and built-ins directly affect price per square foot.
Eco-friendly materials can raise material costs but improve insulation and air quality, lowering ongoing energy use.
Interior design decisions influence time, labor, and waste, so specify scope early to avoid change orders.
Budget for permits, inspections, and contingencies to guarantee compliance and predictable timelines.
How to Decide Between a Full Build, Bump-Out, or Shed
Choosing between a full build, a bump-out, or a shed conversion hinges on what you need, how much space you have, and how the costs stack up over time. You’ll compare upfront costs, ongoing maintenance, and potential resale impact to choose the most economical option.
A full build delivers maximum square footage and compatibility with your existing systems, but upfront and permitting costs are higher.
A bump-out is faster and cheaper, with limited disruption, yet its value depends on layout efficiency.
A shed conversion costs less, but you must plan for insulation, code compliance, and durability.
Assess design trends and material durability to future-proof your choice, prioritizing options that retain value and slice long-term maintenance, rather than chasing short-term gains.
Foundation and Framing: What Your Extra Bedroom Needs
Foundation and framing set the baseline cost and schedule for your extra bedroom. You’ll want clear numbers on foundation type, soil prep, and framing methods to compare bids accurately and avoid overruns.
This section lays out the essentials of foundation requirements and framing basics so you can estimate total project costs with confidence.
Foundation Requirements Overview
A solid foundation is non-negotiable for an extra bedroom, and the cost hinges on soil conditions, load requirements, and local codes. You’ll encounter cash outlays for soil tests, footings, and any required concrete piers or slabs, plus drainage measures to protect against moisture.
Expect higher costs where expansive soils or flood zones exist, and where structural upgrades are needed to support additional loads. Geometry and local permits drive timelines and prices, so plan for variances in inspection steps and material quality.
Once the foundation is set, you’ll evaluate how framing will integrate with finished floor heights, wall connections, and HVAC access. Consider interior decor and landscaping enhancements later in the project to optimize aesthetics without inflating the core foundation budget.
Prioritize reliable datasheets and contractor quotes for precise forecasting.
Framing Considerations Basics
Framing is where most of your extra-bedroom value comes from, and it should align with your foundation’s load paths, floor heights, and future finishes. You’ll optimize framing by matching spans to usable room dimensions, minimizing structural waste, and planning for dry-in timing that supports quick, cost-efficient drywall and finishes.
Use precise lumber sizes and joist spacing to reduce material overages while maintaining code compliance and future insulation performance. Frame considerations directly affect HVAC, electrical, and plumbing rough-ins, so double-check alignment with your mechanical plan to avoid costly rework.
Focus on layout efficiency: Furniture arrangement should drive wall placement and door swings, not the other way around. Window placement matters for natural light and energy balance, influencing glare, heating, and cooling loads, with direct cost implications.
Plumbing and Electrical: Costs and Permits Explained
Plumbing permits set baseline costs and timelines, while the electrical wiring scope drives major variances in labor and materials.
You’ll want clear allocations for permit fees, inspection cycles, and required upgrades to meet code.
We’ll map these factors to total project cost so you can forecast budgets accurately.
Plumbing Permit Requirements
Plumbing permits are mandatory for most alterations that affect water supply or drainage, and the cost hinges on project scope, local jurisdiction, and whether the work involves rough-ins or final connections. You’ll pay permit fees that reflect occupancy type, fixture count, and whether inspections are required at multiple stages.
In many markets, plan review adds a fixed surcharge; in others, it’s rolled into the permit total. Expect administrative delays if your project includes trenching, relocation of stacks, or drainage changes. Costs often accompany project milestones, not upfront, so budget for potential rechecks.
While you focus on interior decor and lighting design, don’t overlook permit timing, required approvals, and inspection windows that can impact startup dates and overall renovation cash flow.
Electrical Wiring Scope
Expect major costs from rerouting feeders, upgrading subpanels, and meeting code requirements for surge protection and AFCI/GFCI protection in bedrooms.
Lighting design choices influence wire runs, switch placement, and fixture loads, impacting labor time and materials.
If you’re targeting luxury fixtures, budget for higher-quality wiring, dedicated circuits, and compatibility with smart controls.
Consider futureproofing with conduit runs and accessible junctions to simplify maintenance.
Permitting typically hinges on electrical plan reviews and inspections, so align your scope with local mandates upfront.
In short, precise planning and complete documentation drive predictable, compliant costs.
Cost Allocation Factors
Cost allocation hinges on how you weigh labor, materials, permits, and inspection requirements against project scope and timelines. You balance plumbing and electrical costs by segmenting trades, estimating unit rates, and applying contingency buffers.
Labor reflects crew hours for rough-ins, fittings, and finish work, while materials cover pipes, wires, boxes, and fixtures. Permits and inspections add fixed fees and potential rework penalties if code gaps exist.
In practice, outdoor landscaping integration or interior decoration choices influence routing, concealment, and access, altering labor intensity and permit scope. You’ll see higher costs when you redesign layouts midstream or add robust AFCIs, GFCIs, and water-saver taps.
Keep a tight scope, quantify contingencies, and benchmark against recent bids to avoid surprise budget drift.
HVAC Sizing and Ductwork for the New Bedroom

When adding a new bedroom, sizing HVAC and routing ductwork hinges on accurate load calculations and room-specific needs, not guesswork. You’ll prioritize a load-based approach to determine BTU requirements, avoiding oversized systems that waste energy.
Expect tighter cooling and heating budgets with well-seated zoning that matches occupancy, windows, and insulation. A properly planned ductwork layout minimizes losses, reducing fan energy and maintaining even temperatures across the room.
Account for future use and potential ceiling height changes when sizing supply and return paths. Insist on high HVAC efficiency units and premium ductwork materials to lower long-term operating costs.
Budget for minimal retrofit congestion, accessible plenums, and cleanable filters. Accurate sizing plus efficient components deliver better comfort per dollar and reliable performance.
Finishes: Costly Choices and Money-Saving Alternatives
Finishes cost variations set the ceiling on your budget, so you’ll weigh price per square foot against durability and resale value.
Budget-friendly options like midrange cabinets, laminate countertops, and standard tile can curb costs without sacrificing function.
While high-end finishes offer tradeoffs in aesthetics versus long-term maintenance.
Use clear data, compare costs, and choose finish paths that align with your overall budget and project timeline.
Finishes Cost Variations
Choosing finishes is where costs diverge most, and the impact isn’t just on the sticker price—it affects long-term maintenance and resale value too. You’ll see wide variance between premium and budget finishes, driven by material durability, installation complexity, and lifecycle costs.
For decorative accents, you’ll pay a premium for custom millwork, high-end textures, and feature walls. However, some customers gain durability and faster turnover by choosing simpler designs.
Flooring materials drive a large portion of finish budgets and ongoing costs, with options ranging from resilient laminates to solid hardwoods. Each offers different lifecycle costs and maintenance needs. Track price per square foot, installation time, and expected replacement intervals.
Prioritize finishes with lower maintenance and longer warranties to optimize total cost of ownership.
Budget-Friendly Finishing Options
If you’re aiming to tighten costs without sacrificing essential quality, budget-friendly finishing options offer solid value by balancing price, durability, and maintenance. You’ll prioritize durable materials that resist wear, like laminate countertops and vinyl flooring, which mimic higher-end looks without the premium tag.
Favor standard drywall finishes and prefinished cabinets to cut labor time and delays. For interiors, choose neutral palettes with scalable impact, ensuring interior decor remains cohesive while costs stay predictable.
Opt for practical lighting and low-maintenance surfaces to reduce ongoing upkeep. Consider modular solutions that adapt to evolving needs, keeping home automation capabilities limited to essential functions first; expand later if your budget allows.
These choices emphasize cost control, predictable timelines, and long-term resilience.
High-End Finish Tradeoffs
Moving from budget-friendly options, you’ll face a clear split between high-end finishes that deliver premium aesthetics and the costs they incur. In this section, you compare value beyond price tags, focusing on interior design outcomes and practical tradeoffs for each upgrade. You’ll see how lighting fixtures and material quality influence perceived space, durability, and maintenance.
Data shows premium finishes raise project costs per square foot but can improve resale value and occupant satisfaction when paired with smart budgeting. Consider lifecycle costs, not just upfront price, and quantify the payback with longer service life and lower replacement frequencies. Balance aesthetics with performance, to avoid overimprovement that yields diminishing returns.
- Premium materials vs. durable alternatives
- Lighting fixtures that maximize energy savings
- Resale impact vs. upfront expense
- Maintenance frequency and costs
- Design coherence across rooms
Locational and Code Factors That Impact Price
Location and code rules can swing the price more than you’d expect. You’ll see price shifts from zoning, setback, and permit requirements that affect framing, electrical, and insulation scope.
In higher-cost areas, impact fees and utility hooks impose upfront charges you’ll want to budget for, not overlook.
In rural or suburban zones, variances may be possible but add design time and patience, delaying approval and inflating carrying costs.
Local fire, seismic, and energy codes influence insulation, ventilation, and window specs, directly affecting labor hours and materials.
Site constraints matter too: steep terrain, floodplains, or limited access raise foundation and delivery costs.
Plan for outdoor landscaping and interior decor implications after the shell is closed, not before, to keep change orders minimal and predictable.
Remodeling Nearby Spaces to Help Your Budget
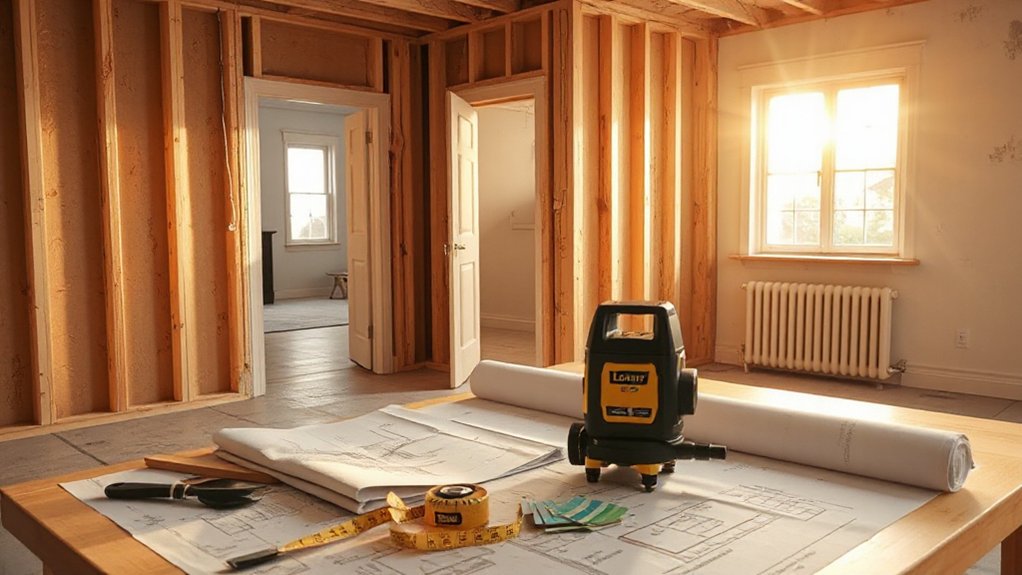
To trim costs, look at remodeling adjacent spaces rather than expanding outward. You can save by reconfiguring nearby rooms to free up a flexible footprint for the new bedroom, avoiding major structural work. Focus on incremental swaps that preserve core systems and avoid duplicative finishes.
Prioritize high-impact choices like design aesthetics and interior lighting to maximize perceived value without overspending.
- Reclaim underused hall storage to free floor space
- Reposition doors for better flow and room size perception
- Upgrade lighting layers for brighter, efficient illumination
- Choose cohesive finishes to reduce material variety and labor
- Convert an adjacent den or study with minimal demo
Data shows small, targeted changes yield stronger room utility and resale value with lower cost per square foot.
Timeline: From Permits to Move-In
From narrowing costs in adjacent spaces to planning a new bedroom, a clear permitting and construction timeline keeps you on track and under budget. You map milestones from pre-approval to move-in, so you stay aligned with cost controls.
Start with permitting windows, expected review times, and buffer days for revisions, then move to design finalize, material procurement, and contractor coordination.
Track critical path items like electrical, plumbing, and framing, assigning owners and target dates to minimize delays.
Schedule inspections with contingency for weather or backlogs, and lock in outdoor lighting and landscaping design milestones early to avoid retrofit costs.
Document change orders and price variances immediately to protect your budget.
A tight, data-driven timeline reduces downtime, accelerates occupancy, and ensures a predictable total cost.
Typical Price Ranges by Size and Project Type
Typical price ranges for adding an extra bedroom vary by size and project type, so you can ground budgeting in concrete expectations. You’ll see clear tiers by footprint and scope, not guesswork, with costs anchored to finishes and labor efficiency.
This section focuses on practical ranges you can trust when planning interior lighting and flooring materials, plus essential trade-offs.
- Small, unmodified footprint: lean, efficient install, lower labor, modest finishes
- Medium conversion with a closet: adds HVAC and electrical work, steadier pace
- Enlarged suite with ensuite: higher plumbing, better finishes, premium lighting
- Basement or attic conversion: structural upgrades, moisture control, best value per square foot
- Detached or addition-style build: best controls, scalable materials, optimize long-term resale
Note: real-world variance depends on local rates and material choices.
Smart Budgeting Tips to Trim Costs Without Sacrificing Comfort

Smart budgeting for an extra bedroom starts with a clear plan: identify non-negotiable essentials, then trim optional upgrades that don’t affect safety or comfort. You’ll maximize value by benchmarking costs and omitting rarely used features.
Prioritize interior lighting that’s efficient and sufficient, avoiding premium fixtures you won’t notice daily. Use layered lighting (ambient, task, accent) to reduce waste and improve perception of space.
For furniture placement, map doorways, outlets, and HVAC returns to minimize repositioning or costly wall work. Consider multipurpose or modular pieces to maintain flexibility without overspending.
Reuse existing textiles and window treatments where possible, and choose durable materials with low maintenance.
Track actual spend versus estimates, adjusting assumptions as prices shift, so your budget stays tight without impacting livability.
Frequently Asked Questions
Do Permits Add Significantly to Overall Project Costs?
Yes, permits add noticeable costs, but you mitigate them with careful planning. Renovation permits and utility reuse save cash long-term, keeping total project costs predictable, especially when you align scope, timelines, and inspections to minimize delays and overruns.
How Long Does a Permitting Process Typically Take?
On the clock: permit review typically spans 4–12 weeks, depending on locality and plan clarity. You’ll see a cost impact from fees and revisions, but steady processing reduces delays. Building permits data-driven, costs monitored, decisions justified.
Can I Reuse Existing Utilities to Cut Costs?
Yes, you can reuse existing utilities to cut costs. Utility reuse offers tangible cost savings, reducing material and labor needs while accelerating timelines. You’ll compare setup scopes, confirm capacity, and document efficiency gains with precise, data-driven estimates.
Are There Tax Credits or Rebates for Extra Bedrooms?
Capital is a compass; tax incentives guide you. You can qualify for tax credits and rebate programs, lowering costs. You’ll pull data-driven decisions, compare programs, and maximize savings when planning your extra-bedroom project.
What Financing Options Best Fit a Small Bedroom Addition?
You should explore financing options like personal loans, home equity, and a HELOC, prioritizing terms that fit your cash flow. Interior design and space optimization data show lower monthly costs with phased, modular expansions and conservative budgets.
Conclusion
Considering adding an extra bedroom is a significant investment, expect costs to vary from about $20,000 to well over $80,000 depending on foundation, framing, systems, and finishes. If you push for a full build vs. a bump-out or shed conversion, you can save by reusing existing spaces and smart layouts. Don’t overlook permits and HVAC sizing—these can blow budgets fast. Anticipate timelines, but prioritize durable materials and code compliance to maximize resale value and long-term comfort.