

In a tight UK flat, space-saving ideas aren’t just clever—they’re essential. You’ll balance multi-use furniture with smart storage, leverage vertical nooks, and use built-ins to reclaim every inch. Sliding doors, flexible layouts, and light finishes keep rooms airy, while practical tweaks fit your life without clutter. It all points to a home that adapts as your needs shift, but the best part is the impact you feel long before you finish. Ready to start shaping that space?
Why UK Flats Demand Space-Saving Renovations
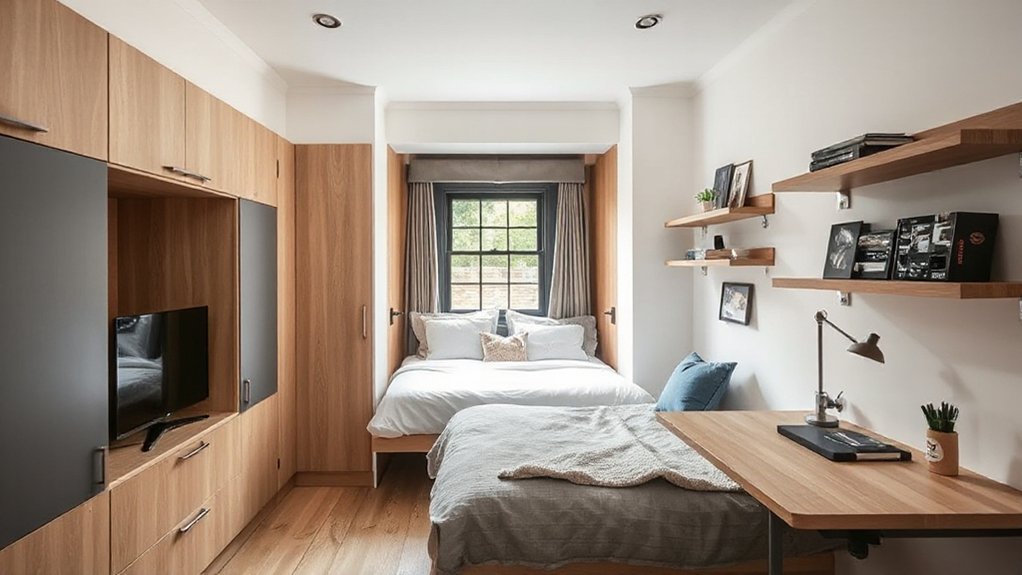
In UK flats, space is at a premium, so renovations that save room aren’t just nice to have—they’re essential. You see it in every hallway where wasted square footage can’t be ignored, and in living rooms that double as workspaces.
Space-saving renovations aren’t only about fitting more; they’re about making daily life seamless. You’ll lean into practical layouts that channel flow and light, reducing clutter and improving usability.
Historical preservation matters, guiding decisions so character isn’t erased in the name of efficiency. You’ll also favor eco-friendly materials, balancing durability with reduced footprint.
The result feels stylish yet restrained, merging form and function. With deliberate choices, you gain flexibility, value, and a calmer, more organized home environment that stands up to urban living.
How Space-Saving Renovations Work in Small UK Homes
You’ll get the most from small spaces with multi-functional furniture that tucks away when not in use.
Vertical storage frees up floor area, while flexible room layouts let you reconfigure for work, dining, or lounging in minutes.
Together, these tactics keep your UK flat practical, stylish, and space-efficient.
Multi-Functional Furniture Solutions
Multi-functional furniture is the backbone of space-efficient living in small UK homes: it blends storage, seating, and surfaces into single pieces so every square foot counts. You’ll select pieces that multitask, reducing clutter while keeping style intact.
Prioritize modular designs you can rearrange for guests or daily routines, plus hidden compartments for essentials. Decorative accents elevate the look without adding bulk, and compact, tastefully chosen finishes tie rooms together.
Consider furniture that doubles as workstations or dining areas, then fold away gracefully when not in use.
- Choose a sofa with built-in storage and a pull-out desk
- Opt for bed frames with under-bed drawers or organizers
- Pick nesting tables that tuck away neatly
Outdoor extensions can echo this approach for balconies, terraces, and small patios.
Vertical Storage Tactics
Vertical storage scales every inch of wall space into usable area, turning tall ceilings and empty corners into efficient organizers. You’ll exploit vertical shelving, wall-mounted cabinets, and hidden brackets to keep surfaces clear while maximizing capacity.
Start with tall bookcases anchored to studs, then pair with shallow overhead racks for seasonal items. Use deep closet systems with adjustable rods to adapt as your needs shift, never pushing furniture against doors.
Vertical gardening lets you grow greens without taking floor space, while hanging artwork becomes a focal point rather than clutter. Opt for modular panels that snap into place, so you can reconfigure without tools.
Choose sleek matte finishes to maintain a calm, cohesive look as storage grows with your daily rhythm.
Flexible Room Layouts
Need to make every square meter count? Flexible room layouts let you morph spaces as you live. You’ll rotate zones with portable screens, wall beds, and multi-purpose furniture, keeping circulation smooth and rooms flexible. Think adaptable layouts that respond to how you use each day, not static walls.
- Use flexible furniture to convert a living zone into a guest nook in seconds.
- Pair sliding or folding partitions with hidden storage to reimagine function without sacrificing flow.
- Plan zones that serve two purposes, like a workstation that doubles as a dining area.
The result is practical, stylish, efficient spaces that feel larger. With adaptable layouts, you gain room for design features you love while preserving everyday usability. Flexible furniture makes it effortless to switch moods, too.
Smart Storage Hacks for Compact Layouts
Maximise small spaces with clever storage that fits your routine, not just your shelves. You’ll reshuffle and reclaim with smart shelving that doubles as decor, so everyday items stay within reach without visual clutter.
Use wall-mounted units to keep floors free, and choose adjustable brackets for flexibility as your needs shift. For clothes, opt for compact closets with modular rods and slim organizers; vertical space becomes an ally, not a foe.
Under-bed drawers and ottomans hide seasonal gear while remaining ready to pivot to guests. In kitchens, slim pull-out pantries and corner carousels turn tight gaps into usable storage.
Finally, label bins and keep a simple maintenance routine to maintain order, so efficiency and style persist.
Sliding and Pocket Doors to Save Width and Light
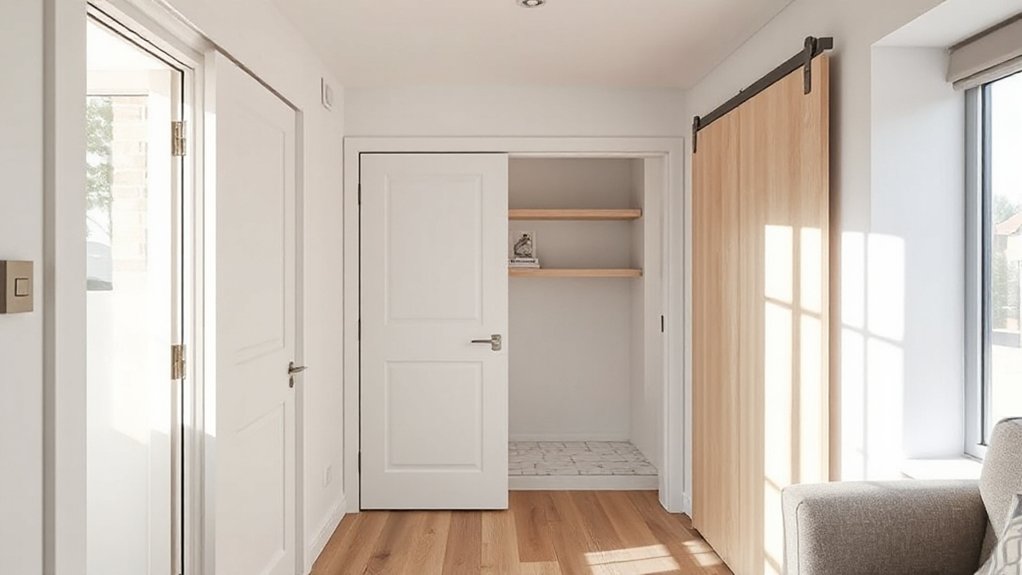
Sliding and pocket doors are a smart move when space is tight and light is precious. You’ll gain width without blocking flow, and you’ll invite daylight into narrow rooms. Sliding doors and pocket doors save floor space while delivering sleek, contemporary appeal. Choose trackless or minimal hardware for a cleaner look, and pair with light colours to amplify brightness. Practical benefits come without sacrificing style.
1) Maximise usable area by eliminating swing clearance.
2) Enhance natural light with full-height panels and glass.
3) Simplify shifts between compact zones while keeping noise down.
Tips: pick doors that fit wall cavities, ensure smooth operation, and match hardware to your interior. Sliding doors, Pocket doors.
Built-Ins That Maximise Every Nook
Built-In Nook Storage is your gateway to tidy, unseen spaces that work harder for you. Optimised Wall Nooks keep essentials within reach while preserving room flow.
and Multipurpose Built-Ins rotate from storage to workspace in a snap. Let’s explore how these solutions shape practical, stylish layouts that maximise every corner.
Built-In Nook Storage
In tight flats, built-in nook storage helps you reclaim precious floor space while delivering clean, cohesive lines. You fit more function without clutter, using every corner as a purposeful storage zone. Built in nook, Corner shelving, and integrated drawers transform awkward gaps into usable areas you’ll actually use daily.
Here’s how to maximize impact:
- Plan shallow depths for accessibility and to avoid obstructing walkways.
- Combine open shelves with concealed drawers for a tidy, balanced look.
- Use adjustable components so you can reconfigure as needs change.
Practical, stylish, efficient, this approach keeps rooms feeling open while delivering targeted storage. You’ll notice quicker tidying, calmer surfaces, and smarter layouts that work with UK flats’ constraints.
Optimised Wall Nooks
Wall nooks maximise room by stacking functions—hideaways for cords, pegs for daily items, and display shelves for books or plants—without crowding the floor. Plan margins carefully: align shelves to electrical points, mirror light with white or pale tones, and choose hardware that stays invisible.
Optimized alcoves also improve acoustics and airflow, making small flats feel calmer. Use high-contrast accents or warm woods to add character while keeping lines streamlined and minimal.
Multipurpose Built-Ins
- Design flexibility lets you reconfigure as needs change.
- Integrated lighting highlights displays while keeping clutter out of sight.
- Slim profiles preserve room flow without sacrificing storage.
Choose durable finishes and soft-close hardware for longevity. Practical, stylish, and efficient, these systems optimise corners, alcoves, and walls, so you enjoy a neat, multipurpose environment without feeling boxed in.
Hidden compartments and a custom closet become essential, not decorative, upgrades.
Multi-Functional Furniture for Tiny Flats
Multi-functional furniture is a smartMust-have for tiny flats, letting you swap wasteful clutter for versatile, space-saving essentials. Choose pieces that perform more than one task, like a bed frame with built-in drawers or a coffee table that lifts to dining height.
When you pick storage, opt slim profiles and rounded edges to keep flow open in tight rooms. A wall desk that folds away keeps your workspace tidy without hogging floor space, while a dining bench doubles as seating and hidden storage.
Prioritize finishes that blend with your existing scheme to reinforce a cohesive look. Vintage charm and classic decor can coexist with modern, compact design, delivering a refined, practical, and efficient living environment.
Mezzanine Levels in UK Flats: When and How to Add Them
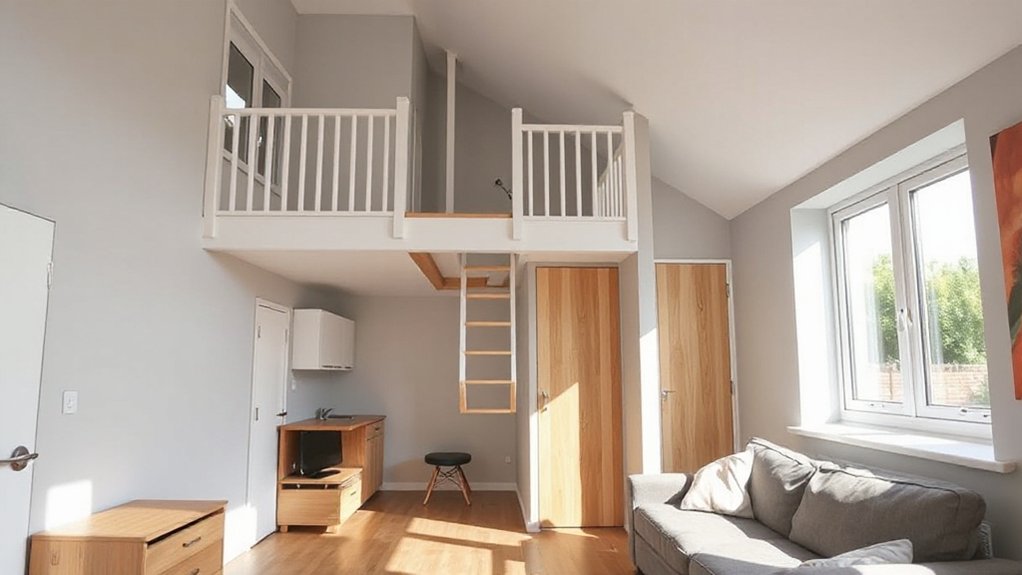
If you’re weighing extra space without expanding your footprint, a mezzanine can transform a compact UK flat—provided you plan carefully. Mezzanine design prioritises height, access, and load paths, so you avoid awkward, unusable gaps. Before proceeding, assess structural support needs with a qualified engineer and confirm any planning or building-control requirements.
1) Determine load priorities for living, sleeping, and storage areas.
2) Choose stairs or a ladder that suits your flow and safety.
3) Plan guardrails and headroom to keep spaces comfortable.
A well-executed mezzanine adds value and airiness, while a sloppy job creates hazards or noise. Keep waterproofing and services in mind, and ensure discreet integration with existing finishes for a cohesive look.
Movable Walls and Modular Layouts for Flexible Rooms
Movable walls and modular layouts let you reshape spaces on demand, so your flat adapts to changing needs without permanent additions. You gain instant privacy, multi-use rooms, and smoother traffic flow, all while preserving a clean, modern look.
Choose lightweight, track-mounted panels or folding partitions that slide quietly and lock securely; they’re easy to operate and maintenance-friendly. Pair these with modular furniture—stackable desks, rise-and-fold beds, and configurable storage—to maximize every square metre.
For durability, select high-quality materials with soft-close hardware and vibration resistance. Plan zones that can double as guest spaces, home offices, or diners, swaps done in minutes.
Movable walls and modular layouts let you tailor layouts to your lifestyle, boosting efficiency without sacrificing style. Modular layouts. Movable walls.
Lighting and Color Tricks to Feel Larger
You’ll start by using lighting brightness tricks to widen the feel of a room and brighten dark corners. Color illusion techniques help walls recede and ceilings seem higher.
Space perception strategies guide furniture placement for maximum openness. Implement these ideas with practical, stylish precision to kick off a brighter, larger-feeling space.
Lighting Brightness Tricks
Smart lighting can make a small UK flat feel instantly bigger; the key is brightness management and color temperature that mimic natural light. You’ll optimize space by prioritizing brightness enhancement and even illumination across zones, avoiding harsh shadows.
- Position fixtures at eye level and use diffuse covers to reduce glare.
- Choose cool-white to daylight tones for living and work areas, warm whites for bedrooms.
- Layer light with ambient, task, and accent sources to preserve depth.
This approach keeps rooms feeling open without clutter. Dimmers let you tailor mood and perceived size with simple adjustments.
Focus on brightness balance rather than overpowering brightness, so walls reflect more light and ceilings feel higher. Lighting ambiance stays practical, stylish, and efficient, enhancing the sense of space while supporting everyday tasks.
Color Illusion Techniques
Color tricks can transform a compact space in minutes: strategic color decisions illusionize size, depth, and flow. You’ll use color perception to craft zones, widening feels with lighter walls and darker accents. Keep ceilings bright and trim down clutter to reinforce airy perception.
Implement visual contrast by pairing subtle near-neutrals with bold, purposeful accents on furniture or architectural features. Matte finishes on large planes minimize glare, while glossy surfaces reflect light to suggest depth without widening the footprint.
Use monochrome palettes with varied textures to create cohesion and perceived breadth. Rotate focal points seasonally to refresh the space without renovations. Natural light should be amplified with sheer curtains and reflective decor, ensuring every color cue guides the eye and sustains a calm, expansive atmosphere.
Space Perception Strategies
Lighting and color tricks work together to stretch a flat’s feel without adding square footage. You’ll maximize space perception by leaning on three practical moves:
- Use light-reflecting colors and glossy surfaces to bounce natural light around rooms.
- Emphasize natural light with sheer window treatments and strategically placed mirrors.
- Apply color psychology—cool tones for calm, brighter accents to lift energy—while keeping a cohesive palette.
Think in contrasts: bright walls with softer furnishings, and multipurpose zones that stay visually uncluttered. This approach keeps spaces feeling open, while you maintain style and function.
Prioritize daylight, then amplify it with well-chosen color and accents. The result: rooms feel larger, brighter, and more intentional. Natural light enhances perceived depth, color psychology guides mood, and smart finishes seal the effect.
Zoning Without Walls: Practical Room Delineation
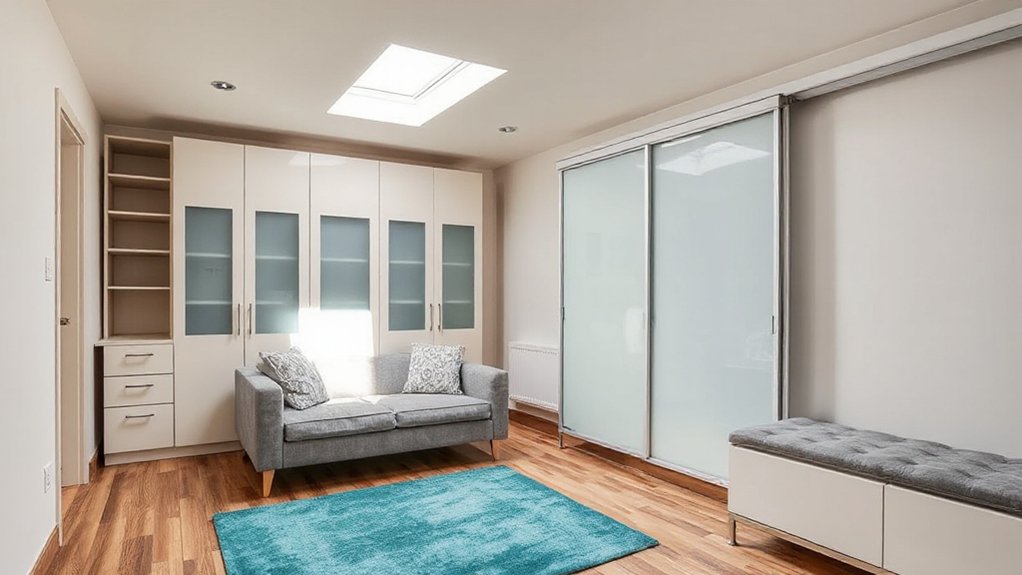
Zoning without walls is about using visual cues and furniture placement to define distinct areas without breaking the flow. You’ll map open spaces into functional zones with intention, not walls, so traffic remains smooth and sightlines stay clear.
Start with a focal element—an area rug, console, or low bench—that anchors a zone and ties adjacent spaces together. Use furniture width, leg height, and alignment to carve flow while keeping the space airy.
Introduce decorative patterns in textiles and art to signal shifts, not clutter. Acoustic treatments, like soft panels or overlaid curtains, soften sounds between areas without visual heaviness.
Keep storage integrated and colors cohesive to preserve a unified look. Prioritize scale and balance, so every zone feels purposeful and effortless.
Kitchen Redesigns That Free Up Dining and Living Space
If you’re short on dining and living space, kitchen redesigns can reclaim square footage without sacrificing style. You’ll transform compact kitchens into open, multipurpose hubs that feel larger and lighter, while keeping everything you need within reach. Consider these practical moves:
- Remove barriers and install a floating breakfast bar to create flow between cooking and lounging areas.
- Choose concealed storage, integrated appliances, and pocket doors to visually widen the room and minimize clutter.
- Extend to outdoor patios with bi-fold doors that bring in light and blur indoor–outdoor lines, boosting energy efficiency through natural ventilation.
A smart layout boosts energy efficiency and makes entertaining effortless, so you gain usable space even in small flats.
Bathroom Upgrades That Create a Sense of Space
Consider clever shower layouts that shrink clutter without sacrificing comfort, and pair them with wall-mounted storage solutions to keep essentials within reach.
You’ll gain floor space and a cleaner line of sight, making the bathroom feel larger and calmer.
Let’s explore practical setups that maximize both function and style.
Clever Shower Layouts
A clever shower layout can instantly free up bathroom space and feel more open, especially in compact UK flats. You’ll optimize the footprint by choosing enclosures, doors, and shower heads that minimize wasted area. Practical choices keep you moving smoothly without sacrificing style.
- Choose sliding or bi-fold doors to avoid door swing conflicts and create a clean line in tight spaces.
- Opt for a compact alcove or corner tray with a frameless panel for a seamless look and easier cleaning.
- Prioritize efficient shower materials and reliable water pressure to maintain a revitalizing experience without oversized fixtures.
Shower materials matter for slip resistance and ease of maintenance, while steady water pressure ensures a satisfying rinse even in smaller setups.
Wall-Mounted Storage Solutions
Wall-mounted storage is the quickest way to reclaim bathroom floor space without sacrificing style. You’ll gain surface area without bulky cabinets, keeping cores clear for daily routines.
Choose wall-mounted cabinets with mirrored fronts to double as a functional focal point, or slim floating shelves above the sink for essentials.
Opt for moisture-resistant materials and soft-close hinges to keep the space calm and quiet.
Use vertical space with tall, narrow units when ceiling height allows, and incorporate recessed niches for toiletries to reduce clutter.
Pair storage with design touches like wall art or decorative murals to add personality without crowding.
Keep cords out of sight with integrated lighting and plug management for a tidy, efficient, spa-like feel.
Planning Permissions, Building Regs, and Budget Considerations
Key steps to keep you efficient:
- Confirm historic preservation and planning regulations apply to your project, so you don’t waste time redesigning later.
- Gather accurate cost ranges early, building in a contingency for soft costs.
- Compile authorities, approvals, and deadlines into a single timeline you review weekly.
Tips to stay practical: choose compact, reversible changes that respect the space and existing structure, so future buyers see value.
Plan permissions upfront, then move fast.
Weekend-Friendly Tweaks and Real-World UK Case Studies
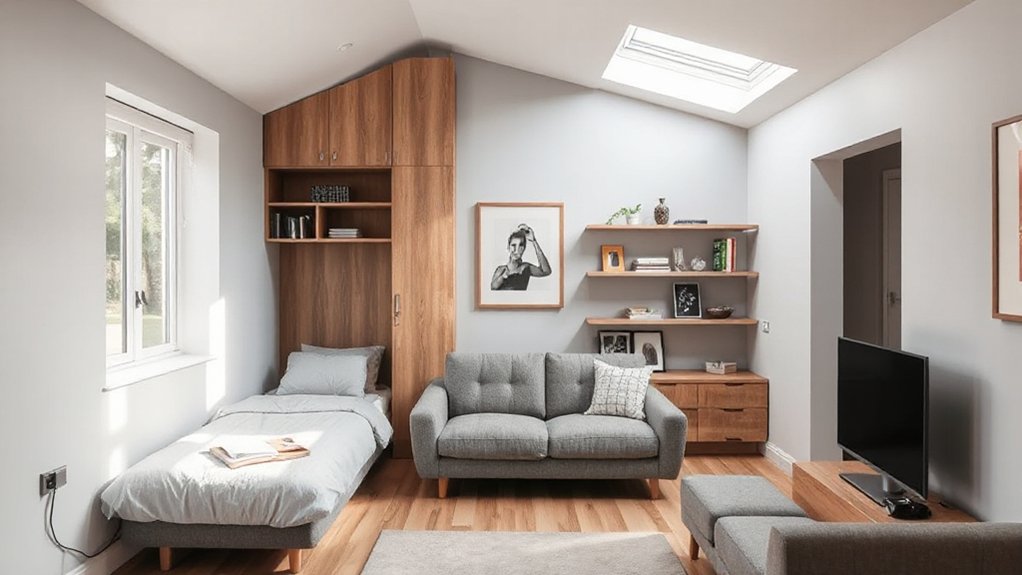
Weekend-friendly tweaks turn your plan into action fast, without overhauling pipes or split-second decisions. You’ll see real-world wins from UK case studies that prove small changes add up.
Start with compact furniture that folds or nests, freeing floor space for daily routines and weekend projects. Use vertical storage and wall-mounted desks to keep surfaces clear, letting you transform rooms in minutes.
When you garden, opt for urban gardening ideas on balconies or tiny patios—grow herbs in stackable planters and use self-watering pots to cut maintenance.
Choose eco-friendly materials for shelving, panels, and textiles to reduce impact without sacrificing style.
Document lessons learned, then apply the most practical tweaks across your flat for maximum payoff in weekends.
Frequently Asked Questions
How Much Space Can Truly Be Saved With These Ideas?
You can save a surprising amount with smart furniture arrangements and clever storage solutions. You’ll gain floor space, improve flow, and keep essentials within reach, while maintaining style and efficiency in a compact home.
Which Renovations Have the Best ROI for Flats?
The renovations with the best ROI for flats are smart storage upgrades and multi functional furniture. You’ll maximize space without clutter, making every square foot count while keeping your place practical, stylish, and efficient with minimal disruption.
Do Landlords Allow Major Layout Changes in Rentals?
Approximately 60% of landlords require written renovation permissions before major changes. Yes, you can, but anticipate tenant restrictions and documented agreements. You’ll need clear scope, timelines, and consent to avoid breaches and guarantee compliant, stylish, efficient renovations.
What Are Common Pitfalls in Compact Kitchen Layouts?
Common pitfalls in compact kitchen layouts include poor workflow, cramped work zones, and insufficient storage. Prioritize storage optimization and appliance integration, keep zones near your prep area, and install multipurpose surfaces to maintain practical, stylish efficiency.
How Long Do These Space-Saving Upgrades Take?
Up to a few days for simple tweaks, or a couple of weeks for full upgrades. You guarantee efficient planning, then optimize furniture arrangement and storage solutions as you go, keeping practical, stylish results front‑and‑center throughout the process.
Conclusion
You’ve got the tools to make every square metre count. By embracing multi‑purpose furniture, clever storage, and slimline doors, you’ll breathe light and flow into even the smallest UK flats. Think built‑ins, flexible layouts, and pocketed details that adapt as you do. It’s a well‑made puzzle where every piece clicks into place, turning cramped spaces into calm, stylish zones you actually want to live in. Space-saving isn’t a dream; it’s a practical, achievable plan.




