
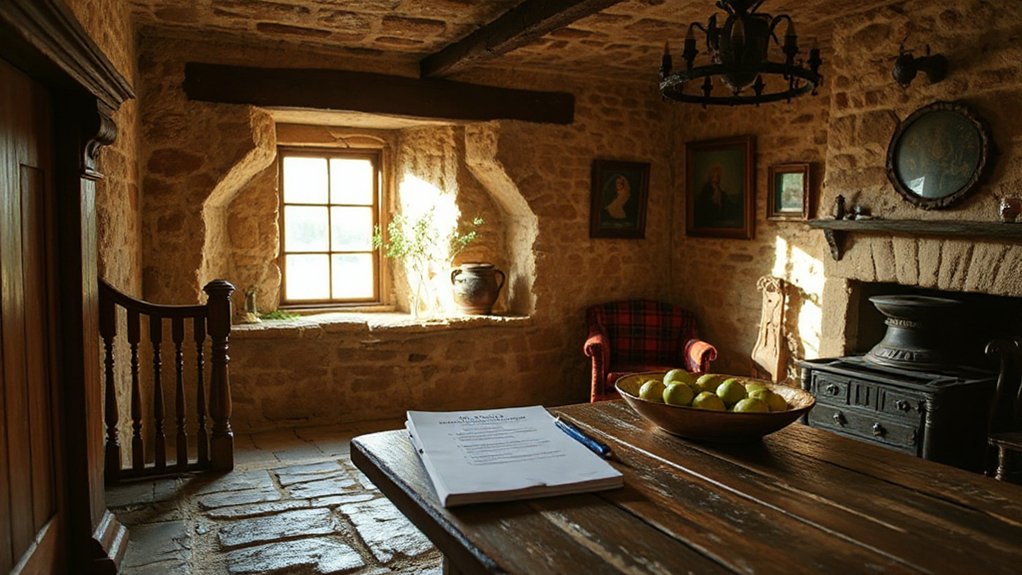
A Scottish stone-home viewing guide helps you assess structural health, historic detailing, moisture control, and planning constraints with clarity. You’ll evaluate foundations, walls, and roofs for cracks, settlement, and drainage, while noting mortar joints, stone quality, and workmanship. Inspect dampness, ventilation, and lime-based repairs, and review surveys for planning history and heritage requirements. Don’t overlook windows, doors, and external maintenance that affect energy efficiency and character. With this approach, you’ll gain confidence to navigate negotiations and next steps.
Start Here: Key Criteria for Evaluating an Older Scottish Stone Home
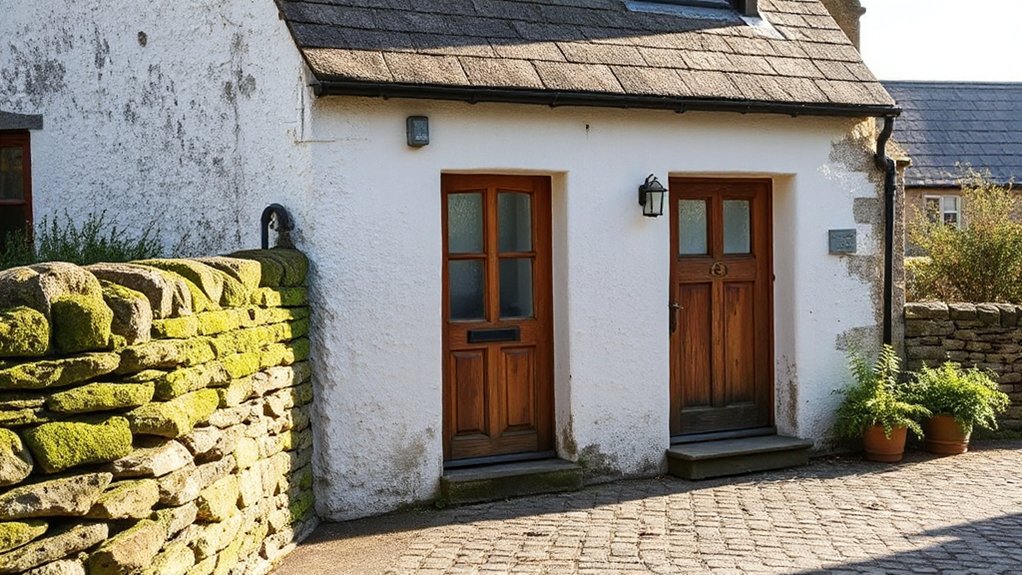
When evaluating an older Scottish stone home, start with structural integrity as your foundation: check the walls for vertical and horizontal cracking, test door frames for plumb, and note any bulging or settlement signs.
You then assess moisture and stonework, observing mortar joints and rock condition without overreacting to minor gaps.
Consider architectural styles and how the form aligns with neighboring structures, noting load paths, lintels, and roof pitch.
Inspect foundations for drainage patterns, damp at walls, and any signs of past underpinning.
Evaluate ventilation, insulation, and energy retrofit feasibility without compromising historic fabric.
Record historical significance through key materials, craftsmanship, and alterations, balancing preservation with practicality.
Your closing snapshot should articulate a clear, actionable plan for prioritizing repairs, restorations, and future investment.
What Historic Detailing Means for Your Investment (Craftsmanship Highlights and Pitfalls)
Historic detailing signals quality and longevity, so you’ll want to assess workmanship in stonework, joinery, and decorative elements for true value.
Watch for obvious craftsmanship highlights as well as subtler signs that may foreshadow maintenance, such as mortar condition, tuckpointing needs, and glazing integrity.
Craftsmanship Details Worth
Evaluating craftsmanship in older stone homes centers on durable, visually expressive details that signal real value. You’ll assess how joints, dressings, and stone types reflect the builder’s intent and era, not just cosmetic appeal.
Focus on Craftsmanship history as a timeline: tool marks, quarry sourcing, and traditional joinery reveal method, skill, and sustainability. Look for detailing preservation that demonstrates moisture management, wind resistance, and load transfer, ensuring long-term performance.
Verify chamfers, corbels, lintels, and architraves align with regional techniques and aren’t modernized beyond recognition. Document symmetry, stone color, and mortar composition, noting any repointing patterns that compromise breathability.
Be wary of hidden repairs that disguise structural drift. Your goal is to identify authentic, repairable fidelity that enhances value, rather than superficial polish.
Common Pitfalls To Watch
Old stone detailing can tempt you with charm, but pitfalls lurk where repairs and modernization obscure true performance. You’ll assess joints, lime mortar integrity, and corrosion risks before cosmetic fixes blur reliability.
Watch for hidden damp, chimney draw issues, and insufficient ventilation that fosters mould or timber rot. When evaluating interior finishes, distinguish decorative paint from corrosive sealants that trap moisture or emit volatile compounds.
Consider roof structure compatibility with added loads; mismatches strain walls and foundations. Electrical and plumbing upgrades must respect historic fabric to prevent heat, fire, or water damage.
For livability, plan interior lighting that respects old cavities while avoiding electric heat gain. Outdoors, scrutinize garden landscaping’s impact on water runoff and foundation moisture.
Balance restoration costs with ongoing maintenance needs to preserve value.
Structural Health Essentials: Foundations, Walls, and Roofs to Check
You’ll assess foundations for signs of settlement, uneven floors, or cracking that hints at structural stress.
Next, you’ll inspect walls for bowing, damp, or masonry displacement that could signal moisture or load issues.
Finally, you’ll evaluate the roof and upper connections for sag, missing mortar, or slipped flashings that threaten long-term stability.
Foundations Integrity Check
Foundations are the backbone of any stone house, and a quick, systematic check can reveal hidden risks before they become costly repairs. You assess footing stability by looking for cracking, displacement, and obvious voids around the base, noting signposts of moisture intrusion that weaken mortar.
Check interior indicators, such as doors and windows that rub or snag, which hint at subtle settlement. Use a straight edge along walls to detect bulges, and tap exposed joints to hear hollow sounds signaling hollow cores or degraded bedding.
Where possible, review damp-proof course placement and verify there’s no trapped water against foundations. Consider how garden landscaping directs moisture away from the base, and how interior decor reflects uneven floors.
Document findings to guide specialist input and avoid overinvesting in uncertain restorations.
Roof and Wall Robustness
You inspect roof framing for sag, missing elements, and intertwined timbers; note any rusted metal fasteners or displaced tiles, and assess underlay integrity and chimney connections.
Then examine wall fabric: stone joints, render cracks, and potential damp tracks that reveal water ingress or freeze-thaw cycles.
Check roof insulation for gaps, compression, and evidence of heat loss, ensuring ventilation aligns with living spaces.
Evaluate wall stability by testing a sample of masonry for hollow sounds and mortar condition, and observe load-bearing elements for settlement indicators.
Prioritize repairs that preserve structural continuity, moisture control, and long-term energy efficiency.
Damp, Insulation, and Moisture Control: Signs, Costs, and Fixes
Damp, insulation, and moisture control are pivotal when evaluating older stone homes, where centuries of construction and material shift create unique challenges. You’ll assess signs like curved plaster, salt efflorescence, musty odours, and damp patches in basements or cellars, noting whether moisture appears seasonal or persistent.
Identify sources, from poor wall impermeability to rising ground moisture and leaks in roof voids. Costs vary: damp proofing, ventilation improvements, and targeted insulation upgrades can stabilize humidity without compromising breathability.
Prioritise breathable, lime-based repairs that suit historic fabric. Implement damp prevention through controlled dehumidification and improved drainage around foundations.
Document delivery timelines and warranties, and anticipate future maintenance cycles. You’ll balance comfort with preservation, ensuring the property remains healthy, energy-efficient, and true to its character.
Windows and Doors: Preserving Stone Character Without Drafts
You’ll want windows and doorways that honor stone texture while keeping drafts out.
We’ll examine traditional profiles, sash fit, and seal strategies that reduce heat loss without compromising character.
Consider practical tweaks—historic detailing, threshold design, and draft-proofing methods—that balance aesthetics with performance.
Draft-Free Stone Windows
Consider glazing choices that suit Scotland’s climate; double- or triple-glazing with low-emissivity coatings reduces heat loss without compromising visual authenticity. Look for sealed units that resist thermal bridging at lintels and sills, and verify reinforcement in thicker wall planes to prevent movement that creates gaps.
When evaluating hinges, fasteners, and weatherstripping, prioritize durable hardware that tolerates damp, frost, and salt air. Beware draft free, drafty windows that promise efficiency but fail to align with stone detailing.
Ask for maintenance history and checks for mortar settling, ensuring authentic appearance alongside reliable performance.
Doorways With Character
Doorways carry as much character as the stone around them, and getting them right means balancing ornament with airtight performance. You’ll assess frame quality, hinge alignment, and mortar between stone and timber, ensuring drafts aren’t funneled through ornate jambs.
Doorway charm hinges on precise fit, avoiding gaps while preserving detailing like carved voussoirs or medieval spoilers. Look for character arches that gradually lead to the lintel, with masonry tied into the wall without widening the opening.
Practical upgrades include weatherstripping, secondary glazing, and draught-proof thresholds, all installed without erasing fabric. When you study door makers and hardware, prioritize corrosion resistance and reversibility for future stone work.
A well-preserved doorway adds warmth, provenance, and energy efficiency to your Scottish stone home.
Heating, Plumbing, and Electrical: Systems That Stand the Test of Time
Older stone homes often combine enduring construction with dated systems, so you’ll want a clear map of heating, plumbing, and electricals before you fall for the charm. You’ll assess compatibility with Historical preservation goals while preserving Interior authenticity, and plan upgrades accordingly. A precise inventory helps you balance character with reliability.
- Conduct a capacity check for boilers, radiators, and insulation, noting age and efficiency.
- Inspect plumbing runs for lead, galvanized, or copper, mapping pressure, leaks, and accessibility.
- Test electrical panels, circuits, and safety devices, documenting fuse vs. breaker systems.
- Evaluate controls and zoning for adaptable, low-impact upgrades that honor the property’s historic fabric.
Maintenance Realities and Timelines for Scottish Stone Homes
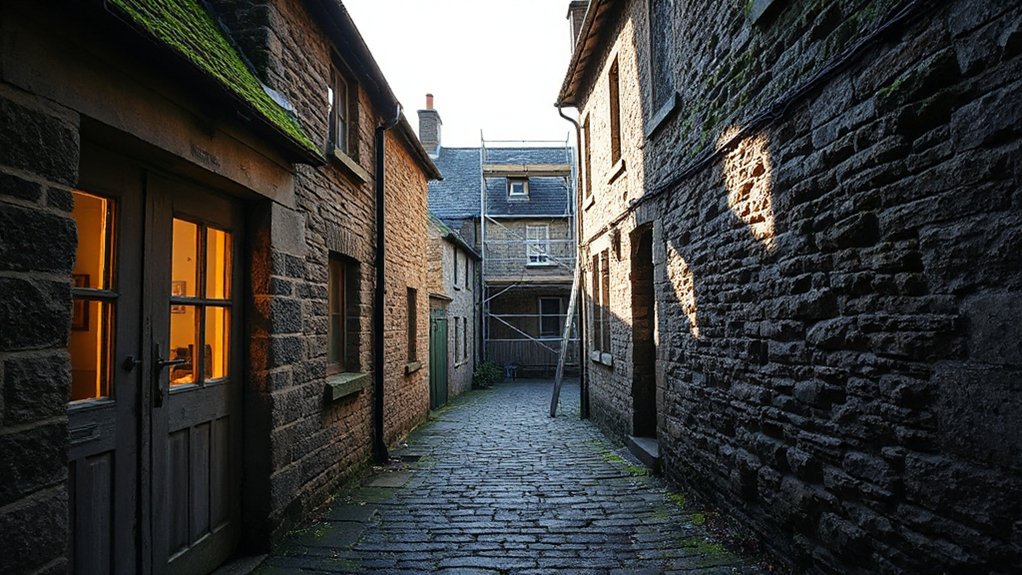
Maintenance realities for Scottish stone homes hinge on meticulous upkeep that respects both the fabric and the climate. You’ll map typical timelines for seasonal tasks, acknowledging that deterioration often follows microclimates, mortar mixes, and groundwater movement.
Priorities center on stone wall preservation, water management, and timely repointing with traditional lime mortars to maintain breathability and arrest capillary rise. Regular inspections focus on cracks, biological growth, and flashing integrity at roofs and chimneys.
You’ll schedule stone surface cleaning conservatively to avoid glaze and loss of texture, balancing aesthetic preservation with function. Historic paint analysis informs appropriate finishes, ensuring compatibility with lime substrates and historic patina.
Realistic planning accounts for longer repair cycles, permitting, and contractor availability without compromising structural safety or regional character.
Budgeting for Repairs: Hidden Costs and Priorities Unique to Stone Houses
Budgeting for repairs on Scottish stone houses requires looking beyond obvious expenses and recognizing hidden costs tied to material compatibility, access, and permitting. You’ll assess the true cost of restoring historic craftsmanship, not just patching symptoms.
Expect surprises from mortar compatibility, stone wall sourcing, and lime-based repairs, which affect durability and aesthetics. Access for lift, scaffolding, and vibration-sensitive work can spike labor charges. Permits may require heritage oversight, limiting quick fixes.
Plan for seasonal delays and moisture management, as damp entries, lime plaster, and tuckpointing influence long‑term performance. Prioritize structural concerns, clean lines, and preserving texture while budgeting contingency funds.
- Material compatibility and mortar selection
- Access, scaffolding, and logistics
- Permits, audits, and heritage constraints
- Moisture, damp, and long‑term durability
Listings, Surveys, and Legal Considerations: What to Review Before You Buy
Before you sign, you’ll want a clear map of listings, surveys, and legal considerations that affect older stone homes. You’ll review property marketing materials and listing photography with a critical eye, guaranteeing detail and accuracy align with your due diligence.
Verify listing boundaries, title deeds, and any covenants or unusual easements that could limit renovations or affect maintenance. Examine survey reports for structural gaps, damp, timber framing, and drainage issues typical of historic stone houses, noting remedial costs and schedules.
Cross-check planning histories, listed-building constraints, and preservation guidelines that govern alterations. Ensure surveys align with the property boundaries and any access rights.
Keep a concise checklist, document discrepancies, and compare professional recommendations to your budget before negotiating.
Safe Viewing Checklist: Red Flags to Spot on the Day

When you’re inspecting on the day, the aim is to identify red flags that could signal costly problems or misrepresented conditions. You’ll assess structure, moisture, and fabric integrity with a trained eye, prioritising historic preservation and interior aesthetics while keeping practical demands in view.
1) Check for damp patches, salt efflorescence, and cracking around key load-bearing walls.
2) Examine roof lines, flashings, and chimney integrity for signs of past repair failures.
3) Inspect plasterwork and joinery for hidden water damage, patching, or inconsistent finishes.
4) Look for unexpected modern interventions that obscure original layouts or materials.
Document findings clearly, photograph anomalies, and note reversible or non-reversible concerns for later expert input.
Negotiation Tactics for Stone Properties: How to Get to a Fair Price
Negotiating a fair price for stone properties hinges on a disciplined, evidence-based approach rather than sentiment. You’ll anchor offers in verifiable data: recent sale comparable, cost to remedy hidden defects, and current market trends for historic homes.
Prioritize structural integrity, drainage, mortar condition, and roof longevity, translating findings into a transparent rationale for price adjustments.
Apply negotiation strategies that respect historical preservation values while protecting your investment, avoiding overcapitalization on cosmetic improvements.
Present a concise, well-documented case to the seller and agent, citing condition reports and expert assessments.
Remain patient, set walk-away thresholds, and consider staged concessions tied to verifiable repairs.
Balance appreciation for uniqueness with practical costings to achieve a fair, sustainable purchase price.
Renovation Roadmap: Creating a Realistic Plan for Your Scottish Stone Home
Renovating a Scottish stone home requires a pragmatic, phased plan that aligns heritage value with modern living needs. You’ll map constraints, budget, and timeline to preserve Historical preservation and Cultural significance while delivering functional spaces.
Begin with a condition survey, then prioritize interventions that avoid overengineering or unnecessary replacement. Establish baselines for insulation, moisture management, and structure so upgrades respect old craftsmanship.
Document approvals early, so you can anticipate permits and listing considerations. Maintain a clear scope to prevent scope creep and protect historic charm.
- Conduct a rigorous condition survey and budget cap
- Prioritize non-invasive upgrades that balance energy efficiency with craftwork
- Secure approvals, timelines, and stakeholder communication upfront
- Schedule phased implementation with milestones and post-completion review
Frequently Asked Questions
How Long Does It Typically Take for Legal Conveyancing on Stone Homes?
Typically, the legal conveyancing process for stone homes takes around 8–12 weeks, depending on title checks and local searches. You’ll track the conveyancing timeline actively, anticipate delays, and guarantee swift responses to maintain progress and accuracy.
Are All Stone Houses Heritage-Listed or Protected in Scotland?
Not all stone houses are heritage-listed; many aren’t. Your property may have no formal heritage status, while others carry designation. Check building preservation records to confirm heritage status and any restrictions on alterations or obligations.
What Grants or Subsidies Exist for Stone Property Renovations?
Suspense builds: you’ll uncover Historic preservation opportunities and Renovation grants like grants from Historic Environment Scotland, local authorities, and to support energy retrofits. You’ll assess eligibility, paperwork rigor, and practical costs before proceeding with your stone-property renovation plan.
How Do You Assess Old Roofs Without Specialist Surveys?
You assess old roofs by looking for roof deterioration signs, such as curling slates, moss, and leaks, and you test weatherproofing techniques like flashing checks, gutter clearance, and ridge stability, noting timelines and prioritizing professional surveys if needed.
What Insurance Considerations Are Unique to Stone-Built Homes?
Insurance policies for stone homes require extra structural assessments you must arrange, especially around foundations and lime mortar. You’ll want extensive coverage for repairs, weather damage, and remedies identified in structural assessments, plus maintenance riders to protect historic integrity.
Conclusion
Ah, the romance of a Scottish stone charmer—a grand old gal with drafts and a heart of lime mortar. You’ve learned the lingo: foundations, damp, and the priceless crack of character. Yes, you’ll negotiate like a diplomat and budget like a miser, all while pretending the roof isn’t auditioning for a weather channel. In short: inspect, plan, and budget, then love it enough to weather the quirks—and maybe the weather. Your ancient treasure awaits, preferably under a dry, well-insulated critique.




