
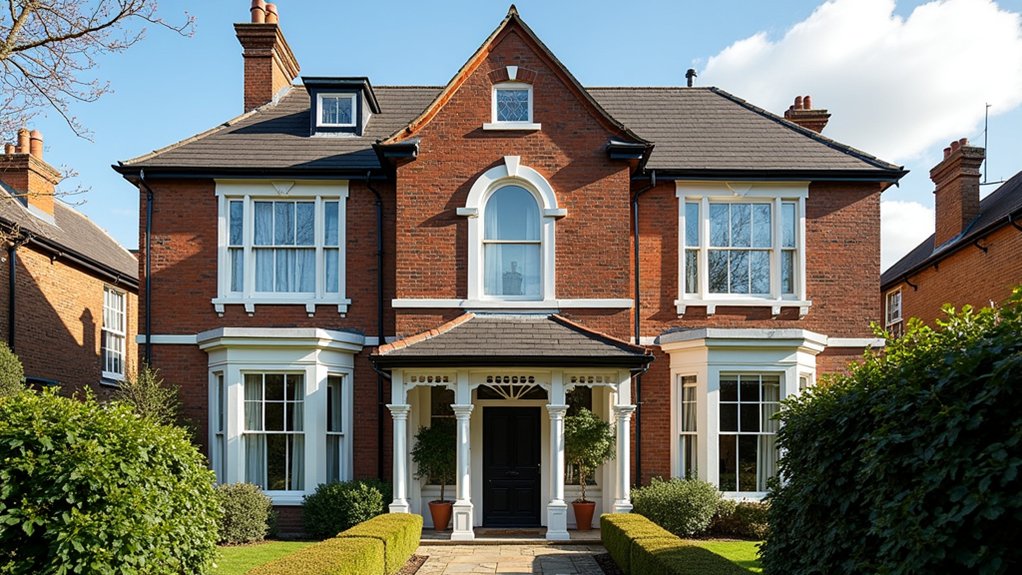
Like a quiet heirloom waiting to be reawakened, a Hampstead Heath Victorian asks for a precise, informed approach. You’ll assess structure, endure compliance checks, and map restoration of sash and brickwork while integrating modern systems discretely. The balance between heritage detail and contemporary performance hinges on meticulous planning and disciplined execution, leaving you with a durable, characterful home—and a path forward that begs closer inspection of every decision it requires.
Why a Hampstead Victorian Is Worth Renovating
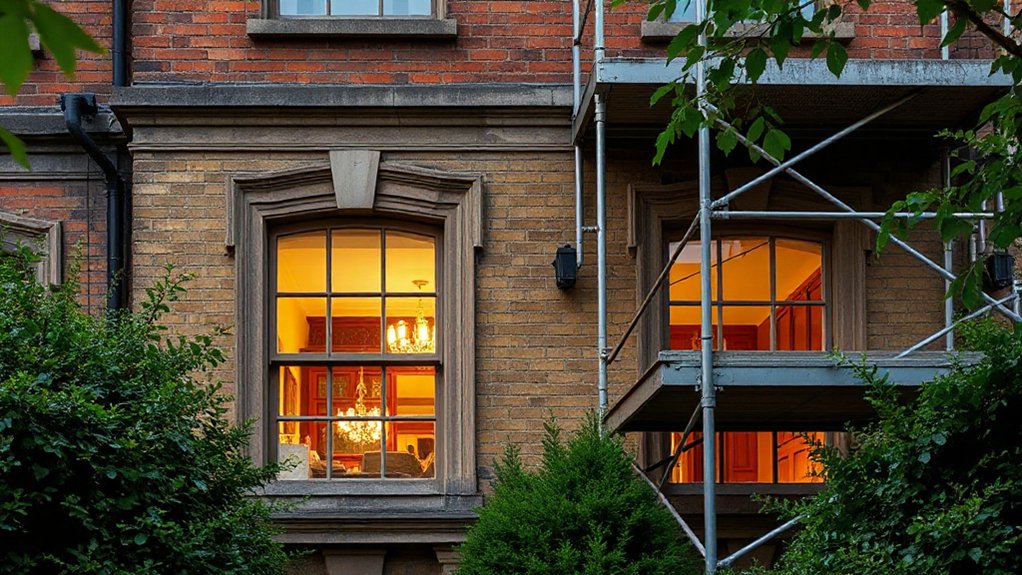
Renovating a Hampstead Victorian makes strategic sense for durability, value retention, and architectural integrity. You assess the core strengths: solid foundations, ornate detailing, and adaptable floorplates that support modern layouts without eroding character.
This era’s construction blends brickwork, timber, and insulation in ways that reward careful modernization. By prioritizing high-quality materials and precise workmanship, you preserve long-term resilience while enhancing energy performance and market appeal.
The project pays off through reduced maintenance cycles and a maintained or appreciated appraisal value. Victorian aesthetics informs your design choices, ensuring period-accurate proportions, sash windows, and decorative plaster without compromising contemporary comforts.
Historic craftsmanship guides restoration strategies, safeguarding unique joints, mouldings, and carpentry techniques that underpin authenticity and enduring appeal.
Structural Health and Historic Compliance: What to Check First
You’ll begin by confirming Structural Integrity through targeted checks on foundation stability, load-bearing walls, and timber framing for signs of decay or infestation.
Next, you’ll align Historic Compliance Considerations with local conservation guidelines, identifying any fabric or feature that requires specialist restoration or documentation.
Finally, you’ll map the Permitting and Approvals Process, outlining required permissions, timelines, and responsible parties to guarantee you proceed with compliant, synchronized work.
Structural Integrity Checks
Before any structural work begins, you must establish a baseline assessment of the building’s integrity by documenting existing conditions, loads, and movement indicators. You systematically record timber framing health, masonry crack patterns, and substructure settlement indicators using calibrated levels and laser surveys.
Next, you verify Foundation stability through pile integrity tests, soil bearing assessments, and footing elevations to detect differential movement that could compromise load paths.
Assess roof framing and connections for longevity, adjusting for historic materials and hidden rot that threaten stiffness.
You evaluate wall turnkey stiffness, diaphragm continuity, and lateral load resistance, noting moisture ingress and salt efflorescence that degrade joint capacity.
Document remedial priorities with quantified thresholds, ensuring conservative replacements align with ongoing structural performance and long-term durability.
Historic Compliance Considerations
Begin with a detailed condition survey focused on framing, masonry, timber members, and decorative elements typical of Victorian architecture, noting any re-pointing, later substitutions, or repaired cornices that influence assessment thresholds.
Evaluate provenance and significance to determine preservation constraints, avoiding interventions that compromise historic character.
Cross-check with eligible incentives, such as Historic tax credits, to align restoration scopes with financial viability.
Establish a documentation plan, recording surveys, material samples, and repair rationales.
Maintain coordination with conservation officers to guarantee compliance while optimizing structural performance and long-term resilience.
Permitting and Approvals Process
Charting the permitting and approvals process begins with a structured review of regulatory boundaries, lifecycle requirements, and conservation mandates that affect structural interventions. You map authority scopes for listed status, planning consents, and any special provisions tied to Hampstead Heath’s preservation objectives.
Next, you identify applicable permit processes, including initial feasibility checks, impact assessments, and documentation checklists, ensuring alignment with structural health criteria and historic fabric. You’ll navigate approval workflows, detailing submission sequences, timelines, and required companion reports, such as party-wall notices and preservation impact statements.
Maintain a disciplined record of amendments, responses, and rationales to avoid delays. Anticipate potential exemptions or deferred approvals for non-structural work. This groundwork reduces risk, clarifies responsibilities, and streamlines coordination among designers, engineers, and regulatory bodies.
Preserving Heritage: Detailing and Ornamentation to Save
You’ll assess detailing for preservation, prioritizing original profiles, mouldings, and joinery to maintain authenticity.
We’ll compare ornamentation conservation techniques, selecting reversible methods that respect material history and future accessibility.
In this phase, you’ll outline heritage-saving restoration methods that balance structural integrity with aesthetic integrity.
Detailing for Preservation
You assess existing timber, glaze, and plaster, mapping tolerances and carpentry joints to inform repair strategies. Your approach prioritizes long-term stability over quick fixes, ensuring compatibility with adjacent fabric and historic paint layers.
Documented records guide decisions on compatible fasteners, deliver material provenance, and minimize invasive interventions. You align process with Victorian craftsmanship, prioritizing authentic methods where feasible and clearly signaling deviations when necessary.
Architectural detailing is preserved through careful custody of mouldings, cornices, and sash configurations, maintaining legibility of heritage while enabling durable, reversible restorations for future upkeep.
Ornamentation Conservation Techniques
Ornamentation conservation hinges on precise analysis of decorative features, material substrates, and production techniques to guide faithful restoration without compromising historic integrity. You assess mouldings, cornices, and plasterwork with calibrated magnification, documenting profiles, tool marks, and finish layers before any intervention.
Employ non-invasive surveys to map deterioration patterns, then select ornamentation techniques that respect original material behavior and historical context. You’ll stabilize delaminating plaster, gently consolidate fragile gilding, and reproduce damaged motifs using historically informed recipes in controlled environments.
When replacement is unavoidable, you reference comparable originals and craft matching geometry, proportion, and sheen. You integrate decorative detailing into the ongoing conservation plan, ensuring compatibility of substrates, binders, and consolidation agents.
Documentation captures every decision, testing result, and restoration outcome for future stewardship.
Heritage-Saving Restoration Methods
In Victorian architecture, you assess plasterwork, timber framing, and metalwork for underlying condition, then select conservation-first solutions that preserve original fabrication techniques. You document every decision, balancing historically accurate finishes with modern performance standards.
You employ meticulous cleaning, consolidation, and stabilization, avoiding invasive stripping that erodes texture and provenance. When replacing elements, you choose compatible substrates and compatible adhesives, preserving joinery integrity.
You prioritize reversible coatings and careful reassembly to maintain heritage significance, enabling continued use without compromising authenticity. Your process emphasizes transparent record-keeping, risk mitigation, and a disciplined adherence to preservation ethics.
Designing Bright Interiors That Honor the Era
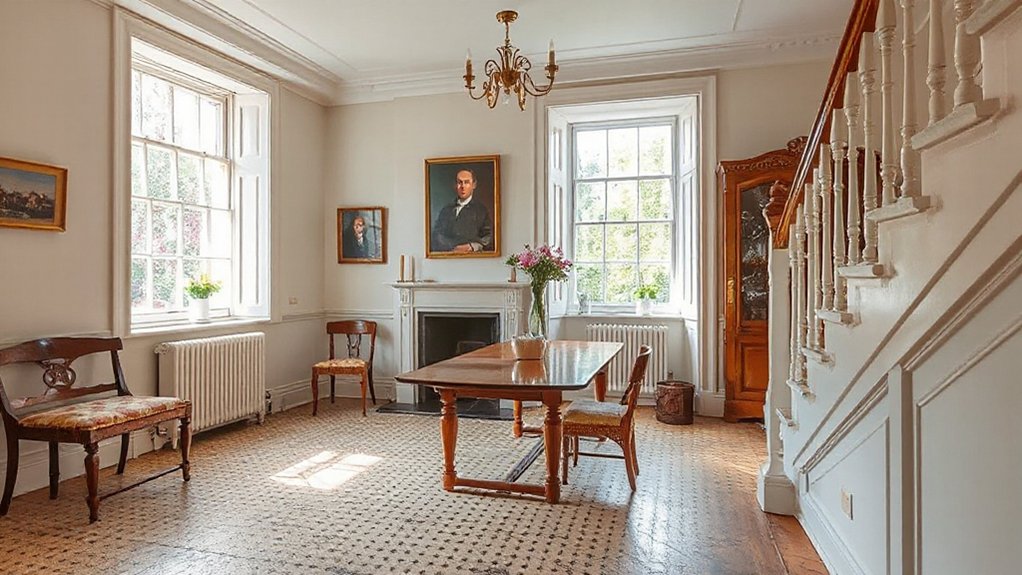
Informed by Victorian architecture, you align ceiling heights, cornice profiles, and door casing rhythms to preserve historic scale while enabling modern functionality. Light fixtures are selected for color temperature and bronze patina, ensuring glow complements wallpaper motifs and considered plasterwork.
You prioritize surface ebb and flow, balancing reflective finishes with matte textures to reduce visual noise. Circulation routes emphasize legibility and accessibility, with sightlines that reveal original plaster, bay windows, and fireplace mantels.
Historic preservation guides material choices, avoiding anachronistic replacements and documenting decisions for future accountability. The outcome is luminously authentic, structurally sound, and legibly Victorian.
Sustainable Materials and Systems for a Victorian Home
Where possible, you select responsibly sourced woods, repaired rather than replaced components, and breathable lime-based mortars to preserve historic walls. You integrate Eco friendly finishes that maintain authenticity while minimizing emissions.
You favor natural fibers in insulation with careful moisture management to avoid cold spots. For systems, you pursue efficiency through high-performance glazing, radiant floor panels, and discreet thermal breaks that respect detailing.
Renewable energy solutions are integrated thoughtfully—solar microinverters on a concealed roof plane, and a passive ventilation strategy paired with targeted extraction.
The result is resilient comfort aligned with the house’s character.
Smart Upgrades That Fit the Period
- Concealed wiring within cornices and skirtings
- Low-profile sensors behind trims
- Vintage lighting that syncs with smart controls
- Discreet thermostat placement
- Period furniture-inspired hardware integration
Maximizing Space: Storage, Layouts, and Daylight
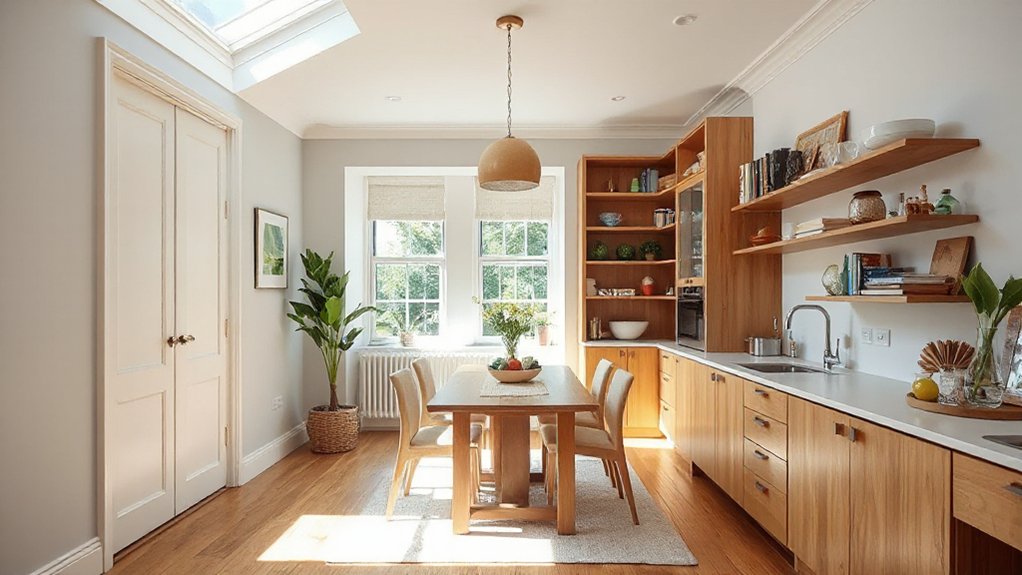
Efficient use of space begins with a clear plan for storage, circulation, and daylight, so you can maximize usable area without sacrificing character. You’ll evaluate room geometry, prioritize built-in storage, and specify door swings that preserve floor area.
Implement linear layouts in narrow corridors, and compress movement through logical zones that combine functions, utilities, and daylight strategies. Use vertical storage to free surface space, integrating recessed shelving, wall-integrated units, and under-stair solutions aligned with structural constraints.
Maximize daylight with strategic fenestration, translucent screens, and carefully placed mirrors, reducing artificial load. Consider garden landscaping to frame exterior access and extend perceived depth, while choosing exterior paint tones that reflect light without diminishing the house’s period presence.
Apply these principles consistently to maintain clarity and efficiency throughout the renovation.
From Tearout to Finishing: The Renovation Timeline
Kicking off the renovation timeline requires a precise sequence of tearout, repair, and finishing tasks that align with the plan for storage, daylight, and flow established earlier. You’ll move methodically through demolition, structural assessment, and moisture control, then framing, insulation, and mechanicals, ensuring each phase supports long-term durability.
Finishing follows: plaster, millwork, and paint, synchronized with cabinetry and fixtures for peak efficiency. Documentation remains tight, preventing scope creep and safeguarding budget. You’ll verify site protection, waste management, and safety compliance at every milestone, while coordinating trades to minimize downtime.
Victorian architecture informs detailing choices, preserving character while meeting modern performance. Hampstead history guides material selection, reflectivity, and proportion, reflecting context throughout.
- Tearout sequencing and priorities
- Structural and moisture checks
- Framing, insulation, and MEP fit
- Finishes, trim, and cabinetry
- Final assessment and handover
Frequently Asked Questions
What Are Hidden Costs Often Overlooked in a Hampstead Victorian Renovation?
Hidden costs you’ll overlook include damp remediation, lead paint surveys, and asbestos risk assessments, which can spike budgets after discovery. You must account for structural reinforcement, discreet wiring updates, and fire safety upgrades that respect historical authenticity.
Plan for professional conservation consults, meticulous plaster restoration, and window restoration without compromising aesthetics.
Contingencies should cover procurement delays for period materials. Budget planning hinges on documented permit fees, site access, and survey penalties, plus threading in specialist labor time to maintain quality and compliance.
How Do You Handle Asbestos and Lead Paint Safely on Site?
Asbestos management and lead paint removal must be done by licensed professionals, following local regulations and safety protocols. You’ll seal off the work area, use negative pressure containment, and employ HEPA-filtered extraction.
You should conduct air monitoring before, during, and after to confirm clearance. Wear appropriate PPE, establish waste segregation, and coordinate with waste handlers.
For safety on site, document procedures, train workers, and maintain spill plans. This minimizes exposure and protects occupants and trades.
Can You Retain Original Plasterwork Without Delaying the Project?
You can retain original plasterwork without delaying the project if you plan proactively with your team. Use plaster preservation techniques that minimize removal, stabilize cracks, and carefully protect surfaces during trades.
Employ restoration techniques that match historic textures and finishes, documenting every intervention. Schedule skilled plasterers early, test for contaminants, and stage work to avoid bottlenecks.
You’ll maintain character while controlling timelines, costs, and quality, ensuring durable, authentic results.
What Permissions Are Typically Required for Garden Alterations?
“Look before you leap.” For garden alterations, you typically need planning permission if you’re changing layout or building a large structure. You may also require listed-building consent or conservation-area approval.
You’ll also need to check party-wall and permitted development rights. Consider garden privacy and Tree preservation; make certain no adverse impact on adjacent properties.
Secure approvals from your local planning authority, submit plans, and consult a tree officer for preservation conditions before starting work.
How Long Does a Full Renovation Impact Neighbor Timelines and Noise?
A full renovation typically spans several months to a year, depending on scope, permits, and inspections.
During this period, you’ll affect neighbor timelines with delivery schedules, waste removal, and potential street works. Maintain clear Neighbor communication to manage expectations and coordinate access.
Confirm renovation permits are in hand before work begins and that sound, dust, and vibration are controlled, especially early mornings.
Plan contingencies for weather delays, and document all changes to keep neighbors informed and compliant.
Conclusion
You’ll balance preservation with progress, honoring the past while embracing the future. You’ll inspect, reinforce, restore, and upgrade with meticulous care, ensuring durability without compromise. You’ll weave structural integrity with aesthetic fidelity, daylight with disposition, and efficiency with charm. You’ll protect heritage, implement smart systems, and choose sustainable materials, all while celebrating craft. You’ll create a home that endures, inspires, and adapts—timeless, resilient, elegant, functional. You’ll renovate not only a house, but a lasting Hampstead legacy.




