Maximise every square metre with practical zoning, smart storage, and multi‑functional furniture tailored to compact UK flats. Map daily routines into clear zones, guide movement with visual cues, and preserve flow with low-profile furniture that frames focal points. Use vertical storage, hidden compartments, and modular, non‑drilling setups to free floor space. Choose cool neutrals and consistent finishes to expand perceived area, and layer lighting to deepen depth. If you keep exploring, you’ll uncover more space‑saving strategies.
Assess Your Small-Space Needs: Identify What to Prioritize
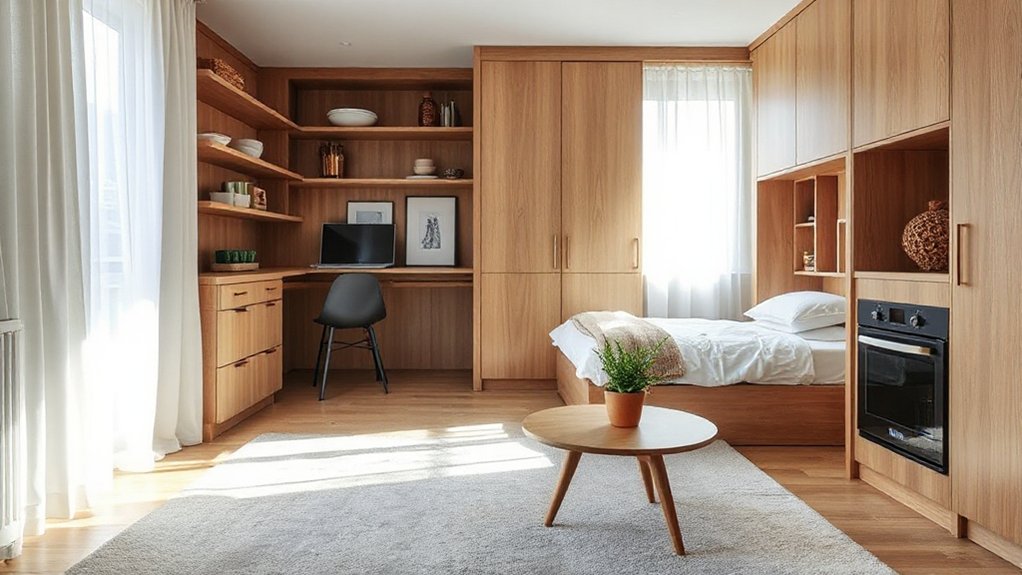
Before you start rearranging, determine which features matter most in your small space. You’ll identify priorities by mapping daily routines and zones: work, rest, cooking, and storage. Assess how much surface area you truly need and where passive clutter accumulates.
Prioritize durable, compact furniture that maximizes floor clearance and supports essential activities. Consider sight lines and flow to minimize abrupt movements between zones.
For furniture arrangement, select pieces that serve multiple functions, like a desk with integrated storage or a sofa bed, to reduce footprint.
For lighting placement, plan a layered approach—ambient, task, and accent—so you can adjust mood without encroaching on usable space.
Document measurements, accessibility needs, and future flexibility to inform smarter purchases.
Smart Kitchen Storage for Tiny UK Flats
Explore clever cabinet configurations, vertical pantry solutions, and multi-use work surfaces to maximize every inch of a compact UK kitchen.
Practical prioritization and precise layouts let you access stored items quickly while preserving counter space.
This discussion sets the framework for efficient, space-smart storage in small flats.
Clever Cabinet Configurations
Ever wondered how to maximize kitchen workspace in a compact UK flat? Clever cabinet configurations transform limited areas into efficient centers of activity.
Start with shallow, pull-out work zones adjacent to prep spaces to reduce reach time and improve workflow. Integrate corner carousels and vertical dividers to harness dead angles without crowding sightlines.
Use hinged or bi-fold doors on upper units to maintain access while keeping ceilings visually open. For base cabinets, prefer modular trays, deep drawers, and aligned runners to support rapid retrieval of pans and utensils.
Hidden storage hides clutter behind doors, maintaining a clean surface. Decorative accents should remain understated, ensuring hardware and finishes reinforce function rather than distract.
End panels and toe-kicks must align visually, preserving a seamless extremity of cabinet lines.
Vertical Pantry Solutions
Implement modular bins and label fronts for rapid pantry organization, reducing rummage time. Use slim-tandem pull-outs for spices, cans, and dry goods, and consider a pull-down or rotating carousel to access top tiers safely.
Integrate moisture-control liners and a dehumidifier strip where relevant to preserve perishables. Finish with discreet door organizers and a magnetic strip for metal-tools, elevating efficiency while maintaining a clean aesthetic.
Multi-Use Work Surfaces
Use a shallow, wide workstation for food prep, then lower the surface to create a dining area without reclaiming floor space. Choose materials that resist moisture and stains, with edge profiles that prevent chipping in tight kitchens.
Flexible workspaces adapt to tasks, from baking to laptop work, reducing clutter and transfer steps. Prioritize adjustable height, modular components, and concealed power access to maintain a clean, streamlined look.
Regularly reconfigure zones to sustain efficiency and avoid workplace drift in small layouts.
Living Room Layouts That Maximize Perceived Space
To maximize perceived space in a small living room, start with a layout that prioritizes clear sightlines and flexible, multi-functional furniture. You should position seating to form a restrained visual block, with low-profile sofas and streamlined armchairs facing a central focal point.
Opt for wall-anchored media, and keep pathways uncluttered to enhance circulation. Use a corner coffee table or nesting options to minimize footprint while preserving functionality.
Color Psychology informs your palette: light neutrals with cool accents expand perceived depth, while accent tones are applied sparingly to avoid visual noise.
Eco Friendly Materials contribute to a calmer environment and durability without bulk.
Confirm rug placement anchors zones without overwhelming the floor area, and curate vertical storage to maintain uncluttered horizontal planes.
Regularly reassess layouts to sustain flexible, space-maximizing efficiency.
Choose Multi-Functional Furniture That Saves Space
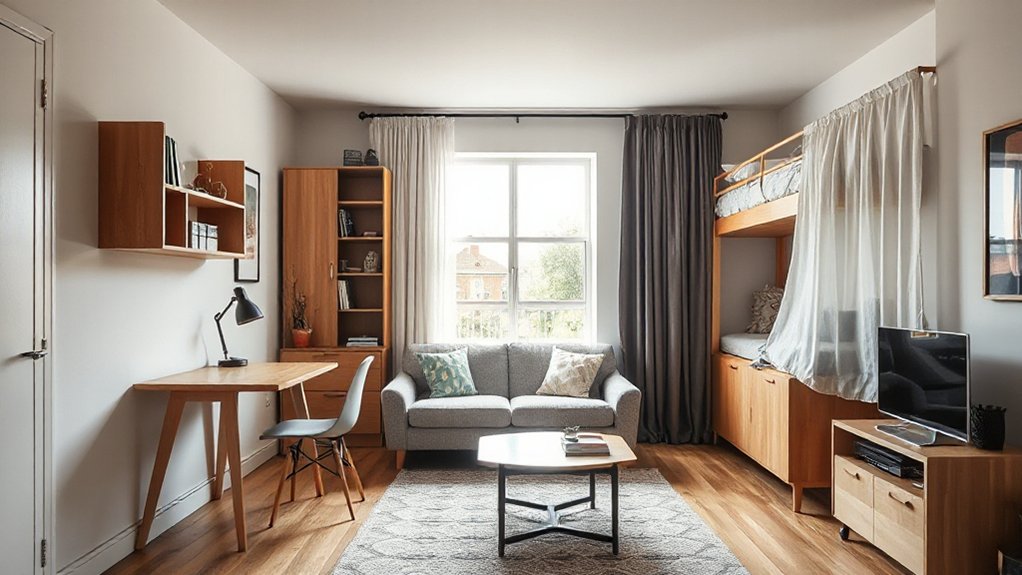
Can you squeeze more function from every piece of furniture? In compact UK apartments, multi-functional pieces streamline furniture arrangement without compromising comfort.
Prioritize dual-purpose foundations: sofa beds, storage ottomans, and extendable dining tables adapt to daily needs and guests.
Choose modular components that you can reconfigure for living, dining, or workspace zones, preserving open sightlines.
Build in hidden storage to reduce clutter and support clean decor accents.
When selecting finishes, favor neutral palettes with subtle texture to maintain cohesion across rooms.
Consider built-in shelving that doubles as room dividers, freeing floor space while delineating zones.
For durability, verify hardware and load ratings, and test operation in a real-world cycle.
Finally, document a simple layout plan to guide future rearrangements and maintain consistent, efficient use of space.
Space-Saving Vertical Storage Solutions
Vertical storage climbs up as a natural extension of choosing multi-functional furniture. You’ll optimize wall space with modular shelving that spans from floor to ceiling, maximizing usable areas without encroaching on livable floor space.
Prioritize vertical grids and adjustable uprights to tailor compartments for books, electronics, and compact decor. Integrate pull-out trays and hidden drawers to reduce clutter while keeping essentials accessible.
Consider hanging systems for bikes, tools, or seasonal gear, ensuring weight limits are respected and evenly distributed. Use artificial greenery and slim decorative accents to soften industrial lines without reducing storage density.
Install labeled bins in shallow wardrobes and peg boards for frequently used items. Plan for future reconfigurations, choosing durable finishes and reversible hardware to maintain flexibility.
Lighting Tricks for Bright, Airy Small Rooms
Good lighting is the simplest, most effective way to make a small room feel spacious. You’ll balance ambient, accent, and task needs with precise placement, maximizing perceived openness while reducing clutter. Use layered layers to avoid glare and shadows, and select fixtures with low profile housings to preserve ceiling height.
Aim for a cool white or daylight tone for consistency, then add warm accents to prevent clinical desaturation. Incorporate dimming to adapt for tasks, moods, and times of day, ensuring task tasking remains efficient without overpowering ambient light.
Optimize window microbiomes with sheer curtains to enhance daylight without sacrificing privacy. Calibrate color temperature across zones to maintain visual cohesiveness and airiness.
- Uniform lighting balance creates roomier perception
- Quiet, hidden sources keep surfaces uncluttered
- Dimmable layers support adaptable tasking
- Subtle ambient accents read as space-enhancing
Color & Texture Strategies for an Open Feel
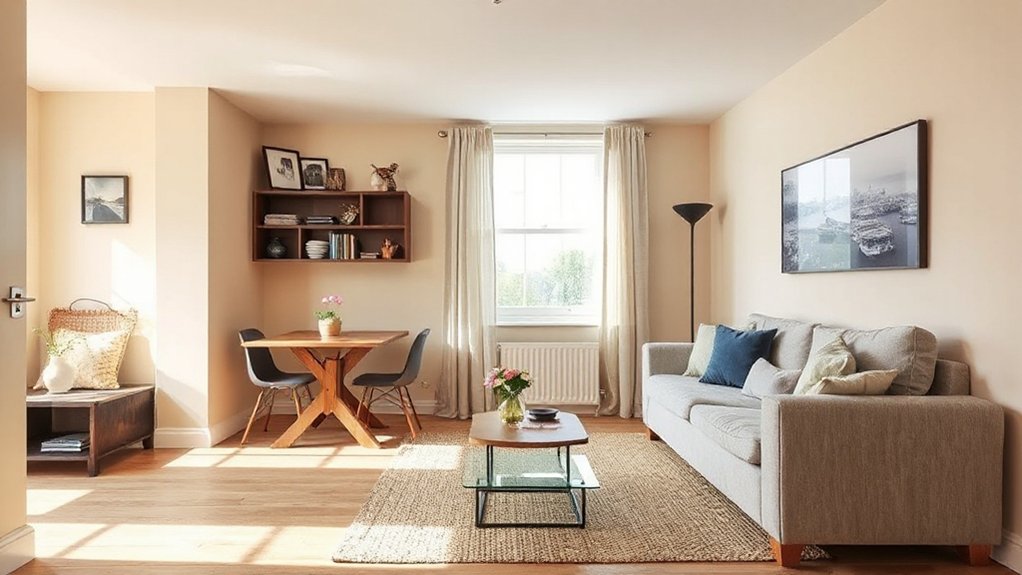
Color and texture choices directly shape how open a space feels, so pick palettes and materials that read as light, continuous, and tactile without creating visual clutter.
In practice, align color psychology principles with practical design decisions: opt pale, desaturated bases for walls and larger surfaces to expand perceived volume, and reserve deeper accents for focal points to guide the eye without interrupting flow.
Use texture contrast deliberately—smooth, matte, and subtle sheen combinations add depth without heaviness, while consistent grain direction on cabinetry and panels maintains visual cohesion.
Maintain a restrained material palette to avoid busyness; repeat finishes across surfaces to reinforce unity.
Consider lighting as a texture amplifier: reflectance and shadows should enhance perception of space, not fragment it.
Prioritize proportional scale and seamless progression between zones.
Space-Saving Window Treatments That Brighten Rooms
If you’re optimizing small spaces, consider sheer panels to brighten rooms without sacrificing privacy.
Dual-purpose window treatments save wall space and simplify operation, while light-filtering roller shades provide glare control and soft illumination.
Start with one or two of these options to gauge brightness, then adjust for performance and ease of use.
Brighten With Sheers
Sheer curtains offer a simple, space-efficient way to brighten a room without compromising privacy or light control. You’ll maximize natural light without sacrificing airiness, keeping walls visually open and ceilings appearing higher. With proper mounting, they filter glare while preserving view lines, supporting a calm, usable ambience in compact spaces.
- Boost daylight without bulk
- Diffuse harsh sun with even glow
- Pair with blackout to tailor privacy
- Install rod slightly wider for apparent width
Choose lightweight fabrics to minimize weight and maintenance, and select neutral tones to reflect more light. Measure precisely to avoid overcrowding small windows, ensuring a clean silhouette. If you’re mixing patterns, keep the base fabric plain to protect clarity.
For kitchens or bathrooms, opt for moisture-resistant varieties. Overall, sheer curtains deliver practical enhancement of natural light and perceived space in UK flats.
Dual-Purpose Window Treatments
Look for integrated systems that blend blinds and sheers, or valances that double as storage rails, keeping cords and bulky components concealed.
Choose treatment options that maximize glass exposure, such as light-diffusing materials near the top and shaded panels lower down, so you maintain a perception of height and airiness.
Favor modular designs that fold flat against the window when open, preserving wall space.
Prioritize quality mechanisms for longevity and precise operation.
This approach supports window elegance while delivering practical, space-saving control over glare and privacy.
Light-Filtering Roller Shades
- Quiet, smooth operation that feels premium
- Subtle texture adds depth without bulk
- Custom colours align with compact layouts
- Simple maintenance keeps spaces bright and inviting
Bedroom Layouts for Compact UK Flats
In compact UK flats, bedroom layouts should prioritise clear circulation, efficient storage, and flexible zones that adapt to daily use. You design around door swings, radiators, and natural pathways to guarantee you never squeeze past furniture.
Start with bed placement that preserves floor area for desk, wardrobe, and seating, then layer in storage that minimizes visual bulk. Opt wall-mounted options, slim profiles, and built-in solutions to maximise overhead and line-of-sight space.
Focus on closet organization with accessible hanging rails, pull-out drawers, and labeled bins to reduce clutter.
For decor, choose understated bedroom decor that reinforces calm and clarity, using light tones, reflective surfaces, and targeted lighting.
Finally, measure regularly, adjust layouts seasonally, and maintain proportional relationships between storage, circulation, and function.
Bath and Loo Optimization in Tight Spaces
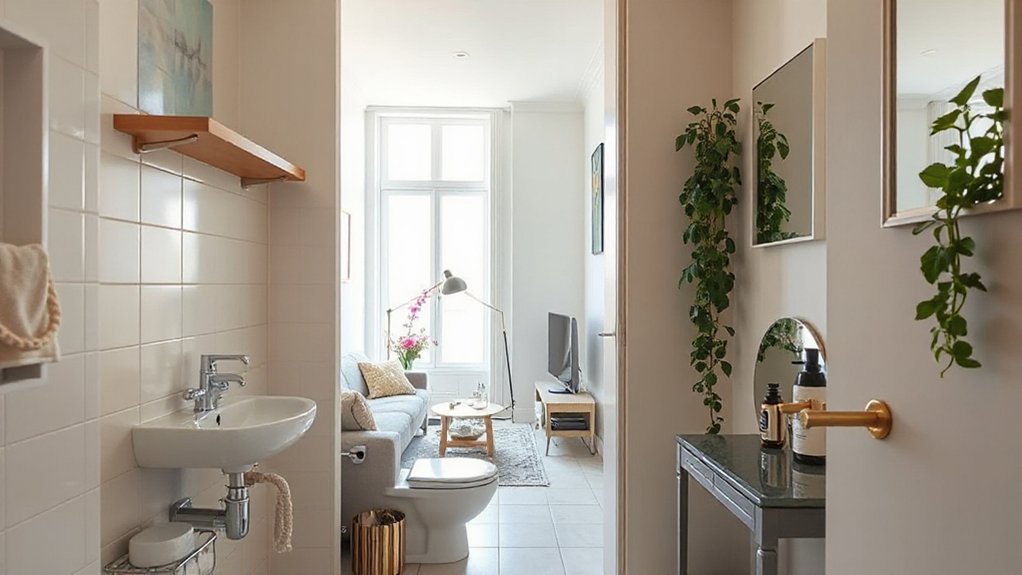
Small bathrooms in tight spaces demand precise planning and practical solutions that keep movability and ease of access top of mind. You optimize bath and loo by prioritizing compact bathroom fixtures and efficient layouts, ensuring you don’t sacrifice usability.
Focus on toilet placement to maximize shower and storage options, and choose wall-mounted or slimline units to free floor space. When selecting bathroom fixtures, consider dual-flush options and recessed storage to reduce clutter and improve flow.
Use accurate measurements, verify door swing, and plan for easy grip handles. Install accessible controls and smooth edges to minimise accidental bumps.
Consistent planning across piping and vent routes prevents future disruption and preserves quiet operation.
- Precise measurements prevent surprises
- Space-saving fixtures boost function
- Thoughtful toilet placement aids movement
- Clean lines reduce visual clutter
Rental-Friendly Small-Space Hacks You Need
Whether you’re renting a studio or a one-bedroom, smart small-space hacks keep your layout functional without permanent changes. You’ll prioritize modular, non‑drilling solutions that preserve tenancy rights while maximizing usability.
Use folding furniture, stackable storage, and wall-mounted rails to reclaim floor area without altering walls. Opt for lightweight, multi‑purpose pieces that can be reconfigured for guests or workdays. Implement hidden or integrated storage behind decorative accents to conceal clutter without sacrificing style.
Choose color palettes that visually expand rooms—cool neutrals with a single, purposeful accent hue enhances perceived space and reduces visual noise. For partitions, employ freestanding screens or curtains that don’t require fixings, maintaining flexibility for future moves.
Finally, document layout changes and keep receipts for any permitted alterations.
Smart Tech and Outlet Planning for Clutter-Free Surfaces
Smart tech and outlet planning lets you preserve surface space while keeping devices accessible. You’ll streamline cords by centralizing power with a single multi‑outlet strip, then hide it behind furniture or in a discreet tray. Opt for surface‑mounted USB hubs and recessed outlets to reduce clutter while maintaining charging speed.
Plan ahead for device placement, grouping consoles, lamps, and chargers to minimize reach and tangles. Use cable sleeves and magnetic clips to route cords along edges, not across surfaces. Choose compact, MOVED-safe adapters and surge protection to protect valuables without bulk.
Finally, map a future‑proof layout that accommodates a smart plug ecosystem and evolving tech, ensuring a tidy, functional, and fashionable effect.
- Focused, reachable charging hubs reduce stress and visual noise
- Concealed routes keep surfaces clean and calm
- Recessed outlets boost accessibility without bulk
- Future‑proof planning wards off clutter creep
Decor Tricks That Add Personality Without Clutter
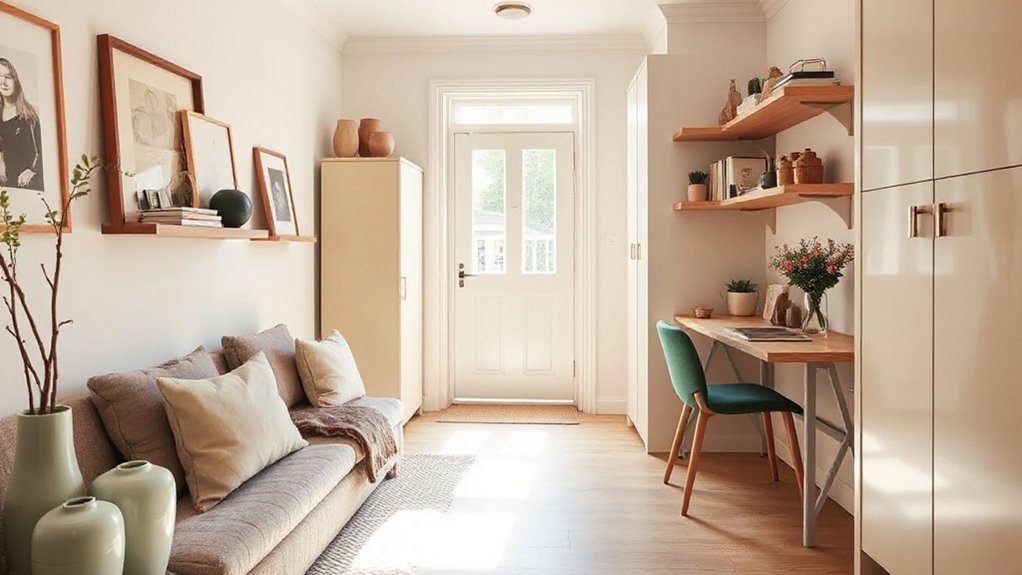
You can add personality to a space without increasing clutter by using purposeful decor choices that double as organizational anchors. Start with a small set of personalized accents that reveal taste without multiplying pieces.
Choose decorative accessories that serve dual purposes, such as a basket-tray combo for keys and mail or a sculptural lamp with built-in storage. Limit color to a cohesive palette; repeat hues across elements to create rhythm rather than randomness.
Prioritize high-quality, compact items that feel deliberate, not filler. Use wall-mounted features—gallery frames, hooks, or a slim mirror—to streamline surfaces while adding character.
Rotate accents seasonally to refresh the look without accumulating items. Guarantee each piece has a defined function, reducing visual noise and maintaining clarity.
Zoning and Flow: Creating Rooms That Work Together
When you plan zones, you prioritize flow by aligning pathways with shared tasks and ensuring sightlines stay open between areas.
Use clear boundaries that define each space without isolating them, so movement feels intentional rather than compartmentalized.
Focus on how zoning affects shared spaces and choose furniture and finishes that unify adjacent rooms while preserving practical boundaries.
Zoning That Supports Flow
- Visual cues guide flow without rigid partitions
- Furniture alignment creates intuitive paths
- Materials and color unify diverse zones
- Flexible elements accommodate changing routines
Shared Spaces, Clear Boundaries
Shared spaces benefit from deliberate boundaries that preserve openness while signaling distinct functions. You’ll balance sightlines with subtle dividers, guaranteeing each zone reads as its own space without collapsing the overall flow.
Use furniture placement, rugs, and low partitions to define living, dining, and work areas without stacking walls. Confirm clear boundaries through functional cues: seating arrangements oriented toward shared tasks, lighting that marks zones, and storage that reinforces separation while remaining accessible.
Choose consistent materials and a restrained colour palette to unify areas, avoiding visual clutter. Consider scale and proportion; oversized pieces shrink the room, while slim-profile options preserve airiness.
Finally, test circulation paths for uninterrupted movement, adjusting furniture to maintain logical, efficient transitions between shared spaces.
Budget-Smart Transformations That Pay Off
Looking for high-impact upgrades that don’t break the bank? You can transform a compact UK flat with budget-friendly, space-saving moves that deliver measurable results. Prioritize multi-use furniture, modular storage, and vertical utilization to maximize floor area without visual clutter. Choose quality, low-cost finishes and simple hardware swaps to refresh rooms quickly and durably.
Plan around proportional lighting and acoustic tweaks to feel larger and calmer. Maintain a concise palette to reduce perceived busyness while elevating polish.
- Convert corners with wall-mounted shelving for lean storage and display
- Opt for fold-away or stackable furniture to free floor space
- Use clip-on lighting and under-shelf LEDs for heightened depth
- Install magnetic or pegboard organizers for adaptable, clutter-free rooms
Maintenance Habits to Keep a Tiny Space Immaculate
Maintaining a tiny space requires disciplined routines that complement smart design choices from the prior topic. To keep surfaces visually calm and functional, establish daily cleaning routines that address high-use zones first. Wipe kitchen counters after cooking, return items to their assigned spots, and open cabinet doors only when needed to avoid snagging neighboring objects.
Implement a simple clutter control protocol: designate a single basket for by‑the‑door items, empty it each evening, and purge unnecessary gear weekly. Schedule a 15‑minute weekly reset to straighten shelves, vacuum edges, and wipe mirrors.
Use vertical storage to reduce chaos, and label containers for quick retrieval. Invest in multi‑purpose cleaners to minimize product clutter and maintain consistent results.
Consistency, not intensity, sustains immaculate, compact living.
Frequently Asked Questions
How Do I Measure Ceilings for Vertical Storage Viability?
When measuring ceilings for vertical storage viability, check the Ceiling height precisely at multiple points and note any dropped beams. This informs Storage potential, clarifying clearance for shelves, hooks, and overhead cabinets while avoiding obstruction.
What Are Hidden Storage Ideas Under Beds and Sofas?
Hidden compartments under beds and sofas stash gear neatly; imagine panels sliding open with a whisper, revealing hidden compartments and under bed drawers. You’ll access essentials fast, keep clutter low, and maximize space with practical, technical precision.
Can I Micro-Switch Rooms Without Losing Flow?
Yes, you can micro-switch rooms without losing flow by implementing room zoning and lighting enhancement. Strategically place zones with subtle dividers, maintain consistent color and furniture scale, and use layered lighting to tie spaces together while preserving functional clarity.
Which Affordable Materials Read as High-End Visually?
You’ll nab luxury finishes on a budget by pairing high-contrast neutrals with budget friendly textures. Opt materials like quartz, porcelain, and laminate in sleek profiles; mimic marble veining with veined porcelain for a polished, cohesive look.
How Can I Hire Space Planners on a Budget?
Yes—you can hire space planners on a budget by seeking freelance or junior designers, negotiating fixed rates, and leveraging DIY space planning. Budget friendly design tips: compare portfolios, ask for scope limits, and use templates to speed revisions.
Conclusion
You’ll find that small spaces aren’t cramped, they’re cleverly organized—right up your alley, obviously. Irony aside, you’ll actually enjoy the discipline: smart storage, multifunction furniture, and thoughtful zoning become your default. You’ll avoid clutter by design, embrace vertical space, and keep maintenance habits in check. The payoff isn’t fantasy; it’s a polished routine that makes compact UK flats feel spacious without breaking the bank. Congratulations, your efficiency just upgraded your everyday living.