

Turning a former shop into a modern UK apartment requires careful navigation of heritage constraints, structural readiness, and efficient services. You’ll assess envelope integrity, foundations, and interior reconfiguration while respecting conservation policies and avoiding changes that erode character. Prioritize sustainable materials, airtight detailing, and passive yet intelligent systems. Plan utilities upgrades, fire safety, and smart controls with minimal intrusion. Design for daylight, acoustic privacy, and modular, space-saving layouts. If you keep exploring, practical, phased strategies and case insights will unfold.
What Makes a Former Shop a Strong Conversion Candidate

Former shops often present a compelling case for conversion due to their robust structural envelopes, flexible floorplates, and strong urban contexts. You evaluate suitability by examining envelope integrity, load paths, and potential for reconfiguring interior partitions without compromising performance.
You’ll leverage tall ceilings and bay windows to maximize natural light, while preserving essential heritage cues. Vintage signage can inform aesthetic strategy, guiding material choices and visual rhythm in the new layout.
Exterior facades offer clues about material longevity, detailing, and thermal mass, supporting passive performance goals. You assess ductwork routes, fire safeguards, and service risers early, ensuring minimal disruption during adaptation.
Sustainability hinges on insulation, high-efficiency glazing, and low-carbon finishes, balancing retrofit practicality with enduring value for residents.
The Regulatory First Pass: Planning, Permissions, and Listed Buildings
You’ll map the Planning Permission Pathways to anticipate timelines, fees, and potential constraints before design tweaks begin.
You’ll weigh Listed Building Nuances to balance historic value with modern living, ensuring materials and methods respect fabric while boosting efficiency.
You’ll outline the Regulatory First Pass Steps to align objectives with approvals, reducing delays and setting a clear, sustainable path from concept to construction.
Planning Permission Pathways
If you’re converting a former shop into a modern UK apartment, the planning permission path sets the regulatory groundwork you can’t skip. You’ll navigate applications with an eye for efficiency, sustainability, and the building’s retail history, shaping the neighborhood vibe you aim to preserve.
- Assess planning constraints: zoning, permitted development, and impact on transport, lighting, and privacy.
- Prepare design evidence: conservation-minded elevations, energy targets, drainage, and accessibility to meet local authority expectations.
- Engage early with the planning department: pre-application discussions, stakeholder mapping, and timely responses to conditions.
This process aligns intervention with policy, ensuring a compliant, aesthetically coherent conversion that minimizes waste and screens for viable retrofit options.
Listed Building Nuances
Managing listed-building constraints begins with a precise regulatory first pass: assess whether the shop’s fabric is statutorily listed, the grade of listing, and any local listing policy overlays that affect alterations.
You then map permissible interventions, balancing structural integrity with adaptive reuse. This phase prioritizes Historic preservation, ensuring materials, joinery, and façade details are respected, while enabling sensible modernization.
You’ll collaborate with conservation officers to verify scheduled protections and exploit any listed-building allowances, such as sensitive restoration or limited alterations that maintain character.
Consider energy performance within these constraints, choosing upgrades that don’t erode historic fabric.
Stakeholder engagement matters: residents, neighbours, and the adaptive-use plan shape outcomes.
The aim is a coherent, sustainable scheme that preserves identity while delivering practical, design-forward living spaces with positive Community impact.
Regulatory First Pass Steps
Regulatory First Pass begins with a precise map of planning routes, permissions, and Listed Building constraints to establish a viable project frame. You’ll assess feasibility, timelines, and constraints before committing resources, ensuring a sustainable, design-forward approach.
Emphasize how regulatory clarity influences retail design and customer flow, guiding spatial logic from façade to core.
- Identify required permissions and anticipated review cycles, aligning them with construction sequencing and sustainability goals.
- Map Listed Building considerations to preserve heritage value while enabling modern living spaces and efficient services.
- Align planning decisions with retail design principles and ergonomic customer flow to optimize traffic, sightlines, and accessibility.
This proactive phase reduces rework, accelerates approvals, and anchors the project in compliance, aesthetics, and long-term resilience.
Constraints in Conservation Areas: What You Must Respect
Conservation areas impose clear constraints on alterations to a building’s exterior and setting, guiding design choices to preserve character while enabling modern use. You assess facades, rooflines, and materials for compatibility, avoiding abrupt modern contrasts that erode context.
You must respect binding listing guidelines, avoid inappropriate extensions, and consider window recesses, massing, and signage in scale with the street. Sustainable options include reversible interventions and energy upgrades that don’t compromise heritage value.
You prioritize high-quality, low-impact materials chosen for longevity and reduced maintenance. Community engagement informs decisions, ensuring residents see value in preservation while gaining functional improvements.
Heritage preservation remains central, guiding compromises between utility and authenticity. You document changes for future stewardship, maintaining transparency with planners and neighbours throughout the process.
Structural Readiness: Foundations, Floors, and Upgrades
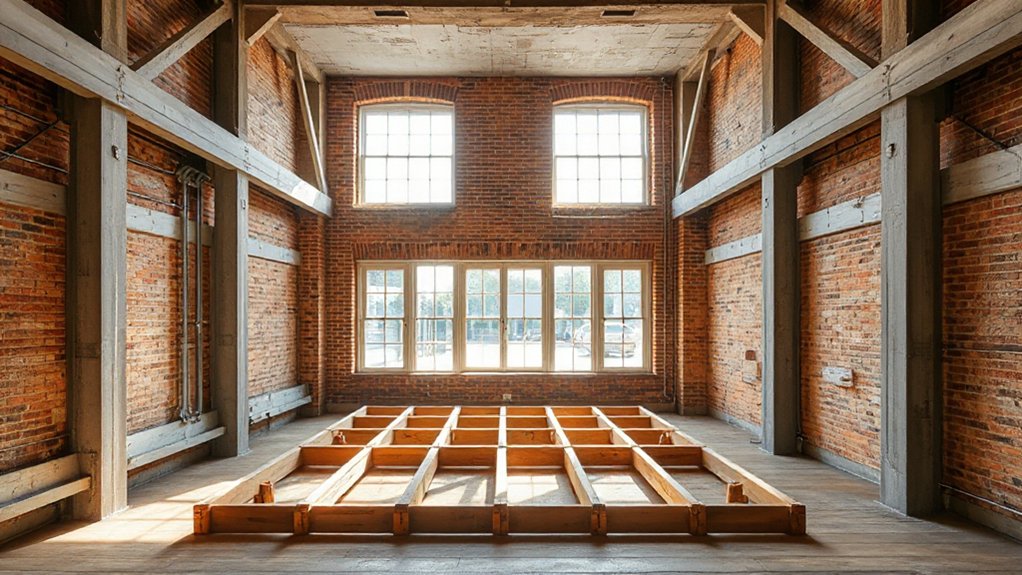
Before you start interior work, assess the structure to guarantee longevity and safety. You’ll prioritise structural readiness, balancing technical accuracy with aesthetic restraint. Foundations, floors, and upgrades must support future living spaces without compromising heritage details.
Consider load paths, vibration minimization, and moisture control to prevent deterioration while maintaining thermal comfort. Integrate sustainable materials and precision detailing to enhance durability and reduce maintenance, aligning with contemporary design for a cohesive retrofit.
1) Inspect foundations for settlement signs, underpinting needs, and damp-proofing upgrades.
2) Refinish floor slabs with insulated decks, level joints, and sustainable finishes suitable for high-footfall use.
3) Plan upgrades that support layouts, acoustic performance, and flexible retail branding touches, including discreet signage installation.
This approach keeps the project cohesive, functional, and future-proof.
Utilities Check: Water, Gas, Electricity, and Drainage
You’ll start with a thorough utilities audit to guarantee water, gas, electricity, and drainage systems are safe, efficient, and integrated with the retrofit’s sustainability goals. You assess existing mains, metering, and risers, documenting pressures, flows, and potential cross-connections.
You compare current layouts against Historical significance considerations, ensuring hidden routes respect heritage constraints while enabling modern fixtures. You verify drainage slopes, trap seals, and venting, correcting any siphon or block risks to prevent foul odors and moisture ingress.
You review gas and electrical isolation, upgrading to smart meters and adaptive controls that reduce consumption. You align service routes with Local zoning requirements, preserving external aesthetics and accessibility.
You finalize a compliant, future-ready utility plan that supports resilience, water efficiency, and occupant comfort without compromising heritage integrity.
Soundproofing for Compact Flats: How to Keep It Private
Soundproofing in compact flats matters as much as aesthetics, because limited floor area amplifies every noise transfer path and highlights the need for precise detail. You’ll target key interfaces with a pragmatic mix of materials and detailing that balance performance, cost, and sustainability.
Consider these soundproofing essentials to protect privacy without sacrificing space:
- Seal gaps and penetrations thoroughly, using acoustic sealant and gasketed trims.
- Install lightweight, high-damping partitions and floating floors where feasible for targeted noise reduction.
- Choose eco-friendly, mineral-based insulation and resilient channels to maintain both acoustics and thermal comfort.
Privacy solutions hinge on continuity: continuous drywall, door bottoms, and door timber with sweeps. Prioritize airtight junctions, minimize vibration transfer, and document performance credentials for responsible, compact living.
Flexible Layouts That Maximize Small Spaces
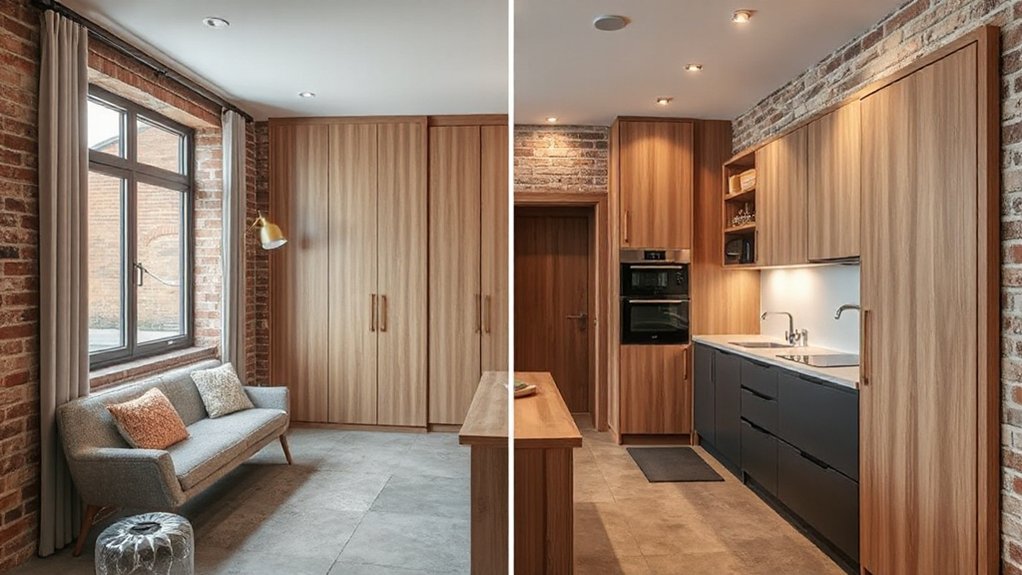
Flexible layouts open the potential of small spaces by prioritizing multifunctional zones, modular furniture, and clean sightlines that reduce visual clutter. You design around adaptability, pairing compact, versatile pieces with defined zones that can morph between work, dining, and retreat.
Choose flexible furniture that folds, nests, or expands, enabling instant reconfiguration without wasteful clutter. Multi-purpose spaces benefit from architectural cues—hidden storage, sliding partitions, and raised platforms—that reclaim floor area while preserving airiness.
Prioritize durable materials, easy-to-clean finishes, and low-emission textiles to support sustainability. Thermal mass and natural ventilation guide layout choices, reducing mechanical needs.
Document modular dimensions to ensure repeatable swaps, and ship unmatched items to optimize transport. Your plan balances efficiency, aesthetics, and environmental responsibility without compromising comfort.
Let the Light In: Strategies for Narrow, Bright Interiors
Maximize window penetration by selecting slender, high-performance frames and strategically placed openings that capture daylight without overheating. Use light-reflecting surfaces—pale, matte finishes, glass with low-iron content, and polished metal accents—to bounce daylight deeper into the plan.
Align space-smart layouts with zones that prioritize natural light, ensuring sustainable habits while maintaining aesthetic clarity.
Maximizing Window Penetration
When space is tight, widening and optimizing window penetration becomes the core strategy for bright, usable interiors. You’ll pursue a balanced approach that respects structure while maximizing natural lighting and window design efficiency. Key moves focus on footprint, placement, and performance to reduce energy use without sacrificing daylight.
- Expand existing openings or reframe for taller, lighter sightlines, prioritizing north-facing glow and even distribution.
- Install energy-efficient glazing, low-iron panes, and thermally broken frames to minimize heat loss while boosting natural lighting.
- Integrate hidden functional elements (shutters, operable vents, and dimmable glazing) to control brightness without clutter.
Result: brighter rooms, improved thermal comfort, and a sustainable aesthetic that aligns with modern UK apartment needs.
Light-Reflecting Surfaces
Light reflects off surfaces should be treated as a design material, shaping perception of space as much as the actual dimensions do. In narrow interiors, you optimize brightness by selecting surfaces with high reflectance and controlled texture. Use pale, cool whites and subtle warm accents to balance color rendering and perceived depth.
Surface coatings should be durable, low-VOC, and scrub-friendly, ensuring long-term sustainability and easy maintenance. Matte finishes on vertical planes reduce glare, while specular accents discreetly amplify daylight from windows.
Decorative lighting becomes a functional surface enhancer when fixtures pair with wall and ceiling reflectivity to create layered luminance. Avoid heavy patterns; instead, emphasize clean lines, reflective skims, and strategic mirrors.
Coordinate luminance across tasks and ambient zones for consistent, energy-efficient illumination.
Space-Smart Layouts
Let the layout exploit verticality and deliberate zoning to coax brightness into every corner. You’ll balance compact circulation with open sightlines, using tall storage and mezzanines to free floor space while preserving daylight paths.
Prioritize scalable, modular furniture that supports flexible uses and reduces material waste, aligning with sustainable design goals.
Integrate retail branding cues and shop signage in a cohesive way to connect past and present without overpowering the flow.
Choose light-reflective finishes and calibrated contrasts to amplify natural light.
Use smart zoning to delineate functions while preserving a feeling of airiness.
Consider three core tactics:
1) Vertical stratification with perforated screens
2) Floating, multipurpose furniture
3) Selective glazing and reflective surfaces for brightness and efficiency
Heating, Cooling, and Energy Efficiency Essentials
Modern UK apartment heating, cooling, and energy efficiency hinges on smart zoning, airtight construction, and efficient systems that balance comfort with demand. You’ll optimize thermal envelopes with high-performance insulation, draught minimization, and airtight detailing to reduce load.
Choose compact, modular heating options that suit variable occupancy and mixed-use days, prioritizing controllable zones and low-temperature radiators or underfloor strategies for even distribution.
Pair these with a responsive cooling strategy that leans on passive ventilation and selective mechanical support when needed.
Energy labeling informs equipment choice, guiding you toward high-efficiency heat sources and heat pumps matched to your space.
Regular commissioning, smart thermostats, and weather-driven controls sustain performance while curbing energy waste, supporting durable comfort without overpowering your aesthetic.
Fire Safety Basics and Building-Reg Compliance

You’ll align fire safety compliance with your design goals, ensuring robust egress, detection, and suppression are woven into the apartment’s layout.
Building-reg standards guide materials, compartmentation, and fire resistance while supporting sustainable choices and aesthetic integrity.
Fire Safety Compliance
How do you guarantee fire safety basics and building-regulatory compliance when turning a former shop into a modern UK apartment? You approach with precise systems, durable materials, and sustainable detailing that satisfy both performance and aesthetic goals. Focus on passive and active measures that protect occupants while respecting historical preservation and encouraging Community engagement.
- Audit existing means of escape, fire doors, and compartmentalisation, updating only where needed to maintain fabric and compliance.
- Install detection, annunciation, and suitable suppression selectively, prioritising efficiency, minimal invasiveness, and future adaptability.
- Align fire strategy with local authority expectations, recording decisions and engaging residents early to foster transparent, ongoing safety culture.
Building-Reg Standards
You’ll align fire-stopping, compartmentalization, and ignition-source control with UK Building Regulations, ensuring risk assessments are auditable and future-proof.
Passive design reduces demand through smart insulation, non-combustible façades, and compartment sizes that support safe evacuation.
You integrate detection and early warning without compromising aesthetics, balancing mechanical efficiency with occupant comfort.
In retail branding terms, you create a coherent experience where safety signals reinforce trust and customer engagement, yet don’t feel punitive.
Sustainability guides lifecycle decisions, selecting durable finishes and modular services that simplify maintenance and refurbishment.
Egress And Suppression Measures
- Map egress paths and redundancies
- Integrate detection, alarms, and suppression in control logic
- Schedule routine testing and inspection of systems
Acoustic Considerations for Mixed-Use Blocks
In mixed-use blocks, acoustic performance hinges on proactive detailing that separates dwelling and non-dwelling spaces while preserving daylight and ventilation. You’ll prioritize layered assemblies that minimize flanking noise, using continuous membranes and resilient channels to reduce structure-borne transmission.
Keep service cores airtight to prevent leakage paths, and align party walls with robust sealants to maintain sound isolation. Choose floor-ceiling assemblies that balance impact resistance with easy integration of services, ensuring sound insulation without compromising sustainability.
Acoustic treatment should be discreet yet effective: perforated absorbers behind plenum spaces, reverberation control in living areas, and acoustic zoning that locates loud activities away from quiet rooms.
Document performance targets early, verify on-site, and favor materials with low embodied energy to support a durable, comfortable environment.
Preserving Character: Materials, Finishes, and Details
To safeguard the building’s expressive lineage while meeting modern performance targets, select materials that reflect the original palette but meet today’s sustainability standards. Prioritize durable timbers, brick tones, and plaster finishes that age gracefully and minimize embodied energy.
You preserve texture and depth by validating each finish against historic signage and storefront materials, ensuring legibility, tactility, and weathering. Use restrained contrasts to maintain authenticity while enhancing thermal performance.
- Validate material compatibility with the façade’s historic character and daylighting strategy.
- Select finishes that age gracefully, emphasizing patina over replacement.
- Document the decision trail, linking each choice to performance targets and heritage cues.
Budgeting, Phasing, and Value-Driven Scheduling

Could you budget and sequence work in a way that preserves value while honoring heritage? You’ll establish a rigorous budgeting framework that ties cost drivers to design milestones, enabling transparent trade‑offs between materials, systems, and finishes.
Budget planning centers on lifecycle value: upfront capital, ongoing maintenance, and energy efficiency—all weighed against aesthetic impact. Implement phased procurement to align procurement cycles with construction stages, reducing obsolete stock and waste.
Timeline coordination relies on critical path analyses, buffer management, and weekly progress checks to keep quality intact without overrun. Use value metrics that reward durable components and low‑energy solutions, not just lowest price.
Document variances in real time, so decisions stay grounded in performance, sustainability, and visitor experience, ensuring the retrofit remains financially viable across decades.
When and Who to Hire: A Professional Roadmap
Hiring a professional team should begin early, with a clear competency map aligned to your retrofit’s value goals. You’ll define roles, scope, and milestones to keep Historic preservation at the core while optimizing efficiency and sustainability.
Early alignment prevents scope creep and protects budget while maximizing long‑term performance. You’ll also plan for Community engagement to guarantee local needs and permissions are respected throughout design decisions.
3 essential steps to follow:
1) Assemble a multidisciplinary team with conservation, MEP, and structural expertise.
2) Establish decision gates tied to performance metrics, defects liability, and retrofit milestones.
3) Schedule early liaison with local authorities and stakeholders to streamline approvals and ongoing feedback.
This roadmap keeps your project precise, collaborative, and environmentally conscious.
Learnings From Real Shop-To-Flat Conversions: Case Study Takeaways
From real shop-to-flat conversions, you can extract actionable lessons about balancing heritage integrity with contemporary living. In these case studies, you’ll identify how to preserve façade details, adjust layouts for daylight, and select materials that age gracefully while reducing embodied energy.
Prioritize structural assessments early; a sound shell saves renovations and limits waste. Document historical significance of features—exposed timber, cornices, or original shop front—so restoration feels intentional, not cosmetic.
Engage the community early to align expectations and reveal shared value, strengthening stewardship and zoning cooperation. Use modular detailing where feasible to minimize disruption and waste, then integrate efficient systems without compromising character.
The takeaway: successful conversions blend technical rigor with aesthetics, anchored by sustainable choices and robust community engagement.
Frequently Asked Questions
How Long Does the Approval Process Typically Take?
The approval process typically takes several weeks to a few months, depending on your project. You’ll encounter design flexibility choices and permitting challenges that influence timelines, budgets, and sustainability outcomes as you coordinate with planners and building control.
What Are Hidden Costs in Shop-To-Flat Conversions?
Hidden costs include unexpected foundations, service upgrades, and survey fees, you’ll want precise cost estimation and contingency budgeting. You’ll face Design challenges balancing aesthetics with sustainability, acoustics, and airflow, ensuring compliance while preserving character. Plan for maintenance and lifecycle costs.
Can Heritage Issues Impact Timeline and Budget?
Heritage restrictions can extend timelines and raise costs, you’ll notice. In fact, 40% of projects face delays due to preservation requirements. You’ll navigate heritage restrictions, balancing aesthetics with sustainability to meet regulatory needs and maintain architectural integrity.
How to Assess Noise Transfer Between Units?
You should assess noise transfer by measuring airborne and impact transmission and implementing soundproofing strategies and noise mitigation techniques. Prioritize airtight detailing, resilient channels, and sustainable materials to optimize acoustics, comfort, and long-term energy efficiency.
What Warranties Cover Post-Conversion Works?
You should check what warranties cover post-conversion works, noting warranty exclusions and post conversion coverage. This technical, aesthetic, sustainable assessment guides you to secure robust cover for structures, finishes, and installations, reducing risk while preserving design integrity.
Conclusion
You’ll draw on the building’s bones and heritage, turning constraints into refined sustainability. Prioritize airtight envelopes, efficient systems, and durable finishes that age gracefully. You’ll navigate permissions with clarity, preserving character while embracing modern efficiency. By aligning budgeting with phased milestones, you’ll minimize waste and maximize value. Think of the project as a dialogue between old brick and new engineering, a compositional balance that speaks to resilience, beauty, and responsible living. A phoenix, but carbon-conscious.




