
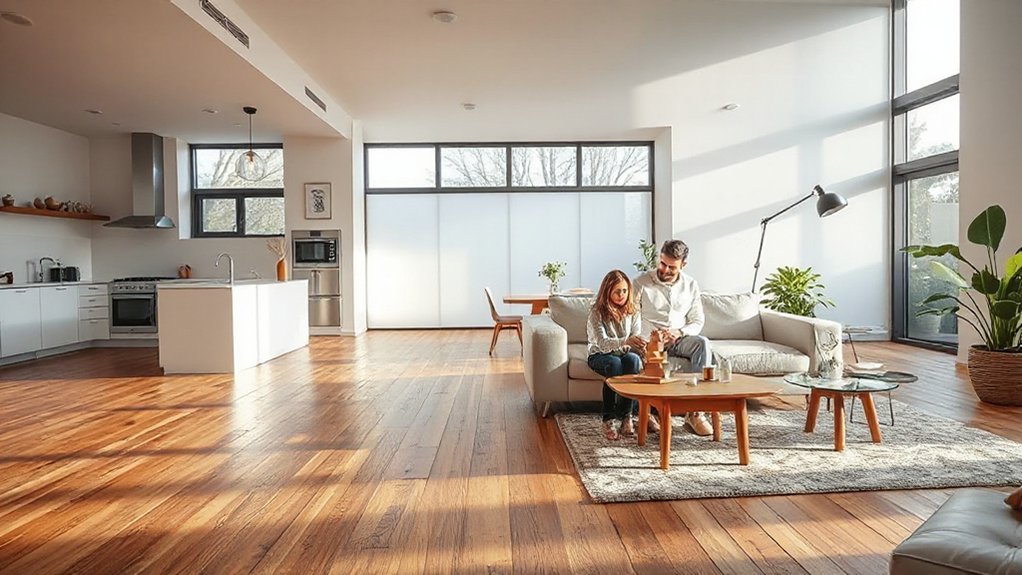
Open-plan living still fits many UK families, blending cooking, dining, and tasks in one light-filled, flexible space with smart zoning and storage to curb clutter. It works best when you keep clear zones, mindful acoustics, and privacy where needed. Consider adaptable furniture, privacy screens, and layered lighting to manage glare and noise. If you crave quiet corners or separate work zones, look for signs it may need tweaking or partitioning. Curious how to decide next steps? You’ll find practical guidance ahead.
What Open-Plan Living Means for UK Families Today
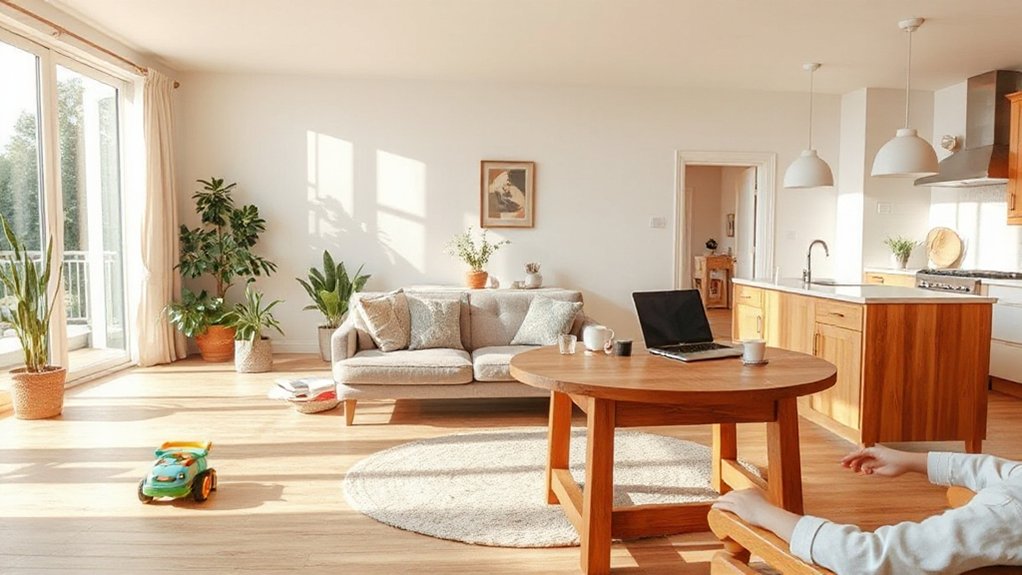
Open-plan living has reshaped UK family life by blending cooking, dining, and relaxation into one versatile space. You now plan zones that support multitasking, from quick breakfasts to homework sessions, without walls interrupting flow.
Garden integration matters as doors blur outdoor access, letting daylight spill in and encouraging seasonal shifts. You’ll design sightlines so cooking remains observable from the sofa, yet clutter stays out of sight with smart storage that doubles as room dividers.
Lighting design becomes precise: layered layers of task, ambient, and accent light guide activities and moods, reducing glare and energy waste.
Materials stay durable and easy to clean, with color palettes that reflect outdoors. Practically, you balance social life with quiet corners, ensuring flexibility for evolving routines.
Open-Plan Impact: Noise, Privacy, and Safety
Noise, privacy, and safety are the main hurdles you’ll tackle in open-plan spaces, and they’re deeply connected. In practice, you’ll balance acoustics with sightlines, choosing materials that dampen sound without dulling light or warmth. Soft furnishings, rugs, and ceiling treatments matter, but layout matters most: define zones subtly to reduce cross‑talk while preserving sociability.
Garden privacy clues you into blending indoor/outdoor activity—consider screens, greenery, and strategic plantings to muffle street noise and prevent casual peeking. For safety, install visible outlets, clear pathways, and child‑proof storage near temptations.
Security concerns demand discreet cameras, robust locks, and quality lighting that deters intrusion without creating glare. You’ll gain flexibility, yet you’ll stay mindful of boundaries, ensuring a comfortable, functional home environment rather than a perpetual open stage.
Room-by-Room: Which Zones Work Best in Open Plans
You can’t approach an open-plan layout with a single blueprint—rooms each need a purpose, and zones must flow. In a kitchen-dining-living hub, designate a clear focal point for conversation and task work, then carve subtle boundaries with furniture, rugs, and lighting.
Use lighting design to cue zones: ambient glow for lounging, task lighting for cooking, and dimmable highlights to shift mood. Include garden privacy by positioning seating near windows with strategic screens or plant screens so social areas feel secluded without closing off the view.
Prioritize sightlines that keep the space feeling open while you separate activity: a low console, bench seating, or a bookshelf wall can delineate without blocking flow. Finish with durable, easy-to-clean finishes and flexible storage to adapt over time.
Practical Tips to Reduce Noise and Improve Acoustics
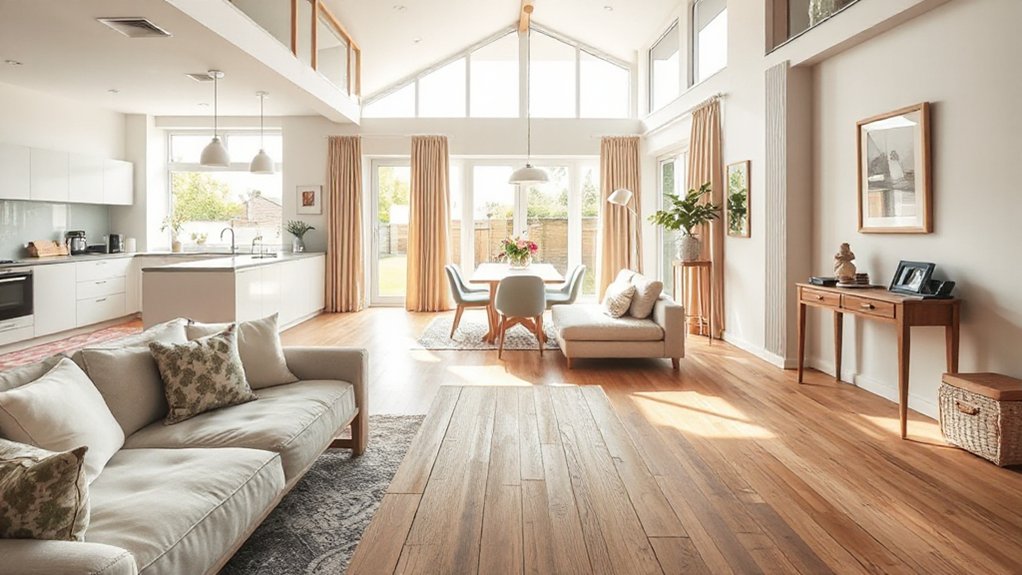
To curb noise in open plans, start with practical sound-dampening techniques like soft textiles, acoustic panels, and strategically placed rugs.
Use thoughtful zoning to isolate louder areas from quieter ones, guiding conversations and activity to defined zones.
Choose materials with good sound absorption and controllable finishes to balance aesthetics with performance.
Sound Dampening Techniques
Soft surfaces and smart layout choices are your first line of defense against disruptive sound. You’ll want to mix tactile materials with smart zoning to dampen impacts and voices.
Start by layering rugs and plush cushions in high-traffic zones to absorb footfall and chatter. Add soundproof curtains at windows—these can cut outside noise while preserving daylight and sightlines.
Pair them with acoustic panels on problem walls to trap mid‑range reflections without visually heavy installations. Furniture placement matters: position sofas and cabinets to disrupt direct line of sight between noisy zones, creating natural buffers.
Keep ceiling gaps sealed and test with a simple speaker sweep to identify hotspots. Finish with a consistent, low‑noise HVAC routine for steady acoustic comfort.
Zoning For Noise Control
Wondering how smart zoning can slash noise without sacrificing openness? Your open-plan layout benefits from targeted zones that keep conversations calm and TV action separate.
Start with vertical and horizontal boundaries: low-profile partitions, bookshelf dividers, and ceiling baffles create acoustic cues without closing sightlines.
Implement zoning strategies that pair functional zones with distinct soundscapes—quiet work nooks vs. social hubs—to reduce cross-room disturbances.
Use soft, dense materials at key touchpoints: upholstered seating, heavy curtains, and carpeted pathways dampen footfall and impact noise.
Invest in door thresholds and under-door seals to cap sound leaks between rooms.
Consider ceiling-mounted mass-loaded vinyl or decoupled ceiling tiles where chatter tends to bounce.
Finally, track results with a decibel meter and adjust layouts as family routines evolve.
Soundproofing innovations should complement, not overwhelm, your space.
Material Selection Tips
As you tighten open-plan layouts, selecting the right materials becomes a practical shortcut to quieter spaces. Focus on density, mass, and finish to dampen sound transfer without sacrificing style. Choose flooring with sound-absorbing underlays, and pair with wall treatments that reflect less energy.
Prioritize material durability that withstands everyday use while maintaining acoustic performance. If you’re integrating garden access, use exterior-grade, solid-core doors and weather seals to minimize outdoor noise bleed.
Consider porous, fabric-backed panels in high-traffic zones to absorb impact noise. Align furniture layout with acoustic goals, reinforcing soft surfaces and reducing hard echoes.
- flooring underlays and mass-loaded barriers
- fabric-backed panels and tuned upholstery
- garden integration with sound-attenuating thresholds
Work-from-Home Realities: Balancing Productivity and Family Life
For many remote workers, the line between work and home is thin but navigable, and the key is setting clear boundaries from the start. You’ll maximize productivity by defining a dedicated workspace, blocking time, and communicating availability to the family.
Blending focus with flexibility means sharpening routines: a consistent start, mid‑day breaks, and a firm finish. Hands‑on organization matters, from cable management to a clutter‑free surface that minimizes distraction.
Garden privacy can improve concentration by reducing visual noise from neighbors or passing activity, while lighting design supports mood and alertness across the day. Invest in task lighting for desk tasks and softer ambient cues for changeover periods.
Track results, adjust ergonomics, and protect personal time to sustain both efficiency and wellbeing.
Layout Options and Budget Ranges for UK Homes
Layout options in UK homes vary by space and budget, so start with realistic size benchmarks and choose configurations that maximize flow and natural light. You’ll prioritize open zones that connect kitchen, dining, and living areas, while keeping defined spots for study or play.
Budget ranges matter: entry-level builds focus on efficient layouts and minimal structural changes. Mid-range often adds larger glazing, better insulation, and flexible partitions. Premium packages include high-spec energy systems and garden landscaping touches.
Plan for future-proofing with scalable utilities and modular furniture. Consider resale value, landlord flexibility, and local planning guidance.
- garden landscaping considerations that enhance curb appeal and microclimates
- energy efficiency upgrades and smart controls
- adaptable layouts that tolerate changing family needs
When to Convert or Compartmentalise: Signs Open Plan Isn’t Right
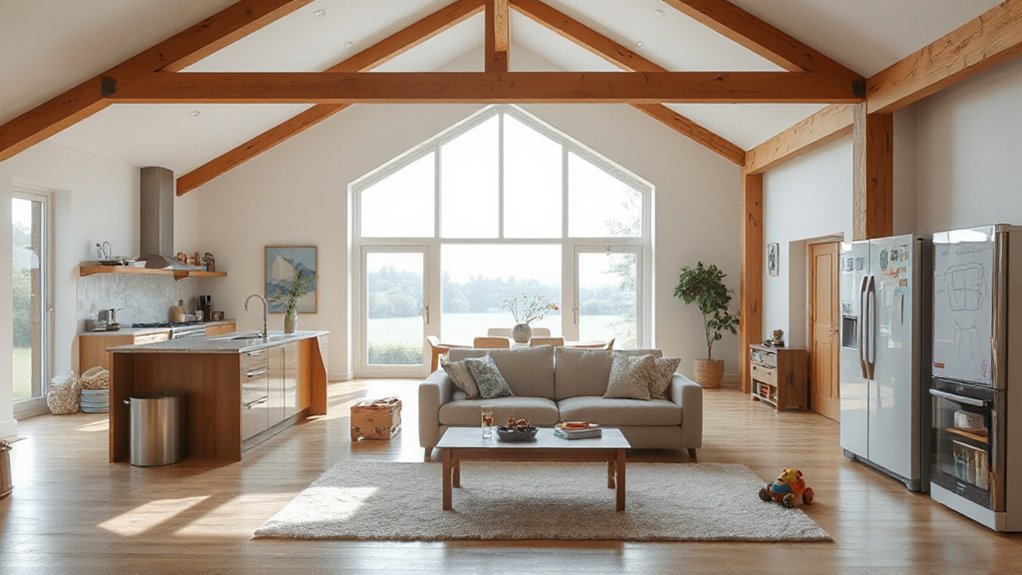
If you’re weighing open plan versus rooms, you’ll notice noise and distractions creeping into everyday use and leave you craving quiet zones.
Privacy and control become your signal to rethink: you’ll want separate spaces for work, meals, and downtime.
Consider where sound leaks, sightlines, and door access clash with your routines, and use those clues to decide if conversion or partial partitioning makes sense.
Noise and Distractions
Even in a sleek open-plan, noise and distractions can derail the vibe fast, making it hard to focus, cook, or relax. You’ll want clear zones, not just clever layout, to prevent drift from kitchen steam to living chatter.
Use practical controls: soft flooring reduces footsteps, targeted ceiling baffles tame echoes, and smart zoning narrows activity to dedicated areas. Consider outdoor sources—garden privacy and outdoor acoustics matter if conversations, lawnmower hums, or dinner parties spill indoors.
Structure light and sound with intent, so you can switch modes without a mood crash. Plan for interruptions by designating occasional quiet corners, and invest in user-friendly sound dampening.
- Zone lighting and acoustics together
- Moveable screens for instant separation
- Grounded materials that mute sound transfer
Privacy and Control
Privacy isn’t a luxury in open plan—it’s a design imperative. You’ll know when to convert or compartmentalise by watching for spillover zones where private tasks collide with shared activity. If conversations, screens, or noise intrude on meals, playtime, or homework, consider subtle zoning rather than full walls.
Practical cues include insufficient storage, clutter hotspots, or glare from fixed lighting that erodes focus. Garden privacy matters too: overlooked ground-level sightlines demand screens, screens, or planting to reclaim seclusion without breaking the flow.
You’ll gain real control over lighting by layering: dimmable pendants for atmosphere, task lamps for detail, and smart controls to switch moods instantly. Plan around routines, not impulses, and test zones during peak usage to verify true privacy and command.
A Quick Decision Framework: 5 Questions to Decide Now
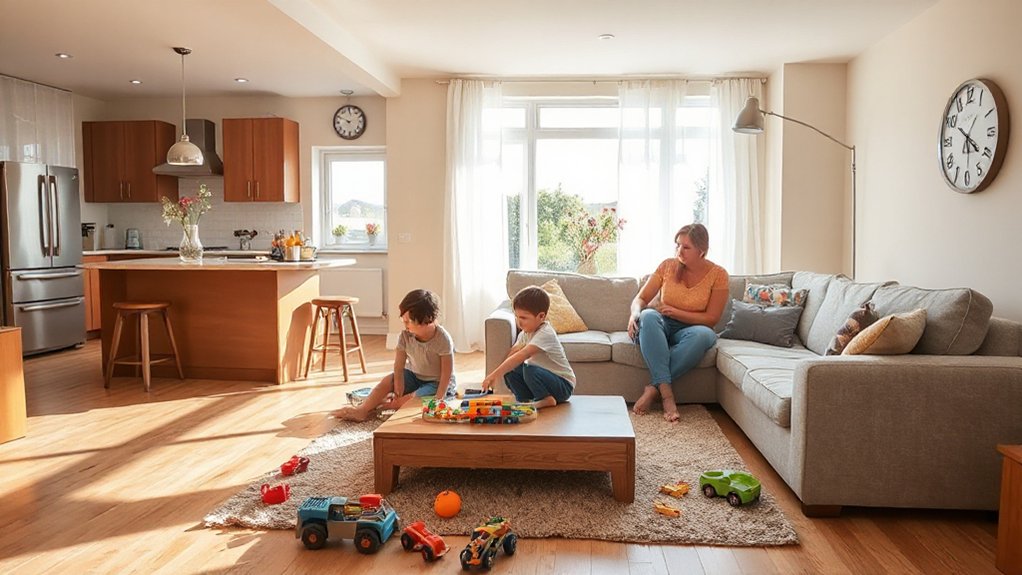
Curious how to decide quickly without overthinking? You can use a simple, five-question framework to cut through uncertainty and act with confidence. Each question targets practicality, aesthetics, and daily flow, with an eye on current trends like open concept design and zoning strategies.
You’ll decide faster by validating impact, not perfection, and by aligning with your family’s routines.
- Does this layout support clear zones without sacrificing openness?
- Which source of glare, noise, or privacy issues need preemptive tweaks?
- Can equipment, storage, and furniture choices adapt as needs evolve?
Commit to a definitive cue for action, set a 48-hour decision window, and test one swap at a time. Your plan should feel both modern and functional, ready for real life.
Frequently Asked Questions
How Does Open-Plan Affect Resale Value in UK Homes?
Open plan can boost your resale value when it suits buyers, but open plan noise may deter some, and you’ll face zoning, lighting, and acoustic tweaks; in today’s resale market, practical, adaptable layouts win more bids.
What Are the Best Affordable Acoustic Improvements?
Soundproofing techniques beat noisy evenings, and budget-friendly upgrades prove affordable. You’ll gain calm with rugs and seals, yet yet again you’ll notice sharper focus from acoustic panels. You’ll balance chic style with practical, trend-aware improvements.
Can Open Plans Suit Small UK Houses Effectively?
Open plans can work in small UK houses if you optimize furniture arrangement and maximize natural lighting. You’ll create defined zones, keep sightlines clear, and use light colors, mirrors, and adaptable furnishings to feel spacious and practical.
How Do I Childproof Open Spaces Safely?
You should childproof open spaces by prioritizing child safety and furniture placement, using sturdy gates, outlet covers, and corner guards. Align furniture away from stairways, secure tall furniture, and keep cords hidden, clutter minimized, and zones clearly defined.
Do Open Plans Hinder Home Security and Privacy?
Yes, open plans can hinder privacy and raise security challenges, but you can mitigate them with zoning, smart cameras, discreet lighting, and layered access controls, staying pragmatic, trend-aware, and detail-focused to protect both privacy and overall safety.
Conclusion
Open plan can work, but you must weigh noise, privacy, and safety against openness, visibility, and sociability. You’ll choose zones, control acoustics, and map routines; you’ll balance work, play, and meals without sacrificing connection. You’ll invest in adaptable layouts, letter-perfect storage, and smart lighting; you’ll monitor costs, resale value, and flexibility. You’ll stay honest about kids’ needs, pets’ chaos, and kitchen chatter; you’ll decide early, adjust often, and design for kitchen-table collaboration and quiet corners alike.




