

Turning a former pub into an HMO starts with a rigorous feasibility check and clear approvals. Assess layout, ceiling heights, and room count against licensing standards and demand, then map planning routes, zoning constraints, and any historic or heritage considerations. Design flexible, modular spaces that maximize bedrooms and shared areas while preserving character. Plan for fire safety, egress, and energy efficiency from the outset. Streamline licensing, planning, and tenant screening with a detailed timeline—and note how much smoother it gets as you push ahead. You’ll uncover practical steps to optimize every stage.
Is a Former Pub Right for an HMO? Key Decision Criteria
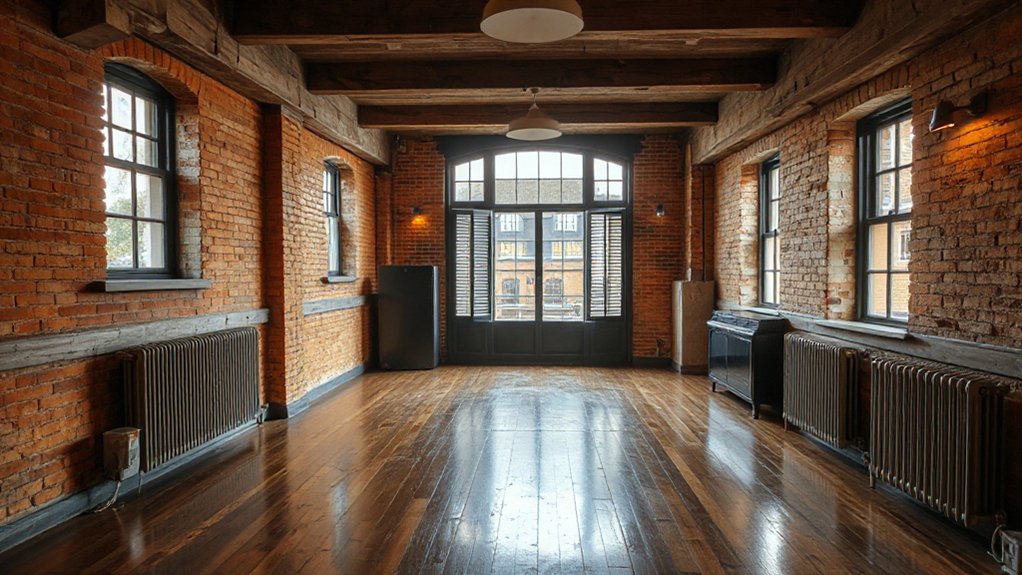
Turning a former pub into an HMO can be a smart move, but it’s not automatic. You assess fit by weighing current layout, ceiling heights, and room count against licensing expectations and tenant demand.
Pub history matters here: it informs value, potential conversions, and any lingering nuisance concerns you’ll need to address. Consider the building’s footprint, safety routes, and common areas to see if you can create compliant, livable spaces without excessive alteration.
You’ll also weigh community impact—will the change stabilize the area, support local residents, and align with local housing strategies? If the property supports multiple occupancy without compromising access or quality, it’s a stronger candidate.
If not, you’ll identify precise tweaks or a better route.
Feasibility First: Planning, Licensing, and Approvals
Feasibility starts with a realistic map of planning, licensing, and approvals. You’ll map milestones, identify required documents, and set achievable timelines, so compliance never feels like an afterthought. This phase protects your budget and avoids delays down the line.
- Assess zoning and permitted use, noting any limits that affect your HMO design.
- Check historical preservation requirements that could shape façade changes or interior layouts.
- Engage early with authorities and neighbors to clarify licensing prerequisites and address concerns.
- Plan for community engagement, documenting feedback and adjustments to stay aligned with local sensibilities.
Together, these steps keep you on solid footing, reduce risk, and reinforce responsible redevelopment that respects context and residents.
Planning Routes for Pubs-to-HMOs: What You Need to Know
You’ll map out the planning permission pathways and guarantee you understand which route fits your pub-to-HMO project.
From licensing to compliance steps, I’ll guide you through the exact steps you need to take and the documents you’ll need to prepare.
This focused, practical overview keeps you oriented on approvals, timelines, and staying compliant every step of the way.
Planning Permission Pathways
Charting planning permission for pubs-to-HMOs hinges on clear, practical routes you can take, from prior approvals to full planning applications. You’ll map options with precision, balancing feasibility and community impact. Remember these pathways:
1) Pre-application discussions to align expectations with the planning authority.
2) Change of use applications, where permitted, or full planning consent for alternative classifications.
3) Reserved matters submissions to lock down design, access, and amenities.
4) Historic considerations, such as Historical preservation and sympathetic alterations, alongside timelines and conditions.
In each step, prioritise Community engagement—early, transparent dialogue with neighbours and stakeholders.
This approach helps identify constraints, reduces delays, and strengthens your case for a successful transformation. You’ll finish with a robust, defensible plan that integrates heritage sensitivity and practical livability.
Licensing and Compliance Steps
Licensing and compliance are the practical next steps after mapping planning routes, and you’ll want a tight, methodical approach. You’ll assess licensing requirements for HMOs, including mandatory registration, condition checks, and fire safety standards.
Next, you’ll align your property with local council policies on occupancy, room sizes, and amenity provisions, documenting every step for inspections.
Develop a clear compliance calendar: gas safety, electrical testing, and ensuring adequate means of escape.
Implement robust tenant screening to minimize risk and protect your investment, while maintaining fair-housing practices.
Craft marketing strategies that emphasize safety, reliability, and high-quality standards to attract responsible tenants.
Finally, build an ongoing audit routine to track renewals, licenses, and any regulatory updates, keeping you compliant and commercially protected.
Designing Flexible Layouts to Maximize Bedrooms and Shared Spaces
Designing flexible layouts is essential to maximize both bedrooms and shared spaces in a former pub that’s converting to an HMO. You’ll benefit from modular zones, sliding doors, and adaptive furniture that shifts with occupancy.
Plan circulation so kitchens, lounges, and study nooks all feel welcoming, not cramped. Artistic murals add character without shrinking space, while durable finishes keep maintenance simple.
- Map fixed dimensions first, then outline movable partitions.
- Create 3–4 bedrooms with ensuite options where feasible.
- Design shared zones for dining, work, and relaxation with clear sightlines.
- Integrate outdoor seating to extend living space and boost appeal.
You’ll present a cohesive flow, prioritize daylight, and consider bold accents that echo the pub’s story, ensuring tenants feel valued from day one.
Compliance Essentials: Meet HMO Standards, Fire Safety, and Tenant Safety Checks
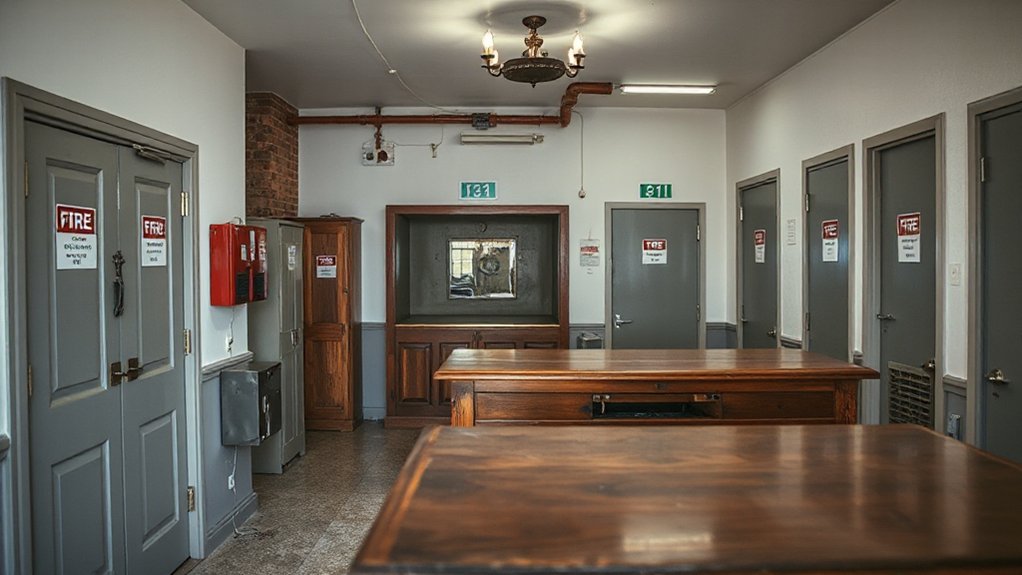
You’ll want to ground your conversion in clear compliance steps that align with the design work you’ve started, ensuring the pub-to-HMO shift remains safe and legally sound. Start with HMO standards, then verify fire safety measures, emergency routes, and tenant safety checks.
Install compliant smoke and heat detectors, portable extinguishers, and clearly marked exits. Update electrical and gas installations to current regulations, and schedule professional inspections.
Maintain robust record-keeping for safety drills, gas safety certificates, and tenancy agreements. Consider historical preservation: protect character while integrating modern safeguards.
Assess neighborhood impact by minimizing disruption during works and ensuring adequate waste management. Communicate accessibility adjustments and serviceability to residents.
Finally, align procedures with ongoing compliance reviews to keep the property alert, legal, and tenant-focused.
Zoning, Parking, and Access: Location Constraints That Matter
Zoning, parking, and access are the backbone of a viable pub-to-HMO conversion, because location constraints shape everything from planning approvals to day-to-day residents’ convenience. You’ll need to verify zoning restrictions early so timelines don’t derail you, and confirm that the property aligns with permitted HMO uses in your council.
Parking availability isn’t optional; it governs resident satisfaction and potential enforcement checks. Plan for practical access routes that minimize congestion and glare from late-night activity. Anticipate service vehicle needs and pedestrian safety in shared spaces.
- Confirm zoning restrictions and HMO allowances with planning
- Assess parking availability and nearby alternatives
- Map primary access routes for residents and suppliers
- Align signage, entry points, and fire egress with safety rules
Budgeting the Conversion: Capex, Opex, and ROI Targets
Budgeting the conversion is where the plan meets reality: you’ll establish capex budgets for structural work, MEPs, and fit-out, then pair them with opex projections to guarantee long-term viability. You’ll define a clear capex envelope, assign contingency, and benchmark against market rates so cost overruns don’t derail timelines.
Simultaneously, you’ll model operating costs—maintenance, utilities, staffing—across scenarios to protect ROI. Set ROI targets that reflect risk, lease terms, and demand signals, then align funding milestones to avoid gaps.
Factor in historical preservation considerations to balance costs with heritage value and potential grants. Incorporate community engagement costs and benefits, ensuring residents see tangible gains without ballooning budgets.
Document assumptions, review quarterly, and adjust for project cadence, avoiding scope creep while preserving quality and compliance.
Step-by-Step Approval Checklist: Securing Permissions
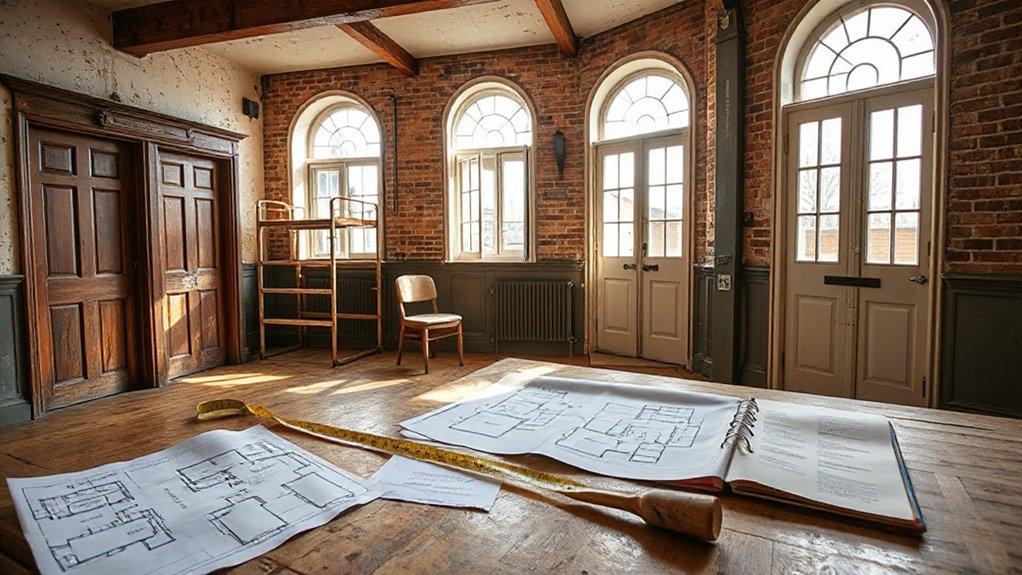
You’ll map out every permission you’ll need, from planning approvals to any licensing changes, so nothing surprises your timeline.
We’ll outline realistic milestones and a clear timeline, tying each approval to concrete actions and responsible parties.
With this checklist, you’ll stay organized, track progress, and keep stakeholders aligned as you secure all necessary permissions.
Obtain Required Permissions
Securing the necessary permissions is the critical first step that sets the foundation for converting a former pub into an HMO. You’ll navigate local planning, licensing, and safety requirements with precision, ensuring your project aligns with regulations and tenant needs. Stay grounded in practical steps and clear outcomes as you proceed.
- Identify required licenses and planning consents, then confirm timelines.
- Prepare design plans that meet space standards, fire safety, and accessibility.
- Coordinate with landlords, councils, and inspectors to schedule reviews.
- Establish rental processes early, covering tenant screening and lease agreements.
Timeline and Milestones
Before you begin the project work, map out a clear sequence of approvals, milestones, and review dates so every stakeholder knows what’s due when. Your timeline should start with early feasibility and historic suitability, then move through design sign-off, planning consent, and building permits.
Create milestone prompts tied to decision points, such as “Historical preservation review complete” and “Community engagement feedback incorporated.” Assign owners, dates, and required documents to each step, and build in buffers for potential delays.
Use a centralized tracker accessible to all parties to avoid miscommunication. Schedule regular check-ins to validate progress, address risks, and adjust scopes.
This approach protects quality, aligns expectations, and guarantees compliance with heritage considerations and local consultation requirements.
Interiors That Honor Character While Staying Code-Friendly
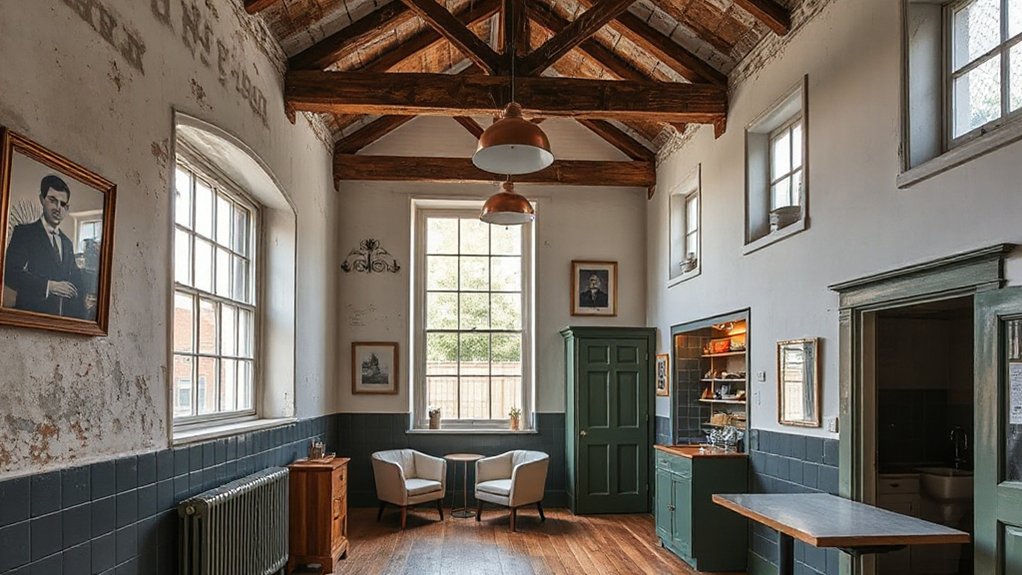
Transforming a former pub into a compliant, welcoming HMO begins with interiors that respect its history while meeting today’s code standards. You can achieve this by weaving character-rich details into a layout that’s practical for shared living.
- Highlight historic features: keep exposed brick or timber where feasible, and pair with modern, easy-clean finishes.
- Define communal zones: create an inviting bar-area-inspired lounge, a quiet library nook, and a functional kitchen hub.
- Balance aesthetics with safety: choose durable surfaces, integrated fire safety, and clear egress paths.
- Personalize with restrained accents: vintage lighting and period hardware add warmth without clutter.
Historical preservation and interior aesthetics guide your decisions, ensuring a cohesive, compliant vibe.
Sustainable, Low-Cost Features That Reduce Running Costs
Smart insulation choices, like cavity or loft upgrades, set a solid baseline for comfort and cut heat loss from day one. Pair that with efficient heating systems—think modern condensing boilers or heat pumps—and you’ll see steady running-cost savings without sacrificing tenant comfort.
Add low-cost water management solutions, such as rainfall harvesting and smart taps, and you create a leaner operation with predictable bills.
Smart Insulation Solutions
Smart insulation isn’t glamorous, but it’s the kind of practical investment that quietly trims running costs. You’ll notice steadier indoor temperatures and lower energy bills when you prioritise the right materials and tight detailing.
1) Inspect walls and ceilings for historic drafts, then fill with high-performance mineral wool or foam, focusing on junctions and corner voids.
2) Upgrade loft and attic access with insulated doors and sealing strips to stop heat escaping through gaps.
3) Improve floor insulation under suspended timber floors, using breathable membranes and insulation boards to reduce heat loss.
4) Install reflective radiant barriers in roof spaces and seal around pipes to preserve thermal efficiency.
Smart insulation, thermal efficiency—achieve measurable savings without compromising occupant comfort.
Efficient Heating Systems
Choose a zoned approach, pairing programmable thermostats with pressure-tested radiators or underfloor circuits to target high-use areas first. Look for high heating efficiency ratings and compatibility with alternative energy sources to future-proof the property.
Regular servicing ensures peak performance and avoids costly breakdowns. Implement energy optimization by calibrating controls, sealing ducts, and balancing radiators to reduce waste.
Document performance metrics and savings for tenants and investors alike, reinforcing value while maintaining compliance with HMO standards and landlord obligations.
Low-Cost Water Management
1) Install low-flow fittings and aerated taps to curb daily usage without sacrificing sensation.
2) Fit dual-flush toilets and water-efficient showerheads to slash volumes across the building.
3) Schedule regular plumbing upgrades, updating old pipes and valves to prevent leaks and energy waste.
4) Add smart meters and leak alerts so you catch drips before they escalate.
Water conservation and plumbing upgrades go hand in hand, delivering predictable running costs. You’ll preserve resources, reduce occupancy disputes, and protect ROI on your HMO conversion.
Attracting and Retaining Tenants for Steady Occupancy
To attract and retain tenants for steady occupancy, start by delivering clear expectations and a well-maintained living environment—from responsive maintenance to transparent communication about rules and fees. You’ll win trust by detailing how you handle repairs, routine inspections, and safety compliance, then document it in simple terms.
Prioritize tenant engagement: seek feedback, respond promptly, and implement practical improvements that address common concerns.
Craft lease agreements that balance protections for you and clarity for tenants, with upfront costs, renewal options, and notice periods spelled out.
Maintain consistency in routines, uphold obligations, and honor commitments to prevent turnover.
Clear signage, predictable processes, and accessible channels matter as much as aesthetics.
With disciplined operations, steady occupancy follows, benefiting both cash flow and a professional, respectful tenancy atmosphere.
Frequently Asked Questions
How Long Does a Pubs-To-Hmo Conversion Typically Take?
Typically, it takes several months, depending on planning, permits, and refurbishments. You’ll navigate pub layout considerations and historical preservation requirements, coordinating with contractors and inspectors to avoid delays while you finalize licensing and safety upgrades for your HMO.
What Are Common Cost Overruns to Expect?
Budget planning helps anticipate overruns, including scope creep and unexpected compliance costs, so you stay ahead. You’ll tighten contractor selection, review milestones, and set contingency buffers, preventing delays and protecting cash flow for smoother project delivery.
Which Licenses Are Mandatory for Pubs Converted to HMOS?
You’ll need licensing regulations and planning permissions to convert pubs into HMOs, ensuring you secure all mandatory licenses, inspections, and compliance checks. You’re guided by meticulous, client-focused steps, confirming mandatory licensing regulations and planning permissions before proceeding with any works.
How to Balance Character With Modern Safety Requirements?
You balance character with modern safety by prioritizing historic preservation and aesthetic integration, while updating systems discreetly. You assess heritage features, consult specialists, and design stylish, compliant spaces that respect legacy charm and meet contemporary requirements.
Can Existing Bar Areas Be Repurposed Efficiently?
Yes, you can repurpose existing bar areas efficiently. Bar redevelopment calls for precise space optimization, reconfiguring flows, and preserving character while meeting safety standards. You’ll maximize usable area, streamline utilities, and deliver flexible, compliant living spaces.
Conclusion
You’ve seen how a pub’s bones can host a thriving HMO, if you plan with precision. Like a lighthouse keeper guiding ships home, you’ll map approvals, shape flexible spaces, and weave safety with comfort. It’s about steady hands, disciplined checks, and a design that honors history while serving today’s tenants. When you align feasibility, compliance, and cost, you don’t just salvage a building—you restore a community hub that endures. Your project, thoughtfully steered, becomes their steady harbor.




