

To make a commercial unit compliant with UK residential standards, start with a fabric-first approach: tighten fabric, upgrade insulation, and guarantee airtightness, then install high-performance glazing and balanced ventilation with heat recovery. Plan fire safety early, create defined compartments, and provide accessible escape routes. Prioritize acoustic separation, controllable lighting, and thermal zoning for comfort. Document every test, inspection, and compliance milestone. If you keep going, you’ll uncover a practical path to full compliance and build-ready timelines.
What Residential Standards Really Mean for Commercial Units

Residential standards define the minimum comfort, safety, and usability benchmarks that apply to living spaces. You’ll translate these benchmarks into practical, measurable criteria for a commercial unit, ensuring spaces feel habitable without sacrificing efficiency.
Focus on thermal comfort, acoustics, lighting, ventilation, and controllability; each element should align with consumer expectations and building code requirements. When evaluating building aesthetics, you assess how finishes, fixtures, and layouts convey consistency with residential norms while meeting commercial durability needs.
Documentation matters: map each standard to testable specifications, from window U-values to air leakage rates and controllable outlets. In lease negotiations, present a concise compliance plan, citing performance targets, timelines, and responsible parties.
Your goal is transparent, verifiable conformance that reduces risk and supports user satisfaction.
How Fire Safety Rules Apply to Conversions and New Fits
Fire safety rules govern conversions and new fits by setting mandatory protections that adapt to occupancy changes and altered layouts. You implement fire risk assessments early, map likely egress, and anchor protections to current and future use.
Start with compartmentalisation to limit spread, then confirm means of escape align with occupants, including disabled access.
Retrofit must meet performance-oriented standards, not just tick-box checks, so design-for-safety becomes integral to layout decisions. You’ll specify automated alarms, appropriate detection, and reliable suppression where needed, avoiding nuisance activations.
Documentation, testing, and ongoing monitoring keep compliance alive through fit-out milestones.
Escape planning remains central: designate clear routes, signage, and refuge areas in line with occupancy changes.
Guarantee contractor and building management collaborate to preserve fire safety integrity during and after conversion.
Achieving Adequate Sound Insulation Between Occupancies
You’ll establish robust Acoustic Separation Standards that block noise transfer between occupancies, identifying primary Noise Transmission Pathways and the points where breaches commonly occur.
You’ll align testing with Compliance Testing Protocols to verify performance, using clear criteria for airborne and impact sound.
This sets a precise, design-forward foundation for compliant, comfortable spaces.
Acoustic Separation Standards
Acoustic separation is the foundation of comfortable occupancy in a commercial unit converted to residential use, and achieving adequate sound insulation between occupancies should be planned early in design. You align target performance with UK Building Regulations and industry standards, tailoring partitions, floors, and ceilings to resist airborne and impact transmission.
Specify acoustic barriers at junctions, service penetrations, and shared membranes to maintain continuous performance, and document expected sound reduction indices to guide fabrication. Use robust joints, feathered finishes, and resilient channels where appropriate, ensuring installers verify workmanship.
Select soundproofing materials with proven lab-tested ratings, compatibility with fire and moisture requirements, and long-term durability. Integrate testing milestones into procurement and inspection schedules, enabling timely remediation before occupancy.
Noise Transmission Pathways
Prioritize robust enclosure assemblies around party walls, floors, and ceilings, using continuous barrier elements and appropriate detailing to minimize flanking paths. Implement soundproofing techniques such as staggered or double studs, resilient channels, and sealed joints to reduce airborne transmission and vibration coupling.
Address impact noise by selecting heavy, well-supported floor and ceiling assemblies with isolation layers and decoupled fixings. Incorporate vibration isolation for mechanical services and equipment to prevent coupling into structural elements.
Verify through design-stage calculations, maintain tolerances, and document compliance expectations for ongoing performance.
Compliance Testing Protocols
You establish objective metrics aligned with UK residential standards, then map test procedures to project phases, from assembly to completion.
Begin with baseline measurements of partition assemblies, glazing, and floors, using standardized laboratory or in-situ methods that reflect real-world conditions.
Define acceptance criteria for airborne and impact sound, reverberation, and flanking paths, and assign clear responsibilities to design, construction, and commissioning teams.
Integrate test schedules into the construction program to avoid delays, and document deviations with corrective actions.
Ensure alignment with Building permits and zoning regulations to prevent regulatory friction later.
Maintain an auditable trail for client handover, warranty, and future modifications.
Ventilation, Heating, and Air Quality Compliance
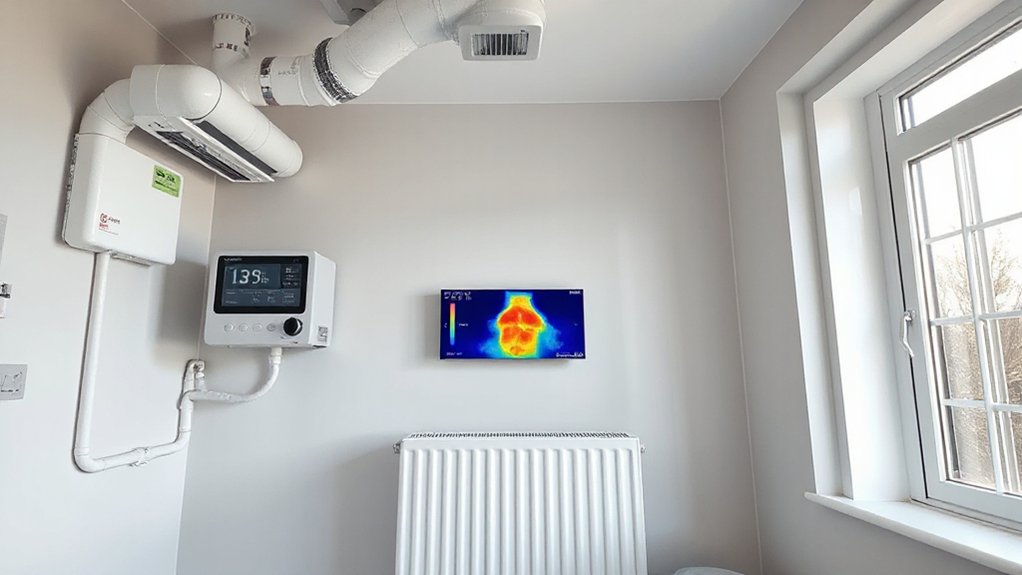
Ventilation, heating, and air quality must meet UK residential standards while a commercial unit operates as a home-like living space. You’ll design a robust, balanced system that delivers fresh air, consistent warmth, and safe levels of humidity.
Prioritize continuous mechanical ventilation with heat recovery where feasible, and guarantee operable windows don’t compromise air exchange during occupancy. Select low-sulfur fuels and compliant boilers, verifying flue integrity and clearances to avoid backdrafts.
Control strategies should pair with smart thermostats for zone-specific comfort, setback schedules, and rapid response to occupancy changes.
Integrate indoor plants to modestly modulate humidity while not hindering airflow, and monitor volatile organic compounds with select filtration.
Document testing results and maintenance logs to prove ongoing compliance.
Energy Efficiency and On-Site Renewable Considerations
You’ll start by evaluating Energy Performance Standards to guarantee the unit meets UK residential benchmarks from day one.
Consider On-Site Generation Options that align with site constraints and planning guidance, prioritizing reliability and return on investment.
Then flag Retrofit Efficiency Measures that can upgrade existing systems with minimal disruption while delivering measurable energy savings.
Energy Performance Standards
Achieving energy performance is central to turning a commercial unit into a space that meets UK residential standards, so start by evaluating both efficiency and on-site renewables. You’ll target airtight building fabric, high-efficiency heating and cooling, and well‑insulated envelopes to minimize heat loss.
Prioritize low‑emission systems, controllable zoning, and daylighting strategies that reduce demand without compromising comfort. Document baseline metrics and set measurable improvements, then validate with an energy audit to verify actual performance against targets.
Consider renewable incentives to justify upfront investment and accelerate payback—toolbar you toward compliant occupancy standards. Integrate smart controls for real‑time monitoring, ensuring operations align with design intent.
Maintain clarity in requirements, and timing to avoid scope creep and guarantee persistent compliance.
On-Site Generation Options
With energy performance already defined, you now assess on-site generation options that support both efficiency and renewables. You’ll compare compact, code-compliant systems for commercial units shifting to residential standards, prioritising reliability, maintenance, and lifecycle costs.
On site renewable capabilities should align with peak demand periods, minimising export penalties while maximising auxiliary support for core loads. Consider integrated solar photovoltaics with smart inverters, clipped to suit façade or roof geometry, and evaluate shading, orientation, and thermal performance to meet UK standards.
Pair generation with energy storage to smooth variability, reduce demand charges, and provide resilience for critical services. Documented performance guarantees, commissioning trials, and fault isolation procedures ensure predictable operation, straightforward tenant management, and verifiable sustainability credits.
Retrofit Efficiency Measures
Start with Retrofit strategies that emphasize a fabric-first approach: tighten envelope leaks, upgrade lighting, adopt efficient HVAC, and optimize controls. Prioritize insulation improvements in walls, roofs, and floors to minimize thermal bridges and moisture risk.
Assess glazing for solar gains and choose high-performance, compliant fenestration where cost-effective. Pair these measures with on-site generation only where it supports demand reduction and grid resilience.
Document performance metrics, guarantee commissioning aligns with standards, and preserve occupant comfort. Maintain design-forward coherence by coordinating materials, aesthetics, and energy outcomes.
Fire Doors, Compartments, and Escape Provisions
When planning fire doors, compartments, and escape provisions, start by mapping the building’s fire zones and egress routes to guarantee doors, walls, and stairs create clearly defined, enforceable compartments. You’ll specify door types, frame details, and sealants that resist smoke and heat, assure compartment integrity during a fire event.
Choose fire doors with appropriate ratings and verify hardware won’t compromise performance. Plan emergency signage and illuminated exit routes that remain visible under blackout conditions.
Use fire resistant materials in walls, floors, and ceilings to maintain compartment boundaries and limit heat transfer. Integrate automatic smoke control and passive fire protection to minimize travel distances.
Document testing, labeling, and maintenance, so ongoing compliance stays granular and audit-ready.
Accessibility and Inclusive Design Requirements

You should design an accessible entrance that minimizes thresholds, provides step-free routes, and guarantees door widths meet current standards.
Plan clear wayfinding and signage that are easy to read, tactile, and visible from all approaches. Use consistent contrasts and typography to enhance readability.
Align assistive technologies with the building systems, ensuring compatibility, reliability, and simple operation for users with diverse needs.
Accessible Entrance Design
Accessible entrances must be reachable, legible, and usable by all occupants and visitors from day one. You design with universal access in mind, aligning with UK residential standards and practical site conditions. Focus on level thresholds, ramp gradients, and door widths that accommodate wheelchairs, mobility aids, and delivery equipment without compromising security or climate seals.
Confirm tactile indicators are clear for visually impaired users and that lighting is uniform, glare-free, and controllable. Prioritize accessible pathways and step-free routes from street to lobby, with non-slip surfaces and consistent contrasting colors for wayfinding.
Entry design should minimize doorsills, maintain automatic or easy-close mechanisms, and integrate biometric or card access that doesn’t hinder mobility. Document compliance checks, test usability, and adjust details before construction sign-off.
Wayfinding and Signage
How can wayfinding and signage reliably support every user from arrival to unit access? You implement clear, legible cues that reduce confusion at every touchpoint. Use high-contrast typography, sans-serif lettering, and consistent color coding across points of entry, corridors, and doors.
Position signage at reachable heights and clear sightlines, with tactile or visual cues where appropriate. Employ universally understood directional symbols to cut interpretive guesswork, and minimize text where possible in favor of icons and arrows.
Guarantee wayfinding signage aligns with building codes and fire safety plans, updating material finishes for durability and legibility in varying lighting. Regularly test navigation with diverse users, adjusting placement and contrast.
Document standards in a concise guide to sustain a compliant, inclusive flow from arrival through access.
Assistive Technologies Compliance
Assistive technologies must be embedded from the outset, ensuring that every control, notification, and interface works for users with a range of abilities. You align hardware and software so tasks remain achievable without specialized equipment.
Prioritize universal operability: tactile feedback, audible cues, and visual contrast are integral, not afterthoughts. Map control sequences to familiar patterns, reducing cognitive load while preserving safety.
Document compatibility with mainstream assistive tech, and verify through iterative testing with diverse users. Build in adjustable timing, scalable text sizing, and responsive layouts that adapt to devices and environments.
Proactively address potential barriers during design reviews, and mandate inclusive design as a performance metric. This approach minimizes retrofits, supports compliance, and broadens market appeal by ensuring assistive technologies converge with everyday usability.
Building Services and Mains Electrical Installations
Start with robust containment, routed cables, and segregated circuits for life safety, power, and data, ensuring accessible distribution boards. Select components rated for occupancy profiles, with redundancy where critical, and use RCDs and AFCIs as required by current standards.
Plan mechanical protection, thermal management, and future add-ons to reduce retrofit cost. Document testing procedures, sequence of commissioning, and as-built records for inspectors.
Embrace sustainability standards by prioritizing energy-efficient equipment and demand management. Keep stakeholders informed, maintain traceability, and validate performance against UK residential criteria throughout design, installation, and handover.
Lighting, Controls, and Occupant Comfort Standards
You’ll implement lighting controls that support energy targets while ensuring ease of use for residents. Prioritize daylight integration, glare reduction, and appropriate lux levels for living, working, and relaxation areas.
Specify zoned, low-maintenance luminaires with dimming and occupancy sensing where appropriate to conserve energy and enhance comfort. Design control interfaces to be intuitive, accessible, and compliant with accessibility guidelines.
Address acoustic comfort through fixture selection and placement, minimizing flicker and hum.
Document performance criteria, inspection checkpoints, and commissioning plans to verify occupant comfort and system reliability, aligning with regulatory requirements and best-practice benchmarks.
Sanitary Facilities and Water Efficiency
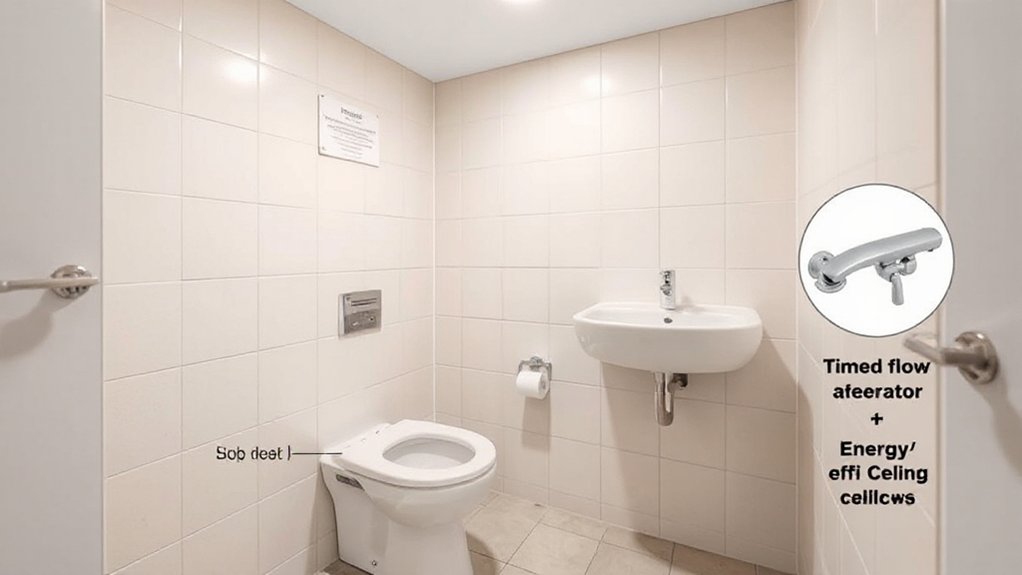
- Water fixtures selected for efficiency, durability, and ease of use
- Sanitary design that minimizes contamination risk and simplifies cleaning
- Accessible, compliant layouts that support routine maintenance and future adaptability
Maintain documentation for compliance checks, test performance, and commissioning. Specify low-flow fittings, dual-flush options, and water submeters where relevant. Align finishes and pipe routes with sustainability targets, avoiding material conflicts. Your focus is practical, precise, and design-forward to guarantee compliant operation.
Habitable Space, Room Proportions, and Ceiling Heights
You’ll align room proportions with the standards, ensuring each space feels proportionate for residential use.
Ceiling heights should meet the minimum guidance while supporting clear circulation and daylight.
Consider the Habitable Space Ratio to confirm that overall layout delivers usable, compliant, and comfortably scaled areas.
Room Proportion Standards
Room proportions set the baseline for usable space and comfort in a unit that must meet residential standards. You’ll assess habitable space, ensuring each room favors functional layout, adequate circulation, and proportional dimensions that support everyday tasks.
Prioritize consistent ceiling heights and clear sightlines to enhance perceived space and safety. Focus on room layout decisions that minimize wasted area and maximize flexibility for occupants.
- Optimize footprint by aligning doors, storage, and furniture zones
- Balance width, length, and height to maintain comfortable proportions
- Plan for adaptable spaces that can reconfigure for different uses
This approach supports space optimization, compliance, and a design-forward, practical outcome. Maintain precise documentation of measurements, ratios, and clearances to demonstrate adherence to standards.
Ceiling Height Guidance
Ceiling height directly influences habitable space feel, accessibility, and compliance with residential standards, so set clear minimums and practical maximums from the start. You should target a practical floor-to-ceiling height that supports comfortable circulation and furniture layouts, while aligning with regulations for residential use.
Consider a consistent height throughout primary areas to minimize perceived restrictions and avoid awkward step-downs. Balance structural constraints with daylight access and HVAC logistics, ensuring not to compromise fire safety clearances.
Integrate ceiling acoustics as a key performance criterion to prevent sound transfer between spaces. Select ceiling finishes that are durable, easy to clean, and visually cohesive with lighting design, without absorbing wattage or creating glare.
Document measurements, tolerances, and exemptions to guide future alterations and maintain compliance.
Habitable Space Ratio
How much habitable space is truly required, and how should you proportion rooms to optimize comfort and compliance? You balance Habitable space with practical room proportions, ensuring usable layouts that meet UK residential standards. Aim for clear circulation, sufficient daylight, and ceiling heights that maintain perceived spaciousness without violating limits.
Keep room shapes simple to maximize functional area and minimize wasted space, while preserving accessible routes and safety clearances. Prioritize consistent proportions so living, sleeping, and service zones feel coherent and compliant.
- Habitable space targets aligned with room proportions for efficient layouts
- Clearances, daylight, and circulation that support compliant design
- Practical, design-forward planning to maintain compliance and comfort
Thermal Comfort and Seasonal Performance
To achieve consistent thermal comfort and good seasonal performance, start by defining target indoor temperatures and acceptable humidity ranges that align with UK Residential standards and energy codes. You’ll specify acceptable bands for winter and summer, plus a target dew point to control mold risk.
Implement thermal zoning to segment spaces by usage and occupancy, enabling tailored heating and cooling strategies without waste.
Prioritize insulation materials with high R-values and low environmental impact, ensuring continuity across walls, roofs, and floors. Seal joints, ducts, and penetrations to minimize heat loss and drafts.
Integrate controllable, energy-efficient plant equipment, and automate temperature setbacks outside peak hours.
Document performance via simple quarterly checks and adjust as occupancy patterns shift.
Maintain a design-forward approach that remains compliant, measurable, and cost-effective.
Damp, Mould, and Internal Condition Management

You’ll start by reducing dampness through targeted moisture control and material choices that resist condensation.
Identify moisture sources early—workplace activities, plumbing, and ventilation patterns—to brief builders on remediation steps and monitoring points.
Establish ongoing internal condition monitoring that flags damp, mould, or moisture trends, ensuring rapid, compliant responses.
Dampness Reduction Strategies
Dampness, mould, and internal condition issues must be addressed with a proactive, design-forward plan that aligns with UK residential standards. You reduce risk by prioritising airtight envelopes, controlled ventilation, and material choice designed for humidity resilience.
Implement Dampness prevention strategies at build and fit-out stages, and install robust Moisture barriers to separate moisture-generating zones from living spaces.
Optimize cleaning, drainage, and thermal performance to limit condensation and damp pockets.
- Install continuous moisture barriers at interfaces and penetrations
- Design passive and mechanical ventilation to maintain fresh air balance
- Seal joints, gaps, and penetrations to prevent ingress and condensation
Apply ongoing monitoring, prompt repairs, and clear maintenance schedules to sustain performance and compliance.
Moisture Source Identification
Effective moisture source identification starts with mapping where humidity, condensation, and mould can originate within the building envelope and interiors. You’ll pinpoint sources by analyzing exterior envelopes, plumbing runs, and ventilation pathways to reveal likely moisture intrusion points.
Document hot spots where occupants generate moisture and where air movement may carry it into surfaces. Prioritize fast, decisive actions: seal gaps, improve thermal bridges, and confirm airtightness to reduce hidden moisture pathways.
Use a structured checklist to distinguish between infiltration, condensation, and latent humidity release, then align repairs with the design intent of residential-standards compliance.
Emphasize condensation control through surface temperature management, eliminate persistent damp zones, and install discreet moisture barriers where needed.
This disciplined identification process supports durable, compliant performance across areas with high humidity exposure.
Internal Condition Monitoring
- Inspect joinery, seals, and ventilation pathways for barriers to airflow or water ingress.
- Monitor humidity, surface moisture, and temperature differentials with calibrated instrumentation.
- Log corrective actions and verify effectiveness after weather or occupancy changes.
Implement a documented protocol, assign responsibilities, and set response times. This disciplined approach minimizes damage risk, preserves finishes, and maintains occupant comfort while aligning with UK residential standards.
Building Regulations Approval Process and When to Seek Help
The Building Regulations approval process can seem intimidating, but it’s a stepwise, manageable path when you know the checkpoints and who to engage. You start with a clear design brief, aligning with design aesthetics and practical用途 in a commercial-to-residential retrofit.
Gather initial drawings, fire safety calculations, sound insulation reports, and structural notes to support compliance claims.
Identify the correct building control authority early, and consider a trusted Approved Inspector to streamline approvals.
Prepare a schedule of work, enforceable limits, and material selection rationale that demonstrate suitability for residential standards.
Seek help when uncertainty arises: complex fire engineering, accessibility, or damp tolerance often benefits from specialist input.
Document decisions, track changes, and maintain open communication with inspectors to avoid delays.
Planning Considerations Beyond Building Regulations
Having navigated the Building Regulations approval, you’ll need to push planning considerations beyond mere compliance to guarantee a smooth path to a residential-standard conversion. You’ll assess how planning policy, local design codes, and affordable housing obligations influence your site, timetable, and costs.
Aligning with stakeholders early reduces risk and delays. Consider property valuation impacts and lease agreements as you define long-term use and income.
- Evaluate local planning policies and potential urban design requirements
- Align renovation scope with lease terms, impact on valuations, and occupancy strategies
- Engage planners and neighbours to anticipate objections and secure timely approvals
This disciplined approach keeps your project design-forward, compliant-focused, and investment-smart, ensuring compatibility with market expectations while meeting regulatory milestones.
Navigating Compliance Documentation and Certifications
Are you set to assemble all the required compliance documentation early to avoid delays? You’ll map exact certs and filings, then sequence submissions to match project milestones.
Start with the building regulations compliance package, fire safety strategy, and energy performance certificates, attaching technical details that prove design intent and performance.
Maintain a clear log of approvals, amendments, and dates to prevent backtracking.
Understand legal implications of non-compliance, including potential penalties and remediation costs, so you prioritize authoritative sources and stamped drawings.
Recognize the historical context behind UK standards to anticipate evolving requirements and harmonize with housing guidance.
Keep records accessible for audits, planning authorities, and investors; precision in documentation accelerates approvals and supports a durable residential conversion.
Common Pitfalls in Commercial-to-Residential Conversions
Avoiding common pitfalls begins with recognizing where commercial-to-residential conversions most frequently stumble: planning scope creep, misaligned building-permit pathways, and gaps between design intent and technical compliance. You’ll want tight governance from the outset to avoid rework, and explicit alignment among stakeholders on historic preservation and aesthetic integration.
- Define scope boundaries early, connecting design goals to code requirements and preservation constraints.
- Map permit routes precisely, flagging conflicts between historic protections and fit-for-purpose upgrades.
- Translate design intent into measurable technical criteria, ensuring energy, safety, and accessibility standards align with the historic fabric.
Focus areas include historic preservation, guarantee any changes respect existing features; aesthetic integration, so new elements read as part of the original composition. Stay disciplined and you’ll reduce risk and surprise costs.
Practical Checklist: 19 Must-Verify Items Before Sign-Off
Before you sign off, run through this practical checklist of 19 must-verify items to guarantee the commercial-to-residential upgrade meets UK residential standards and preserves historic context.
You’ll confirm structural integrity, fire safety systems, and sound insulation without compromising heritage features. Verify energy efficiency targets, proper ventilation, and humidity control for healthy living spaces.
Check accessibility compliance, door widths, stair clarity, and egress routes. Then audit electrical layouts, lighting quality, and socket placement.
Inspect plumbing ratios, hot water delivery, and drainage integrity. Review fire doors, smoke detection, and alarm zones.
Validate thermal bridging, skylight performance, and insulation continuity. Assess exterior aesthetics and landscaping design to harmonize with the street.
Ensure durable finishes, and maintain curb appeal while meeting planning conditions. Finalize documentation and approve certified plans.
Next Steps: Engaging Professionals and Timeline Outlook

To move from checklist to action, you’ll assemble a core team of professionals—heritage architects, structural engineers, fire safety specialists, and MEP consultants—each aligned with UK residential standards and the project’s historic context.
You’ll map a clear timeline, milestones, and decision gates, so approvals stay on track while preserving character.
Early engagement with the community and stakeholders streamlines permit navigation and mitigates risks, and you’ll document legal consultations to avoid compliance gaps.
- Stakeholder briefings with community groups
- Legal and planning authority checkpoints aligned to milestones
- Design review sprints focused on code compatibility and historic integrity
Frequently Asked Questions
Do Commercial Tenants Require Residential-Style Tenancy Deposit Protection?
Tenancy agreements for commercial tenants don’t require residential-style deposit protection, but you must comply with Deposit regulations and clearly outline security, terms, and remedies. You should align risk, timing, and documentation to maintain practical precision and compliance.
Can Existing Commercial Lobbies Be Used as Living Spaces Legally?
You can’t legally convert existing commercial lobbies into living spaces without zoning approvals and permits; zoning regulations and property conversions must be satisfied, and you’ll need to align with local planning guidelines, safety codes, and compliant design standards.
Are Council Inspections Triggered Only After Occupancy, or Before?
Inspections can trigger before occupancy, sometimes during permit review. You should verify with zoning regulations and building permits, because authorities may require pre-occupancy inspections. Stay proactive: schedule assessments early, document compliance, and align plans with compliance-focused, design-forward standards.
Do Commercial-Grade Kitchens Meet Residential Fire Safety Standards?
Commercial-grade kitchens generally don’t meet residential fire safety standards by default; you must verify compliance. Confirm kitchen ventilation is robust and aligned with Fire safety standards, then document testing, maintenance, and ongoing monitoring for ongoing compliance.
How Are Noise Complaints Measured Between Mixed-Use Occupancies?
Noise complaints are measured via sound insulation ratings and controlled by noise testing, comparing mixed-use occupancies. You’ll assess sound insulation between spaces and document results, targeting compliant limits to minimize disruption while maintaining practical, design-forward performance.
Conclusion
Converting a commercial space to residential standards isn’t a guesswork sprint—it’s a precision project. Think of it like tuning a piano: each room, vent, and door must strike the right note of safety, sound, and energy. In one project, a 3% energy retrofit cut monthly bills by 22%. Start with the 19-item checklist, document every step, and collaborate with specialists early. Stay compliant, stay practical, and your finished home will sing.




