

Extending a detached house in the UK requires careful feasibility, budgeting, and regulatory awareness to maximise space, light, and resale value. You’ll assess structural suitability, choose an extension that complements the existing footprint, and plan for durable, low-maintenance finishes. With planning permission considerations, building regulations, and potential loft or wraparound options, your approach should balance cost with real value gains. Start with a precise brief and you’ll uncover the practical path forward—and what you’ll need to decide next.
Can My Detached Home Support an Extension? How to Assess Feasibility
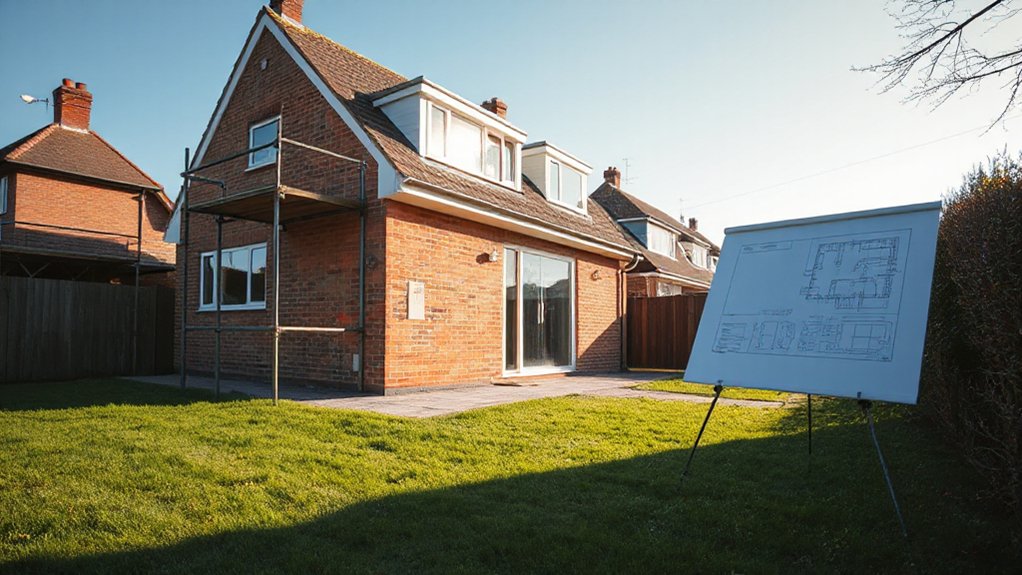
Evaluating whether your detached house can support an extension begins with a structural and regulatory review. You assess existing foundations, wall construction, roof geometry, and load paths to determine whether the primary frame accommodates additional mass without compromising stability.
Structural calculations confirm whether existing beams and lintels meet governing codes for proposed loads, while alignment with planning guidance and permitted development thresholds informs feasibility.
Site topology, drainage design, and access constraints influence extension placement and integration with the garden. Landscaping ideas should be considered early to preserve symmetry and sightlines, ensuring drainage and maintenance aren’t adversely affected.
You also plan for smart home integration, ensuring electrical, data, and climate-control systems can be extended without invasive rework.
Precision documentation supports the feasibility case and mitigates future conflicts.
How to Set a Realistic Budget for a UK Detached Extension
Setting a realistic budget for a UK detached extension requires a clear baseline of costs, a defined scope, and contingency planning tailored to your site and design goals.
You should itemise primary cost blocks—construct, services, structure, finishes, and external works—then allocate a realistic contingency of 10–15% for unforeseen items.
Evaluate site constraints, access limits, and drainage implications that influence price, materials, and programme duration.
Establish a phased procurement approach, seeking detailed specs and quantity takeoffs before committing to trades.
Incorporate landscaping ideas as part of external works early to prevent later value erosion.
Plan for smart home technology integration within the mechanical, electrical, and communications packages, ensuring compatibility with future upgrades.
Monitor changes in market rates and document any scope variations to preserve budget integrity.
What Building Regulations Affect UK Detached Extensions and How to Navigate Them
You’ll need to understand the scope of Building Regulations that apply to detached extensions, including structural, fire, and energy performance requirements.
Timelines for approval depend on whether you pursue full plan approval, building notice, or permitted development routes, so you can plan your project milestones accordingly.
We’ll outline practical steps to align your design with regulations and streamline the navigation process.
Building Regulations Scope
Building Regulations govern the design, construction, and safety of detached extensions, and understanding their scope is essential to a compliant project. You must determine which Regulations apply, including Part A (structure), Part B (fire safety), Part C (construction noise and materials), and Part F (ventilation).
For most UK homes, Extensions fall under Class 1 or 4 changes in the Building Regulations, with Target Emission Rates and U-values guiding insulation. You’ll assess whether the work qualifies as a “material alteration” or “extension,” potentially triggering energy efficiency, moisture control, and drainage provisions.
Guarantee doors, windows, and walls meet performance standards, and address garden landscaping impacts and site access during compliance checks. Plan security measures for access points, supporting overall home security without compromising regulatory requirements.
Navigating Approval Timelines
Determining approval timelines for UK detached extensions hinges on understanding which Building Regulations apply and how quickly approvals can be secured. You’ll need to assess relevant standards for structure, fire safety, accessibility, and energy efficiency, then map them to your project scope.
Timelines vary by authority, complexity, and plan-check workloads, so prepare for potential revisions and re-submissions. Coordination with the local authority and potential third-party approvals can influence duration.
Proactive documentation reduces delays and clarifies compliance expectations.
- Garden landscaping implications on drainage and access during inspections
- Integration of home automation and electrical compliance considerations
- Scheduling buffers for planning notices, conservancy constraints, and overall build sequencing
Which Extension Type Best Adds Space and Value for a Detached Home
Among extension options for a detached UK home, a rear single-storey or wraparound extension typically offers the greatest balance of space, cost-effectiveness, and value uplift. This type maximizes usable floor area without the disruption of multiple levels, aligning with typical planning and build constraints.
You should prioritise structural efficiency, daylighting, and seamless integration with existing circulation. Garden landscaping plays a critical role in perceived space and usability, while ensuring resilience against weather and maintenance demands.
When considering value uplift, focus on adaptable layouts, robust thermal performance, and compliance with building regulations. Smart home integration can enhance appeal through coordinated lighting, climate control, and security features.
Keep budget discipline by detailing scope, procurement, and phased fit-out to avoid overrun.
Loft Conversions: When They Make Sense and How to Plan Them
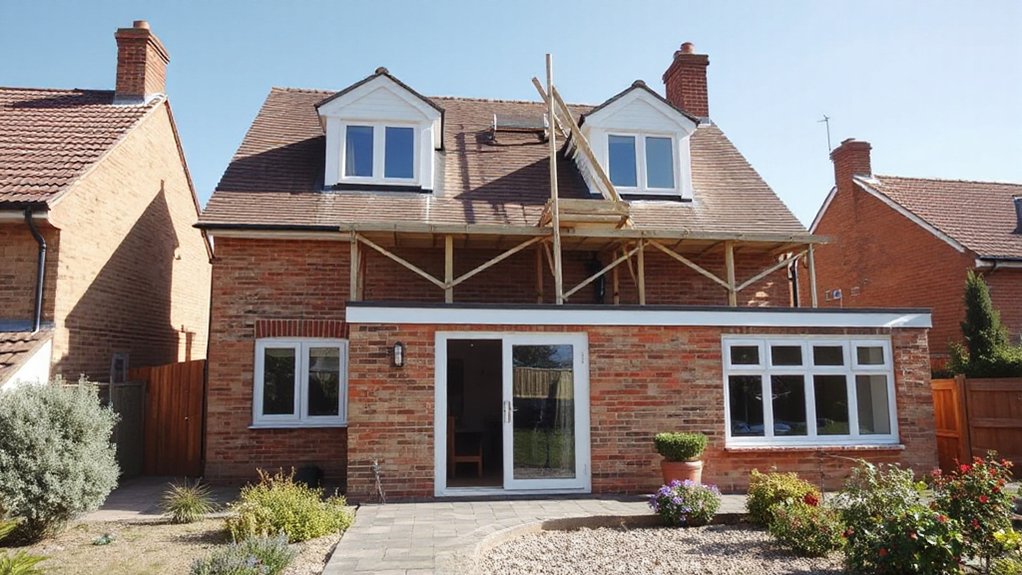
Loft conversions can offer a high return on limited initial footprint by converting unused attic space into usable living areas without expanding the building’s footprint. You should assess structural capacity, insulation, and ventilation before committing resources.
A well-planned scheme minimizes disruption and maximises utility, resale value, and energy efficiency. Key steps include feasibility checks, regulatory compliance, and precise temperature control through proper Loft insulation and roof ventilation design.
- Conduct a structural appraisal and load analysis early.
- Specify airtight insulation, ventilation strategy, and fire safety requirements.
- Integrate access, egress, and service routes without compromising headroom.
Improve Natural Light: Creating Brighter, More Usable Extension Spaces
To maximize daylight potential in extensions, evaluate window-to-wall ratios, orientation, and glazing performance to optimize natural illumination without compromising thermal efficiency.
Implement strategies for brighter rooms through larger openings, light-coloured finishes, and controlled shading to maintain glare-free, usable spaces.
This discussion focuses on quantifying daylight metrics and practical design choices that enhance usability while meeting building regulations.
Maximizing Daylight Potential
Maximizing daylight in a detached UK extension hinges on deliberate design choices that boost natural illumination while preserving usable space. You’ll optimize glazing placement, roof geometry, and eaves to maximize luminous flux without overheating.
Prioritize structural clarity: align internal zones to reflect light deeper, and limit obstructions that cast shadows. Integrate Natural ventilation and daylight sensors to manage comfort and energy performance automatically.
Use low-emissivity glazing to minimize heat loss while maximizing transmission, and employ light shelves to bounce light across rooms. Guarantee compliant, airtight detailing around frames and joints.
- Glazing strategy and roof form optimization
- Reflective interior finishes and light-guiding elements
- Sensor-enabled climate and daylight management
Strategies for Brighter Rooms
Strategic daylighting in a detached UK extension hinges on deliberate orientation, glazing selection, and internal layout that together boost perceived brightness and usable space. To maximize light, choose eclipsed or low-iron glass with high light transmission and minimal tint, paired with consistent sill heights to avoid obstructed sightlines.
Corridor and room layouts should prioritize open sightlines, avoiding unnecessary partitions that fragment daylight. Color schemes influence luminance; opt for light, neutral bases with small, cool accents to reflect rather than absorb.
Furniture placement should preserve flow; position larger pieces against walls to keep central zones open and to catch incidental light from windows and roof lights. Consider skylights or clerestory windows where feasible, ensuring thermal performance aligns with the extension’s insulation strategy.
Regular daylight audits refine these adjustments over time.
Energy Efficiency First: Eco-Friendly Upgrades That Add Value
Energy efficiency should come first when extending a detached UK house, because well-chosen eco upgrades lower running costs and increase resale value from the outset. You should prioritise measurable performance targets, instructing design to minimize heat loss and maximise fabric efficiency.
Implement renewables and durable, low-impact systems where feasible, aligning with building regulations and lifecycle cost analyses. Consider practical, verifiable options that integrate seamlessly with structure and occupancy.
- Renewable energy integration options with strict compliance checks
- Eco friendly materials selection based on embodied energy and durability
- Passive design strategies to reduce demand through insulation, air tightness, and ventilation
This approach yields long-term savings, reduces operational emissions, and strengthens market appeal without compromising build quality.
Exterior Design That Sells: Curb Appeal and Durable, Value-Adding Materials
Exterior design is a critical lever for market appeal and long-term durability in a detached UK house, because first impressions and robust cladding, roofing, and detailing drive buyer confidence and reduce maintenance costs.
You should select durable, value-adding materials with proven performance in UK climates, prioritising low maintenance, weather resistance, and lifecycle cost.
Align fascia, gutters, and doors with a cohesive palette that resists fading and staining.
Emphasise curb appeal through proportionate massing and restrained ornamentation to avoid future replacement cycles.
Planning landscaping enhancements nearby the primary elevations can frame the architecture while supporting drainage and accessibility.
Include exterior lighting that improves safety and highlights materials without creating glare.
Guarantee fastidious detailing at joints, penetrations, and progressions to sustain value through time.
Structural Essentials: Foundations, Loads, and Weatherproofing for Extensions
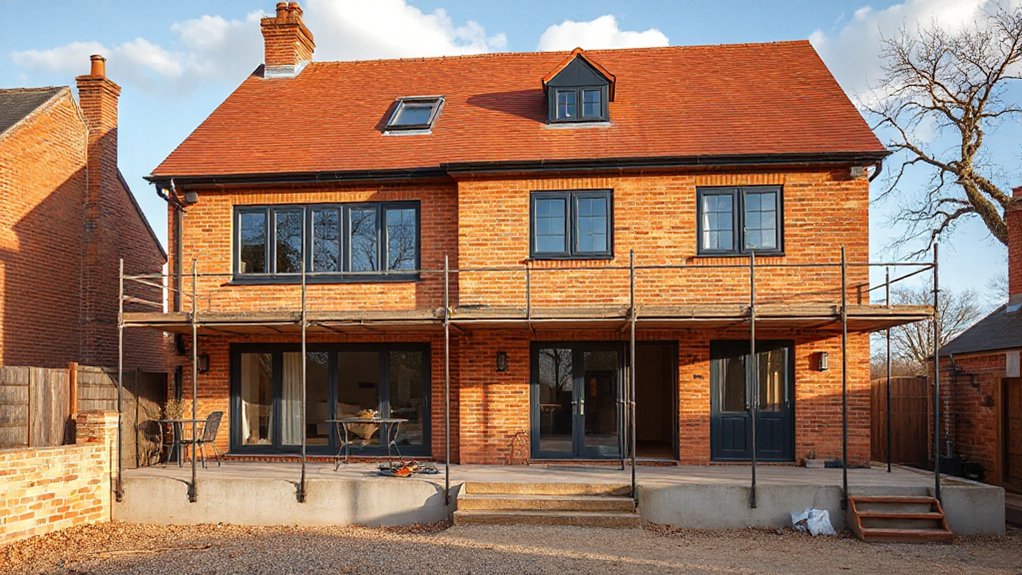
A sturdy extension starts with sound structural fundamentals, aligning foundations, loads, and weatherproofing with the existing detached house. You assess load paths, verify bearing capacity, and guarantee compatible trenching, wall ties, and floor slabs to prevent differential settlement.
Systematic foundation inspection informs depth, reinforcement, and drainage details, reducing risk of future movement. Implement weatherproofing techniques that integrate with the main fabric, including continuous damp-proof membranes, robust detailing at joints, and effective flashing to divert water away from penetrations.
Structural alignment avoids incompatibilities that create cracks or movement under loading changes.
- Foundation inspection considerations and achievable remediation steps
- Load transfer, strain distribution, and connections between existing and new structures
- Weatherproofing techniques and integration with the existing envelope
Planning Permission Steps and Timelines for Detached Houses
You need to understand the Planning Permission Timeline for detached houses, from initial pre-application checks to formal approval.
You’ll encounter specific Detached House Requirements that govern scale, design, and impact on neighbors, with clear submission and assessment milestones.
This discussion initiates a precise framework for managing permissions efficiently and avoiding common delays.
Planning Permission Timeline
Planning permission for a detached house typically follows a defined sequence: assess whether your project requires permission, prepare detailed plans, submit a planning application, and respond to authority feedback.
You systematically map milestones against local authority processing times, noting typical determination windows and potential pauses for consultation. You then align design decisions with statutory requirements, avoiding unnecessary delays.
- Determine validity and validation requirements early
- Anticipate neighbour consultations, and how they affect timelines
- Plan for potential amendments, re-submissions, and response periods
Key factors shaping the timeline include scheme complexity, whether a Design and Access Statement is needed, and the efficiency of pre-application engagement.
Design inspiration and material selection influence early design work, reducing late-stage revisions and accelerating consent.
Detached House Requirements
You begin with a pre-application assessment, confirming whether your project falls within permitted development or requires full planning consent.
Next, assemble necessary documentation: a detailed site plan, elevations, design and access statements, and a planning statement outlining objectives and impact.
Submissions go to the local planning authority, which issues a validation checklist and a decision timetable.
Public consultation may occur, inviting neighbour feedback.
If approved, conditions cover landscaping ideas, drainage, and use restrictions; you must comply to avoid breach of consent.
If refused, you may appeal or modify your scheme.
Throughout, understand homeowner responsibilities include accurate reporting and timely compliance with conditions, monitoring effects on neighbours and the environment.
Common Delays in Planning and Construction: And How to Avoid Them
Delays in planning approvals and construction progress frequently stem from incomplete submissions, ambiguous specifications, and insufficient stakeholder coordination. To reduce risk, you must establish clear, project-wide documentation and robust governance from outset.
Prioritise early involvement of planning authorities and utility providers, align design packages, and verify every submission against local requirements. Proactive risk registers and staged approvals help you spot issues before they cascade into delays.
Maintain rigorous contractor selection processes to ensure capability matches project need.
- Planning pitfalls you mitigate through early dialogue and thorough briefs
- Contractor selection criteria that emphasise track record, capacity, and risk controls
- Coordination milestones and change-control protocols that keep approvals and work streams synchronized
Interior Layouts That Maximise Resale Value in a Detached Extension
A well-thoughtfully designed interior layout amplifies resale value by prioritising flexible, destination-driven spaces that suit contemporary living patterns in a detached extension. You should configure zones to ensure clear flow between cooking, dining, and relaxing areas, preserving sightlines for safety and monitoring.
Prioritise open-plan connectivity where appropriate, but include defined boundaries via furniture placement and built-in storage to reduce acoustic spill and visual clutter. Consider scalable configurations that accommodate evolving family needs, such as removable partitions or modular seating.
Allocate generous circulation corridors to enhance accessibility, especially near entry points and wet rooms. Apply targeted interior lighting to establish task, ambient, and accent layers without glare.
Align furniture placement with focal points like openings, storage alcoves, and work surfaces to maximise perceived space and resale appeal.
Finishes and Fixtures That Boost Perceived Value (And What to Budget For)
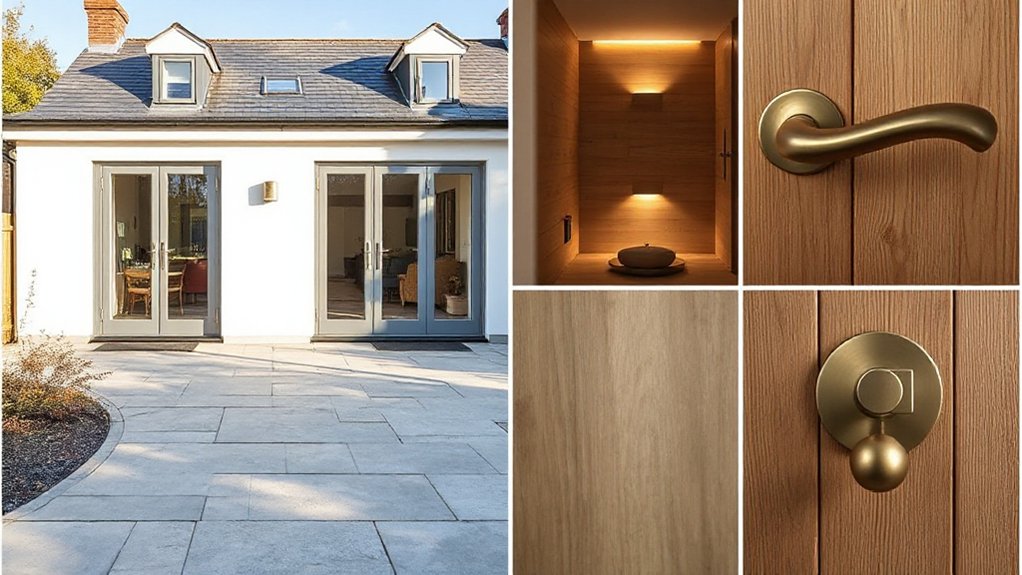
Finishes and fixtures are pivotal in shaping perceived value, so you should prioritise durable, low-maintenance materials that withstand UK conditions and wear. In practice, select robust flooring, moisture-resistant surfaces, and reliable joinery to minimise upkeep and extend lifespan.
Budget allocations should reflect long-term performance rather than aesthetics alone, with a focus on timeless interiors and exterior detailing that endure market scrutiny. You’ll benefit from integrating Landscaping ideas that reduce maintenance while improving kerb appeal, and Interior decor choices that convey quality without excessive cost.
Pair material choices with precise specifications, tested finishes, and warranties to bolster buyer confidence. Plan funding for installation, servicing, and future replacements to protect value over time.
- Durable flooring, splashbacks, and worktops
- Weatherproof exterior finishes and doors
- Consistent, understated interior decor accents
Financing Options and Cost-Saving Strategies During an Extension Build
You’ll review financing options such as loans, equity release, and phased funding to align with project timelines.
Consider cost-saving strategies during the build, including procurement discipline, value engineering, and contractor economies of scale.
Practical budgeting tips will underpin a structured plan that minimizes overruns while preserving essential quality and compliance.
Financing Options Overview
What financing options are available for extensions, and how can you minimize costs without compromising quality? You evaluate funding routes, compare lender criteria, and assess impact on resale value. Consider secured loans, personal mortgages, and specialist contractor finance, noting interest rates, fees, and drawdown schedules.
Prioritize options with transparent terms and flexible repayment, and align withdrawals with project milestones to avoid liquidity gaps. You should factor in tax implications, insurance adjustments, and potential grant eligibility for energy-efficient features.
Plan for contingencies while preserving design integrity, and document value drivers such as home automation and garden landscaping.
- Compare total cost of ownership across options
- Align financing with milestones
- Factor in energy and maintenance implications
Cost-Saving During Builds
To manage costs effectively during an extension, you should evaluate financing options alongside targeted cost-saving strategies that preserve quality and design intent. You assess cashflow, interest-only periods, and stage payment triggers to reduce carrying costs without compromising structural integrity.
Compare contractor bids using uniform scope definitions, and request value engineering proposals that maintain performance while selecting equivalent materials with lower lifecycle costs.
Plan trades dependencies to minimize downtime and penalties; pre-order long-lead items to avert escalation. Implement interior decor decisions early to avoid rework, aligning finishes with long-term sustainability targets.
Integrate Gardening tips into outdoor zones during the design phase, ensuring boundary planting and drainage work support the extension.
Document decisions to support future maintenance, warranties, and resale value.
Practical Budgeting Tips
Effective budgeting for a house extension hinges on selecting financing that minimizes carrying costs and pairing it with disciplined cost-saving measures that don’t compromise quality. You assess loan types, loan-to-value, and interest terms to reduce total outlay, then align construction phasing with cash flow to avoid idle capital.
Prioritize fixed-price contracts, transparent contingency planning, and value engineering to preserve scope while trimming risk. Integrate garden landscaping and smart home integration considerations early to prevent costly redesigns later. This approach facilitates predictable spend and quality outcomes.
- Source competitively priced contractors and materials with clear milestones
- Phase works to match available funds and avoid rework
- Reserve a formal contingency for unforeseen issues and utility requirements
Future-Proofing Your Extension for Resale and Adaptability
Even as you plan the extension, anticipate how the space will adapt to future needs and resale considerations. This section outlines a systematic approach to future-proofing, focusing on adaptability, compliance, and market appeal.
Prioritize flexible layouts that accommodate shifting family dynamics, with demountable partitions and load-bearing compatibility for potential reconfigurations.
Integrate robust structural provisions, such as enhanced insulation, air-tightness, and quiet mechanical services to minimize retrofit costs.
Plan utilities and routing to support smart technology integration and energy management without compromising aesthetics.
Consider Eco branding by selecting sustainable materials and provenance, ensuring durability and low lifecycle costs.
Document performance targets for thermal performance, ventilation, and accessibility, aligning with current UK standards and anticipated regulatory trends to preserve resale value.
Frequently Asked Questions
How Long Does Planning Approval Typically Take for Extensions?
Typically, planning permission decisions take 8–12 weeks, sometimes longer for complex schemes. You’ll also need to submit Building Regulations assessments, which run parallel but independently, ensuring compliance with technical standards. Plan for potential extensions if authorities request amendments.
What Permits Are Required for Plumbing and Electrical Work?
Did you know 50% of DIY electrical installs fail inspection? You require building regulations-compliant plumbing and electrical work, with permits typically needed; however, some permit exemptions may apply depending on scope, jurisdiction, and compliance standards for your project.
Can Extensions Affect Property Insurance or Tax Assessments?
Yes, extensions can affect insurance and tax assessments. Insurance implications include higher premiums or required policy adjustments, while tax assessment may reflect increased value for council tax or capital gains considerations; confirm specifics with your insurer and local tax authority.
Do Neighbours Have Any Rights to Challenge an Extension?
Yes, neighbours can object during planning, affecting approvals; you must respect property rights. Neighbour objections may prompt you to adjust design or pursue legal routes, ensuring compliance while safeguarding your project.
What Are the Hidden Costs Beyond the Build Budget?
Absolutely massive hidden costs lurk beyond the build budget. You’ll encounter hidden fees and compliance costs, plus professional fees, survey updates, and permit renewals, which cumulatively affect cash flow and project timing more than anticipated.
Conclusion
You stand at the doorway between present and potential. The extension is a keystone, supporting both now and later; brick and beam echo your future needs. Plan with precision, budget with discipline, and select materials that weather time as you weather trends. Let light be your compass and function your foundation. When you align structure with intention, your detached house becomes a vessel—expanding living, preserving value, and reverberating with lasting resilience.




