

To convert a workshop into a modern UK family home, start with permits and a solid shell. Check planning or permitted development rights with your local authority, then reinforce foundations, joints, and weatherproofing. Plan for bright interiors with enlarged or strategically placed windows, skylights, and light finishes. Prioritize insulation, airtightness, and efficient heating. Choose durable, low-maintenance materials, plus solar, heat pumps, and smart controls. Create seamless indoor-outdoor flow from garden to living spaces. Curious about the details that follow? They’re worth your time.
From Permits to Permissions: Getting UK Building Approval

Finding your way through UK building approval starts with a clear plan and knowing which permissions you’ll need. You’ll assess whether your workshop requires full planning, listed building consent, or permitted development rights.
Start with the basics: building codes dictate structural standards, fire safety, insulation, and ventilation, while zoning regulations determine where you can locate living space and related facilities.
Gather your site details, elevations, and occupancy goals to map compliance milestones. Contact your local planning authority to confirm thresholds for permissions and potential exemptions.
Prepare a concise design narrative that demonstrates how your conversion meets safety, energy, and access requirements without compromising aesthetics.
Keep meticulous records, timelines, and correspondence, and stay ready to adjust plans if authorities request further information.
Set Your Budget and Secure Financing
Set a realistic budget and secure financing early to prevent scope creep and delays. You’ll map costs from structure to finishes, then add a contingency for surprises.
Start with Budget planning: itemize essentials, then distinguish nice-to-haves from must-haves, so you know where to allocate every pound. Compare quotations from trades and material suppliers, and build a transparent cash flow timeline that aligns with your project milestones.
Explore Financing options that suit your situation—drawdown loans, modern mortgages for extensions, or contractor finance where appropriate—and factor interest, fees, and repayment terms into your plan.
Keep your budget visible and updated; regular reviews curb drift. Document decisions and approvals to avoid backtracking, and lock in prices where possible to preserve value.
Maximize Natural Light in Your Workshop Conversion
Maximizing natural light in your workshop conversion starts with the layout. You’ll lean on open sightlines, strategic zones, and glass when possible to flood living spaces with daylight. Prioritize interior lighting as a complement, not a replacement, for brightest hours.
- Align common areas along existing or enlarged windows to maximize exposure
- Choose window placement that minimizes glare while framing views
- Use translucent partitions or glass doors to preserve light flow
- Include skylights or light tubes where wall space is limited
Keep finishes light and reflective to bounce daylight deeper. Plan shading options to control heat without sacrificing brightness. Consider window sizing and frame material for energy efficiency and minimal maintenance, ensuring a bright, welcoming home throughout the day.
Insulation and Climate Resilience for UK Weather
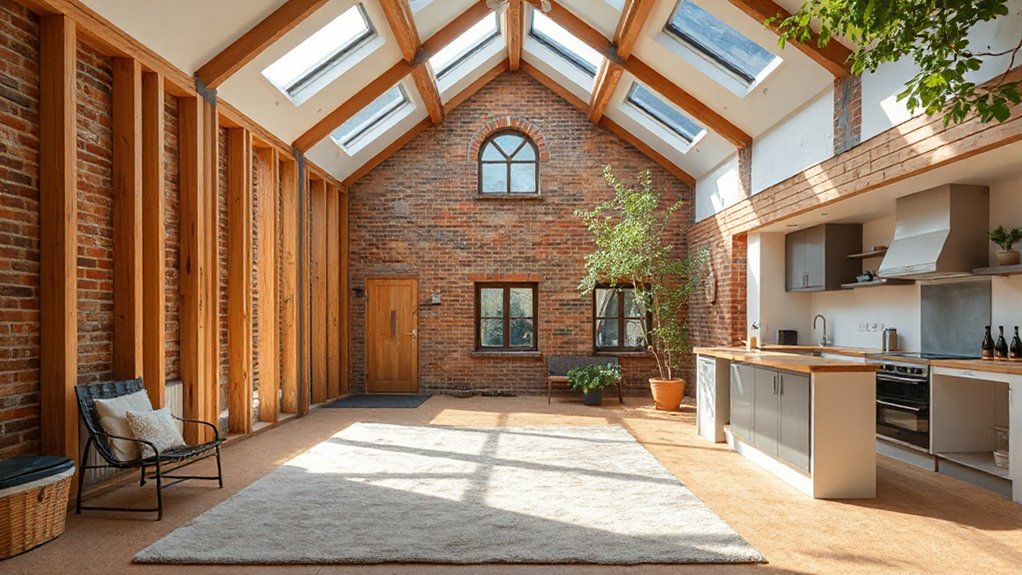
As you plan a modern UK family home, addressing insulation and climate resilience becomes a practical foundation. You’ll choose thermal barriers that reduce heat loss without adding bulk, aligning with airtight assemblies and continuous insulation.
Focus on layering: exterior walls, roof, and floors must work as a single system, not isolated parts. Moisture control is essential; use vapor barriers and breathable membranes to manage condensation and damp, safeguarding timber and finishes.
Opt for high-performance mineral wool or dense polyurethane where appropriate, balancing cost, fire safety, and acoustic comfort. Design gaps for thermal bridging, ensuring junctions are continuous.
A well-sealed, moisture-aware envelope supports energy efficiency, steady indoor temperatures, and comfort across UK weather variations. Pair insulation strategy with durable, low-maintenance detailing for long-term resilience.
Strengthen the Shell: Structural Essentials for Non-Residential Buildings
Strengthening the shell of a non-residential building starts with a disciplined, load‑bearing framework and a continuous envelope that resists weather, airflow, and moisture intrusion. You guarantee foundational stability by inspecting footing integrity, detailing tie-ins, and upgrading connections between structure and enclosure.
Focus on load bearing walls, selecting materials with proven performance, and reinforcing joints to prevent movement under loads. A well-designed shell minimizes air leakage and damp, improving durability and comfort for future living space.
- Inspect foundations and wall ties for soundness and corrosion
- Upgrade joints, anchors, and steel connections for stiffness
- Choose durable, low‑maintenance cladding with proper flashing
- Seal penetrations and improve drainage to protect against moisture ingress
Flexible Layouts That Grow With Your Family
Flexible layouts aren’t just about space; they’re about how your family grows into it. You’ll design rooms that adjust with daily life, not against it. Start with open plan design for social flow: a shared kitchen, dining, and living area can adapt as kids’ needs shift.
Use adaptable spaces—rooms that swap functions with lightweight partitions, fold-away desks, and storage that hides clutter. Prioritize clear sightlines and natural light to keep activities cohesive.
Consider zones that can expand, like a living area that opens to a conservatory or deck when guests arrive. Build in scalable storage drawers, modular seating, and multiuse furniture.
Every choice should reduce friction during changes, so your home feels settled, calm, and ready for the next chapter.
Durable, Low-Maintenance Materials for UK Homes

When you choose durable exterior finishes, you boost longevity with minimal upkeep, so your home stays pristine through UK weather.
Pair these with low-maintenance flooring that handles spills, traffic, and seasonal shifts without fuss.
Consider weather-resistant roofing that protects your interiors, while materials stay stylish and easy to care for long-term.
Durable Exterior Finishes
If you want a durable, low-maintenance exterior for a UK home, start with materials that resist moisture, fading, and wear in damp climates. You’ll prioritize exterior textures and proven material durability, balancing performance with curb appeal. Pick finishes that weather gracefully and stay clean with minimal care.
- Weather-resistant cladding options that shed water and resist mould
- Low-maintenance paints or coatings with UV stability
- Durable masonry or composite panels that retain color
- Proper detailing to prevent moisture ingress and peeling
Carefully match textures to accent architectural lines, ensuring shade and spec align with climate. Avoid high-sheen finishes in damp zones; matte or satin textures conceal flaws.
Plan for ventilation, flashings, and drainage to extend life and reduce upkeep. Exterior textures pair with material durability for long-lasting style.
Low-Maintenance Flooring Options
Durable, low-maintenance flooring is a smart foundation for a modern UK home, offering longevity and practicality under damp conditions. You’ll want surfaces that resist moisture, impact, and staining without demanding constant care.
Vinyl flooring provides a sealed, water-resistant layer that won’t warp, cleans easily, and accommodates concrete subfloors with minimal preparation. It’s a practical choice for kitchens, hallways, and utility zones where spills happen.
If you prefer a more natural look, laminate options mimic wood or stone while remaining budget-friendly and resilient to scuffs and everyday wear.
Both options install with straightforward methods, often floating over uneven concrete. Choose textured finishes for grip and dirt concealment, and match underlayment to sound, warmth, and insulation needs.
Prioritize wear layers and warranty to guarantee long-term performance.
Weather-Resistant Roofing Choices
- Slate or metal panels for longevity and aesthetic appeal
- Fibre cement or advanced asphalt shingles for low weight and maintenance
- Synthetic underlays with robust weatherproofing materials
- Energy-efficient, reflective coatings to reduce heat gain
Consider seamless guttering and integrated flashings to avoid leaks.
Guarantee fasteners are corrosion-resistant and accessible for inspection.
Verify warranties and local climate suitability.
Use roof ventilation strategically to balance humidity and airflow, protecting timbers and insulation while preserving curb appeal.
Heating, Ventilation, and Energy Efficiency Upgrades
Upgrading your heating system and boosting energy efficiency can slash running costs while keeping the home comfortable year‑round.
Start by evaluating heat losses, then pick efficient boilers, heat pumps, or secondary heating options that suit the space.
Pair these with airtight construction and smart controls to maximize performance and comfort.
Heating System Upgrades
If you’re renovating a workshop into a modern UK family home, start with a smart heating plan that balances comfort, efficiency, and running costs. Focus on upgrading the core system to deliver reliable heat while cutting bills.
Prioritize radiator efficiency with properly sized, well-positioned units and reflexive curtain penalties to minimize heat loss. Install thermostat controls that support zoning, programmable schedules, and frost protection for safety and convenience.
- Choose a compatible boiler or heat source and plan for future renewables
- Size radiators to room volume and insulation level
- Fit smart thermostats with room-by-room control
- Improve pipework layout to reduce heat loss and cold spots
Energy Efficiency Measures
Energy efficiency is at the core of transforming a workshop into a comfortable family home, so start with practical, targeted upgrades to heating, ventilation, and overall energy use. You’ll tighten insulation, seal drafts, and upgrade to a high-efficiency boiler or heat pump, reducing waste and steadying comfort.
Add mechanical ventilation with heat recovery to maintain fresh air without blowing warm air outside. Size radiators to match actual heat loss and install smart controls to modulate temperatures by occupancy.
For power, pursue solar panels on a suitable roof slope to harvest daylight. Combine with efficient lighting and appliances, and switch to renewable sources where possible.
Document improvements for future resale, align with building regulations, and monitor energy use to sustain savings. This approach blends practicality with refined, aesthetic considerations.
Eco Tech and Smart Living With UK Charm
Smart, responsive tech helps a UK family home feel both relaxed and efficient, so choose eco features that align with daily routines and British climate. You’ll harness renewable energy and smart appliances to reduce waste and boost comfort without overcomplication.
- Install solar panels with a storage plan to power evenings and cloudier days
- Opt for heat pumps and programmable thermostats that adapt to routine shifts
- Choose energy-efficient lighting and sensors to cut standby drain
- Integrate a home energy hub to monitor consumption in real time
This setup supports durable charm, balancing modern convenience with classic aesthetics. You’ll notice warmer mornings, cooler summers, and fewer fuel stops.
Practical, precise choices keep daily life smooth, while polished interfaces preserve your home’s timeless, cozy feel.
Outdoor-Indoor Flow: Linking Garden, Shed, and Home
You’ll shape a seamless garden-to-home sequence by aligning your shed’s access with living spaces and views. Consider how natural light, materials, and thresholds guide movement between indoors and out, creating an inviting, usable outdoor room.
Start with practical tweaks that connect storage, dining, and play zones while preserving a tidy, cohesive aesthetic.
Outdoor-Indoor Link
Have you ever wondered how to blur the line between garden and living space? You’ll create a seamless Outdoor-Indoor Link by aligning materials, lighting, and access. Focus on sightlines from the workshop to the yard, ensuring doors and windows mirror indoors.
Use durable, weathered finishes for a cohesive look that still feels refined. Integrate smart controls for garden lighting and shading, so progressions stay comfortable after dark.
Prioritize a garden sanctuary feel with soft textures, greenery, and a porch that invites lingering. Keep storage tidy to avoid clutter near thresholds.
- Align flooring and thresholds for smooth progressions
- Use garden-friendly lighting to extend evenings outdoors
- Create a direct, weatherproof connection from shed to home
- Choose restrained, natural tones for harmony
Garden to Home Flow
To create a seamless Garden to Home Flow, align the garden edge with the house line so sightlines from patio doors read as one continuous space. You’ll optimize connections by minimal thresholds and unified materials that echo indoors and out.
Treat the shed as part of the overall plan: tuck it behind landscaping so it’s functional yet unobtrusive, with a matching roofline and cladding. Use flush thresholds, weatherproof decking, and a consistent color palette to blur boundaries.
Plantings should frame views without interrupting flow, guiding movement from living areas to seating and dining zones. Prioritize outdoor design that supports reciprocal use—kitchens, prep areas, and tool storage close at hand.
This garden transformation enhances usability, while maintaining a calm, cohesive aesthetic.
Frequently Asked Questions
How Long Does a Workshop-To-Home Conversion Typically Take?
A typical workshop-to-home conversion takes about 6 to 12 months. You’ll manage timelines carefully, balancing approvals and build phases. Plan ahead for cost estimation slippage and time management fixes to keep the project moving smoothly and efficiently.
What Hidden Costs Should I Anticipate Beyond Permits?
You’ll likely face about 15% more costs than you expect. Hidden fees include Building regulations compliance, structural assessments, and drainage tweaks; factor in insulation, soundproofing, and ventilation. Plan carefully to avoid budgeting gaps in your project.
Can a Non-Residential Shell Affect Home Insurance Rates?
A non-residential shell can affect insurance rates; expect higher premiums due to increased risk. You should conduct an up-to-date risk assessment and understand insurance implications before converting, ensuring coverage aligns with evolving property use and safety standards.
Is It Feasible to Convert Without Planning Permission in the UK?
Definitely not; you’ll need planning permission. But you might dodge some duties if you align with building regulations and zoning restrictions, ensuring feasible, fashionable, functional, compliant conversions without costly complications through careful planning and professional guidance.
Which Tradespeople Should I Hire First for Phased Work?
Start with a structural survey, then hire a licensed architect or designer, followed by an M&E engineer and tradespeople for phased work. Prioritize interior design and energy efficiency considerations to guide layout, insulation, windows, and efficient systems.
Conclusion
If you’re converting a workshop into a family home, you can move from idea to installed reality with clear milestones and steady checks. Expect to save up to 20% on project time by pairing permits with precise budgets and phased milestones. One striking stat: UK households waste about 30% of energy, so smart insulation and efficient heating aren’t luxuries—they’re essentials. Stay focused, measure every step, and design for light, flow, and lasting comfort.




