

You might be surprised to learn that extension costs aren’t just about square footage—they hinge on site constraints, planning hurdles, and finish levels. You’ll face a wide range—from stripped-back, single-storey tweaks to multi-storey, high-spec builds—so your budget can swing 20k to well over 100k. Get a grip on how access, regulations, and chosen materials shape the bill, then map a path that fits your long-term value. Ready to start outlining your numbers?
Budgeting Your UK Detached Extension: A Step-by-Step Framework
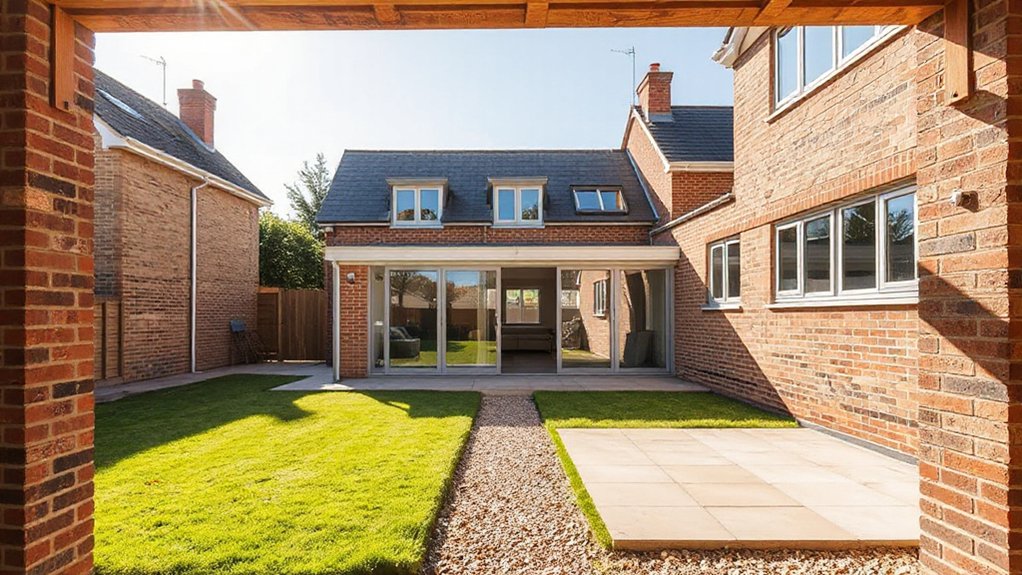
Planning your UK detached extension starts with a clear budget. You map costs precisely by defining scope, timelines, and required standards, then translate them into a phased plan.
Begin with a baseline estimate for structural work, planning fees, and professional services, and add a contingency of 10–15% for unknowns.
Break the budget into categories: site prep, build, finishes, and external works.
Allocate funds for garden landscaping early to avoid later rework, and reserve a portion for interior design decisions that affect wall finishes, lighting, and space planning.
Track cash flow monthly, updating forecasts as plans evolve.
Prioritize value-for-money fixtures and sensible specifications over impulse upgrades, and document decisions to prevent scope creep.
You’ll keep the project predictable, controllable, and aligned with your long-term goals.
Costs by Extension Type: Compare Single- vs. Multi-Storey Options
Single-storey extensions are generally quicker and cheaper to build than multi-storey ones, but they can’t always deliver the added footprint or upper-floor accommodation you might need. When you’re weighing options, you’ll compare upfront costs, ongoing maintenance, and usable space per square metre.
Single-storey builds typically require simpler foundations and fewer structural elements, so you’ll see lower labor and material costs, plus faster construction timelines.
Multi-storey extensions push costs upward due to reinforced frames, longer crane usage, and enhanced waterproofing and insulation to manage two levels.
In terms of design aesthetics, single-storey designs often favour seamless integration with existing facades, while multi-storey layouts enable flexible room planning upstairs.
Energy efficiency considerations vary by orientation and insulation strategy, but both can meet modern standards with careful detailing.
Planning Permission and Building Regulations: What Impacts Price
Costs aren’t just about materials and labor; planning permissions and building regulations can tighten or relax those figures. You’ll feel the impact if your extension changes the footprint, height, or use class, triggering permit requirements and possible fees.
Building regulations set standards that influence insulation, damp, ventilation, and fire safety, adding compliance costs and potential design tweaks.
Your total price hinges on consent path, council timelines, and who you hire for approvals. Permit requirements can cause delays or accelerate decisions if you pre-file correctly.
Contractor selection matters too: a compliant team minimizes rework and helps navigate constraints efficiently.
- Imagine submitting documents early to avoid hold-ups and extra costs.
- Picture a contractor who flags regulatory pitfalls during design.
- See a plan that embodies compliant, cost-conscious precision.
Site Access and Logistics: How Access Affects Your Budget
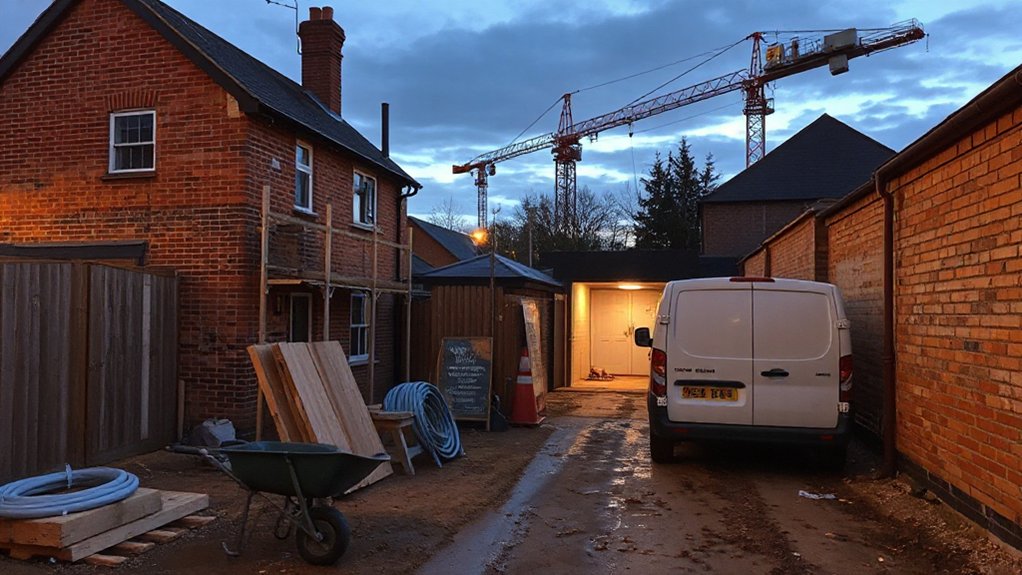
Site access can make or break your budget. Narrow plots, tight driveways, or shared congestion create scheduling bottlenecks that push labour and crane hours higher than planned. Plan for delivery windows, site hoarding, and turning space to avoid delays.
Logistics cost more when access requires temporary roads, protective pavements, or off-peak shifts to minimize disruption. You should map access routes from suppliers to the build site, identifying restricted times and potential obstruction points.
Site clearance and material handling specs influence equipment needs and insurance. Coordinate utility connections early to avoid costly reworks; delaying taps, power, and communications can stall trades and extend your build.
Document access constraints in the project brief to prevent budget creep and keep trades productive.
Finish Levels That Balance Quality and Value
Choosing the right finish levels starts with balancing quality materials with cost efficiency. You should compare options that deliver durability and aesthetic appeal without inflating your budget, focusing on value-for-money finishes that age well.
Start by prioritizing core areas (kitchen, bathrooms, and living spaces) and pair them with lower-cost but durable alternatives in secondary rooms.
Quality Materials Choice
Quality materials matter, but you don’t have to break the bank to get durable results. You’ll choose options that balance life-cycle costs with performance, focusing on material durability and aesthetic appeal. Think long-term wear, easy maintenance, and predictable replacement intervals to keep the project on budget.
1) Exterior cladding options that resist weathering without excessive upkeep
2) Framing and structural elements rated for stability and low deflection
3) Finishes and fittings selected for durability, ease of repair, and consistent appearance
Quality materials reduce maintenance spikes and downtime, while predictable performance helps you estimate total cost more accurately.
Prioritize proven materials with service histories, manufacturer guarantees, and compatible upgrades. This approach minimizes surprises, ensures consistent aesthetics, and supports a durable, low-friction build process.
Value-for-Money Finishes
If you want great looks without breaking the bank, select finishes that deliver durable performance at a reasonable cost. Value-for-money finishes prioritize longevity, ease of maintenance, and standard availability to avoid premium premiums late in the project.
You’ll want robust flooring, mid-range but resilient surfaces, and reliable joinery that tolerates traffic and humidity without frequent updates. Choose wall and ceiling treatments with proven wear resistance and simple maintenance cycles to reduce lifecycle costs.
For exterior spaces, garden landscaping-informed choices help you harness durable materials that resist weathering and look deliberate over time. Use design inspiration from practical, scalable options rather than bespoke features that inflate budgets.
Balance aesthetics with function, ensuring finishes align with overall build performance and long-term value targets.
Hidden Fees to Watch For During a UK Extension
Hidden fees can sneak into UK extension projects, so you should line up a clear budget from the start. You’ll want to anticipate charges beyond base build costs and avoid surprises that derail plans. Stay sharp during contractor negotiations to lock in rates and manage scope changes efficiently.
- Change orders and miscommunications: extra charges stack if you and the builder aren’t aligned on specs.
- Permits, inspections, and utility diversions: these can appear late if you don’t double-check requirements.
- Contingencies and overruns: a small percentage helps cover hidden costs without halting work.
Keep a transparent ledger, document all decisions, and insist on itemized invoices. Hidden fees vanish when you confirm inclusive quotes, maintain control of scope, and negotiate terms upfront.
Regional Price Variations Across the UK: What to Expect
Regional price differences for detached house extensions vary widely across the UK, driven by labor costs, materials availability, planning constraints, and regional demand.
You’ll see higher rates in the South and major cities where skilled trades are scarce, while rural areas may be cheaper but slower to mobilize.
Local permit processes, site access, and scaffolding requirements affect time and costs, so factor in delays or congestion charges as applicable.
Material prices fluctuate regionally, influencing finish choices and overall budgets.
When evaluating bids, compare contractor reputation and project timelines, not just headline price.
Consider material durability as a long-term value—cheap components can raise maintenance costs.
Expect regional premiums for high-demand periods or complex retrofits, and budget a contingency for unforeseen local constraints.
Smart Cost-Saving Ways Without Cutting Quality
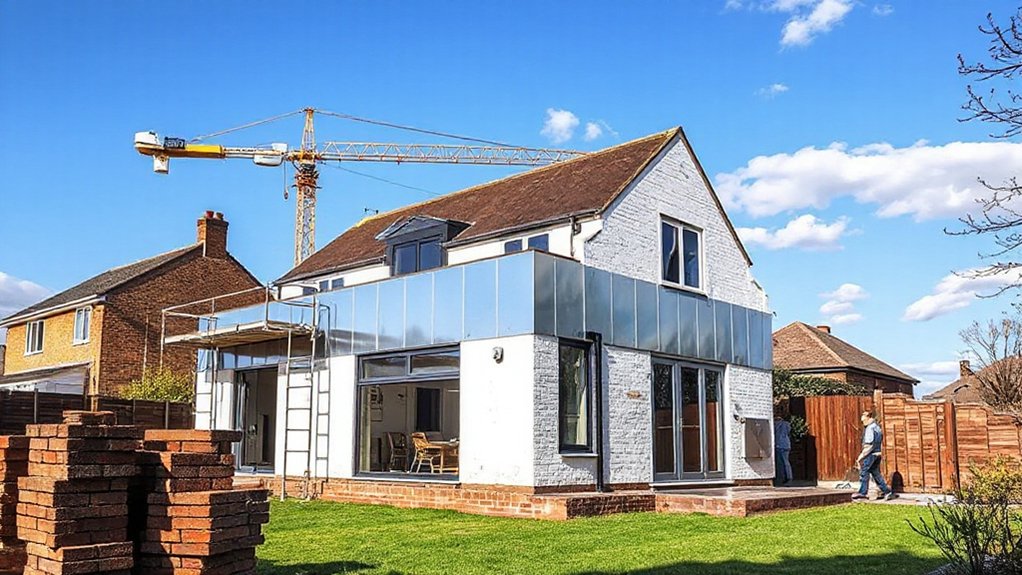
You can cut costs without sacrificing quality by choosing smart budget techniques that target value without compromising performance.
We’ll compare materials, leverage off-peak procurement, and optimize scope to keep what truly matters to quality intact.
This discussion starts with practical, cost-aware decisions that preserve build integrity and long-term outcomes.
Smart Budget Techniques
Smart budgeting during a detached-house extension hinges on clear scope, precise cost tracking, and smart tradeoffs that don’t compromise quality. You’ll maximize value by reusing existing structures, choosing standard sizes, and negotiating bulk materials. Track allowances vs. actuals weekly to avoid drift, and reserve contingency for unknowns. Use phased ordering to align cash flow with progress, not hype.
- Save with standardized components that fit your plan, reducing waste and resale risk.
- Prioritize essential finishes first, then layer in gardening tips and interior decor elements as your budget allows.
- Compare trade quotes, verify warranties, and document changes to protect timelines and costs.
Practicality over polish keeps the project lean, predictable, and durable.
Quality-Centric Savings
Choose modular framing and fittings that fit standard sizes to reduce waste and labor time. Prioritize energy efficiency in envelope design, insulation, and glazing to cut operating costs over decades.
Garden landscaping can be planned to minimize structural risk and maintenance while enhancing runoff management and drainage.
Use performance specs to compare products, not just price. Align subcontractor workflows to prevent rework and delays.
Document decisions with measurable criteria, ensuring every choice adds value today and resilience tomorrow. This mindset keeps quality high while controlling overall project cost.
Financing, Timing, and How They Change the Total Spend
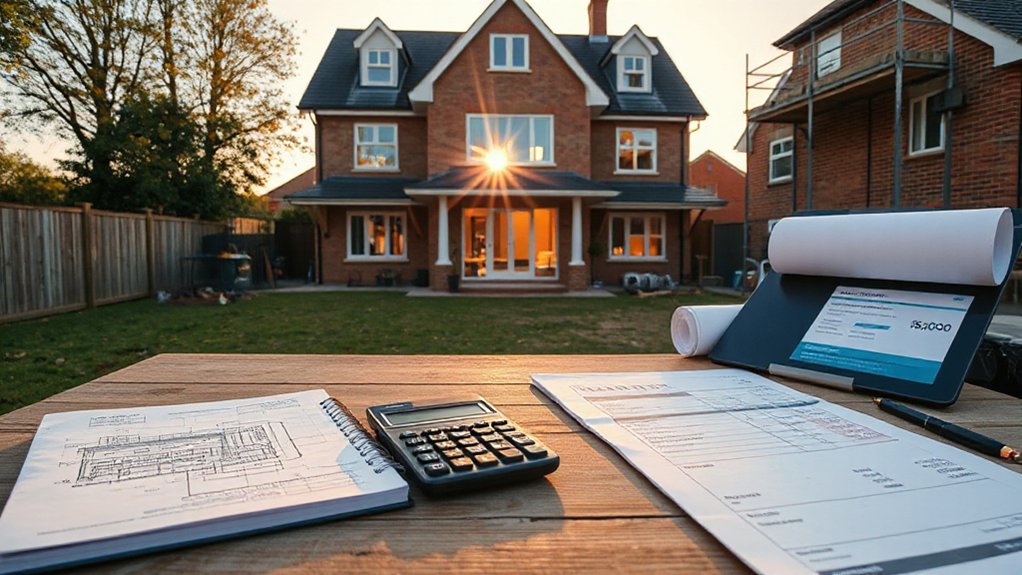
Financing and timing can considerably alter the total spend on extending a detached house, so plan early and lock in essentials—like budgets, loan terms, and schedules—as you scope the project. You’ll influence costs by choosing payment schedules, interest rates, and contingency funding up front.
Legal considerations and contractor selection must be integrated into the plan to avoid delays and penalties.
- Lock in a fixed-price contract with a reputable contractor to mitigate price drift while you finalize designs.
- Secure a loan with a drawdown schedule aligned to milestones, reducing interest while work stalls are minimized.
- Build in a 10–15% contingency and schedule buffer to absorb price shifts and permit compliance timing.
This disciplined approach keeps spend predictable and avoids rushed, costly changes.
Living Costs During Construction: Disruption and Alternatives
Construction work disrupts daily life more than most homeowners expect, so you need to plan around noise, access, and site safety from the start. During an extension, daily routines shift; you’ll face dust, restricted external space, and occasional service interruptions.
Budget for temporary facilities, secure waste containment, and predictable working hours to minimize impact. Prioritize cost-effective insulation to reduce long-term energy use and maintain comfort in shared areas.
Consider alternative accommodation options or room-by-room construction to limit disruption and preserve core living spaces. Clear on-site signage and access routes prevent accidents and delays.
Use eco-friendly materials where feasible to lower emissions and waste. Communicate milestones with your household and contractor to align expectations and reduce friction.
ROI and Resale: Does the Extension Pay Back in Your Area?
You’ll want to assess how regional resale markets respond to extensions, not just overall price shifts.
Consider how local demand and timing—economic cycles, tax changes, and buyer preferences—affect the ROI you can expect in your area.
We’ll compare regional resale impact and market timing effects to gauge whether the extension pays back where you live.
Regional Resale Impact
- Local demand clusters: neighborhoods with growing families buy extra rooms and adaptable spaces.
- Quality signals: durable finishes and compliant insulation boost perceived value.
- Comparative pricing: resale expectations align with nearby, similarly sized homes, not theoretical maxes.
Regionally, you’ll see modest gains or flat returns; the key is alignment with buyer priorities and market pace.
Market Timing Effects
Market timing can profoundly influence ROI and resale value for a detached house extension. You should evaluate local market cycles before committing, as timing shifts can alter price-per-square-metre and sale velocity. Market fluctuations create windows when extensions add disproportionate value, but off-peak periods may dampen demand.
Align your project with anticipated buyer priorities in your area—extra living space, light, and long-term energy efficiency often drive value more than size alone.
Track interest rates, since higher borrowing costs can suppress buyer budgets and stall offers, while lower rates expand buyers’ willingness to pay.
Consider scenario planning: project costs fixed, but resale outcomes vary with timing. Build a robust cost-benefit model using recent sale comps and lender sentiment to gauge potential ROI and inform financing decisions.
Quick-Start: From Estimate to Contract in 30 Days
To move from estimate to signed contract in 30 days, start with a clear, itemized proposal that matches the scope of work you discussed. You’ll reduce back-and-forth by locking in rates, timelines, and responsibilities upfront, then use a phased plan to track progress.
- Define deliverables with measurable milestones, including interior design decisions and any landscape elements that influence survey or foundations.
- Attach a change-order process that captures scope shifts quickly and without ambiguity.
- Schedule short review sprints to verify workmanship, costs, and material availability before approvals.
This approach keeps you aligned with budgeting and scheduling, while you evaluate interior design and landscaping options. It also minimizes risk, clarifies responsibilities, and accelerates final sign-off.
Frequently Asked Questions
How Long Does a Detached Extension Project Typically Take From Start to Finish?
A typical detached extension takes about 4 to 6 months from start to finish. You’ll schedule a foundation inspection early, coordinate approvals, then complete interior finishing as you adhere to structural and regulatory milestones.
What Are Hidden Costs Not Covered in Initial Quotes?
Hidden costs lurk beyond quotes; expect unexpected expenses and contractor fees. You’ll need contingency budgeting, permit delays, utility relocations, design changes, and scaffolding. Plan carefully, document scope changes, and verify inclusions to avoid costly surprises.
Can I Build Without Planning Permission for a Small Extension?
You can’t build without planning permission for most cases; check Building Regulations and permitted development limits first. You may proceed under permitted development only if it meets size, height, and location constraints, or you’ll need formal planning consent.
How Do Weather and Seasons Affect Project Costs?
Seasonal delays happen; weather affects your timeline and costs. In winter, you’ll face slower progress and higher heating, while rain, wind, and freezes raise site risk, labor, and material prices, increasing weather related costs you’ll need to manage.
What Is the Best Way to Compare Contractor Quotes Accurately?
Compare quotes like a keen scientist: demand itemized detail, check assumptions, and verify timelines. Budget planning matters; weigh contractor reputation, warranty terms, and communication. Use a formal scoring sheet and request references to guarantee precise, apples-to-apples comparisons.
Conclusion
Conclusion (75 words)
By now you’ve got a clear, pragmatic path: know your scope, pick a realistic extension type, and build in planning, build‑reg, and contingency costs from the start. Don’t underestimate site access, finish level, and timing, which can swing budgets more than you’d expect. With disciplined budgeting and a tight contract, you’ll predict costs within range and avoid nasty surprises—your project will feel like a turbocharged, money‑savvy machine that could single‑handedly transform your home.




