

You can attract higher-quality tenants by prioritizing durability, smart storage, and flexible layouts. Assess your HMO for wear points and traffic flow, then install modular storage, wall-mounted shelves, and benches with hidden compartments to maximize space without congestion. Create privacy zones with screens and configurable furniture, refresh with warm neutrals and efficient lighting, and add easy-to-maintain finishes. Use digital onboarding and seasonal touches to boost comfort and perceived value. If you keep optimizing, you’ll gain even sharper ROI and tenant appeal.
Start Here: Assess Your HMO for Durability and Space
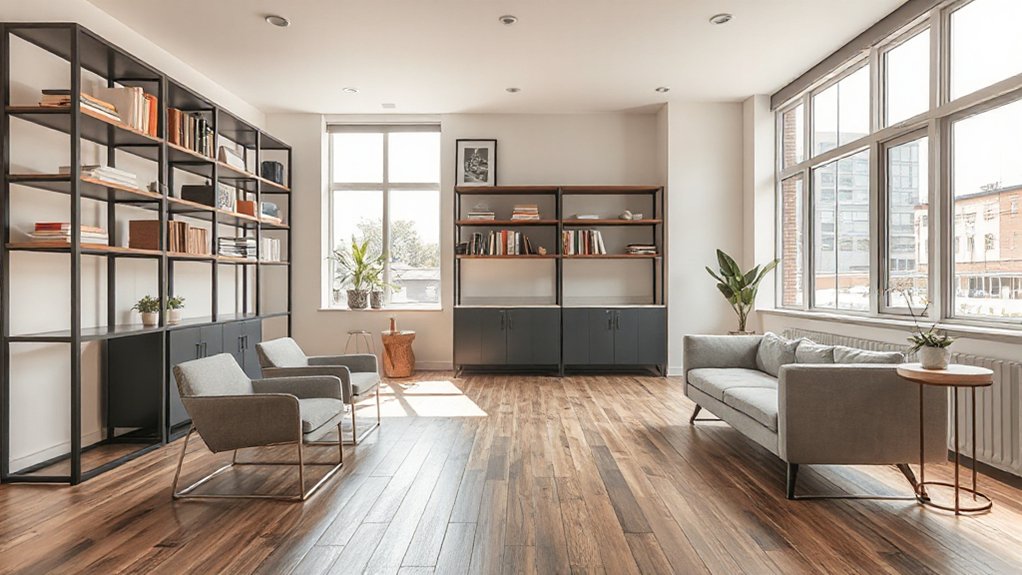
Start by walking through your HMO space with a critical eye: where will wear and tear show first, and how does traffic flow affect daily use? You’re validating durability and space before decisions.
Map high-traffic routes, entryways, and shared zones, then test furniture placements for hindrance or congestion. Prioritize robust finishes, easy-clean surfaces, and modular storage that tolerates heavy use.
Assess lighting, ventilation, and acoustics as you imagine everyday routines, study groups, and late-night arrivals.
Document landlord responsibilities and tenant communication touchpoints to prevent disputes and set clear expectations. Create a simple durability checklist for repairs, replacements, and budget cushions.
This foresight reduces turnover friction and improves tenant comfort. You’ll design for longevity, while keeping everyone aligned, responsible, and prepared for scalable growth.
Smart Storage Makeovers for Shared Living
Smart storage is the backbone of shared living, turning crowded halls into organized, functional spaces. You’ll reclaim square footage with clever systems that hide clutter and boost daily flow.
Picture modular, durable solutions that adapt as lives change, not just as rooms. You’ll implement innovative shelving that frees up desk and bedside real estate while keeping essentials within arm’s reach.
Multi functional furniture becomes your backbone, serving as seating, storage, and charging hubs in one sleek package. Transform corners with vertical organizers that maximize depth without narrowing traffic paths.
Your three core moves:
- Install height-adjustable, wall-mounted shelves.
- Choose benches with hidden stowaway compartments.
- Pair desks with integrated drawers and charging strips.
Practical Layouts That Maximize Comfort and Privacy
Start by zoning the space for clear private zones, so you know where shifts in activity belong and where quiet corners should live.
Arrange flow-optimized furniture to guide movement without crowding, keeping doors and sightlines open for safety and ease.
Consider modular pieces that reconfigure for different group sizes, balancing personal nooks with shared comfort.
Smart Zoning for Privacy
Creating zones that balance openness with privacy starts by mapping how you move through the space and where you need quiet vs. visibility. You’ll implement smart zoning that supports both collaboration and solitude, using practical, scalable tactics.
Begin with vertical and horizontal buffers, then add selective screens and doorways that feel intentional rather than closed off. Your goal is tranquility without isolation, so layer sound considerations into every plan.
- Use soundproof partitions to create quiet pockets without sacrificing light or flow.
- Design privacy enhancing layouts that place work zones away from common paths and entryways.
- Integrate flexible partitions or screens that reconfigure spaces as needs shift.
Flow-Optimized Furniture Placement
Start with a clear living area: sofa and chairs oriented toward a focal point, not a hallway, to reduce noise spill and create intimate conversation nooks.
In bedrooms, position beds to maximize door visibility and minimize foot traffic through sleeping zones.
Use multi-functional pieces—storage ottomans, foldable desks—to support space optimization without clutter.
Create adaptable spaces with movable screens or bookcases to transform openness for guests or study.
Favor light, neutral tones and consistent scale to unify areas, enhancing perceived space while preserving privacy.
Affordable Aesthetic Upgrades That Attract Tenants
Looking for quick, low-cost upgrades that deliver big returns? You’ll boost appeal with practical, visible changes that don’t break the bank. Focus on cohesive color schemes and smarter lighting fixtures to modernize spaces without full remodels. Subtle shifts can transform mood, scale, and perceived value, helping tenants imagine themselves living here.
1) Refresh walls with a neutral yet warm color palette, add accent pieces in a bold but complementary hue, and keep trim crisp for contrast.
2) Replace dated lighting fixtures with energy-efficient options that unify color tone and ambiance across rooms.
3) Upgrade hardware and cabinet fronts with affordable finishes that read high-end and durable on frequently used surfaces.
These tweaks create a brighter, more inviting base, supporting longer stays and higher-quality tenant interest.
Tenant-Experience Touches That Cut Turnover

To cut turnover, prioritize tenant-experience touches that feel proactive and personal rather than reactive. You’ll map a seamless welcome, a quick-response system, and anticipatory touches that show you notice daily rhythms. Create a simple digital guide to amenities, trash schedules, and local services, so tenants feel supported from day one.
Schedule periodic check-ins that aren’t intrusive—short surveys or quick calls—to catch friction before it grows. Emphasize tenant engagement through community prompts: welcome notes, rotating resident spotlights, and shared calendars for events.
Prioritize ambiance enhancement with thoughtful lighting, scent, and color that shift with seasons, reinforcing comfort. Build a predictable maintenance cadence and transparent timelines to reduce uncertainty and build trust, so renewal feels natural rather than optional.
Budgeting for ROI: What Upgrades Pay Off and When
Balancing cost with value starts here: after shaping proactive tenant experiences, you now map which upgrades deliver measurable ROI and when they pay back.
To maximize impact, target high-appeal, low-maintenance improvements that justify premium rents and attract high-quality tenants. Focus on strategic timing, financing options, and clear metrics to track payback.
- luxury upgrades that differentiate units while preserving budget, prioritizing durable finishes and energy efficiency for faster recoupment
- premium amenities that reduce turnover—shared spaces, smart controls, and reliable appliances with long lifespans
- staged investments with phased ROI tracking, starting with essential upgrades and expanding as occupancy and cash flow rise
Frequently Asked Questions
How Long Does ROI Typically Take for HMO Upgrades?
ROI for HMO upgrades typically takes 1–3 years to materialize. You’ll maximize it by installing luxury furnishings and eco friendly materials, focusing on durability, appeal, and energy savings, then tracking occupancy, rents, and turnover for clarity.
Which Materials Retain Durability Under Heavy Tenant Use?
You’ll notice that 70% of wear stems from high-traffic zones, so choose material durability like vinyl plank, laminate, and porcelain tile to withstand tenant wear while staying cost-efficient. You’ll maximize resilience and keep spaces visually cohesive for tenants.
How to Measure Tenant Satisfaction After Renovations?
You measure tenant satisfaction after renovations by collecting Tenant feedback through short, actionable surveys and monthly check-ins. You design Satisfaction surveys that ask about comfort, functionality, and aesthetics, then act on insights to optimize spaces and retention.
What Legal Considerations Affect Interior Design Choices?
You must guarantee legal compliance and respect design restrictions, evaluating local codes, fire safety, and accessibility. You’ll document approvals, consult professionals, and plan flexible layouts that protect tenants while enabling innovative, compliant interiors.
How to Budget for Ongoing Maintenance vs. Upgrades?
Budget planning balances ongoing maintenance with upgrades, allocating a predictable annual fund. You set priorities, schedule maintenance proactively, and reserve for replacements, ensuring smooth operations. You’ll refine forecasts, track costs, and align budgeting withMaintenance scheduling and long-term vision.
Conclusion
You’re shaping spaces that tenants actually want to live in, not just rent. Start with durability, streamline shared areas, and tailor layouts for privacy, then layer affordable aesthetics that feel fresh. Add smart storage and thoughtful touches to reduce turnover and boost satisfaction. Track ROI so each upgrade earns its keep. Picture future tenants delighted by comfort and practicality—almost like a modern, high-design boardinghouse. Now grab your plan, roll up your sleeves, and make it happen—flux capacitor optional.




