
You must design for the 18-metre rule with precision, not bravado. Build double staircases and high-rise routes that meet strict riser, landing, and material standards, while ensuring redundant egress and clear fire resistance. Your risk plan should include real-time monitoring, robust emergency lighting, and scalable capacity calculations. Compliance milestones and insurer expectations will shape every decision, yet a gaps-free plan is essential to avoid costly delays—and the next step could hinge on how you justify safety beyond code.
What the 18-Metre Rule Means for Stair Design

The 18-metre rule limits stair design by dictating when additional safety measures must kick in, so you must treat any rise at or above this height as a potential risk. You assess each ascent for compliance, specifying limits on treads, landings, handrails, and guard spacing.
Precision guides decisions: if a rise triggers enhanced safety, you implement clearly defined measures without ambiguity. You balance structural integrity with user expectations, documenting every choice and its rationale.
Consider Aesthetic enhancements only where they don’t compromise safety or accessibility, ensuring finish quality aligns with standards. You evaluate material sustainability, selecting durable, low-toxicity components that minimize lifecycle impact.
Your process remains auditable, repeatable, and aligned with regulatory expectations, prioritizing risk mitigation over visual flourish.
Where the 18-Metre Threshold Applies in Practice
You’ll apply the 18-metre threshold where its rise-to-risk relationship is most likely to affect design decisions, equipment placement, and user flow. In practice, you evaluate vertical reach, egress paths, and fall-protection requirements to determine where scrutiny is highest.
You prioritize structural redundancy and clear line-of-sight for occupants, ensuring stair and lift layouts minimize crowding and backtracking. Controls, barriers, and signage must be positioned for intuitive operation under peak occupancy, with maintenance access planned as an integral part of the workflow.
Consider Occupant behavior to forecast movement patterns, dwell times, and decision points, then align equipment allocation accordingly.
Balance function with aesthetic integration to preserve sightlines, light, and material harmony while enforcing safety margins and accessible egress.
Why Double Stairs Are Often Required
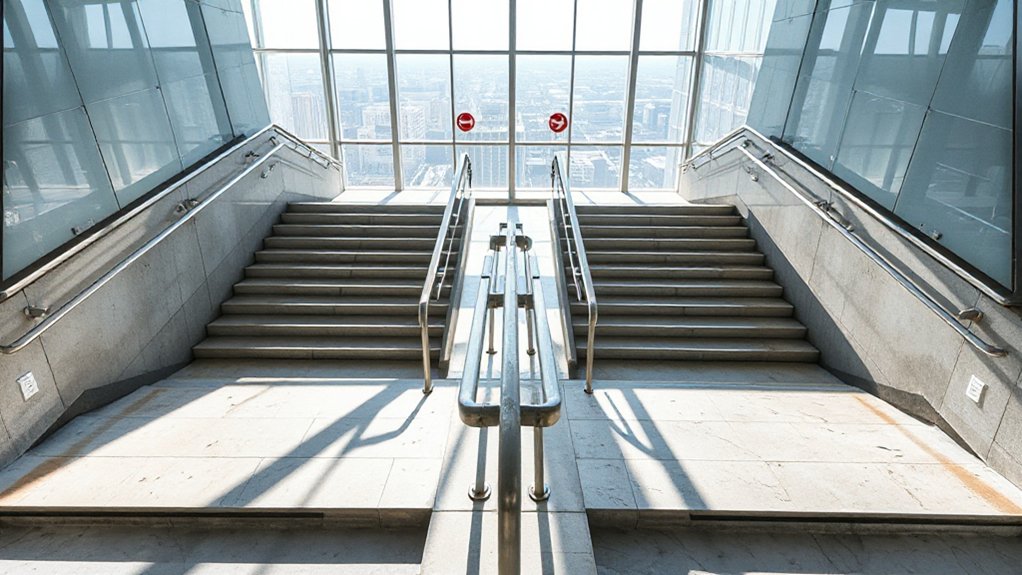
Double stairs often become essential to guarantee two independent egress paths, reducing bottlenecks and improving occupant survivability during emergencies.
You’ll meet safety-compliance requirements that mandate redundancy, segregation of flows, and clear cross-communication between stair cores. This setup also enhances egress efficiency by distributing load and minimizing travel distance for occupants.
Why Double Stairs Matter
Double stairs matter because they directly reduce exposure time during evacuations and streamline vertical movement in high-density spaces. You assess routes, capacity, and flow rates, ensuring two independent egress paths minimize bottlenecks.
In practice, you balance speed with safety, prioritizing redundancy to prevent single-point failures during emergencies. You evaluate structural integrity, load distribution, and fire-rated separation, aligning with applicable standards.
You consider architectural aesthetics, ensuring that design choices don’t compromise functionality or egress clarity. You also examine construction materials for durability, slip resistance, and maintenance needs, recognizing that material performance affects reliability under stress.
Your focus remains on risk mitigation, verifiable performance, and implementable, code-aligned solutions that support predictable, safe evacuation outcomes in multi-story occupancies.
Safety Compliance Requirements
To meet safety compliance, building codes and fire protection standards require alternate egress paths that operate independently from the main stair, ensuring continuity of exit capacity during evacuations. You assess compliance by validating that second stairs, ramps, or protected corridors provide unblocked, clearly marked routes with independent power and fire protection.
Structural separation, fire barriers, and proper stairwell pressurization must meet tested performance criteria, including travel distances, occupancy limits, and refuge provisions. Architectural aesthetics may influence location and enclosure design, but safety priorities prevail.
Historical building preservation considerations are balanced with structural retrofits, ensuring minimal impact while preserving heritage value. You document commissioning results, perform ongoing inspections, and mandate drills, so redundancy becomes operational reality, not an aspirational concept.
Efficiency in Egress
Efficient egress demands that occupants reach safety quickly and predictably, so buildings with complex or high-occupancy layouts typically require a second exit route that operates independently of the primary stair. You assess egress paths for critical timing, ensuring travel distances, door widths, and stair width meet code limits under peak loads.
Double stairs enhance redundancy, reduce choke points, and shorten evacuation time, but their implementation must align with risk assessments and occupancy profiles. Architectural aesthetics shouldn’t compromise performance; symmetry, signage, and illumination must be calibrated to preserve predictability under stress.
Construction materials chosen for secondary stairs require non‑slip surfaces, fire resistance, and robust detailing. In practice, verify that inspections, testing, and maintenance sustain consistent access, clear separation, and fail-safe operation across all scenarios.
Calculating Egress Capacity for High-Rise Stairs
1) Determine allowable stair capacity per occupancy group, then scale for peak loads.
2) Verify travel distance and headroom meet jurisdictional minimums, adjusting riser-tloor geometry as needed.
3) Cross-check translation of computed capacity into stairway cross-section and landings.
4) Document assumptions, calculations, and safety margins for auditability and design refinement.
Emergency Lighting and Visibility in Stairways
A robust emergency signage system guides occupants toward exits, even when primary lighting fails. Place lighting fixtures to eliminate shadowed zones at landings, treads, and handrails, avoiding glare that obscures step recognition.
Verification procedures test duration, battery back-up performance, and automatic activation delays to prevent lag. Document lighting placement schematics, maintenance intervals, and fault-traceability.
Ascertain redundancy paths remain accessible, and cross-check against misalignment with egress capacities to sustain reliable visibility.
Travel Distances, Segregation, and Access Points
You need to assess Travel Distance Standards, ensuring routes minimize exposure and maximize egress efficiency.
Prioritize Segregation and Access Points to prevent cross-flow risks and to maintain compartmentalization under the 18-metre mandate.
Align every decision with Safety Mandate Compliance, documenting metrics and gaps for immediate corrective action.
Travel Distance Standards
- Measure maximum travel distances to every designated access point, accounting for occupancy loads and alternative routes.
- Identify and mitigate potential barriers, including temporary obstructions and functional partitions that impede egress.
- Align wayfinding with visibility requirements, signage placement, and illumination to support prompt navigation.
- Document verification of corridor widths, ramp slopes, and door swing clearances for ongoing compliance.
Segregation and Access Points
Access points are designated with unambiguous geometry, reinforced by signage and monitored crossings, so occupants follow intended routes without hesitation. You specify thresholds for interaction, ensuring stairwells, corridors, and platforms don’t become shared corridors during peak loads.
Each access point aligns with egress calculations, supporting redundancy without creating bottlenecks. You document clearance, sightlines, and turning radii to maintain safe, continuous movement.
Risk-focused controls target misalignment and inadvertent cross-occupancy, while compliance-driven metrics track deviations. Precision in planning minimizes delays and enhances predictability for occupants traversing vertical and horizontal transit within the 18‑metre framework.
Safety Mandate Compliance
As you implement Safety Mandate Compliance, you’ll align travel distances, segregation, and access points with defined performance targets to guarantee predictable, conflict-free movement. You define measurable thresholds, monitor deviations, and correct procedures before risk escalates, preserving architectural aesthetics without compromising safety.
You balance stricter protocols against construction costs, ensuring practical feasibility while sustaining compliance. Documentation is concise, traceable, and auditable, with clear accountability for every zone boundary and egress point.
Proactive testing simulates crowd flow under peak loads, confirming that distances, segregation, and access points meet targets. You establish escalation paths for non-conformances and integrate lessons learned into design reviews.
- Travel-distance benchmarks
- Segregation validation checks
- Access-point optimization
- Compliance audit cadence
Materials and Fire-Resistant Construction for Stairs

Specify connections, fasteners, and supports that preserve structural integrity during high-temperature conditions, and document fire resistance ratings relevant to egress timelines. Favor assemblies with proven redundancy, and incorporate design features that limit heat transfer to stairs and landings.
Implement fire resistant coatings where exposed steel or timber occurs, ensuring uniform coverage and durability under cleaning regimes. Establish performance benchmarks, inspection cadences, and corrective action plans to address degradation or coating delamination.
Align detailing with adjacent systems, mitigating thermal movement and ensuring continuous, safe egress paths throughout the building.
Fire Detection, Suppression, and Alarm Integration
You’ll guarantee Fire Alarm Integration aligns with the building’s life-safety objectives and can be tested per the adopted standards.
Maintain clear Detection System Coverage that leaves no blind spots between stair enclosures and core corridors, with verification of point-type and area detectors across all occupancies.
Coordinate Suppression Standards to guarantee fast, unambiguous activation and seamless interfacing with alarm relays, shutdown logic, and emergency communication.
Fire Alarm Integration
Early integration of fire detection, suppression, and alarm systems is essential to meet the 18-metre safety mandate, ensuring rapid, coordinated response across all vertical zones. You design for reliability, minimize nuisance alarms, and preserve occupant egress priorities.
System fusion must support clear, prioritized annunciation while protecting architectural aesthetics and historical preservation considerations. Trigger thresholds align with risk assessment, ensuring early warning without compromising aesthetics or materials.
Integration should enable selective shutdowns, cross-zone coordination, and tamper resistance, with robust testing and commissioning protocols. Documentation emphasizes maintenanceability, lifecycle costs, and interoperability with building management systems.
You’ll validate redundancy, power supply resilience, and fault tolerance before occupancy.
- Interface harmony with building controls
- Redundancy and fail-safe pathways
- Alarm stratification by zone and occupancy
- Commissioning, testing, and ongoing verification
Detection System Coverage
Prioritize zoning granularity to prevent false alarms while preserving responsiveness in high‑risk areas. Specify calibrated sensor thresholds, tamper resistance, and fault monitoring to maintain continuous operability.
Lighting automation should synchronize with detection events to guide occupants safely without compromising visibility, while ensuring minimal distraction during emergencies.
Plan aesthetic integration so indicators, audible devices, and control panels blend with architecture yet remain instantly identifiable.
Document commissioning, acceptance criteria, and ongoing performance reviews to sustain compliance and risk mitigation.
Suppression Coordination Standards
Suppression coordination must be tightly integrated with fire detection, suppression interfaces, and alarm signaling to guarantee rapid, coordinated response across all zones. You implement a unified command sequence, ensuring sensors, water-mist, and alarms share data in real time.
Interpersonal dynamics and cultural influences shape how crews interpret signals, activate suppression, and re-enter compartments, so you standardize trainings accordingly. Your approach emphasizes risk assessment, zone-by-zone handoffs, and fail-safe overrides to prevent miscommunication during escalation.
You document interfaces, testing procedures, and cross-communication protocols to meet criteria, minimizing latency and errors.
- Establish cross-disciplinary liaison roles and standardized handoff scripts.
- Align detection, suppression, and alarm interfaces with explicit inter-zone timing.
- Validate with scenario-based drills that reflect cultural and organizational differences.
- Audit for residual risk and continuous improvement opportunities.
Managing Occupant Flow During Emergencies
When an emergency occurs, you must manage occupant flow with discipline: establish clear egress routes, minimize bottlenecks, and continuously monitor crowd movement to prevent blockage or confusion.
You implement predetermined evacuation sectors, synchronized alarms, and monitored stairwell access to guarantee predictable dispersion.
Maintain strict adherence to capacity limits, door operation protocols, and clear wayfinding signage to reduce hesitation and misdirection.
Analyze real-time densities, reallocate personnel, and isolate stalled groups to preserve passable routes.
Prioritize aesthetic integration so safety cues blend with architectural intent, supporting quick recognition without distraction.
Consider occupant psychology: communicate concise instructions, minimize panic triggers, and deploy familiar stimulus to sustain calm, cooperative behavior.
Document deviations, review performance metrics, and tighten procedures to meet evolving standards.
From Permits to Final Inspection: Compliance Milestones

Permits establish the baseline for safety compliance, and moving from approvals to a final inspection requires a disciplined, stepwise approach. You’ll map milestones against codes, ensuring traceability, documentation, and risk mitigation remain central.
Focus on architectural aesthetics and construction budgeting to avoid misalignment between intent and execution. Each stage should close with objective sign-offs, not assumptions.
- Validate design conformity with permit conditions, pairing structural plans with fire and egress requirements.
- Compile updated drawings and specifications, highlighting deviations and budget implications for governance review.
- Conduct risk assessments and quality checks, securing interim approvals before progressing.
- Complete final inspection readiness, compiling compliance records, commissioning tests, and handover documentation.
Aligning Design With Insurer Expectations
You map design decisions to measurable criteria, validating every element against risk registers, fire-resistant assemblies, and egress reliability. You assess urban aesthetics in context, ensuring visual coherence without compromising resilience or code compliance.
You specify material sustainability targets early, prioritizing durable, low-toxicity components with verifiable lifecycle data. You present transparent, auditable traces of testing, qualifications, and third-party certifications to streamline underwriting.
You maintain disciplined change control, avoiding deviations that could erode coverage integrity or trigger premium fluctuations.
Ongoing Maintenance, Drills, and Continuous Improvement
- Implement scheduled inspections with defined acceptance criteria.
- Align drill scenarios to current 18-metre safety mandates and insurer expectations.
- Record, analyze, and act on near-miss and failure data for continuous improvement.
- Review design assumptions against evolving standards to sustain resilience.
Frequently Asked Questions
How Will the 18-Metre Rule Affect Stair Width Requirements?
You’ll see stricter stair width requirements at 18 metres, guiding you to meet minimum tread and riser specs. You’ll balance staircase aesthetics with safety, selecting materials that comply, while ensuring construction materials meet load and slip-resistance standards for risk-focused compliance.
Do Different Jurisdictions Interpret the 18-Metre Threshold Variably?
Yes, jurisdictions interpret the 18-metre threshold variably. You must consult local building codes and safety standards to confirm applicability, adapt designs, and manage risk, ensuring compliance and consistent safety across projects.
Are There Exemptions for Existing Buildings Under the 18-Metre Rule?
Yes, there are exemptions for existing buildings under the 18-metre rule, but you must evaluate Historical building exemptions and implement robust Emergency evacuation strategies; your due diligence should be precise, risk-focused, and standards-driven—this is non-negotiable, genuinely monumental compliance clarity.
What Upfront Cost Impacts Does Dual-Stair Design Incur?
Dual-stair design raises upfront costs due to added materials, complexity, and permits, impacting construction timelines. You’ll balance stair-case aesthetics with code compliance, budget, and risk, prioritizing precise detailing to mitigate costly rework under strict standards.
How Is Occupant Psychology Addressed During High-Rise Egress Planning?
You address occupant psychology by integrating evacuation psychology insights into drills, wayfinding, and stairwell design, emphasizing occupant behavior patterns, stress responses, and decision points to reduce confusion and speed safe egress during high‑rise evacuations.
Conclusion
As you design, picture stairwells as lifelines forged in steel and light. The 18‑metre rule isn’t a line to cross—it’s a safety boundary you continuously respect. Double stairs, redundant egress, precise calculations, and clear emergency lighting create predictable paths when panic blooms. Maintain vigilance with audits, drills, and real-time monitoring. When a fire alarm sounds, you’ll see a calm, organized flow, not a chaos, because your design enforces risk-aware, standards-driven resilience.