

Chances are you don’t realize how much the cost of open plan conversions hinges on details you can’t see at first glance, from structural tweaks to acoustics and finish quality. You’ll weigh upfront investments against uncertain returns tied to market trends and design execution. It’s a measured trade-off: you may gain flow and light, but the payoff depends on planning, resilience, and how your space actually performs over time. Think through the variables before you commit.
What Open Plan Conversions Really Cost
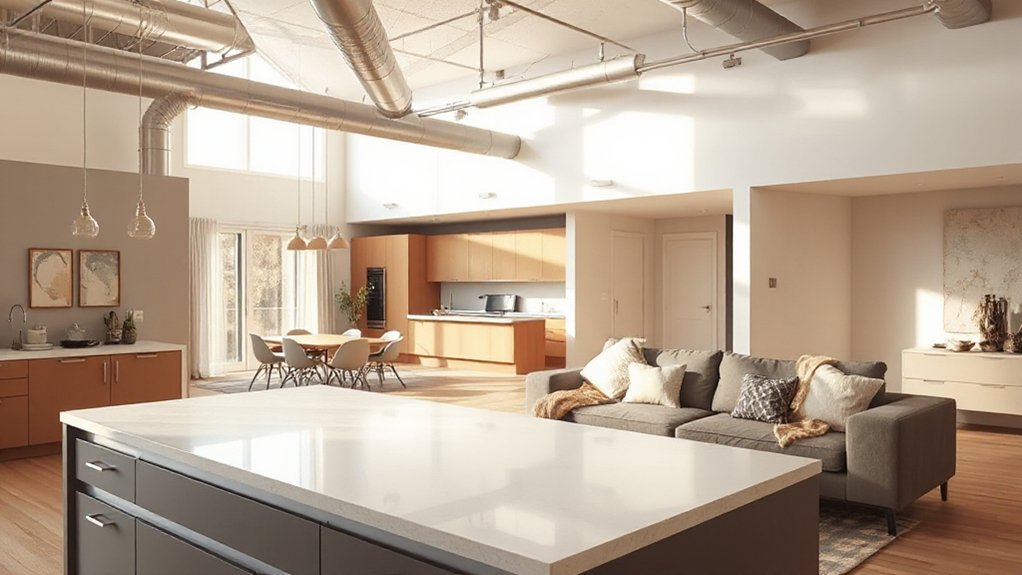
Open plan conversions don’t come with a single price tag; costs vary based on space, materials, and build quality. You’ll encounter three core drivers: structural changes, finishes, and finishes’ installation.
Structural work, like removing walls or adding supports, sets the baseline and often dominates budget swings.
Materials and finishes influence perceived value as much as actual cost, so you weigh durability, aesthetics, and maintenance.
Budget for utilities relocation, soundproofing, and ventilation, which can surprise you if neglected early.
Color schemes and furniture placement guide perception of space, yet they carry modest price tags compared with carpentry or HVAC updates.
Plan for contingencies, because unexpected findings during demolition affect timing and totals.
Your decisions shape not just cost, but long‑term usability and satisfaction.
How Open Plans Impact Property Value
You’ve looked at what open plan conversions cost; now consider how those choices affect property value. Open plans can boost perceived space and flow, yet value hinges on execution, location, and market preferences.
You’ll gain impact when interior aesthetics align with practical use, avoiding overextended layouts that dilute function. Consider how natural light, sightlines, and ceiling height influence appraisal notes and buyer appeal.
Design trends matter, but consistency matters more; a cohesive scheme signals intentional renovation rather than a haphazard remodel. Energy efficiency, acoustics, and zoning within the plan can mitigate noise and create usable zones, supporting value retention.
In stable markets, well-designed open plans tend to support higher value, provided the upgrade remains aligned with buyer expectations rather than fleeting fads.
Structural Changes That Matter for Open Plans
Assess load transfer early, using a pro to model how removing partitions shifts weight to existing or new supports. Consider span limits, material compatibility, and the potential for future reconfiguration without structural hazards.
Furniture arrangement should guide practical zoning, not dictate permanent structure. Privacy considerations influence wall placement, door sizing, and corridor access, affecting both acoustics and flow.
Balance daylight, mechanical routes, and hidden services alongside visible layouts. Focus on robust joints, phased alterations, and documented, auditable changes to minimize risk and maximize value.
Hidden Costs: Insulation, Acoustics, and Lighting
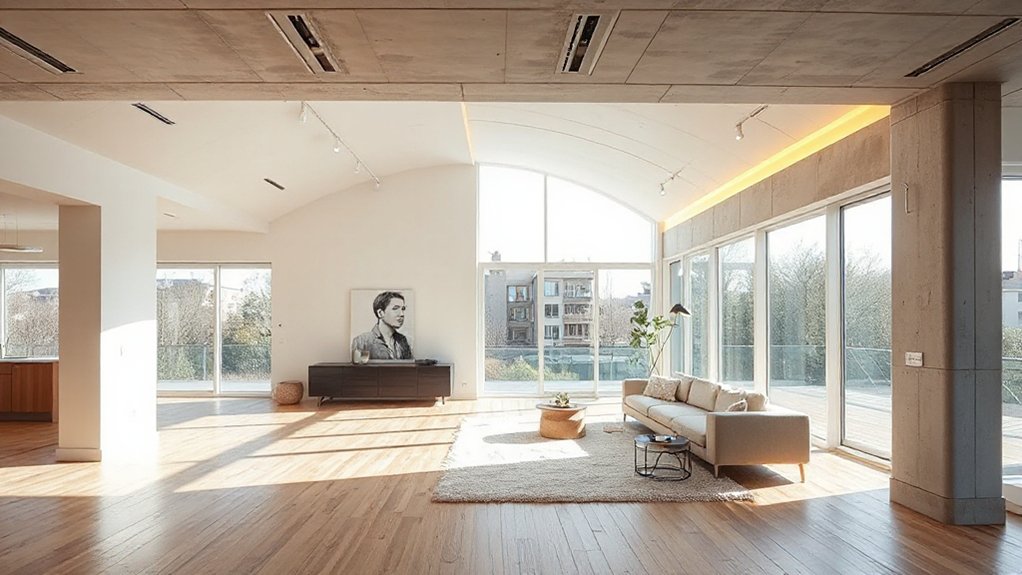
Hidden costs in open-plan conversions often surface after initial build, when insulation, acoustics, and lighting prove more complex or expensive than expected. You’ll notice insulation must balance energy efficiency with sound damping, often requiring thicker layers or specialized materials that raise project costs and extend timelines.
Acoustics demand attention to room shapes, soft furnishings, and ceiling treatments to prevent echo—this isn’t optional, it affects comfort and usability.
Lighting, meanwhile, shifts from ambient to layered schemes: task, accent, and dimmable controls add hardware, wiring, and control systems. Plan early for interior aesthetics alongside function, ensuring harmony with furniture arrangement and sightlines.
What Flexibility Do Open Plans Add?
Open-plan layouts offer flexibility that traditional compartmentalized spaces rarely match, but that adaptability comes with trade-offs. You gain reconfigurable zones, multi-use surfaces, and evolving spatial definitions that respond to changing routines.
Yet, you must consider how interior aesthetics influence perception of space after shifts, not just footprint. Design flexibility lets you tailor lighting, furniture scale, and flow to activities, improving social interaction and task focus when pivoting from kitchen-dining to workstation setups.
But flexibility can dilute acoustics, create ambiguous zoning, and demand more decisive choices about finishes and storage. You’ll need a deliberate plan for future needs—consider how walls, screens, or movable partitions impact resale value and usability.
In short, flexibility elevates utility, while framing its limits clarifies cost versus value.
Acoustic Strategies That Improve Comfort
Do acoustic comfort strategies matter as much as layout choices when you’re designing open-plan spaces, or do they serve as a necessary afterthought? You’ll find that effective acoustic design enhances perceived value by reducing noise distraction without sacrificing openness.
Start with furniture arrangement that creates soft boundaries—sofas, screens, and low bookcases can fragment sound paths without visually closing the space, preserving the airy feel. Use strategic absorption materials in ceilings and walls to dampen reflections from hard surfaces, paired with targeted diffusion to prevent hotspots.
Consider privacy concerns as part of the soundscape: routines and conversations should feel contained, not trapped. Calibrate material weights, textures, and placement to balance intelligibility with intimacy, ensuring comfort complements function and aesthetics in your open-plan layout.
Energy Efficiency and Long-Term Running Costs
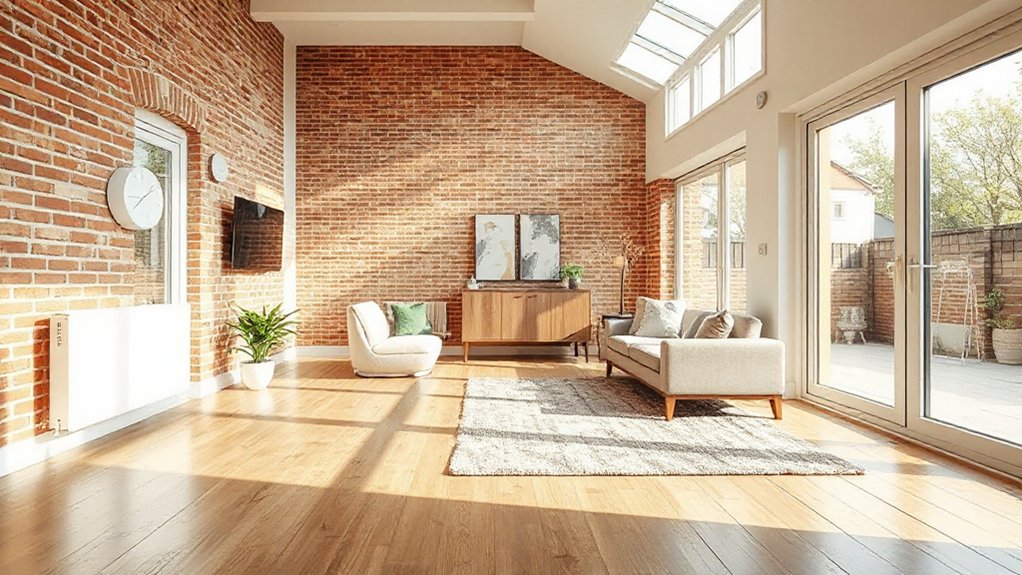
You’ll assess how Energy Saving Metrics translate to real bills, so you can forecast costs with credible precision.
Long-Term Cost Impacts hinge on insulation and airflow efficiency, shaping heating and cooling needs across seasons.
Start by aligning your design choices with measurable metrics to prevent wasted energy and uphold value over time.
Energy Saving Metrics
Energy efficiency and long-term running costs hinge on how you design and operate open-plan spaces. You’ll assess energy saving metrics by tracking envelope performance, lighting efficacy, and HVAC modulation tailored to open layouts.
Focus on heat transfer through partitions, insulation quality, and wide openings that influence thermal stratification. You’ll balance design flexibility with airtight detailing to minimize drafts without sacrificing usability.
Monitor daylighting versus artificial lighting demand, using sensors and zones to prevent over-illumination while preserving aesthetic appeal.
Consider thermal mass and ventilation strategies that reduce peak loads, yet remain comfortable during occupancy shifts.
This analytic approach links measurable performance to investment value, guiding decisions that favor lower operating costs and consistent energy savings over time.
Long-Term Cost Impacts
In practice, you’ll see payback through reduced utility bills and fewer major system overhauls. Interior lighting should balance daylighting with efficient fixtures and smart zoning, preventing over-illumination and waste.
Furniture placement matters too, influencing thermal distribution and airflow, which affects heater and cooler workloads. Track performance with monthly analyses to catch drift in efficiency or occupancy patterns.
Documentation of retrofit standards helps protect resale value, while ongoing maintenance preserves envelope seals and controls. Thoughtful coordination among designers, engineers, and occupants solidifies long-term cost effectiveness.
Insulation And Airflow Efficiency
Airflow design matters too: balanced ventilation, zoned controls, and strategic window placement prevent hot spots and moisture buildup, preserving structure and air quality.
Consider smart lighting and furniture layout as energy multipliers—efficient lighting reduces heat output and electricity use, while furniture layout can optimize heat retention and air circulation.
Don’t overlook airtight sealing, ventilation tradeoffs, and insulation ratings when budgeting; small gains here compound over years, delivering predictable, lower long-term running costs and steadier comfort.
Budgeting and a Decision Framework: When to Open Up
You’ll set a budgeting threshold that reflects both upfront costs and ongoing value, defining a clear trigger for opening up.
Consider how you quantify expected gains—space, light, and flow—against total project costs, financing, and disruption.
This framework helps you decide when the value justifies the investment and aligns with your long-term goals.
Budgeting Triggers For Open Plans
- Define measurable cost baselines
- Tie triggers to value milestones
- Require transparent bids and contingencies
- Prioritize interior aesthetics and furniture placement efficiency
Value Threshold For Opening Up
Value thresholds determine when opening up a space makes financial sense beyond initial construction costs. You assess incremental value by linking functional gains to tangible outcomes, not just preferences.
Start with a core budget cap: estimate added construction, systems, and permitting, then compare to projected utility. If the improvement raises usable area, daylight, or flow without overextending, consider it a green light; otherwise, defer.
You’ll weigh interior aesthetics against resale impact, ensuring enhancements translate into measurable desirability. Focus on furniture arrangements that maximize perceived space without clutter, since layout efficiency boosts value more than showy finishes.
Use scenario modeling: low, medium, and high cost iterations, then map each to potential rent or sale uplift.
Maintain discipline: cut losses when benefits plateau, and document decision criteria for future projects.
Real-World Outcomes: Cost vs Value Case Studies
Real-world outcomes for open plan living conversions reveal a measurable gap between upfront costs and long-term value. You’ll see how project scope, scale, and contractor reliability shape actual returns, not just budgets.
When you compare case studies, factor in resale risk, occupancy comfort, and energy modeling to gauge true value beyond initial numbers. You’ll notice that furniture arrangement and decor styles influence perceived space utility, affecting usage and satisfaction.
In some instances, homeowners recover only a portion of premium through resale, while others realize durable improvements in daily living quality. The takeaway is clear: align expectations with verifiable metrics, not anecdotes, and test scenarios that reflect your lifestyle and long horizon.
Real-world data informs smarter, more targeted decisions.
- Case-driven cost-to-value gaps and driver variables
- Timing of occupancy versus cost amortization
- How furniture arrangement alters space perception and function
- Decor styles’ impact on appeal and resale velocity
Frequently Asked Questions
How Long Does a Typical Open Plan Conversion Take From Start to Finish?
A typical open plan conversion takes several weeks to a couple of months, depending on scope. You’ll coordinate interior lighting installation and acoustic privacy measures, ensuring structural checks, utility reroutes, and finishes align with your timeline and budget.
Which Building Regulations Most Often Complicate Open Plan Layouts?
Do you wonder which building regs complicate open plans? Partitioning challenges and structural assessments frequently constrain design; you must assess fire, egress, ventilation, and load-bearing elements early to avoid costly compliance delays.
Can Open Plans Affect Resale Value in Listed Buildings?
Open plans can affect resale value in listed buildings, you’ll face Listed building restrictions and Historical preservation considerations that may limit alterations, preserving authenticity while potentially reducing market appeal; you weigh utility against heritage constraints and long-term maintenance implications.
What Hidden Maintenance Issues Arise After Opening up Spaces?
Like a ticking clock, you’ll uncover hidden dampness and structural shifts after opening spaces, so you must inspect hidden dampness thoroughly and monitor structural shifts to prevent costly repairs and guarantee long-term stability.
Do Open Plans Require Ongoing High Energy Costs Consideration?
Open plans can incur ongoing high energy costs if you neglect energy efficiency and insulation upgrades; you should assess heat loss, air leakage, and zoning to guarantee steady comfort while controlling costs. Prioritize targeted insulation upgrades and efficient systems.
Conclusion
You weigh wants with wisdom, watching costs collide with returns. Think through thoughtful, time-tested trends, test the tangible, trust the track record. Open plans demand disciplined design, deliberate detailing, and durable acoustics to deliver dividends. Balancing budget, ballast, and brightness, you’ll suss out subtle shifts in value, not just space. If you pursue prudence, you’ll profit from precise planning, purposeful provisions, and persistent project discipline, yielding a well-considered, worthwhile, world-class open plan.




