In a Georgian rectory in Hampshire, you pursue a total modernisation that preserves intricate joinery, mouldings, and sash fenestration while upgrading efficiency, security, and comfort. You’ll balance discreet technology with traditional aesthetics, optimize daylight through thoughtful plan layouts, and select durable, period-appropriate materials. The goal is a resilient, flexible home that respects heritage yet adapts to future needs, all under careful planning and controlled execution—with decisions that shape every subsequent space. Your project path awaits, and the implications extend beyond today.
What a Total Georgian Rectory Modernisation Involves: Scope, Goals, and Constraints
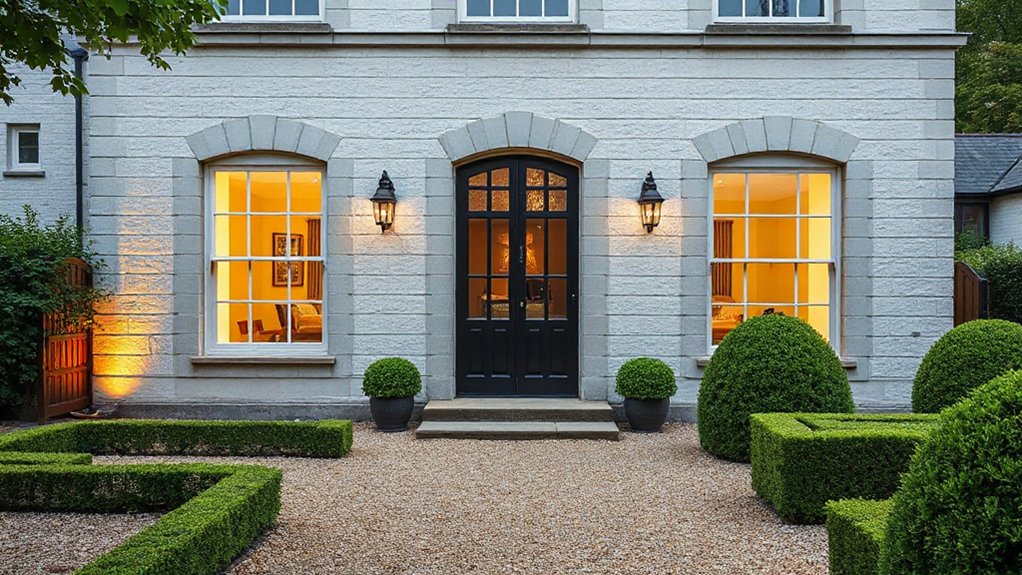
A total Georgian rectory modernisation encompasses an extensive scope, defined by preserving historic character while upgrading systems, layouts, and finishes to contemporary standards. You assess current infrastructure, identify essential structural repairs, and map a phased plan that minimizes disruption.
Goals center on reliability, energy efficiency, and comfortable occupancy without erasing provenance. Constraints include budget, planning consent, and the need to integrate modern services with sympathetic detailing.
Historical accuracy guides material choices, ensuring period-appropriate textures, profiles, and finishes where visible. You prioritise non-intrusive upgrades, like discreet insulation and efficient heating, alongside retrofit services that respect original fabric.
Material selection balances durability, compatibility, and conservation guidance, enabling seamless interfacing between old and new. The result is a coherent, compliant framework that preserves identity while delivering modern functionality.
Which Heritage Features to Preserve in a Hampshire Rectory
In a Hampshire rectory, you should identify heritage features that define character and guide preservation strategies, prioritizing elements with clear architectural or historical significance.
You assess fabric, joinery, mouldings, staircases, plasterwork, and fenestration for authenticity, consolidating a decision framework that respects original construction while accommodating modern needs.
Heritage conservation relies on documenting provenance, condition, and transferability of key elements, then applying reversible interventions where feasible.
Architectural preservation demands minimal intrusion to structural rhythm, alignments, and material palettes, ensuring visual continuity with historic elevations.
You implement selective stabilization, careful cleaning, and compatible repairs using period-appropriate techniques and materials.
Establish a safeguarding plan that balances structural integrity with legibility of age, enabling future stewardship without eroding intrinsic Georgian character.
How to Open a Compartment Plan Without Losing Character
You’ll balance preserving period character with the practical need to reveal concealed compartments, approaching the plan as a diagnostic task.
By mapping original joinery, plaster, and hardware, you identify likely concealment zones without compromising historic detailing.
The goal is to reveal hidden elements while maintaining authenticity and a coherent, legible narrative of the compartment plan.
Preserve Period Character
To preserve period character while opening a compartment plan, you must prioritize minimal intrusion and reversible methods. You approach the task with a methodical mindset, outlining procedures that respect original fabric and aesthetic.
Begin with careful assessment of plaster, timber, and masonry, noting any fragile zones and historical significance.
Choose restoration techniques that avoid irreversible alterations, utilising non-destructive tracing, temporary framing, and reversible linings where access is required.
Document every alteration, preserving existing joinery and hardware whenever feasible.
Opt for concealed, low-profile access panels that mirror period detailing and finish, ensuring discreet integration into walls or ceilings.
Test for movement, moisture, and strain, then implement controlled, repeatable steps.
This disciplined approach safeguards authenticity, enabling future preservation and accurate interpretation of the historic fabric.
Reveal Hidden Compartments
Hidden compartments should be approached with the same restraint and reversibility that protect original fabric: locate discreetly, assess access routes, and plan opening moves that preserve joins, finishes, and structural integrity.
You evaluate construction clues, tolerances, and material compatibility before any intervention. Map potential access panels to avoid unnecessary disturbance, and prioritize reversible methods that leave no visible traces.
When you execute the plan, document each step, preserving provenance and spatial logic, so future decisions retain the room’s integrity.
Hidden compartments, once revealed, must be cataloged alongside secret spaces, with careful labeling and secure storage of any remnants.
Precision, restraint, and methodical testing ensure these discoveries enhance utility without compromising Georgian character or architectural coherence.
Daylight Strategies for a Georgian Home: Sash Windows, Skylights, and Layout
Sash windows remain the most faithful daylight strategy for a Georgian home, delivering balanced natural light while preserving period character. When properly proportioned and glazed, they maximize wall area without compromising heritage aesthetics. You ideally space sash bays to align with room function, using taller panes to enhance vertical light diffusion and minimize frame loss.
For natural light, consider staggered window placement on opposing walls to create cross-illumination without glare. Pair high transoms with lower sashes to modulate depth perception.
Skylights supplement upper-room brightness where eaves obscure walls, but must be carefully flashed and insulated to avoid thermal bridging.
Layout adjustments—situated corridors, open sightlines, and consistent sill heights—preserve cadence while improving daylight distribution across living and working zones.
Smart Tech That Respects Classic Interiors
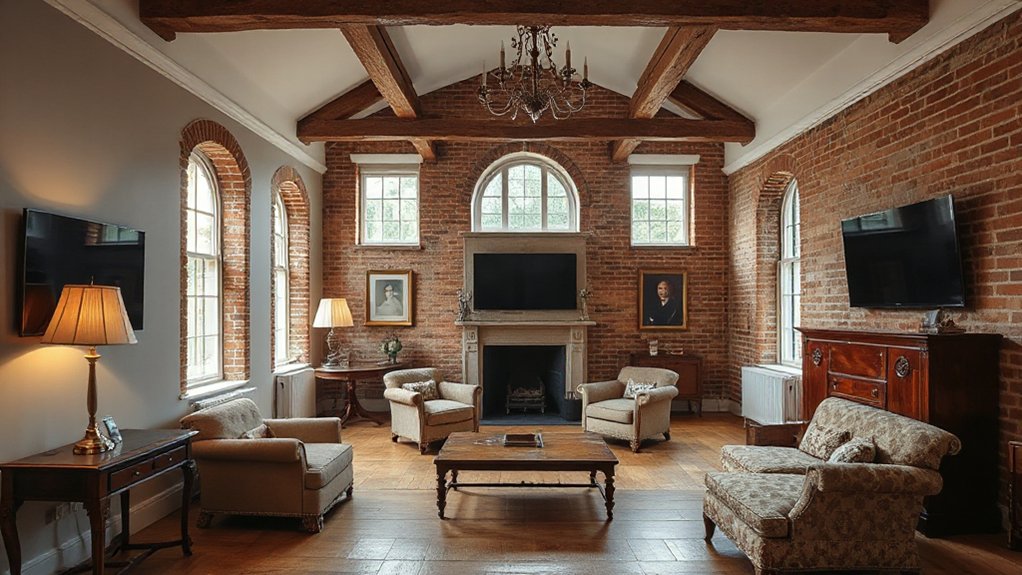
Smart tech can enhance a Georgian interior without erasing its character by prioritizing discreet hardware, timeless aesthetics, and intuitive controls.
You implement smart lighting with recessed fixtures, hidden sensors, and warm color temperatures that mimic traditional bulbs, preserving ambience while delivering energy efficiency.
Automated security integrates unobtrusive cameras and door sensors, blending with wood панельling and plasterwork, yet remains fully capable of real-time alerts and remote monitoring.
You choose scalable systems, avoiding oversized hubs that disrupt sightlines or introduce acoustic clutter.
Interfaces stay tactile and familiar—wall-mounted tablets or handheld remotes hidden in cabinetry—so future-proofing doesn’t demand a learning curve.
You verify compatibility with existing electrical circuits, ensuring wiring standards, surge protection, and maintenance access.
Sustainable Upgrades Suited to Brick and Timber Homes
Brick and timber homes offer a unique canvas for sustainability because their thermal mass and exposed joinery reward careful upgrades. You’ll implement targeted, efficient measures that respect structure and aura, balancing performance with aesthetics.
- Eco friendly insulation strategies that optimize heat retention without compromising timber aesthetics.
- Renewable materials for wall fills, floors, and ceilings to reduce embodied carbon while maintaining durability.
- Air sealing and controlled ventilation to manage moisture and indoor air quality.
- Passive design tweaks, such as strategic shading and daylighting, to lower energy demand while preserving historical charm.
These upgrades create a resilient envelope, minimize running costs, and align with restoration ethics. You’ll document performance metrics and guarantee long-term compliance with heritage guidelines.
Bespoke Detailing: Stairs, Millwork, and Material Palette
Thoughtful bespoke detailing unifies form and function, guiding the design of stairs, millwork, and the material palette to respect the house’s Georgian lineage while ensuring modern performance.
You specify clean sightlines and measured profiles for staircases, balancing decorative friezes with structural clarity to avoid cladding overstructure.
Millwork follows a disciplined geometry: mortise-and-tenon joints, hidden fasteners, and a restrained cornice that glances rather than proclaims.
The material palette harmonizes warm woods with durable finishes, prioritizing low-maintenance exterior finishes where exposure dictates.
Furniture design informs softened edges and ergonomic riser heights without compromising restraint.
You align trim, panel, and casing with proportioned rhythms that echo Georgian norms while enabling contemporary hardware, lighting, and acoustics.
This approach integrates tactile quality, longevity, and a cohesive interior-exterior narrative.
Planning, Approvals, and Builder Collaboration
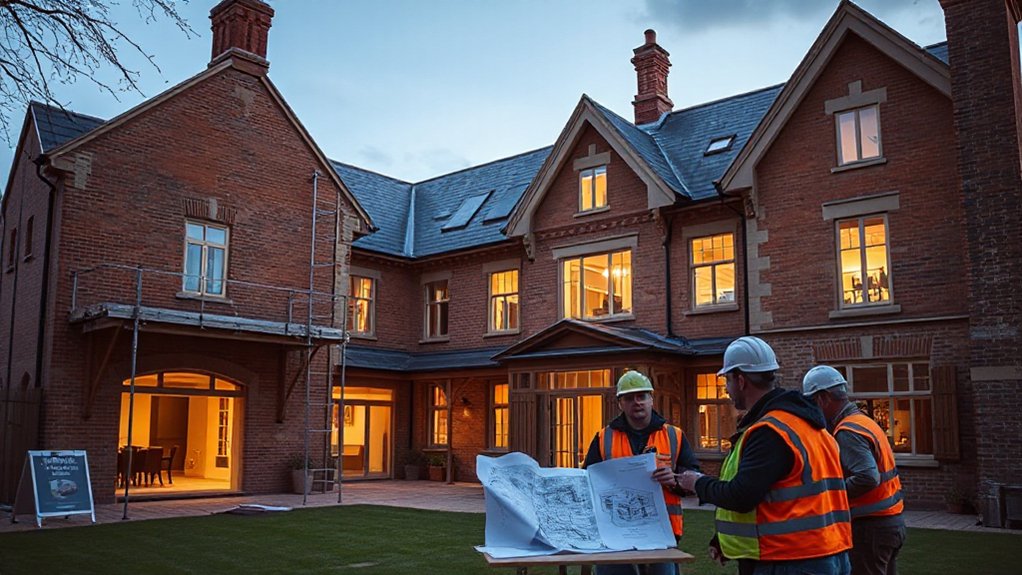
- Establish a single point of contact for all approvals and field decisions.
- Schedule milestone reviews to validate workmanship and material compatibility.
- Pre-plan interior lighting routes and landscaping interfaces for seamless integration.
- Maintain a living document of changes to keep everyone aligned and accountable.
Before-and-After Outcomes: Lifestyle, Value, and Future-Proofing
The modernisation delivers tangible lifestyle benefits, elevating daily comfort and usability while preserving the property’s Georgian character. You experience improved thermal performance, refined space planning, and durable, low-maintenance systems that reduce ongoing upkeep.
Before-and-after metrics show material savings, enhanced natural light, and smoother flow between public and private zones, supporting healthier daily routines.
Value appreciation derives from targeted Historical restoration, preserving heritage cues while integrating contemporary performance. Interior customization enables you to tailor function without compromising proportion or finish, ensuring long-term adaptability as needs shift.
Future-proofing is achieved through scalable services, compliant utilities, and modular finishes designed for migration to higher-efficiency standards.
The net effect is a balanced blend of character, efficiency, and resilience that sustains appeal and marketability over time.
Frequently Asked Questions
How Much Does Total Georgian Rectory Modernization Typically Cost in Hampshire?
A typical total Georgian rectory modernization in Hampshire costs broadly £500,000 to £1.2 million, depending on scale. You’ll invest more if you require Grade II listing compliance, high-end materials, and bespoke finishes.
You’ll also confront costs for structural reinforcement, wiring, plumbing, and HVAC upgrades. Prioritize historical preservation and architectural authenticity to justify premiums.
You’ll reduce risk by architect-drafted phasing, strict supplier vetting, and rigorous quality control—ensuring the project meets heritage standards while delivering durable, efficient living space.
What Is the Usual Timeline From Planning to Completion?
You’ll typically see a planning-to-completion timeline of roughly 6 to 12 months, depending on scope and approvals. You’ll navigate planning, surveys, and approvals like a measured clock.
You’ll balance Historical authenticity with Modern energy efficiency, updating systems while preserving character.
You’ll expect phased milestones, with design freezes, procurement, and build sections coordinating like gears.
You’ll need contingencies for weather and dependencies, but staying disciplined will keep the project moving smoothly toward a polished, compliant finish.
How Are Damp and Moisture Risks Managed in Brick/Timber Homes?
You manage damp and moisture by implementing robust ventilation improvements and moisture barriers. You’ll install continuous venting, extract fans, and trickle vents to replace stale air, reducing humidity peaks.
You treat timber cores with breathable, vapor-permeable membranes and place waterproof courses to stop rising damp.
You seal joints and use damp-proof barriers at subfloor and wall interfaces.
You monitor moisture levels with gauges and adjust humidity controls to maintain stable interior conditions.
Can Period Acoustics Be Preserved in Modernized Interiors?
Yes, you can preserve period acoustics while modernizing interiors. You’ll balance historical authenticity with contemporary performance by documenting original materials, retaining timber bays, and using calibrated acoustic treatments that respect earlier soundscapes.
This approach guarantees acoustic preservation without compromising modern comfort, delivering documented, technically robust results that satisfy both user experience and heritage criteria.
Invest in precise detailing for doors, architraves, and absorptive fabrics that don’t overwhelm.
What Maintenance Plan Is Recommended Post-Project?
You should implement a structured maintenance plan focusing on durability and historic preservation. Schedule seasonal inspections, prioritize humidity and thermal comfort control, and monitor structural integrity, finishes, and ventilation.
Maintain essential timber elements with approved consolidation methods, and document all adaptive reuse for future audits.
Incorporate Sustainability practices by prioritizing energy-efficient upgrades, non-invasive treatments, and responsible material choices.
Keep detailed records, assign responsibilities, and review the plan annually to sustain performance and heritage value over time.
Conclusion
You’ve seen the scope, from preserving period panelling to powering modern living. By balancing brave biology of brick and timber with brilliant daylight and discreet tech, you’ve achieved a durable, delightful domicile. Consistent conservation, careful craftsmanship, and calculated collaboration create lasting value and layered comfort. The result is a future-ready, finely framed feat: faithful to the past, fortified for the future, and fabulously functional for your family’s flourishing.