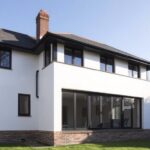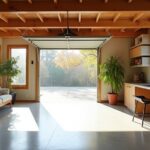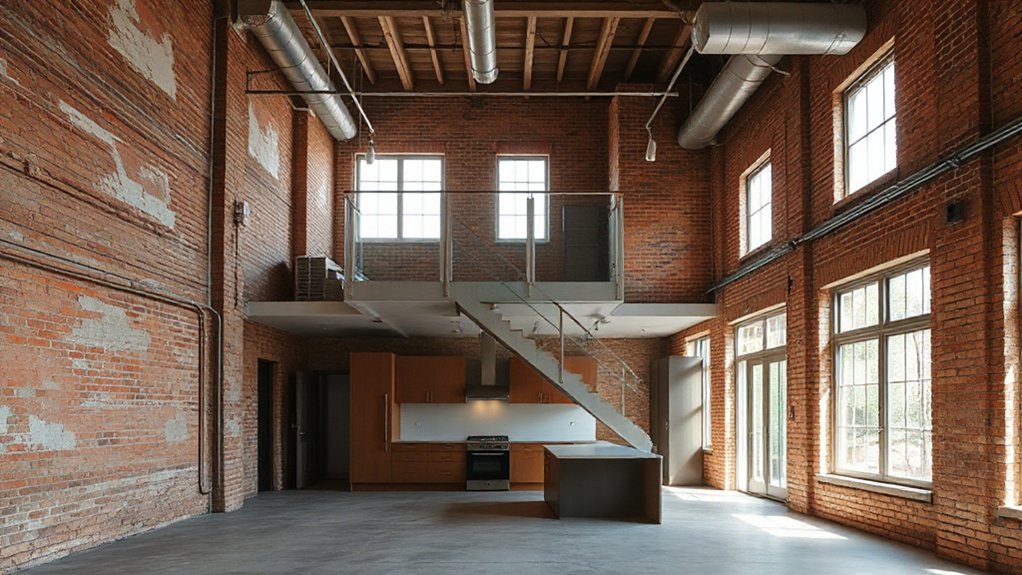
Turning a vacant retail unit into a duplex starts with a feasibility check: confirm zoning, building codes, market demand, and utility splits, then assess retail footprint, ceiling heights, egress, and structural capacity for residential use. Design two cohesive yet private residences with separate entrances, back‑of‑house services, and acoustic/privacy measures, while preserving retail potential. Plan permits early, address fire safety and access, and map a phased build with durable finishes. If you keep going, you’ll uncover the streamlined path to occupancy.
Is This Retail Space Feasible for a Duplex? Space, Zoning, and Market Check
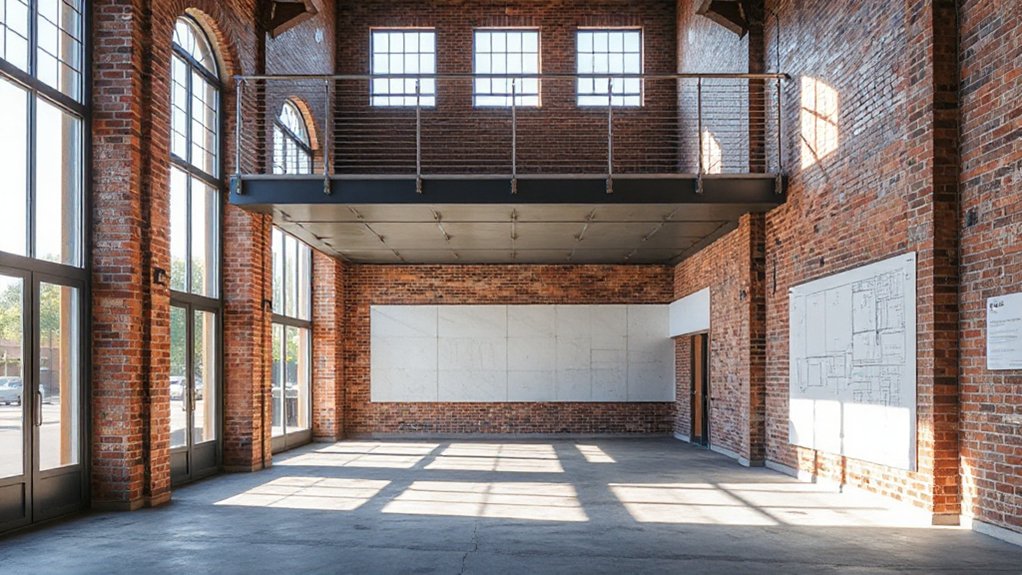
Before diving in, verify the space’s basic feasibility: are the zoning rules, building codes, and market demand aligned with a duplex conversion?
You’ll assess retail viability by measuring footprint, ceiling height, egress, and structural capacity to support residential use.
Review zoning restrictions to determine permitted uses, density allowances, and any required variances or overlays.
Confirm subdivision potential or the need for a separate utility feed and independent meters.
Analyze parking requirements, access, and fire separation criteria critical for livability.
Conduct a market check to gauge demand, rents, and absorption for a duplex in the neighborhood.
Ensure compliance with accessibility standards where required.
If constraints cluster, document mitigations and cost implications early to avoid fiscal surprises later.
This disciplined check frames practical feasibility and long‑term viability.
Design Two Distinct Yet Cohesive Units: Layout, Access, and Privacy
When turning a vacant retail unit into two distinct yet cohesive living spaces, start by framing a clear 2-unit layout concept that preserves retail accessibility where relevant while guaranteeing residential privacy.
You must delineate separate primary entrances, circulation cores, and vertical separation to minimize sound transmission.
Place shared services in a compact, back‑of‑house zone to reduce disruption.
Align living/dining areas with glazing to optimize natural light while preserving acoustic buffers.
Design kitchens with efficient, modular layouts for quick adaptation.
Integrate interior lighting strategies that balance task and ambient layers.
Plan exterior landscaping elements to soften thresholds and cue entrance hierarchy.
Assure access routes avoid retail display conflicts.
Implement privacy screens or staggered terraces to maintain secure, quiet façades.
Permits and Codes Essentials: What Approvals Do You Really Need?
What permits and codes actually shape your project from concept to occupancy, and which approvals are nonnegotiable? You begin with local zoning and building codes that govern use, access, egress, and safety. Verify your site’s zoning classification, allowable mixed-use density, and parking requirements to avoid redesigns later.
You’ll need a building permit, demolition permit if applicable, and utility approvals, all tied to plan reviews by the building department. Expect plan checks for fire suppression, egress paths, and insulation standards that align with energy codes.
Zoning exceptions may be required to accommodate a duplex within a retail shell; document rationale and seek approvals early. Track permit timelines proactively, labeling milestones and agency contact points to keep approvals on schedule and avoid costly delays.
Plan Structural, Mechanical, and Finishes Upgrades That Last
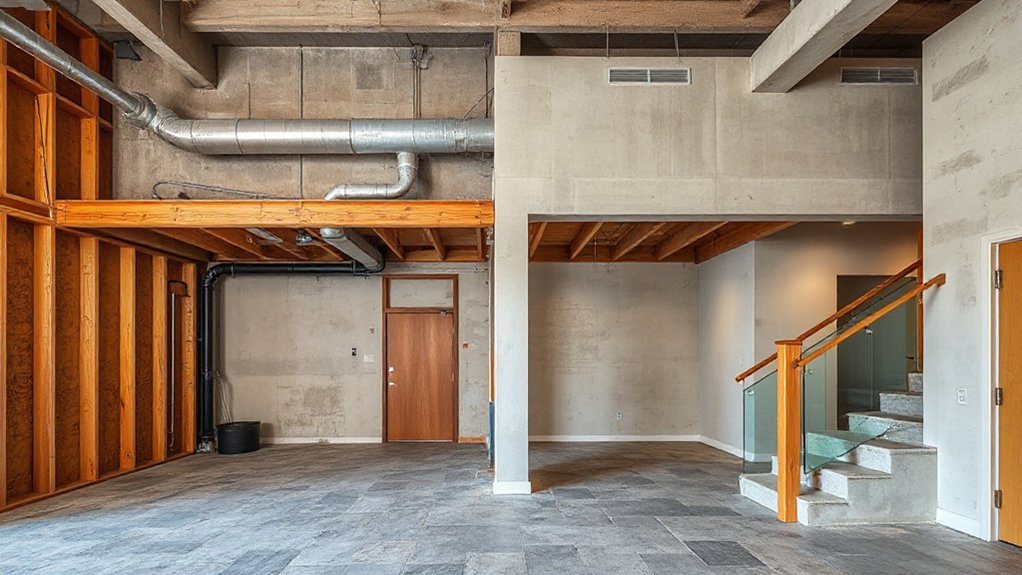
You’ll start with a durability-forward plan that aligns structural resilience with long-lasting finishes, focusing on joints, load paths, and moisture control.
Use a finishes longevity checklist to select materials that tolerate reuse cycles, foot traffic, and cleaning regimes without frequent replacement.
Prioritize mechanical systems and enclosure details that minimize maintenance while maximizing comfort, efficiency, and aesthetic longevity.
Structural Durability Plans
Foundation reinforcement appears as a priority; you detail footing upgrades, underpinning strategies, and continuous concrete pours to resist settlement differentials.
Material resilience guides selectivity toward high-clarity steel, reinforced concrete, and corrosion-resistant protectives, balanced with cost.
Mechanical systems are calibrated for vertical and lateral stability, with seismic clips, bracing, and vibration isolation where appropriate.
Finishes choices emphasize durability and easy maintenance without sacrificing aesthetics; you choose surfaces tolerant of moisture and temperature cycles, plus sealants that resist cracking.
Documentation includes performance criteria, inspection intervals, and repair thresholds to sustain functionality across decades.
Finishes Longevity Checklist
Prioritize material durability in high-traffic zones—entrances, corridors, and kitchens—using dense porcelains, sealed hardwoods, and stain-guarded composites. Specify low-maintenance seals, reactive grouts, and moisture-rated underlayments to reduce upkeep.
Align mechanicals with finishes by choosing corrosion-resistant fasteners, lime-wash-compatible paints, and breathable vapor barriers that deter mold without sacrificing comfort.
Opt for seamless progressions between retail-to-residential zones, minimizing seams and trap points. Document expected lifespans, warranty terms, and replacement paths to guarantee longevity.
Your finishes longevity strategy balances resilience, aesthetics, and practicality for durable, low-effort maintenance across the duplex.
Budget, Financing, and Phasing: A Practical Conversion Plan
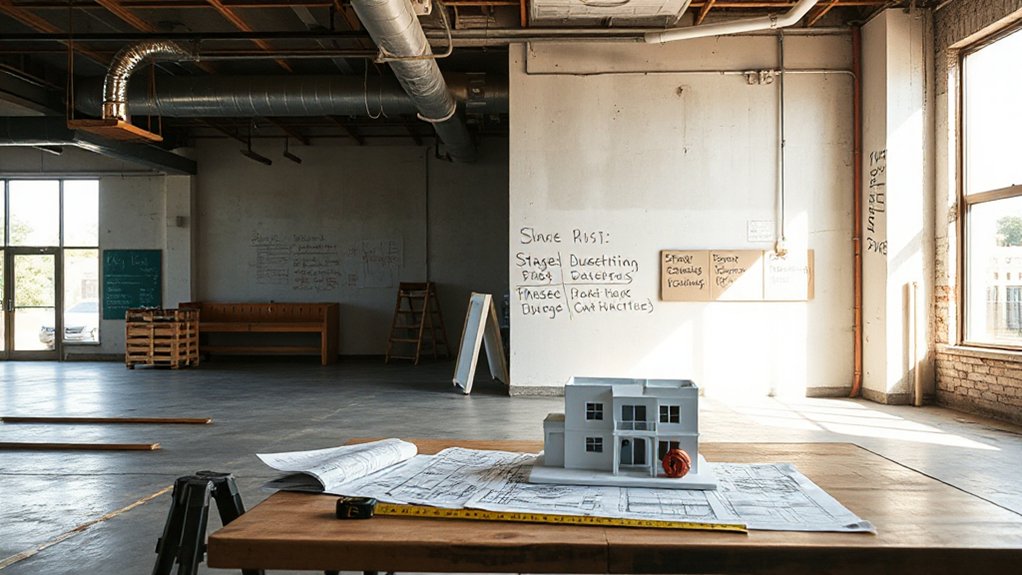
You’ll start with a clear budget allocation strategy that prioritizes essential structural and life-safety upgrades while leaving room for contingencies.
Next, you’ll survey financing options—grants, loans, and equity—selecting structures that align with risk tolerance and cash flow projections.
Finally, you’ll map a phased implementation plan that sequences work, funding milestones, and occupancy goals to minimize disruption and maximize value.
Budget Allocation Strategy
Because a vacant retail unit conversion to a duplex hinges on disciplined budgeting, start with a top-line estimate: define soft costs, hard costs, contingencies, and financing fees, then map them to a phased timeline.
You’ll allocate soft costs (permits, design, approvals) separately from hard costs (demolition, structural work, systems, finishes), reserve a contingency buffer, and account for financing fees. Establish a phased spending plan aligned to permit milestones, construction progress, and occupancy targets.
Maintain cost estimation transparency with stakeholders, documenting assumptions, unit costs, and risk factors. Prioritize value-driven decisions that preserve aesthetics while meeting technical feasibility.
Guarantee ongoing stakeholder collaboration to validate scope, control change orders, and adjust the phasing schedule as design evolves, avoiding overruns and preserving schedule integrity.
Financing Options Overview
Financing options for converting a vacant retail unit into a duplex hinge on aligning capital sources with the project’s phased budget and timeline.
You assess total costs, then map funding to each phase—from acquisition and permitting to facade work and interior fit-out.
Interest rates drive your borrowing cost, so you compare fixed versus variable structures and lock in terms that align with your draw schedule.
Loan types matter: construction loans can bridge early work, while longer-term mortgages convert completed units into revenue streams.
Seek lenders with experience in adaptive reuse to minimize risk and expedite closeouts.
Budget buffers reduce surprises; include contingency and soft costs.
Documented cash flow projections and a clear repayment plan anchor negotiations, ensuring financing remains aligned with progression milestones and eventual rent-ready functionality.
Phasing Roadmap Plan
A phased roadmap ties budget, financing, and schedule into a coherent, actionable plan for converting a vacant retail unit into a duplex. You’ll align cost estimates with procurement milestones, ensuring cash flow aligns with permit approvals and inspections.
Incorporate retail trends and market analysis to forecast demand, adjust unit mix, and set rent targets. This plan prioritizes risk containment, contingency buffers, and modular scopes to minimize disruption.
- Establish phased budget envelopes and funding milestones tied to permitting, site work, and build-out, with explicit contingency percentages.
- Schedule procurement and contractor sequencing to synchronize with inspections, utility connections, and 3rd-party reviews, informed by market analysis.
- Implement progress gates, KPI dashboards, and change-control processes to preserve quality, timelines, and alignment with retail trends.
Build-Ready Timeline and Risk Mitigation: From Permits to Move-In
You’ll create a concrete, phased build-ready timeline that aligns permits, approvals, design fixes, and contractor readiness. Then map risk mitigation directly to each milestone so you can anticipate delays and lock in costs before break ground.
You establish critical path tasks, sequencing, and resource loads, with explicit handoffs between zoning, code reviews, and design teams. Integrate contingency planning for zoning variations and historical restrictions, documenting alternate approaches and cost scenarios.
Use earned value metrics to monitor progress and trigger corrective actions, not excuses. Maintain a risk register focused on permitting windows, contractor availability, material lead times, and inspection milestones.
Align move-in logistics, occupancy permits, and utility transfers to resolve dependencies early, ensuring a predictable transfer from permit package to occupied duplex.
Frequently Asked Questions
What Are Typical Occupancy Limits for Duplex Units in Mixed-Use Zones?
Typical occupancy limits for duplex units in mixed-use zones vary by jurisdiction, but you’ll often see two to four bedrooms or 4–8 occupants; verify Zoning restrictions, and secure Building permits before occupancy, then adjust for safety and code compliance.
How Will Parking Requirements Impact Unit Design and Cost?
Parking accessibility drives your unit design and cost, shaping spacing, curb lanes, and shared facilities; zoning flexibility can ease setbacks and parking ratios, reducing build-outs. You’ll balance this with aesthetics, compliance, and practical feasibility for feasible budgets.
Can Existing Storefront Systems Be Repurposed for Residential Use?
You can repurpose existing storefronts for residential use, enabling storefront conversion with careful structural checks and glazing upgrades. You’ll pursue Residential adaptation that preserves light, minimizes waste, and guarantees code compliance while maintaining aesthetic precision and practical feasibility.
What Are Fire Separation Standards Between Units and Common Areas?
Fire separation standards require robust separation barriers and rated assemblies between units and common areas, usually 1-hour or 2-hour fire resistance per code, with tested assemblies, penetrations fire-stopped, and continuous signage for fire safety.
How Do Energy Codes Affect Long-Term Operating Costs?
Energy codes directly influence your long-term operating costs by boosting energy efficiency and reducing utility costs; you’ll benefit from improved insulation, efficient HVAC, and tight building envelopes that minimize losses and stabilize monthly expenses over time.
Conclusion
You’ve mapped the feasibility, pressed the design, and lined up permits. Now, as the space redefines itself, the unknowns reveal their edge—where finance tightens, and codes tighten further. Will the quiet, dual-tide of retail grit and residential cadence harmonize, or pull apart at the seams? Hold your plan steady: the walls will listen, the ductwork will align, and the first light through two front doors will prove the gamble worth it. The next move awaits—and the payoff, inevitable.