
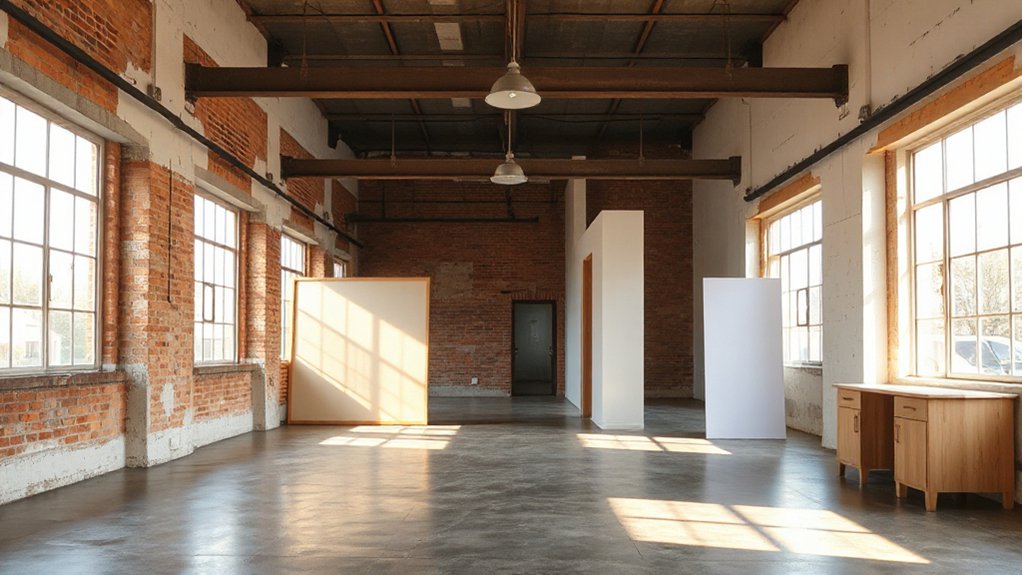
Before converting a commercial building to housing, assess feasibility early: verify zoning permissions or needed variances, and map density, setbacks, and overlays. Check building codes, life safety, accessibility, and fire protection for residential use. Evaluate the shell—structure, foundations, and systems—for retrofit; plan for upgrades to meet modern loads, plumbing, and electrical needs. Consider time, permitting, and coordination across agencies. Weigh tax incentives and financing options, and anticipate cost and schedule risks. If you keep going, you’ll uncover practical steps and pitfalls.
Why Convert a Commercial Building to Housing (and When It Makes Sense)

Converting a commercial building to housing often makes sense when local demand outpaces new development and the site already has essential infrastructure in place, which can shorten timelines and reduce costs. You’ll evaluate whether the location benefits from reuse, including proximity to transit, schools, and services that attract residents.
Historic preservation can play a strategic role, preserving community character while adapting structures for modern living. Interior design becomes a key differentiator, balancing original architectural details with durable, flexible layouts.
You’ll consider zoning compatibility, potential incentives, and ownership models that support long-term stewardship. Practical scope, budget controls, and risk mitigation guide decisions on mechanicals, safety systems, and accessibility.
When benefits outweigh disruption and investment, conversion aligns with market trends and sustainable development goals.
Key Feasibility Criteria for a Commercial-to-Housing Project
You’ll start by confirming the building’s structural viability and any needed reinforcements, since sound framing and load capacity set the project’s ceiling.
Then, assess zoning, code compliance, and potential variances early to avoid late-stage redesigns.
Finally, map out cost, timeline, and permitting risks tied to these feasibility checks so you can plan with real constraints in mind.
Structural Viability Checks
Mechanical, electrical, and plumbing systems must be upgraded to code, with redundancy for safety and comfort. Evaluate vertical transportation, egress, fire protection, and seismic resilience to minimize rework later.
Joints, insulation, and vapor barriers require attention to energy performance and climate resilience. Document inspection findings clearly for design teams and lenders.
As you plan, balance structural integrity with practical layouts that support interior decoration and scalable marketing strategies. Avoid overdesign; target efficient, code-compliant solutions that anticipate occupant comfort and long-term durability.
Zoning and Compliance Review
Verify if you can achieve residential use within current codes or if a variance, special permit, or rezoning is necessary, and anticipate application timelines.
Scrutinize building codes, life-safety upgrades, and accessibility standards to avoid costly late-stage changes.
Consider how building aesthetics align with neighborhood expectations and design guidelines while pursuing community integration.
Document potential conflicts early, flag required environmental or historic reviews, and plan a compliant, scalable conversion path that supports market realism and risk management.
How Zoning and Land-Use Rules Affect Your Plan
Zoning requirements set the long-lead guardrails for your project, so you know early which uses are allowed and how density caps may impact your conversion.
The permitting process timeline matters, because efficiency hinges on knowing permit types, review stages, and potential hold points that can stall milestones.
Understanding density and use restrictions helps you align your design and budget with what’s permissible, avoiding costly redraws or reapplications.
Zoning Requirements Overview
Understanding zoning and land-use rules is essential before you start converting a building for housing. You’ll map the primary zoning designation, floor-area ratio, and setbacks to confirm feasible conversion options.
Identify whether the site allows residential, mixed-use, or special-permit housing, and note any density caps or live-work allowances that affect your plan.
Review overlay districts, historic districts, and form-based codes that can alter design freedom and permissible massing.
Check parking requirements, loading zones, and end-user amenities to avoid costly redlines.
Consider historical preservation considerations that might require adaptive reuse standards or site-specific approvals.
Align your design with aesthetic design expectations while complying with daylight, accessibility, and energy codes to minimize revisions and delays.
Permitting Process Timeline
Getting a handle on the permitting timeline starts with understanding how zoning and land-use rules shape each approval step—from pre-application meetings and design reviews to final occupancy permits.
You’ll map timelines around agency calendars, public comment windows, and reviewer workloads, then build buffers for potential delays.
Demystify required studies early: historic preservation considerations, environmental reviews, and fire-safety analyses often drive back-and-forth.
Align your project schedule with adaptive reuse benchmarks, not just construction milestones.
Document coordination points across planning, building, and utilities, and set realistic milestones for design iterations, conditional approvals, and final compliance checks.
Track permit expirations and renewal paths, and anticipate neighborhood or commission hearings.
Keep aesthetic considerations in sync with code constraints to reduce rework and speed overall approval.
Density and Use Restrictions
Check floor-area ratio, setbacks, height limits, parking requirements, and occupancy types that your financial model can support. Some districts allow residential in mixed-use buildings; others impose caps or require special variances, which can extend timelines and costs.
Use restrictions also influence building aesthetics and layout, as historic facades or structural constraints may limit interior changes. Consider neighborhood composition, demand for affordable units, and potential incentives for preserving historical significance.
Early coordination with planners, architects, and lenders helps you align your conversion with rules, avoiding costly redesigns later.
Building Codes You Must Meet for Residential Occupancy
Before housing a converted office or retail space, you must meet the local and national building code requirements that govern residential occupancy. You’ll navigate fire safety, means of egress, and smoke detection standards, then verify structural and accessibility updates align with housing classifications.
Expect mechanical, electrical, and plumbing systems to meet minimum capacities, ventilation rates, and energy efficiency targets. Exit stairs, corridors, and room layouts should support safe evacuation and movement for occupants, including people with disabilities.
Inspections will assess fire barriers, sound attenuation, and fire-rated assemblies. Documentation must include occupancy permits, retrofit plans, and code-traceability records.
Plan for interior decor that respects egress and egress signage, while coordinating marketing strategies that highlight compliant, livable space. Prioritize code-adherence early to avoid costly post-conversion changes.
Assessing the Existing Shell: Structure, Systems, and Safety
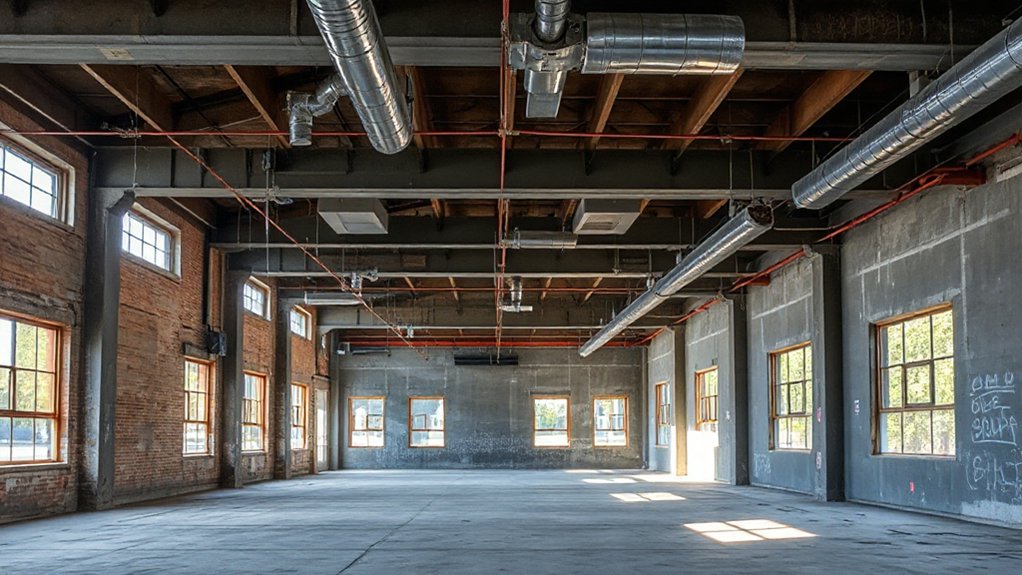
You’ll start by confirming the building’s structural integrity, looking for visible cracks, corrosion, and load-bearing capacity to support future housing layouts.
Next, you’ll assess systems compatibility, noting existing electrical, plumbing, and HVAC setups and where upgrades will be mandatory for code compliance and energy efficiency.
Finally, you’ll conduct a life safety check, evaluating egress, fire protection, and overall accessibility to minimize risk and meet occupancy requirements.
Structural Integrity Check
If you’re converting a commercial shell, start with a thorough structural integrity check of the existing frame, mechanicals, and safety systems to anchor every decision that follows. You’ll verify load paths, assess foundation conditions, and identify rust, corrosion, or prior patchwork that could affect long‑term performance.
Document retrofit feasibility for columns, beams, and floor slabs, noting any seismic or wind considerations that drive reinforcement needs. Inspect vertical transportation, egress routes, and emergency systems to guarantee code compliance and occupant safety.
Prioritize updates that enable flexible layouts without over‑designing. As you plan, factor interior decor and historical preservation into practical constraints—preserving character while meeting modern standards.
This upfront diligence minimizes costly rework and aligns the conversion with future maintenance realities.
Systems Compatibility Review
A Systems Compatibility Review begins with a concise inventory of the shell’s structure, mechanicals, and safety features to confirm they can support the intended residential use. You map load paths, assess column and beam continuity, and verify floor slab integrity for live loads typical of housing.
Next, you evaluate existing systems—mechanical, electrical, and plumbing—to determine compatibility, upgrade needs, and potential outages during conversion. You check ceiling heights, shaft rooms, and chase availability to accommodate new layouts without compromising performance.
You review building materials for durability, fire resistance, and retrofit viability, noting opportunities to reuse where feasible. You consider historical preservation constraints that may affect modernization, ensuring enhancements respect the building’s character.
Finally, you document gaps, prioritize mitigations, and align them with budget and schedule.
Life Safety Assessment
- Verify structural integrity and load paths to support new loads while maintaining historic preservation details.
- Evaluate egress routes, fire alarm integration, and sprinkler coverage for reliable, code-compliant protection.
- Assess mechanical redundancies, smoke control, and accessibility to guarantee safe, comfortable occupancy without compromising aesthetics.
Plumbing and Sewer Upgrades for Apartment Use
Upgrading plumbing and sewer systems for apartment use starts with a clear assessment of existing lines, fixtures, and code requirements so you can plan efficiently. You’ll map pipe routes, evaluate age and material, and identify potential cross-connections or venting gaps.
Prioritize separating domestic from storm lines if needed, and confirm water pressure targets for multiple units. Budget for trenching, permits, and corrosion-resistant materials, and consider phased installs to minimize disruption.
Select efficient fixtures to reduce water use, and size sewer lines to handle peak occupancies. Integrate landscaping ideas around access points for maintenance without compromising drainage.
Preserve historical preservation aspects when feasible, coordinating with local review boards. Document as-built changes for future inspections, and align upgrades with long-term building performance and tenant comfort.
Electrical Upgrades and Life-Safety System Requirements
- Prioritize code-compliant upgrades, including fire alarm integration, emergency lighting, and proper grounding, while considering historical preservation and aesthetic design goals.
- Schedule selective panel replacements, feeder rewiring, and conduit upgrades to limit disruption during occupancy shifts.
- Implement testing, commissioning, and documentation to verify system reliability and ongoing compliance with life-safety standards.
You’ll balance modern reliability with preservation needs, ensuring panels, switches, and wiring meet current loads without compromising building character.
This approach supports future adaptability while maintaining an authentic, visually cohesive space.
Designing Livable Layouts Within the Existing Footprint
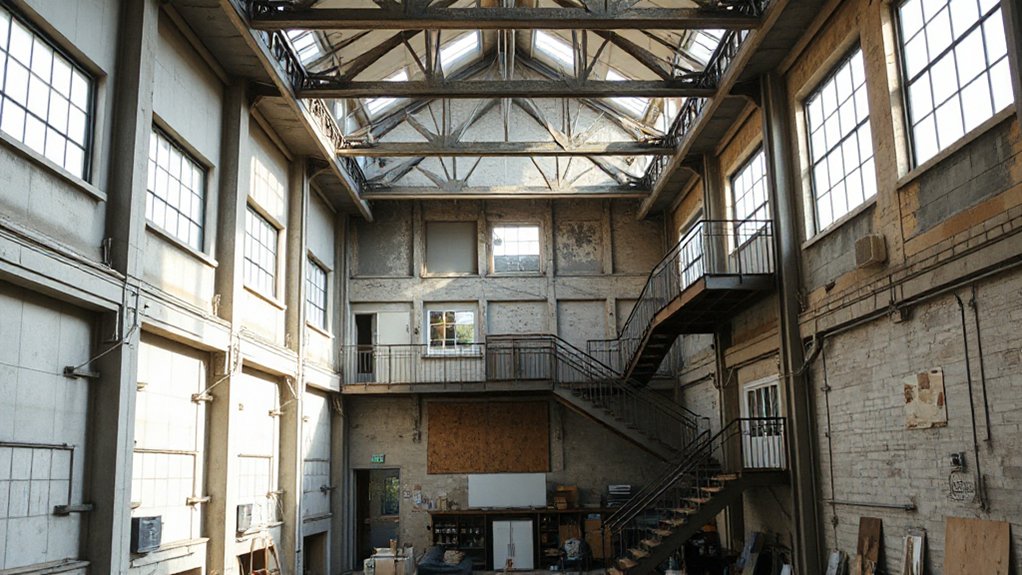
Designing livable layouts within an existing footprint means you’ll balance efficiency, comfort, and flexibility without sacrificing character. You’ll map gridlines, columns, and utilities to minimize rework while maximizing daylight, circulation, and privacy.
Start with modular zones—sleep, work, socialize—so spaces adapt to changing needs. Prioritize compact kitchens and compact baths that feel generous through layout and finishes. Use scalable partitions, pocket doors, and built-ins to flex spaces without crowding.
Consider vertical storage, clear sightlines, and logical traffic flow to reduce wasted steps. Align interior decor with durable finishes that reflect the building’s identity while enabling updates.
Design for community engagement by creating adaptable common areas and visible, inviting access points. Keep communications open with tenants during renovations to ease disruption and gather practical feedback.
Parking, Access, and Egress Considerations for Residents
How will you guarantee safe, convenient access for residents while preserving the building’s efficiency and security? You’ll optimize entry points, wayfinding, and circulation with clear signage, accessible routes, and controlled access.
Prioritize separate pedestrian and vehicle paths, minimizing conflict near entrances, and design egress with redundancy to handle peak loads. Leverage outdoor amenities as spillover circulation zones, reducing internal bottlenecks during events and community engagement activities.
Integrate smart lighting and cameras for perimeter safety without intruding on resident privacy. Plan parcel pickup, bike storage, and EV charging to support daily life and sustainability.
- Map clear entry/exit routes and vehicle curbs, minimizing cross-traffic.
- Allocate dedicated routes for service, deliveries, and emergency egress.
- Link outdoor amenities to resident flow, boosting engagement while maintaining security.
Natural Light, Acoustics, and Habitability Standards
You’ll start by checking Natural Light Thresholds to guarantee daylight Levels meet living-space standards and support energy efficiency.
Next, you’ll review Acoustic Performance Standards to minimize noise transfer between units and from exterior sources, applying measurable targets.
Finally, you’ll perform Habitability Compliance Checks to verify ventilation, thermal comfort, and safety features meet current codes and tenant expectations.
Natural Light Thresholds
Natural light isn’t just about brightness; it’s a core habitability metric that shapes comfort, energy use, and tenant satisfaction. You’ll want clear benchmarks for natural light thresholds to guarantee livability while optimizing space planning and operating costs.
- Align floor plans with expected daylight exposure, prioritizing primary living zones near larger windows and minimizing deep, artificial-light reliance.
- Set minimum daylight exposure targets per room type, balancing usable daylight hours with seasonal variations to avoid glare and overheating.
- Verify window-to-room ratios and glazing performance meet energy codes, while ensuring egress, safety, and accessibility aren’t compromised by light design.
Natural lighting guides decisions on layout, glazing upgrades, and shading strategies, keeping the project practical, trend-aware, and tenant-friendly.
Acoustic Performance Standards
Acoustic performance is a critical backbone of habitability, shaping comfort, productivity, and long-term operating costs in a converted commercial building. You’ll want clear, enforceable acoustic standards that align with intended uses and building typologies.
Prioritize walls, floors, and ceilings with specified STC or RW ratings appropriate to room functions, plus airborne and impact sound considerations between units. Plan for mechanical noise control, vibration isolation, and decoupled assemblies where needed.
Document predictable performance with lab-tested assemblies and field verification methods, not guesses. Consider party-wall treatments, corridor reverberation, and ceiling plenum management to minimize sound leakage.
Track compliance milestones early to avoid retrofit penalties. Emphasize soundproofing requirements in procurement specs, contractor handbooks, and commissioning checklists to guarantee predictable occupancy comfort and regulatory alignment.
Acoustic standards drive sensible, durable design decisions.
Habitability Compliance Checks
Habitability compliance hinges on predictable natural light, sound quality, and clear standards that align with target uses. You’ll verify three core areas to align with regulatory and market expectations, while respecting historic context and community input.
Start with light and acoustics as primary influences on livability and habitability standards.
- Assess natural light and daylight autonomy, balancing compliance with energy goals and historical preservation considerations to avoid overaltering historic interiors.
- Test acoustics for occupant comfort, ensuring sound transmission meets codes without sacrificing heritage features, and engage stakeholders early for feasible solutions.
- Document habitability standards, including ventilation and heating, coordinating with preservation guidelines and stakeholder engagement to finalize a practical, compliant plan.
Fire Suppression and Life-Safety Compliance

Begin with a thorough fire safety assessment, mapping egress paths, occupancy loads, and evacuation routes that meet current standards. Prioritize reliable detection, audible alarms, and proper passive fire barriers, then confirm that all sprinklers and standpipes are rated for the intended use.
Schedule building inspections early and coordinate with fire marshal requirements to avoid rework. Document maintenance protocols, inspection histories, and test results to support ongoing compliance.
Expect phased inspections during construction, and plan for post-occupancy checks to keep life-safety systems dependable and up to code.
Accessibility and Universal Design Requirements
To guarantee buildings work for everyone, you’ll verify that entrances, routes, and facilities meet current accessibility standards from day one. You’ll design clear paths, accessible elevators, and adaptable restrooms, avoiding steps where possible and using tactile controls for wayfinding.
You’ll balance universal design with urban aesthetics and historical preservation, so upgrades feel intentional, not invasive.
1) Assess doorways, turning radii, and doorway hardware to ensure smooth, secure access for wheelchairs, walkers, and strollers.
2) Plan signage, lighting, and acoustics that support diverse abilities without compromising character or historic details.
3) Integrate adjustable fixtures and predictable layouts, preserving historical preservation priorities while meeting code-driven accessibility requirements.
Environmental Impacts and Energy-Efficiency Upgrades
You’ll prioritize envelope improvements, high-efficiency HVAC, and smart controls to curb waste and stabilize temperatures. Start with air sealing, insulation, and reflective roofing to reduce heat gain and loss.
Choose equipment with radiant efficiency, variable-speed motors, and demand-responsive ventilation to lower energy use without compromising comfort.
Optimize lighting with LEDs and advanced controls, plus daylighting where feasible. Assess ventilation requirements to maintain indoor air quality while minimizing conditioning loads.
Track performance with submeters and building analytics to identify waste and verify savings.
Emphasize environmental sustainability and energy conservation in project goals, aligning retrofit decisions with long-term resilience and operating budgets.
Financing Paths and Rough Cost Estimation Basics

1) Assess sources and terms: construction loans, mezzanine, and equity partners, with contingency buffers for scope changes.
2) Build a rough budget: hard costs, soft costs, permitting, retrofits, and a realistic timeline that accounts for permitting delays and design iterations.
3) Align financing with strategy: guarantee loan ceilings match market-ready interiors and early-stage marketing plans to attract tenants or buyers.
Diligence, risk, and opportunity converge when you forecast cash flow and proximity to demand.
Tax Incentives, Grants, and Other Incentive Programs
Start by cataloging applicable tax credits and grants tied to conversion, energy efficiency, accessibility, and affordable housing targets. Verify eligibility criteria, credit amounts, application windows, and stacking rules to optimize leverage without overreliance.
Historic grants often require preservation standards, which can affect design flexibility but may liberate significant funding. Include the cost of compliance in your pro forma, then model scenarios with and without incentives to quantify impact on IRR and payback.
Maintain meticulous records, engage a grant specialist when needed, and monitor policy shifts that could expand or reduce available programs over project life.
Timeline, Permitting Milestones, and Approval Process
Charting the timeline for converting a commercial building into housing starts with a clear, reality‑checked schedule that aligns design, financing, and approvals. You’ll map milestones from initial site assessment through construction permits to occupancy, avoiding delays by pre‑clearing potential code clashes.
Coordinate interior decor considerations with budgeted timelines to prevent last‑minute changes, and tie your marketing strategy to the anticipated completion date to lock in buyers or tenants early.
- Define permitting sequence, required reports, and review cycles; set buffer times for each stage.
- Align architectural, structural, and MEP approvals with financing milestones and occupancy permits.
- Lock in interior decor milestones and marketing launches to synchronize with construction progress and market windows.
Tenant or Buyer Considerations and Risk Management for Developers
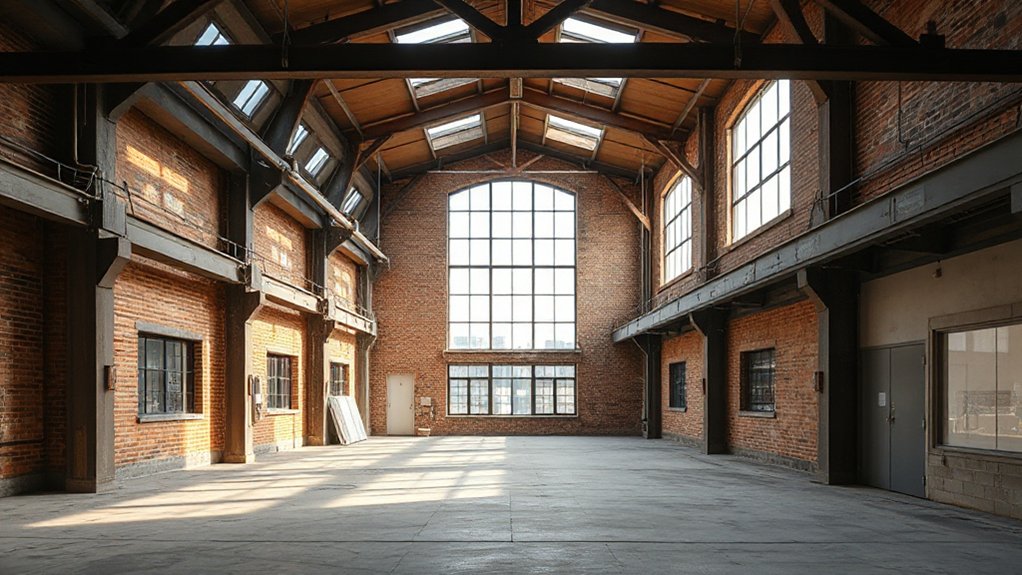
As you move from lining up permits to preparing for occupancy, you’ll want to weigh tenant and buyer needs alongside clear risk management strategies. You’ll assess tenant rights early, ensuring alignment with local housing codes and vacancy protections, so you can forecast stability and turnover.
Draft lease agreements that reflect build-out allowances, maintenance responsibilities, and utility allocation, reducing dispute risk once units are occupied.
Consider mixed-use layouts, parking, and common areas to entice prospective buyers while safeguarding encumbrance terms and value.
Develop a risk matrix covering construction delays, rent defaults, insurance gaps, and regulatory changes. Build in contingency clauses, escalation paths, and exit options for both tenants and buyers.
Regularly update stress tests and market intel to keep your plan resilient and investment-ready.
Frequently Asked Questions
How Long Does a Commercial-To-Housing Conversion Typically Take?
You’ll usually see 12–24 months for completion, depending on approvals and financing. Expect delays from historical preservation reviews and zoning restrictions, plus permitting backlogs; stay proactive with contractors and guarantee design meets current code and tenant needs.
What Are Hidden Costs in the Conversion Process?
Hidden costs include zoning restrictions and environmental assessments you must fund upfront, plus permitting delays, utility upgrades, and retrofitting glare-heavy HVAC. You’ll also face inspection contingencies, impact fees, and broker/permit expediting fees that quietly add up.
Which Permits Are Required Beyond Building and Occupancy Permits?
Like opening a vault, you’ll need zoning variances and historic preservation reviews. Beyond building and occupancy permits, you must secure site, fire, plumbing, and safety inspections, plus energy, ADA compliance, and possibly environmental and seismic approvals.
How Can Tenant Comfort Be Balanced With Retrofit Constraints?
You balance tenant comfort by prioritizing quiet zones and smart controls, while preserving retrofit flexibility with modular partitions and adaptable HVAC zoning, ensuring tenant privacy remains intact during upgrades and accommodating evolving energy-efficient trends.
What Are Common Financing Pitfalls for Conversions?
Yes, you’ll hit financing pitfalls like overestimating tax incentives and underbudgeting soft costs. Watch zoning restrictions and historical preservation requirements closely, because misreads inflate costs and stall permits you’re counting on for project viability. Stay meticulous, proactive, and informed.
Conclusion
If you’re converting a commercial shell to housing, you’ll access a goldmine of value—when you dodge the potholes and ride the wave. You’ll avoid needless delays, snag smarter incentives, and finish with a building that actually works for residents and investors alike. Edge-of-seat feasibility checks, tight budgets, and rock-solid timelines aren’t luxuries; they’re your survival kit. Stay ruthless, stay practical, and let trend-aware planning turn this project into a durable, market-beating win.




