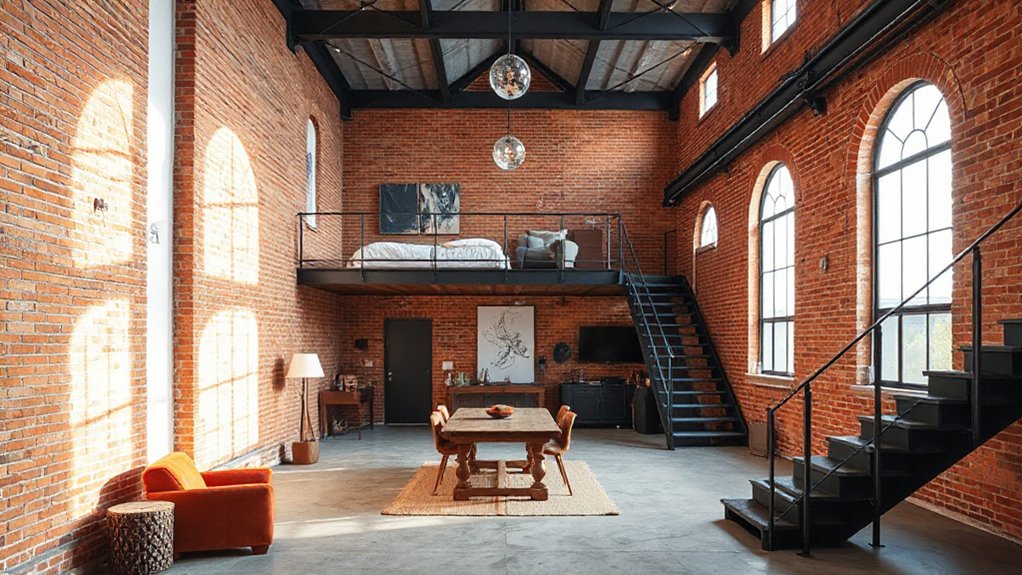
How to Transform a Warehouse Into a Stylish Residential Loft

Transform a warehouse into a stylish residential loft by first defining your loft vision and open-plan priorities, then assess structural needs and constraints to inform zoning and layout. Create daylight-rich spaces with smart layouts, passive boundaries, and skylights while pairing rugged textures with warm finishes. Use layered lighting to highlight architecture and maintain cross-illumination. Plan…
Interior Design Trends Transforming UK Homes in 2026
In 2026, UK homes embrace warmth, texture, and sustainability with modular layouts that adapt for work, living, and leisure. You’ll see tactile finishes, layered materials (wood, metal, stone), and retro-inspired details mashed with modern tech for low-impact luxury. Biophilic tone-scapes, circadian lighting, and daylight optimization shape wellness-focused interiors. Local, recycled inputs and high-efficiency systems drive…