
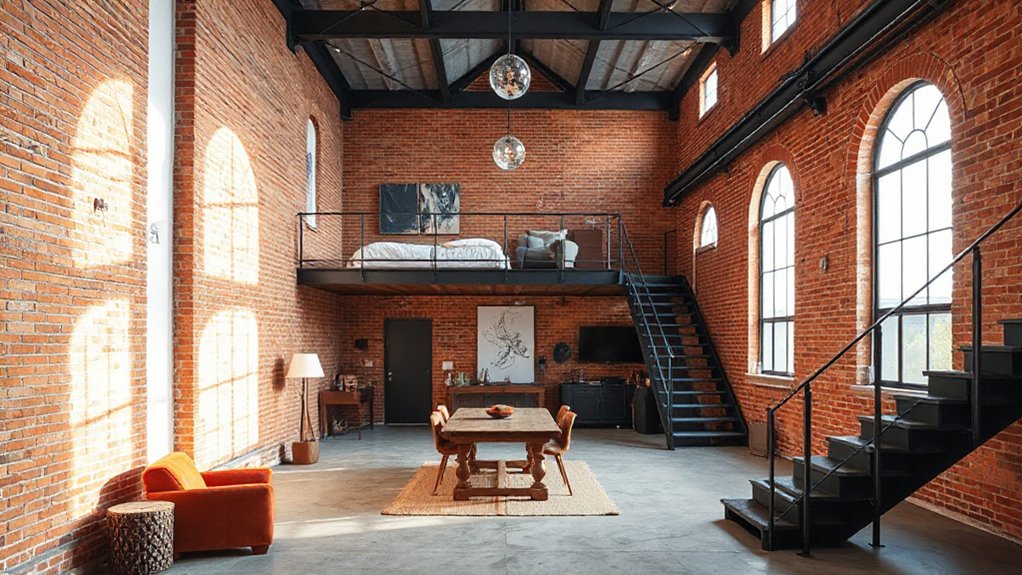
Transform a warehouse into a stylish residential loft by first defining your loft vision and open-plan priorities, then assess structural needs and constraints to inform zoning and layout. Create daylight-rich spaces with smart layouts, passive boundaries, and skylights while pairing rugged textures with warm finishes. Use layered lighting to highlight architecture and maintain cross-illumination. Plan a practical budget, permits, and timeline, then guarantee cohesive color, texture, and furniture choices. If you keep exploring, you’ll uncover practical fixes and enhancements.
Define Your Loft Vision for a Warehouse-to-Loft Renovation
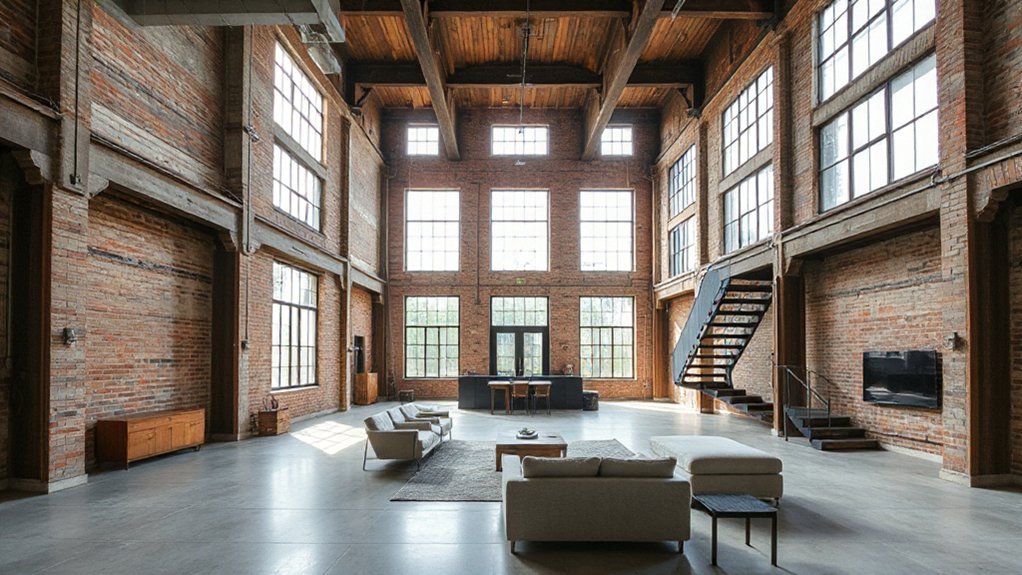
To define your loft vision, start by translating how you’ll live in the space into a concrete set of requirements. You’ll map daily routines, work zones, and entertaining moments into measurable criteria, then translate those into layout, materials, and systems.
Prioritize open sightlines, high ceilings, and adaptable zones that can morph with your needs. Define lighting schemes that balance task, ambient, and accent roles, and select finishes that endure wear while remaining timeless.
Industrial decor informs structural honesty—revealing beams, ducts, and textures—without overwhelming comfort. Integrate vintage accents as deliberate punctuation: flared metal, aged wood, and patinaed metals that echo history without clutter.
Conclude with a clear performance brief: energy targets, acoustics, storage, and future expansion. Your vision becomes a supported, executable design brief.
Assess the Space: Structural Needs and Constraints
Evaluating the space starts with a grounded inventory of structure and constraints: load-bearing beams, column spacing, roof and wall conditions, and any signs of moisture or movement.
You perform a structural analysis to map framing geometry, material types, and corrosion or deterioration indicators. Document existing connections, penetrations, and retrofit deficits that could affect future finishes or mechanicals.
Conduct a cautious load assessment to estimate live and dead loads imposed by intended uses, equipment, and storage. Assess deflection, thermal movement, and vibration potential to avoid long-term serviceability issues.
Validate ceiling heights, floor flatness, and slab conditions for new layouts. Prioritize anchorage, seismic or wind considerations, and drainage around perimeters.
Integrate findings into a detailed constraint list guiding design choices and material selection.
Create an Open-Plan Zoning Plan for Loft Living
A well-conceived open-plan layout begins with a deliberate zoning strategy that balances light, flow, and function across the loft. You map distinct zones for living, dining, cooking, and work, while preserving sightlines and accessibility.
Start by defining passive boundaries—shelves, glass screens, or low partitions—to separate spaces without blocking light. Choose a core anchor, like a compact kitchen or utility nook, and position it to minimize traffic conflicts. Integrate storage within zones to reduce clutter and maintain breathing room.
Use industrial decor cues—metal-framed cabinetry, concrete counters, and steel beams—to reinforce cohesion. Select adaptable Loft accessories, such as modular seating and trailing lighting, enabling quick reconfiguration as needs evolve.
Prioritize even illumination, acoustic control, and a coherent material palette for a polished, multifunctional loft experience.
Maximize Natural Light With Smart Layouts
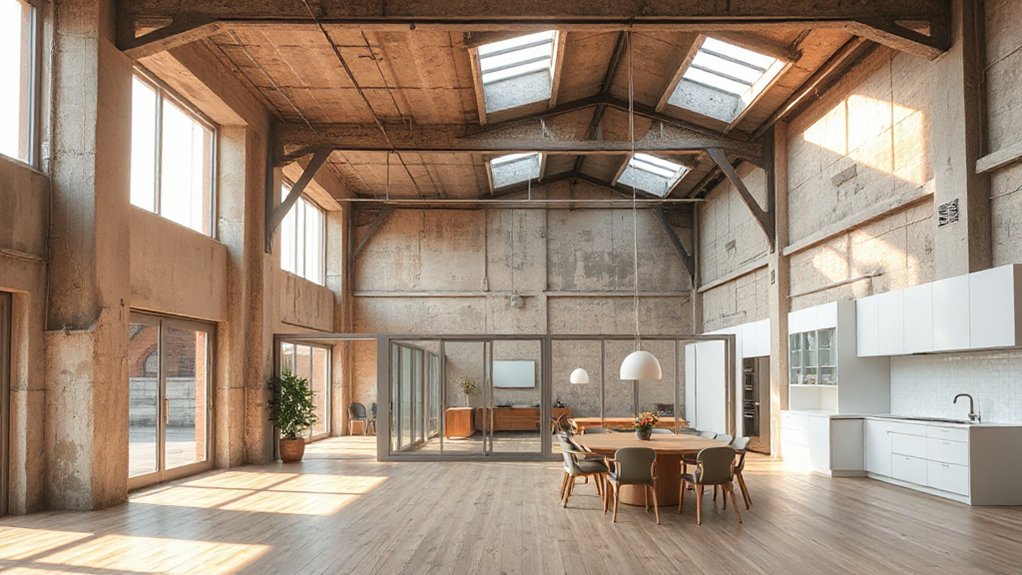
Maximizing natural light hinges on a deliberate layout that channels daylight from exterior sources into key living zones. You’ll optimize sightlines and reflectivity by aligning workspaces with primary windows and placing lounges where suntracking peaks.
Prioritize window placement to maximize cross-illumination without glare, using high-contrast walls and matte finishes to prevent hotspots. Consider shallow floor plans that keep rooms within a few meters of a window, enabling quick daylight access across the space.
Use operable glazing for natural ventilation while preserving daylight consistency. Integrate skylights or clerestory bands where appropriate to supplement side windows and maintain even brightness during overcast days.
Pair openings with discreet light shelves or interior mirrors to bounce light deeper without increasing energy loads. Ultimately, the layout supports daylight-driven rhythms for comfort and efficiency.
Choose Materials That Blend Rugged Texture and Warm Comfort
To fuse the rugged texture of industrial space with the warmth of residential comfort, select materials that balance tactile depth with welcoming finishes. You’ll pair raw, durable substrates with softer, human-scale surfaces to achieve contrast without harshness.
Prioritize Industrial finishes for structural honesty—exposed metal, patinated wood, and concrete with subtle sheen. Combine those with Rustic accents like warm timber cladding, cork, or linen textiles to soften edges and invite touch.
Seek boards that feature visible grain and natural imperfections, then seal them to resist wear while preserving character. Consider tactility in lighting-proof finishes and acoustic fabrics to reduce echo.
Balance color: cool metallics and warm woods, neutrals with an accent hue. Test combinations in a small area before full application to ensure cohesive warmth and texture.
Plan Efficient Systems: HVAC, Plumbing, and Electrical
You’ll map efficient climate zoning, routing water and waste, and safe electrical planning as you prepare the core systems.
This discussion emphasizes clean layouts, modular components, and code-compliant safety considerations.
Efficient Climate Zoning
How can you guarantee comfort and efficiency in a renovated warehouse? Efficient climate zoning adapts systems to usage patterns, reducing waste while preserving aesthetics. You’ll partition spaces by function, then pair each zone with calibrated heating and cooling, exposure, and ventilation.
Use tight thermal envelopes, smart dampers, and humidity control to stabilize conditions without overcapacity. Design ensures diverse rooms stay within target temperatures, even when adjacent spaces diverge in use.
For elegance, conceal ducts and controls behind architectural detailing, keeping sightlines clean.
- Map zones by occupancy and sun exposure, then assign mixed-load HVAC sets.
- Install programmable thermostats and zone dampers for precise control.
- Implement dedicated ventilation with humidity sensors to maintain comfort and air quality.
Water and Waste Routing
Where should water and waste routes flow to maximize efficiency and maintain a clean, unobtrusive footprint within the renovated loft? You map a compact, centralized spine for plumbing and drainage, placed along service corridors and along load-bearing walls to minimize disruptions.
Water management begins with a single, dedicated cold-water feed aligned with the kitchen and baths, insulated and protected from thermal gain. It continues to fixtures through weatherproof runs, with shutoffs accessible from a utility closet.
Waste disposal lines rise with gravity to a shared vent stack, reducing pump complexity and odors. Use trenchless fixes where possible, and seal penetrations to prevent leaks.
Prioritize accessibility, cleanable traps, and proper slope. The result is reliable performance, reduced maintenance, and a sleek, unobtrusive system.
Safe Electrical Planning
Electrical planning must be deliberate and integrated, ensuring safety without compromising design. You’ll align HVAC, plumbing, and electrical layouts to minimize conflicts, preserve open space, and simplify future upgrades. Adhere to fire safety protocols and the electrical code from the outset to prevent retrofits.
- Coordinate routing: place conduits and ducts with access panels, avoiding beam clutter and moisture exposure.
- Load planning: size circuits for peak demand, use dedicated paths for high-draw equipment, and incorporate fault protection.
- Finish smartly: choose concealed wiring with accessible junctions, compatibility with dimmers and sensors, and clearly labeled panels.
This approach yields a cohesive, aesthetic loft with reliable reliability, safer operations, and compliant performance.
Implement Lighting to Highlight Architecture
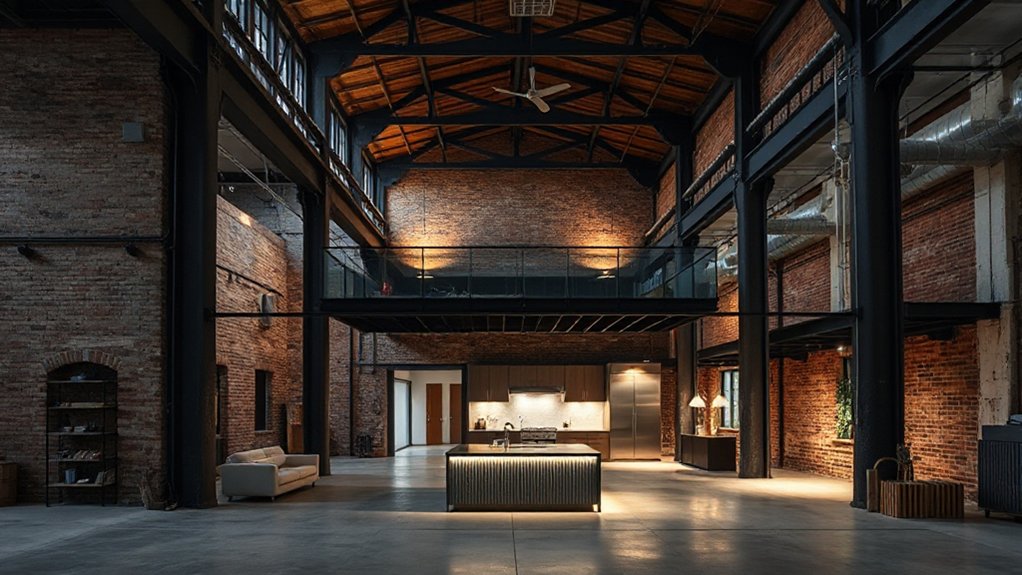
Carefully directed lighting can reveal the warehouse’s architectural bones while transforming the space into a residential loft. You’ll map lighting to emphasize structure: columns, beams, and high ceilings become deliberate focal points.
Use a mix of ambient, task, and accent layers to sculpt depth without clutter. Ambient glow provides even coverage that preserves atmosphere while avoiding glare on reflective surfaces.
Accent fixtures highlight key architectural details—bracketed sconces along brickwork, linear LEDs tracing timber joists, and recessed downlights that carve silhouettes at night.
Integrate dimming and is flexible control so mood shifts with use.
Consider color temperature; cooler tones enhance industrial textures, warmer tones soften them for living zones.
Guarantee footprints align with safety guidelines, load limits, and future adaptability as the loft evolves.
Budget, Permits, and Timeline You Can Hit
Shifting from lighting that reveals form to a practical plan, you’ll pin down budget, permits, and a realistic timeline that keeps the project moving without sacrificing design integrity. You’ll conduct cost analysis upfront to prevent scope creep and surprise charges, then map a permitting path that minimizes delays.
Align milestones with procurement and site access to maintain momentum.
- Cost analysis: estimate material taxes, labor rates, contingency, and tax implications to lock a reliable budget baseline.
- Permits process: identify required approvals, documentation, and timelines; assign a permit lead to track status.
- Timeline: sequence trades, buffer critical activities, and set review checkpoints to stay on track without compromising quality.
Create Cohesion: Color Palettes, Textures, and Furniture Direction
Color cohesion comes from deliberate choices that tie spaces together, not from random coincidences. You’ll unify the loft by selecting a core palette and repeating it across walls, textiles, and accents. Start with a neutral base and introduce a subtle color pop through a few key elements to maintain balance.
Color harmony emerges when hues share undertones and respond to lighting patterns, so test at different times of day.
Texture adds depth without visual noise—combine matte paints, brushed metals, and natural fibers to create tactile interest.
Plan furniture direction to reinforce flow: align seating toward focal points, avoid cluttered sightlines, and ensure clear routes.
Thoughtful furniture placement supports cohesion, while deliberate contrasts emphasize architectural features.
Warehouse-to-Loft Case Studies: Real Problems, Real Fixes
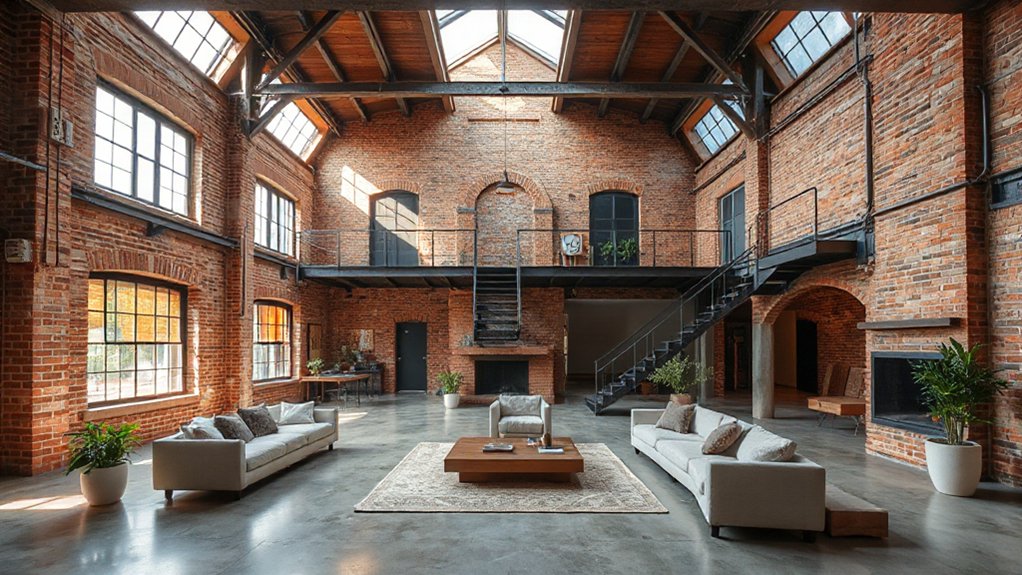
Industrial warehouses pose concrete challenges when converting to livable lofts, and real-world case studies reveal the fixes that actually work. You’ll see how owners tackle structural limits, moisture control, and zoning, then apply the lessons to your own project with precision.
The following cases emphasize durability, sustainability, and aesthetic clarity, guiding you toward practical decisions without guesswork. Industrial decor and loft accessories become tools for cohesion rather rather than afterthoughts, ensuring form follows function.
- Align moisture barriers with HVAC strategy to prevent mold and trim damage while preserving tall ceilings.
- Rework floor slabs for radiant heating, load paths, and timber finishes that read as refined, not rugged.
- Select modular partitions and steel accents to balance openness with private zones, all in a cohesive palette.
Frequently Asked Questions
How Long Does a Warehouse-To-Loft Renovation Typically Take?
A typical warehouse-to-loft renovation takes several months, depending on scope. You’ll plan around structural reinforcement and historical preservation needs, coordinate approvals, and sequence trades carefully to minimize disruption while preserving character and ensuring safety throughout the project.
What Is the Best Loft Layout for Limited Ceiling Height?
Rising like a modern Horus in the dark, you optimize a low-ceiling loft by staggering zones and embracing mezzanines. Use industrial lighting to zone spaces, and keep Structural columns as feature anchors, not obstructions.
How Do You Ensure Sound Insulation Between Levels?
You guarantee sound insulation by installing acoustic panels between levels, sealing joints, and choosing soundproof doors. Use decoupled floors and resilient channels, then test with a dual-room sweep. This setup balances aesthetics, tech specs, and practical performance.
Can a Warehouse Loft Include a Bedroom in an Open Plan?
Yes, you can, and you should carve a bedroom within the open concept. Use zones, acoustic dividers, and storage nooks; embrace industrial aesthetic elements while preserving flow, ensuring privacy, light, and air across the open concept loft. Trust your instincts, futuristic.
What Are Common Hidden Costs in Conversions?
Hidden fees bite you when plans change, and permit delays stall progress you were counting on. You’ll tighten budgets by forecasting inspections, fees, and structural reviews, then build contingencies for unexpected code updates and contractor schedule shifts.
Conclusion
In this transformation, the warehouse becomes a quiet, breathing heart. The steel ribs are bones of memory, the glass a window to possibility, and the timber floors a pulse you can hear underfoot. Every measured wall, every soft light, marks a new life’s rhythm—order meeting freedom. As you move through the loft, you carry the story forward: shelter reborn as art, utility courting warmth, and ruin becoming a beacon of home.




