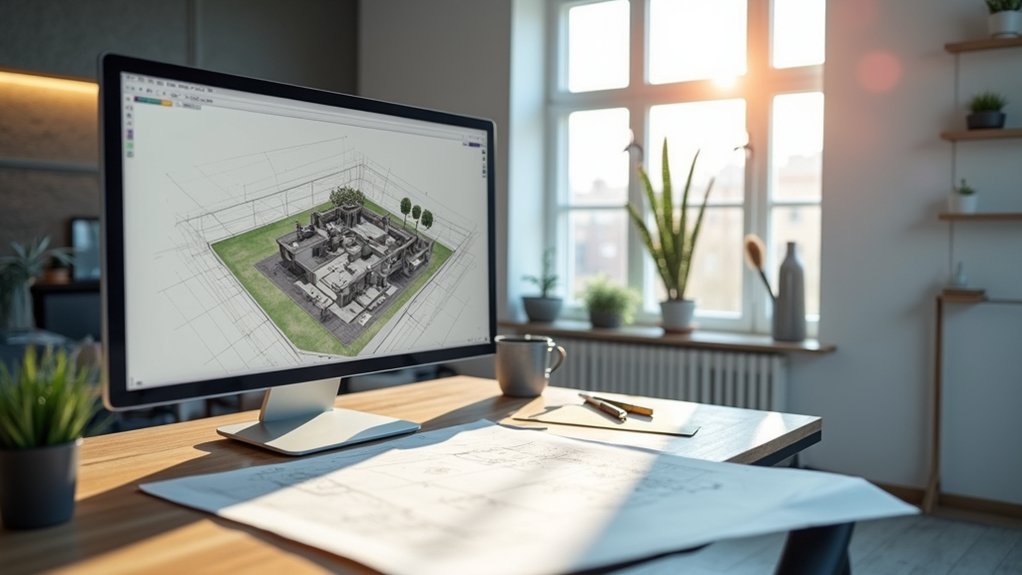
Essentials Of A 3D Floor Plan Project

A precise 3D floor plan starts with a clear goal you can defend to stakeholders. You’ll gather measurements, validate data, and build a scalable model that stays accurate as you expand. Set camera positions for intuitive navigation, and choose lighting and materials that render clearly. Then establish a practical workflow from capture to delivery, avoid…
Recent Posts
- Luxury Dining Rooms With Statement Stone Feature Walls
- Sheffield HMO Opportunities: Best Neighbourhoods for Student Demand
- Reinstating Picture Rails And Dado Rails For Period Accuracy
- What Is the Difference Between Architectural Design and Interior Design?
- Opulent Bedroom Interiors With Layered Natural Textures