3D Architectural Modeling Services In The Architectural Industry

You stand before a digital façade that shifts with sunlight, revealing structure, material, and movement in real time. 3D architectural modeling serves as your early feasibility lens, guiding decisions, validating concepts, and driving collaborative reviews across teams. It integrates BIM data for precise documentation and clash detection, while supporting iterative design. The question becomes how…
Essentials Of A 3D Floor Plan Project
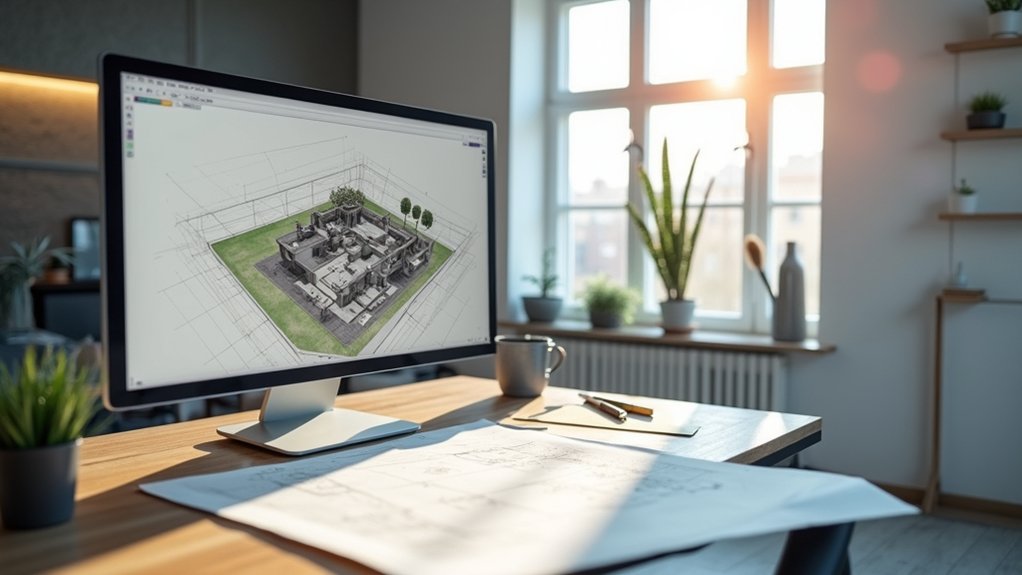
A precise 3D floor plan starts with a clear goal you can defend to stakeholders. You’ll gather measurements, validate data, and build a scalable model that stays accurate as you expand. Set camera positions for intuitive navigation, and choose lighting and materials that render clearly. Then establish a practical workflow from capture to delivery, avoid…
Recent Posts
- 3D Architectural Modeling Services In The Architectural Industry
- Luxury Dining Rooms With Statement Stone Feature Walls
- Sheffield HMO Opportunities: Best Neighbourhoods for Student Demand
- Reinstating Picture Rails And Dado Rails For Period Accuracy
- What Is the Difference Between Architectural Design and Interior Design?