

You’ll define your Sheffield renovation from the start: scope every room, system, and goal, then map phases with buffers for permits, weather, and delivery. Estimate upfront costs with a live budget, contingencies, and clear line items. Secure permits and align with local codes, energy standards, and planning approvals. Build a realistic timeline, assign trades by capacity, and design zones to minimize disruption. Expect ongoing progress checks, quality audits, and a defined handover plan—plus tips that’ll guide you further as you proceed.
Define Your Sheffield Renovation Scope: Rooms, Systems, and Goals

To start your Sheffield renovation, define the scope by detailing which rooms and systems will be updated and identifying your goals. You’ll map structural, electrical, plumbing, HVAC, and insulation changes, then pair them with functional targets such as improved flow, acoustics, and energy efficiency.
Visualize each zone: a kitchen with updated cabinets and lighting; baths with efficient fixtures; living spaces that maximize natural light. Align interior décor with a cohesive palette, textures, and finishes, ensuring trim, flooring, and surface materials support performance needs.
Document outdoor landscaping plans to shape access, drainage, and outdoor living, while preserving sightlines to the home’s architecture. Create measurable milestones, prioritize dependencies, and set safety benchmarks.
Your scope becomes a reference for design decisions, procurement, and scheduling throughout the project.
Estimate Up Front Costs for Your Sheffield Home
You’ll start with a clear budget breakdown, listing major cost categories and estimated scales so you can see where every pound goes.
We’ll frame contingency and timing costs as distinct line items, linking them to project milestones to reveal potential cash-flow gaps.
This visual budget map primes you to compare bids, track variances, and tighten early estimates before construction begins.
Budget Breakdown Basics
Ever wondered how much your Sheffield renovation will really cost up front? Your Budget Breakdown Basics map starts with clear line items, defined scales, and visual anchors for every stage. You’ll break costs into categories: structural, mechanical, finishes, and soft costs, then assign unit prices, quantities, and dashboards for tracking.
Use a grid layout to compare bids side by side, color-coded by risk and certainty. Account for materials, labor, permits, and delivery windows, noting lead times that impact cash flow.
For home decor and outdoor landscaping, specify applicable allowances and contingency buffers—no guesswork, just documented figures. Produce a live budget sheet, with versioning and change logs, so you see variance at a glance.
This precise framework keeps accuracy intact as plans evolve.
Contingency and Timing Costs
Contingency planning translates into a numeric margin—often 5 to 15 percent of hard costs—snug enough to cover hidden issues without inflating bids. You’ll present this as a line item on your upfront budget worksheet, linked to physical milestones so you can track progress against it.
Timing delays are plotted with a Gantt-like view, highlighting critical-path tasks and potential spillovers. This clarity helps you communicate expectations to trades, align funding, and prevent cascading cost overruns.
Permits and Approvals You’ll Need in Sheffield
You’ll start by mapping the basics of the Building Permit process, focusing on what constitutes a valid application and the documents you’ll need.
Next, you’ll outline the Permit Approval Timeline, identifying key milestones, review periods, and potential delays so you can schedule work with confidence.
Finally, you’ll pin down the Required Local Approvals, listing each authority and clearance, and showing how they intersect with your project scope.
Building Permit Basics
Permits are the gatekeepers of Sheffield renovations: you’ll need to secure the right approvals before breaking ground, or you risk fines, delays, or a required rebuild.
You approach Building Permit Basics with a precise, checklist-driven mindset. Visualize the process: submit plans that mirror Building codes, complete forms accurately, and attach site-specific diagrams. Your package should clearly show structural changes, electrical and plumbing scopes, and energy-efficiency measures.
Expect permit fees to reflect project scope, complexity, and jurisdictional surcharges; document each payment and receipt for audits. Review authorities’ feedback promptly, adjusting drawings to align with code interpretations. Keep trades aligned, tagging revisions to the original submission.
After approval, you’ll receive a permit card or digital authorization; display or reference it during inspections to confirm ongoing compliance.
Permit Approval Timeline
Getting a permit isn’t the end; it’s the start of a defined approval path. You’ll follow a structured sequence that reveals each decisive milestone in the permit approval process.
Begin with intake: forms, drawings, and specifications enter the system, triggering a formal review.
Next comes validation, where zoning, code compliance, and utilities are checked against Sheffield’s standards; expect a defined checklist and clear feedback points.
The timeline management phase assigns responsibilities, tracks submittal dates, and flags potential delays before you reach issuance or requests for revisions.
When revisions are required, you’ll re-submit with targeted updates to avoid back-and-forth looping.
Maintain open channels with the authority, document changes, and monitor responsive timeframes.
This approach minimizes ambiguity and helps you predict the overall schedule efficiently.
Required Local Approvals
What local approvals are required in Sheffield, and how do they fit into your renovation plan? In this phase, you map permits to project phases, aligning them with structural, electrical, and plumbing work. Begin with building consent for major alterations, then secure any specialist approvals—for loft conversions, extensions, or listed-building considerations—before sourcing contractors.
Documented compliance must accompany design drawings, energy assessments, and fire safety plans, ensuring you can pass inspections at each milestone. Plan inspections for electrical, gas, and drainage, and prepare for potential planning-permission nuances if you alter footprint or exterior appearance.
Consider home security and interior decoration impacts, noting window replacements or wall relocations that trigger approvals. Maintain a clear log, track expiry dates, and coordinate resubmissions promptly to avoid delays.
Create a Realistic Renovation Timeline for Sheffield
Creating a realistic renovation timeline for Sheffield starts with a precise scope and a clear sequence of tasks. You map phases by priority, dependencies, and duration, then assign conservative buffers for weather, procurement delays, and permit holds.
Visualize each step as a milestone: design finalize, permits approved, trades coordinated, deliveries scheduled, and inspections completed.
Break work into distinct blocks: demolition, structural, systems, finishes, and finishes.
Use Gantt-style links to show predecessor-successor relationships and update daily with actual vs. planned progress.
Allocate resources by trade capacity and travel time, not just square footage.
Plan interior styling and outdoor landscaping integrally to prevent rework.
Build contingency into critical paths, monitor milestone readiness, and communicate changes immediately to stakeholders for minimal disruption and predictable completion.
Find a Local Sheffield Architect or Designer

To locate a skilled Sheffield architect or designer, start with a targeted brief and a visual wishlist. Then filter candidates by local experience with period homes, conservation rules, and climate-aware detailing.
You’ll assess portfolios for technical rigor, detailing clarity, and feasibility within Sheffield’s climate and construction practices.
Prioritize firms demonstrating strong local design sensibility, including material compatibility with period aesthetics and energy-performance metrics.
Schedule concise, technical briefings to verify understanding of your constraints, preferred finishes, and budget envelopes.
Seek architects who translate your goals into detailed sketches, 3D previews, and phased, risk-aware plans.
Cross-check references for consistency in delivery timelines and regulatory navigation.
Favor collaborators offering innovative concepts, aligned with your renovation narrative, while maintaining transparent communication and collaborative decision-making throughout project milestones.
Hire Trusted Sheffield Tradespeople
When selecting tradespeople in Sheffield, prioritize certified practitioners with verifiable local experience, clear health and safety records, and robust project portfolios that mirror your renovation constraints.
You’ll evaluate bids through objective criteria: detailed scope, milestone dates, and transparent cost breakdowns. Demand evidence of current qualifications and ongoing professional development, plus reference checks that confirm reliability on similar projects.
For garden landscaping, assess drainage plans, soil condition, and plant hardiness suited to Sheffield’s climate, ensuring site access doesn’t disrupt adjacent spaces.
For energy efficiency, require energy performance data, thermal imaging results, and appropriate insulation strategies tailored to your home’s fabric.
Interview each tradesperson about maintenance access, weather contingencies, and post-completion warranties.
Document expectations in a formal contract to minimize scope creep and protect your investment.
Key Building Regulations and Energy Standards for Sheffield
What’re the key building regulations and energy standards you must meet in Sheffield, and how do they shape your renovation plan?
In practice, you’ll align design decisions with Building regulations requirements for structural integrity, fire safety, ventilation, drainage, and accessibility. You’ll map scope to approved documents and local planning guidance, verifying how alterations affect load paths, egress routes, and damp controls.
Energy standards drive insulation, airtightness, glazing, heating systems, and solar readiness; you’ll target compliant U-values, ventilation heat recovery, and efficient boilers or heat pumps. Documented compliance workflows ensure inspections at critical milestones, with flagged deviations resolved before progressing.
Visualize yearly energy performance implications, and calibrate materials and detailing to minimize thermal bridges. Clear, traceable records support handovers and future maintenance within Building regulations and Energy standards frameworks.
Managing Budgets: Contingencies, Invoicing, and Cash Flow

Effective budget management starts with a clear contingency plan, because unforeseen costs nearly always arise in major renovations. You’ll maintain control by modeling cash flow against milestones, tracking invoicing cycles, and reserving a contingency percentage that mirrors project risk.
Implement precise budgeting tools, tying line items to supplier quotes, labor rates, and permit fees, then monitor deviations weekly to mitigate overruns. Clear reporting supports decision points, enabling timely renegotiation or scope adjustments.
- Establish a contingency fund aligned to project risk and timeline.
- Systematize invoicing with milestone triggers and verification steps.
- Reconcile cash flow weekly, forecasting driver costs and gap periods.
- Integrate changes with a formal variation log and cost-tracking dashboard.
Plan Interior Layout and Space Reconfiguration
Start with a precise, schematic map of the new footprint, then translate that plan into a room-by-room functional matrix. You’ll map traffic flows, sightlines, and access points, aligning structural openings with planned uses.
Evaluate load-bearing constraints, ceiling heights, and natural light to determine zone priorities. For each space, define core functions, circulation, and furniture placement.
Establish minimum clearances around seating, work zones, and storage to preserve usability and safety. Specify furniture footprints, insertions, and modular options that adapt to future needs.
Use a visual grid to verify alignment of doors, windows, and utilities with furniture and equipment. Record dimensions, material notes, and finish criteria to support consistent interior design decisions, while keeping reconfiguration options explicit and achievable.
Source Local Materials and Sustainable Options in Sheffield
You assess local materials availability across Sheffield to map procurement windows and supplier reliability.
Visualize the material flow from quarry or mill to site, noting transport distances, embodied carbon, and on-site handling needs.
Weigh sustainable options—recycled or low-embodied-energy products—against performance, cost, and project timelines.
Local Materials Availability
What local materials are available in Sheffield, and how can you source them for a major renovation? You’ll evaluate tangible options with clear distinctions between suppliers, timber species, and finish quality, prioritizing reliability and on-site compatibility.
Visual cues—grain, color, texture—guide decision-making, while regional sourcing reduces transport impact and supports local craftsmanship. Documentation accompanies every material path, ensuring compliance and traceability.
- Reclaimed brick and stone from regional yards, cataloged by type, condition, and loadability
- Solid timber and engineered wood from nearby mills, with species, moisture content, and certifications
- Local lime, plaster, and traditional mortars, specifying mix ratios and long-term compatibility
- Recycled metal and glass from Sheffield processors, with recycling-to-use metrics and finish options
Sustainable Options In Sheffield
Sustainable materials are prioritized for structure, enclosure, and finishing, favoring low-embodied-energy choices and recyclability where feasible. You compare thermal performance, moisture management, and air permeability to avoid detrimentally complex detailing.
When selecting, you plot compatibility with existing systems and future adaptability, mapping demolition and reuse opportunities at the design stage.
Integrate energy-efficient systems early, sizing equipment to real loads and insulating through the build envelope. Document performance metrics, commissioning checks, and maintenance access, ensuring long-term operability, inspectability, and minimal lifecycle disruption.
Scheduling Work: Questions to Ask Trades in Sheffield
To schedule work efficiently, start by clarifying each tradesperson’s availability, delivery timelines, and the sequence of tasks, so you can map critical-path milestones and avoid overlaps.
You’ll create a visual, schedule-driven plan that highlights dependencies, lead times, and buffer periods for the dining room and garden landscaping phases. Precision in timing reduces idle gaps and budget risk, while verifiable milestones keep the project on track.
- Confirm start dates, estimated duration, and crew size for each trade, mapping dependencies to the overall timeline.
- Verify material lead times, delivery windows, and on-site storage needs to prevent clutter and delays.
- Establish daily huddles and reporting formats to track progress, changes, and risk factors.
- Document warranty terms, change-order procedures, and contact points for urgent decisions.
Minimizing Disruption During a Home Renovation
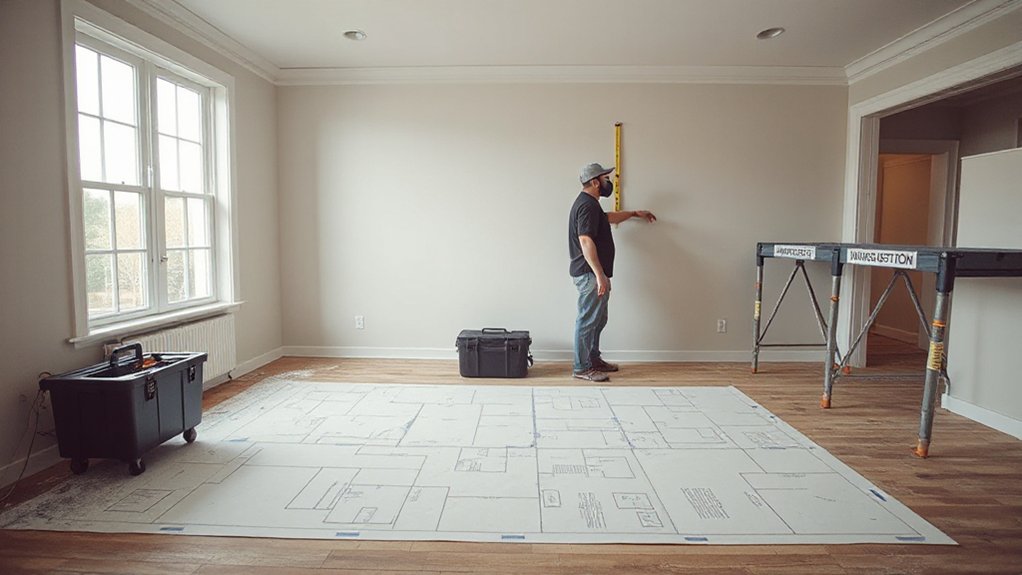
Disruption is minimized by isolating noisy, dusty, or high-traffic tasks behind temporary barriers and sealants, then coordinating access so you can continue daily life with minimal interruption. You map workflow zones, seal doorways, and vent dust to a primary containment area.
Noise-control measures include targeted enclosures and quiet-dominant equipment scheduling. Visual cues—color-coded zones, floor decals, and transparent sheeting—guide movement and safeguard furnishings.
For garden landscaping, perform external work during defined windows with dust suppression and debris nets, minimizing interior contamination.
Interior decorating proceeds in phased blocks, preserving functional spaces while others are renovated. Clear access routes, temporary cabinets, and flush-mount fasteners reduce rework.
Document progress, maintain airtight containment, and reassess disruption thresholds as tasks shift.
Inspecting Progress and Quality in a Sheffield Renovation
As disruption is managed, you establish a rigorous, visual inspection framework to verify progress and quality in the Sheffield renovation. You systematically record dimensional accuracy, material finishes, and alignment against design specs, focusing on end-to-end traceability.
You prioritize Historical preservation, confirming compatibility with period features while integrating modern performance. You also assess landscaping design progression, ensuring site grading, drainage, and planting choices harmonize with the interior upgrade.
You verify moisture control, air sealing, and thermal performance at critical junctions, with photos and checklists as evidence. You maintain a nonconfrontational cadence with trades, escalating only when criteria aren’t met.
You schedule interim reviews to detect drift early, preserving schedule integrity and final quality.
- Visual audit notebook
- Dimensional and finish checks
- Material provenance and compatibility
- Interim sign-off and documentation
Common Pitfalls in Sheffield Renovations: and How to Avoid Them
You’ll map out permit and permission pitfalls early, so approvals don’t stall your timeline or trigger fines.
Budgeting breakdowns loom when contingencies aren’t sized for risk, so set aside a realistic reserve and track costs weekly.
Communication gaps with contractors show up as misaligned specs and change orders, so establish documented channels and milestones from day one.
Permits and Permissions Pitfalls
Do you know which permits and permissions are truly at stake when planning a major renovation in Sheffield? You’ll map the permit process with a visual checklist, focusing on timing, scope, and compliance signals. You’ll encounter approval challenges that hinge on accurate documentation, boundary clarifications, and scope definitions. Precision saves rework and delays.
- Confirm planning and building permissions early, noting required drawings and statutory notices.
- Align expert clearly with the permit process timelines, avoiding last‑minute submissions.
- Verify party-wall, listed-building, and environmental constraints before submitting.
- Track decision points and conditions, ensuring you can satisfy every approval challenge without ambiguity.
Budgeting Breakdowns and Contingencies
Budgeting breaks in Sheffield renovations often hinge on the gaps between estimated costs and real-world spend. You map line items to tangible tasks, then quantify each risk with a numeric probability and impact.
Budget planning requires you to lock in baseline prices, then test sensitivity against unit-rate volatility, material substitutions, and lead-time shifts. Contingency planning isn’t guesswork; it’s a structured buffer calibrated to project complexity, site conditions, and permitting delays.
You allocate a dedicated contingency pool, visible in the cost sheet, with clear triggers for release. Visual dashboards track variances daily, not weekly, so you spot creeping overruns early.
You foreground change management: every scope change updates budgets, schedules, and procurement paths. By separating fixed essentials from variable flex, you preserve progress without compromising safety or quality.
Contractor Communication Gaps
Effective contractor communication in Sheffield renovations hinges on timely, precise exchanges of scope, schedule, and risk. You’ll minimize confusion by documenting decisions, expectations, and change commands as you progress, avoiding vague directives that generate renovation misunderstandings.
- Define scope boundaries clearly, with drawings and specs to align all trades.
- Lock in a fixed communication cadence, reporting progress, delays, and budget changes weekly.
- Use visual tools—photos, GANTT charts, and punch lists—to track status and close gaps promptly.
- Establish a primary point of contact and escalation path to resolve issues before they widen.
Focus on artifacts, not chatter: contracts, RFIs, and updated schedules. This keeps contractor communication precise and shields you from common renovation misunderstandings.
Handover, Warranties, and Maintenance After the Renovation
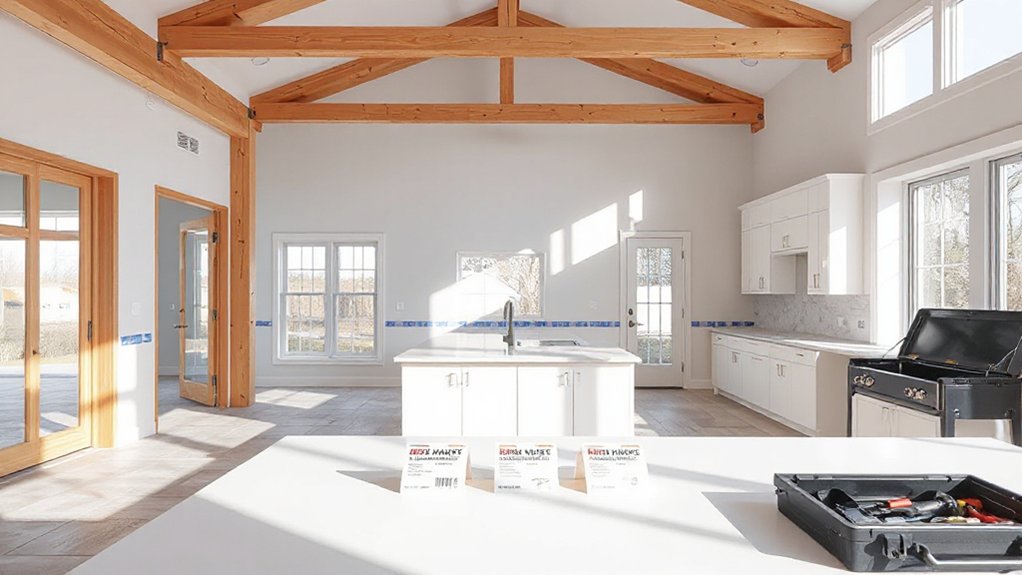
Once the renovation work is complete, you’ll receive a formal handover package detailing all installed systems, warranties, and maintenance requirements, so you can verify that scope, finishes, and specs match the contract and drawings.
You’ll review mechanical diagrams, electrical schematics, and finish palettes against on-site reality, ensuring tolerance bands and material grades align.
Handover procedures should include equipment tags, model numbers, serials, and installation dates, plus commissioning reports for HVAC, plumbing, and drainage.
Inspect sealants, joins, and surface finishes under defined lighting to confirm flawless alignment with drawings.
Document warranty coverage periods, exclusions, and required maintenance schedules, then establish a routine inspection calendar.
Finally, store digital copies and contact details for service, ensuring clear follow-up paths and predictable response times.
Frequently Asked Questions
What Are Hidden Costs I Should Expect?
Unexpected expenses can surprise you; expect overruns and gaps in scope. You’ll encounter contractor fees, permits, design changes, and contingency needs, plus material fluctuations and site preparations. Track changes meticulously, approve pricing before work, and document every adjustment.
How Long Will Permits Take in Sheffield?
Permits dawn like a clockwork lighthouse; expect a 6–12 week window for an approval timeline. You’ll submit a permit application, then track milestones as reviewers weigh plans, respond to queries, and finalize issuance with precise, visual confirmations.
Who Handles Insurance During Work?
You handle insurance during work; your insurer processes claims, while contractor liabilities cover work-related damages. Guarantee documented coverage, verify policy terms, and coordinate timelines, inspections, and prompt claim submissions to minimize delays and maintain project continuity.
What Contingency Fund Is Advisable?
A contingency fund of about 10–20% of total project costs is advisable. For example, you’d set aside £15,000 on a £150,000 renovation. Budget allocation and Emergency preparedness shape decisions; you’ll monitor variances with weekly visual dashboards.
Can I Customize Post-Renovation Warranties?
Yes, you can customize post-renovation warranties. Warranty customization lets you tailor coverage terms, limits, and durations. In practice, specify post renovation coverage details, exclusions, and maintenance requirements to guarantee the policy aligns with your project’s visual and technical needs.
Conclusion
Your Sheffield renovation ends with clarity, not chaos. By defining scope, locking in upfront costs, securing permits, and sticking to a realistic schedule, you’ll guide trades like a precise conductor. Regular progress checks, quality inspections, and clear handover criteria prevent drift. Watch for common traps and maintain warranties, maintenance plans, and documented decisions. Think of your project as wiring a safe, resilient spine for your home—versatile, bright, and dependable—so every room harmonizes with lasting performance.




