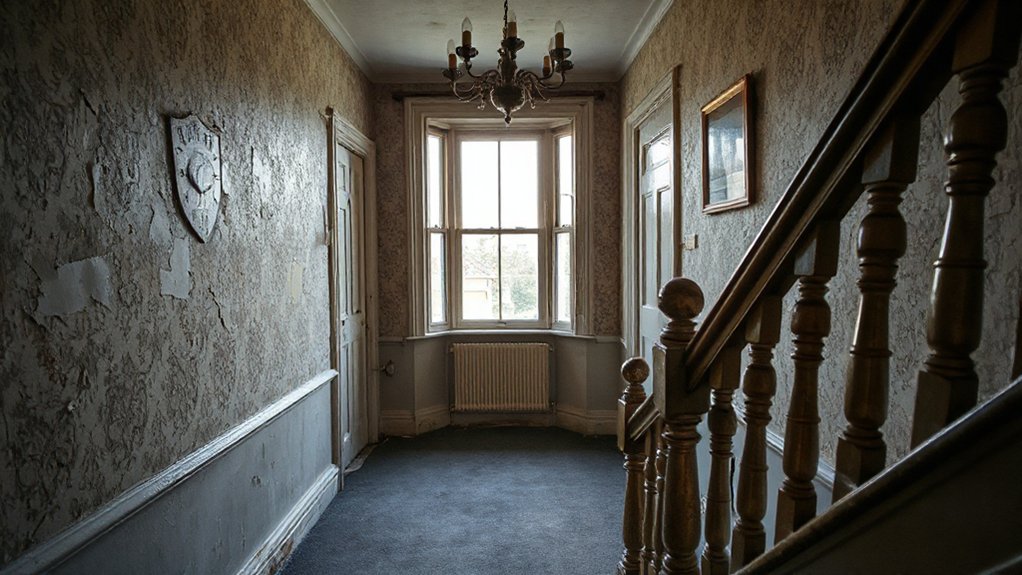
In Manchester, your viewing strategy should prioritize structural safety, damp and timber health, and service integrity. Check load paths, party-wall details, stairs, and window orientation to gauge space use and future adaptations. Assess damp indicators, timber decay, wiring, and plumbing, plus insulation and ventilation for energy efficiency. Evaluate roof and gutter conditions, boundary issues, and potential planning constraints. Use clear negotiation levers for any defects, and note hidden value from upgrades and curb appeal. More practical steps follow, guiding your next moves.
How to Approach Manchester Terraces: A Buyer’s Framework
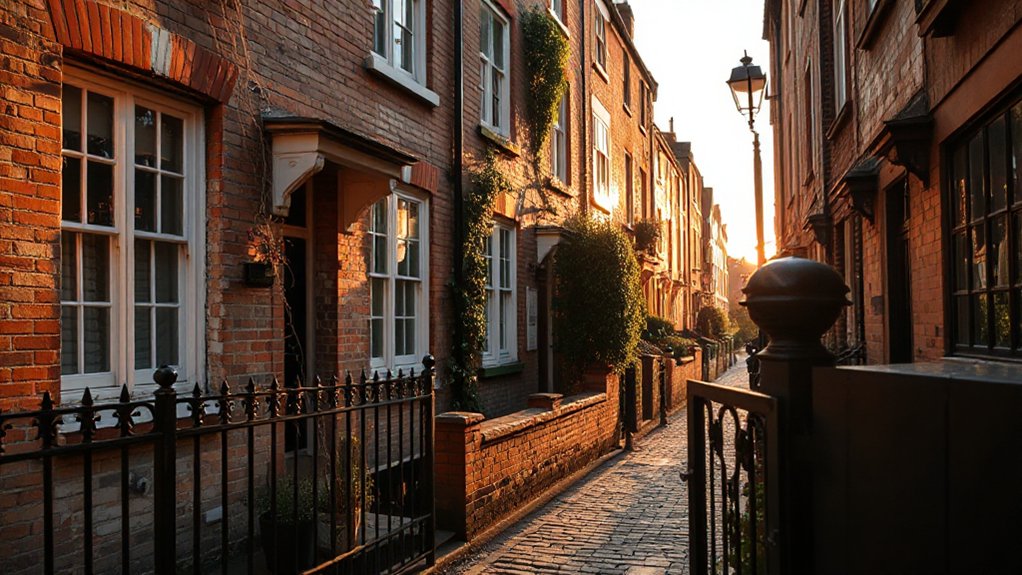
When you approach Manchester terraces, start with a clear framework: assess the structure, layout suitability, and potential for upgrades before any viewing. You’ll map load-bearing walls, stair alignment, and ceiling heights to gauge habitability and future modifications.
Examine room dimensions for furniture flow and identify logical corridor access between parlor, kitchen, and yard.
Prioritize baseline conditions: dry walls, damp proofing, and roofline integrity, noting any required remediation timelines.
Evaluate garden landscaping options early, envisioning access for landscaping inputs and potential boundary improvements without compromising structural elements.
Consider modern renovations feasibility: potential for reconfiguring spaces, installing energy efficiency measures, and wiring for smart controls.
Document findings with objective metrics, then compare against your budget, timelines, and lifestyle needs to ensure a focused, data-driven decision.
What Makes Older Manchester Terraces Unique to View
Older Manchester terraces stand out for their historic architectural details, from plasterwork and timber cornices to brick bond patterns that reflect the era.
The layouts, shaped by design norms of the period, prioritize through-malls, stair runs, and room scales that influence today’s viewing decisions.
You’ll also notice street-level community traits—curb appeal, shared access, and in‑block interactions—that affect how each property feels in a walkable, lived-in cityscape.
Historic Architectural Details
Manchester terraces reveal a distinct language of materials and craftsmanship that sets older buildings apart. You’ll notice constructional regularity paired with subtle deviations, revealing factory-era methods still legible today.
Focus on historical facades: brick bands, lintels, and slate or tile roofs that carry weathering marks and patinas, signaling decades of exposure and repair.
Architectural ornamentation appears restrained but purposeful, including string courses, corbels, and decorative brickwork that emphasize rhythm along the terrace line.
Investigate sash windows, transoms, and ironwork on balconies or railings, noting joinery joints and paint layers that tell provenance.
Check roofline integrity, chimney stacks, and damp-proof courses, which influence long-term maintenance.
Document these details to assess condition, repairability, and potential for sympathetic refurbishment within conservation constraints.
Layouts From Era Design
The front rooms act as formal spaces, while the back rooms optimize light and ventilation through narrow cores and long sightlines. Stairs often sit off-centre, designed to minimize corridor waste and maximize usable space on each floor.
Cellar access and yard-adjacent layouts support factory-era needs, while room widths favor furniture and equipment of the period.
When planning improvements, assess load paths and party-wall constraints before alterations. Garden landscaping and Modern extensions should harmonize with original proportions, preserving rhythm and scale while enhancing circulation between indoors and outdoors.
Prioritize structural clarity for future flexibility.
Street-Level Community Traits
Front gardens and recessed alcoves create micro-areas that influence social timing, from casual conversations to coordinated street cleaning. The rhythm of windows and shutters contributes to street aesthetics, signaling occupancy and responsibility without explicit signage.
You’ll assess how clean, well-maintained facades reflect pride and collective care, while misaligned stair heights or uneven pavements hint at maintenance needs and safety concerns.
Consider how community interactions emerge through daily choreography: post, parcel, lift, and greet. These cues reveal how the terrace sustains trust, order, and a shared sense of identity.
Structural Basics You Should Spot on First Approach
When you approach an older terraced property, several structural cues tell you what to expect beyond its façade. Look for party-wall alignment, consistent brick detailing, and uniform window or door recesses that hint at original timber frames and phased extensions.
Pay attention to cornice lines and parapet heights, which reveal roof structure and ceiling span while suggesting potential load-bearing constraints. Observe stairwell location and cellar access indicators as clues to internal layout; these affect future renovation decisions.
Note roof pitch, gutter line, and brick mortar—variations can signal historical preservation requirements or planned updates. Consider interior decoration limits tied to structural stair integrity and floor joist alignment.
This awareness guides practical decisions about space planning, permits, and long-term maintenance without triggering damp or rot concerns.
Damp, Rot, and Timber Concerns You’ll Actually Notice

Damp, rot, and timber concerns are the issues you’ll notice early when evaluating an older terraced property. You’ll spot staining, musty odors, or flaky wallpaper where moisture meets plaster, signaling possible wall cavity or condensation problems.
Look for efflorescence on brickwork and paint lift on sash frames, indicators of rising damp or ongoing leaks. Timber decay becomes apparent as soft, crumbling sections, visible cup marks, or powdery mold on joists and exposed timbers near kitchens and sinks.
Check window sills and door frames for warping or springiness, suggesting moisture ingress. Historic charm can mask hidden rot—treat timber integrity as a baseline, not a bonus feature.
Document findings concisely, prioritize remediation plans, and assess the cost and scope before proceeding. Timber decay must be evaluated alongside structural feasibility.
The Unseen Plumbing and Electrical Checks That Matter
When you’re inspecting an older terrace, start with hidden pipe signals that hint at past reroutes or corrosion, and note any damp spots that could mask leaks.
Look for electrical panel clues like outdated breakers, gauge markings, or odd wiring layouts that suggest non-compliance or added loads.
Hidden Pipe Signals
Note floor junctions or baseboard gaps that may mask hidden pipework. In kitchens and bathrooms, inspect under sinks for corrosion, dampness, and pipe supports that look strained or improperly insulated. Pay attention to concealed wiring indicators—old conduit or mismatched cable chases can accompany dated plumbing.
Document any inconsistencies between ceiling, wall, and floor finishes. Distinguish between cosmetic repairs and genuine structural risks, then prioritize professional assessment for concealed piping and its electrical correlations.
Electrical Panel Clues
Look for signs of overfusing, aluminum conductors, loose connections, and scorch marks near breakers, as these indicate overheating risks. Check amperage rating versus expected load, and note whether the service entry matches the home’s size and usage.
If the panel lacks a main disconnect or appears obsolete, plan for a professional evaluation and potential panel upgrade. Consider accessibility for future repairs and upgrades, including space for added circuits.
Prioritize electrical safety in your report, and factor panel condition into overall decision-making and budgeting.
Reading Walls, Floors, and Ceilings for Age and Method
In older terraced houses, reading walls, floors, and ceilings starts with noting materials, finishes, and construction techniques that reveal period practices.
You assess wall thickness to infer load-bearing behavior and potential retrofit needs, pairing this with finish reveals like lime plaster or plasterboard.
Look at ceiling height for trickle-down design cues and service routing constraints; lower heights may indicate late Victorian or early 20th-century plans, higher ceilings suggest earlier construction or later renovations.
Floors tell you about subfloor structure, joist spacing, and potential sound transmission, so check board widths, timber species, and any infill or repairs.
Document both concealed and visible elements, since hidden timbers or fabric membranes affect repair strategies and insulation.
Your notes guide targeted, cost-aware discussions with specialists and sellers.
Planning Constraints You’ll Encounter as a Terrace Buyer
Planning constraints for terrace purchases hinge on how the street, plans, and permissions shape what you can alter. You’ll encounter listed building considerations, conservation area rules, and potential covenants that restrict exterior changes.
Before you decide, map out permitted alterations to party walls, attic conversions, and rear extensions, noting any required approvals from planning, conservation officers, or residents’ associations.
Budget time for consults with building control, especially for structural work or damp-proofing, and verify any rights of access or maintenance obligations tied to shared boundaries.
Garden landscaping and parking restrictions often trigger separate permissions or impact, so confirm what you can place, plant, or pave without triggering consents.
Document constraints early to avoid deferred plans or costly redesigns.
Access and Light: Evaluating Layout in Narrow Terraces
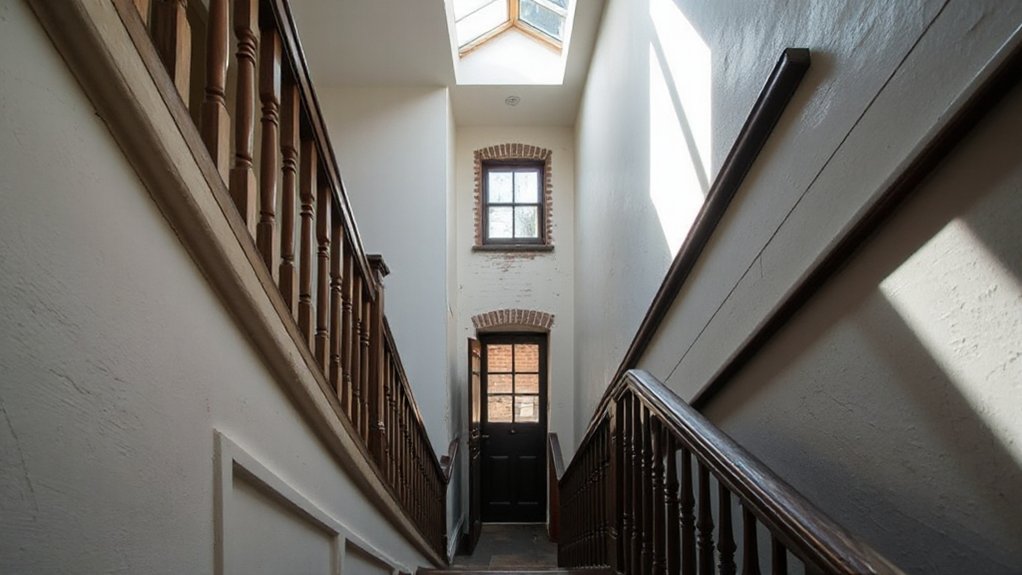
Access and light are especially critical in narrow terraces, where layout choices directly affect usability and atmosphere. When you assess a property, map the flow from entry to principal living spaces, noting bottlenecks and awkward pivots. Prioritize clear sightlines, minimizing corridors and maximizing usable square footage.
Consider interior lighting: check daylight depth, window positioning, and potential for reflective finishes to distribute light without excessive artificial reliance. Evaluate room interchangeability; a flexible, open-plan feel often improves perception of space in tight layouts.
Assess access modifications you’d realistically perform, such as widening doorways, reconfiguring stair access, or resizing partitions, and verify structural feasibility with a professional. Document constraints, costs, and timelines to gauge practical impact on daily living and future resale.
Roof, Guttering, and Boundary Considerations
You’ll want to start with a quick assessment of roof condition, focusing on signs of wear, leaks, and flashing integrity.
Check guttering for blockages, sagging sections, and cross-connection with downpipes, as well as overall drainage performance.
Finally, evaluate boundaries for damp risks and shared access issues, noting any encroachments or boundary repairs that could affect future maintenance.
Roof Condition Checks
A thorough roof condition check is essential when viewing older terraced properties, since hidden defects can escalate into costly repairs. You’ll perform a focused roof inspection, noting surface wear, slipped tiles, and signs of leakage inside loft spaces. Look for sagging sections, flashing integrity around chimney stacks, and damp patches on ceilings that align with roof planes.
Inspect mimed valley intersections for moisture ingress and check attic access for insulation quality and ventilation. Document any wood rot or corrosion in metal components, and verify soffits and fascia are secure.
Plan for gutter maintenance impressions from the fascia line, ensuring downpipes discharge freely and are unobstructed. Record findings clearly for follow-up by a qualified roofer and factor potential repair timelines into your valuation.
Guttering and Boundaries Care
Guttering and boundaries require careful attention because faults here can lead to interior damp, structural damage, or boundary disputes.
On a terraced home, you’ll inspect for sagging gutters, corrosion, and misaligned joints, as these erode roof performance and promote leaks. Look for rusty fixings, overflowing debris, and gaps where walls meet guttering, and assess downpipes for blockages.
For boundaries, check that fencing and walls align with title deeds, note any leaning posts, and identify vegetation encroachment that can compromise foundations.
Priorities include documenting issues for negotiation and ensuring maintenance records exist. Plan preventative work, including regular gutter cleaning and timely repairs to boundary fencing, to protect your investment and reduce future remediation costs.
- Guttering maintenance
- Boundary fencing
- Documentation and negotiation
Sound and Heat: Energy Efficiency in Older Terraces
Sound and heat performance is a critical consideration in older terraces, where masonry walls, timber floors, and historic windows often create heat loss paths and sound bridges. You’ll assess the overall envelope by checking for continuous insulation, draft-proofing, and the condition of joints at eaves and corners.
Focus on sound insulation between rooms and into adjacent properties, noting floorboard creaks, plaster gaps, and door seals.
Evaluate Heating systems for efficiency, controllability, and heat distribution, including boiler age, radiator output, and modern controls.
Look for double or secondary glazing viability, sash cord winterization, and flanking transmission through stairwells.
Prioritize retrofit options that minimize masonry disturbance while maintaining character, such as targeted cavity insulation, underfloor improvements, and airtightness strategies.
Mortgage and Insurance Hurdles for Period Properties
Mortgage financing and insurance for period properties present distinct hurdles that follow from their age, construction methods, and potential planning constraints. You’ll need lender sensitivity to structural quirks, historic preservation considerations, and the risk profile of older builds.
Expect stricter underwriting, higher premiums, and potentially limited loan-to-value ratios. Insurance may require specialist providers who understand renovation permits and the property’s fabric, with documented upgrades and materials.
Proving compliance with conservation standards can affect both quotes and claim conditions. You should budget for professional surveys, warranty-backed renovations, and contingency funds for unseen faults.
- Historic preservation requirements and renovation permits shape both finance terms and insurer conditions
- Lenders may demand retrofit work or conservation-grade materials
- Policy endorsements often accompany higher premiums and defined claims processes
Neighborhood Dynamics: What to Research Before Viewing
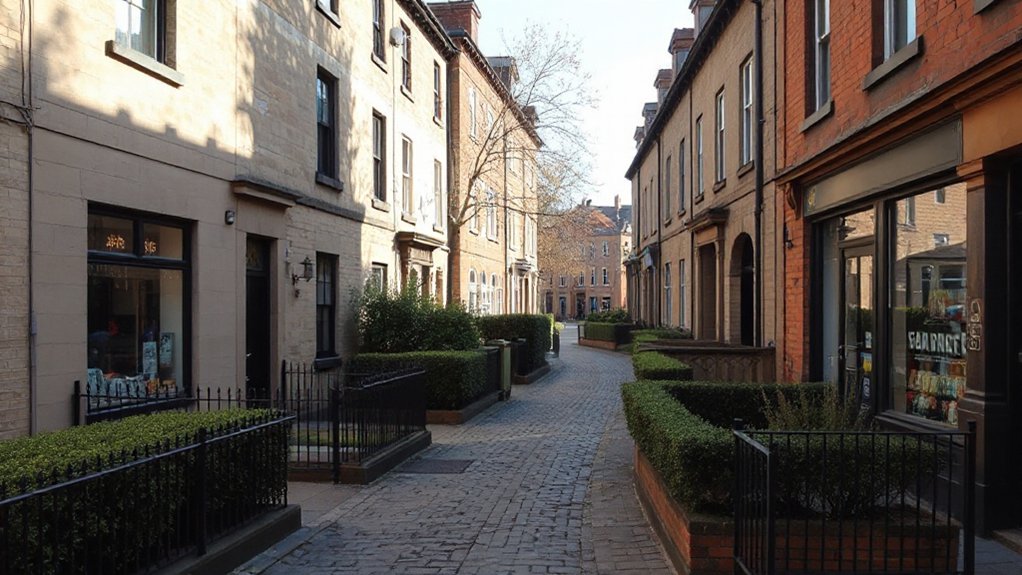
You’ll want to map out nearby amenities and transport options to gauge daily practicality and future value.
Consider recent historic property trends to spot price stability, demand shifts, and potential preservation constraints.
Check local zoning and regulations to understand current and future development limits that could affect your plans.
Nearby Amenities And Transport
- Garden landscaping potential around communal spaces and boundaries
- Interior decor considerations that influence light, acoustics, and perceived spaciousness
- Transit accessibility, major hubs, parking, and cycle routes for daily practicality
Historic Property Trends
Focus on heritage preservation factors that influence desirability, including documented restoration incentives, peer-reviewed conservation guidance, and the presence of historically keyed façades.
Consider architectural evolution within streetscapes: renovations, material changes, and compliance with adaptive reuse trends that can affect light, space, and noise thresholds.
Track investment cycles in nearby amenities and schools, since these impact vacancy risk and rental yield.
Local Zoning And Regs
Local zoning and regulations shape what you can do with a property long after you’ve bought it. Before viewing, confirm how zoning bands apply to terraced homes and what uses are permissible. You’ll want to understand whether extensions, conservatories, or subdividing units trigger special permissions, and how HPAs or conservation rules influence renovations. Zoning restrictions also affect parking, noise, and commercial overlays near your property, so check map designations and any planned changes in the area. You’ll need to verify building permits history for past alterations to avoid costly surprises.
- Zoning restrictions and their impact on future expansions
- Building permits history and current compliance
- Local overlays, conservation rules, and permitted changes
Aligning Your Budget With Likely Repair Needs
When budgeting for an older terraced property, start by evaluating common repair needs you’re likely to encounter and attaching realistic cost estimates to each. You’ll want to categorize by priority: structural, services, fabric, and cosmetic.
For structural risks, allow for crack surveys, damp solutions, and roof timbers; document anticipated ranges and contingency.
Services may require rewiring, boiler replacement, and plumbing upgrades, with installed efficiency gains as a plus.
Fabric items include damp remediation, plasterwork, insulation, and flooring, each with unit costs and installation overhead.
Cosmetic updates follow, guiding your renovation planning without delaying critical works.
Build a line-item forecast that links repair scope to financing milestones and timelines.
Use budget planning to align funds with phased works, ensuring feasible, value-preserving decisions throughout the project.
Negotiation Levers When You Spot Issues
Negotiating leverage kicks in as soon as you identify issues, and it hinges on clarity, evidence, and timing. When you spot repair needs, document with photos, notes, and professional opinions to create leverage without overinflating risk.
Prioritize issues by safety, cost, and impact on livability, then compare quotes to establish a credible baseline. Use historic charm and Architectural details as context to frame fair concessions rather than blanket reductions.
- Present a phased repair plan with costs and timelines
- Seek credits, price reductions, or contractor-furnished work
- Tie negotiations to compliant, long-term maintenance expectations
Maintain a practical stance: preserve value without derailing your purchase, and respect the property’s character while you push for equitable terms.
Hidden Value Features That Boost Resale in Manchester Terraces

Hidden value in Manchester terraces often lies in features you can’t immediately see but that pay off at resale. You bolster appeal with durable, low-maintenance system choices, like improved insulation, draught-proofing, and efficient heating; these reduce running costs and attract value-conscious buyers.
Structural upgrades that remain visible to inspectors—reliable wiring, modern plumbing, and compliant living space—also raise confidence at sale.
Garden landscaping adds curb appeal and usable outdoor space, even on narrow plots, while smart drainage minimizes future maintenance concerns.
Inside, interior decor choices should stay neutral and timeless, enabling easier future redesigns.
Prioritize careful lighting plans, moisture control, and acoustic improvements to enhance comfort and perceived quality, translating to faster offers and higher resale potential.
How to Plan a Viewing Itinerary for Multiple Properties
After filtering for value and confirming what matters at resale, you’ll want a practical plan to compare multiple properties efficiently. Plan a single day with a lightweight route, a checklist, and a scoring method to rank options quickly. Use creative staging cues you notice during viewings to estimate potential layout improvements and storage efficiency.
Integrate virtual tours for pre-screening, narrowing the field before in-person visits. Create a simple rubric: structural condition, layout flexibility, and cost-to-value, then score each property consistently.
- Establish a prioritised route and time blocks
- Use a standardized scoring sheet for each property
- Leverage virtual tours and note observations for follow-up
This approach keeps you decisive, minimizes fatigue, and highlights true value during multiple-property comparisons.
What a Professional Survey Adds to Your Viewings
A professional survey adds impartial, technical insight to your viewing process, translating the property’s condition into actionable data you can trust. You’ll gain an objective baseline that helps separate cosmetic fixes from structural issues, so you don’t rely on assumptions or vibes alone.
A survey highlights hidden moisture, timber decay, and drainage concerns that aren’t obvious on a casual walk-through, letting you plan repairs, timelines, and budgets with confidence. It also clarifies legal risks tied to older terraced properties, such as subsidence indicators or boundary questions, enabling informed negotiations.
Survey benefits include prioritised repair schedules and clearer escalation paths if specialist reports are needed. In short, professional insights strengthen your decision, guard your investment, and streamline the path to a sound purchase.
Frequently Asked Questions
How Long Does a Typical Manchester Terrace Viewing Take?
Typically, a Manchester terrace viewing lasts about 30–45 minutes, depending on property size and your questions. You’ll assess Historical architecture details and compare Neighborhood amenities, noting potential renovations, daylight, and layout efficiency for practical decision-making.
What Questions Should I Ask the Seller’s Agent?
You should ask the seller’s agent about Property history and Neighborhood amenities. Curiously, 62% of buyers report better decisions when such details are documented. You’ll verify disclosures, timelines, and structural history to inform your negotiation and due diligence.
Which Common Defects Are Most Urgent to Flag?
Urgent defects to flag include structural issues like cracking, settlement, or leaning walls, and plumbing concerns such as hidden leaks, drainage blockages, or failing fixtures. Inspect foundations, damp, and timber decay; verify warranties and historical maintenance records for accuracy and reliability.
How Can I Compare Several Terraces Quickly?
You can compare terraces quickly by scoring key factors: structure, damp, and repair urgency, then weigh resale value. Use a standardized checklist; note Home renovation costs and Neighborhood amenities to gauge long-term value and livability.
What Costs Arise After Viewing but Before Offer?
You’ll typically face legal fees and survey costs after viewing but before offering. A useful stat: around 40–60% of buyers incur survey-related expenses. You should budget for legal fees, survey costs, and potential valuation checks before making an offer.
Conclusion
You’ve got the framework, now apply it with discipline. When you view, compare structural basics, damp signals, and service checks side by side, noting how each issue alters value and risk. Don’t skip unseen plumbing or electricals—these bite later. Use staged checklists, budget for suggestive tweaks, and negotiate with clear levers. Plan your itinerary efficiently, then trust a survey to seal the deal. And yes, picture a brick phone booth in your head—timeless, yet oddly reassuring.