
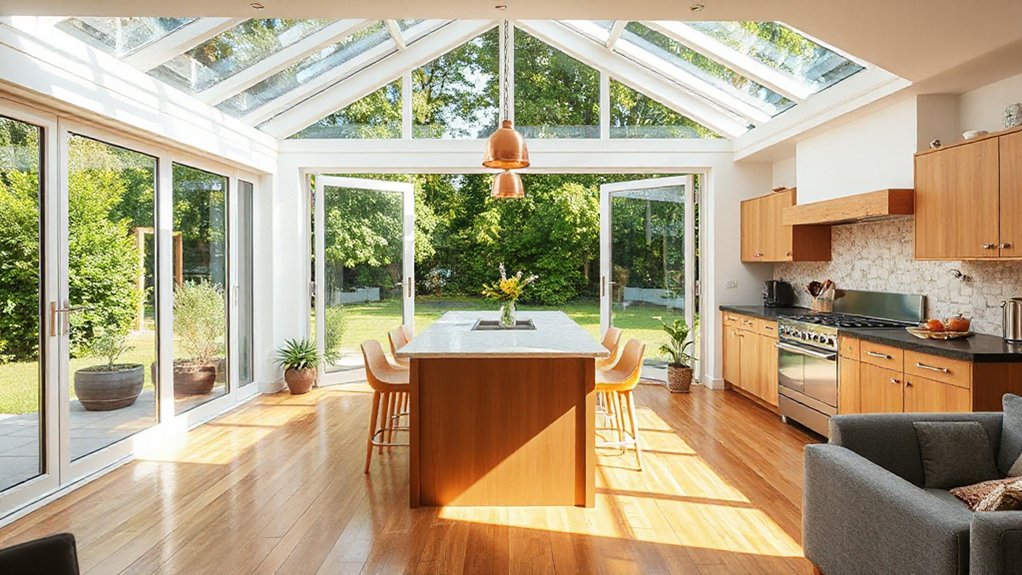
Like a compass guiding a ship, your site orientation sets the course for light, heat, and glare control in a kitchen conservatory extension. You’ll want to balance windows, shading, and glazing performance with high-insulation glazing and airtight construction to keep bills predictable. Consider durable foundations and weather‑resistant roofing, then align with local planning rules while planning ventilation, lighting, and future maintenance. The path you choose affects etiquette with existing structures and long-term costs, so what comes next shapes the entire project.
What Is a Kitchen Conservatory Extension?
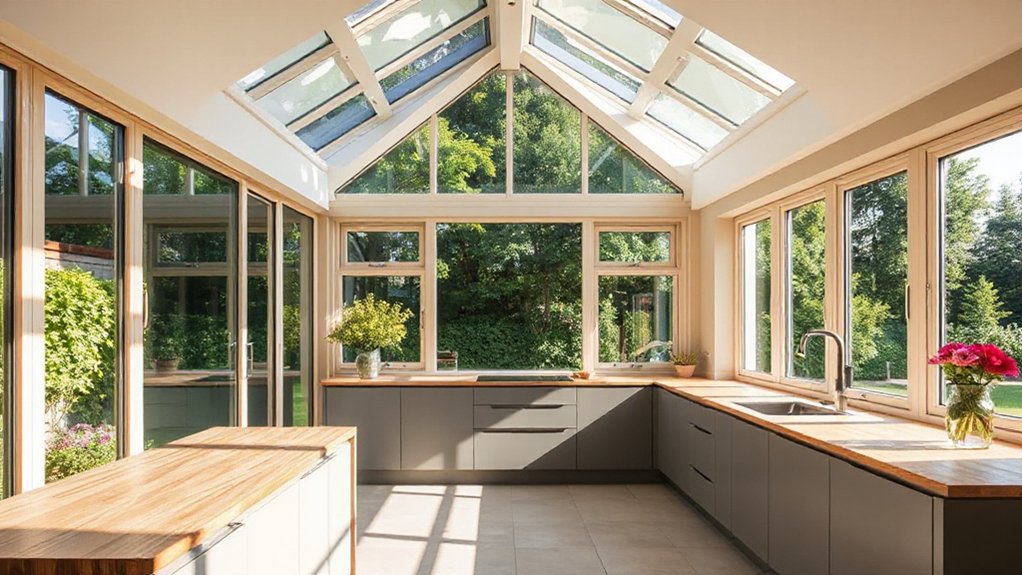
In practice, you assess glazing choices, frame systems, and insulation values to maintain year-round comfort. You specify door configurations, ventilation strategies, and shading devices to control heat gain.
Garden integration matters: align sightlines with outdoor zones, choose plant-friendly landscaping, and consider irrigation access.
Aesthetic harmony guides finishes, trim, and countertops to match or complement adjacent rooms.
Structural notes cover support requirements, drainage, and dew-point considerations, while electrical and plumbing layouts ensure accessibility for utilities.
Clarity, precision, and reliability drive every decision.
Do You Need Planning Permission? A Quick Check
Determining whether you need planning permission for a kitchen conservatory extension hinges on size, location, and how it’s attached to your home. You’ll assess the project as a risk-based process: check local thresholds, permitted development rules, and potential constraints from your property’s listed status or conservation area.
If you stay within limits, you may proceed under Permitted Development; otherwise, apply for planning permission to avoid enforcement issues. Document accurate measurements, proposed materials, and roof structure details to support decisions.
Consider garden integration early to ensure alignment with existing boundaries and drainage plans. Privacy considerations matter too: position windows and doors to minimize overlooking and maintain neighbor relations.
When in doubt, consult your council’s planning portal or a planning advisor for a precise determination.
How to Choose the Right Style for Your Home
Choosing the right style for your kitchen conservatory extension starts with your home’s architectural language and how the new space will function. You’ll balance form and function by matching lines, materials, and proportions to existing architecture while ensuring daily use isn’t compromised. Focus on interior aesthetics and material compatibility to prevent jarring contrasts or maintenance issues.
- Assess architectural cues: rooflines, fenestration, and symmetry guide style alignment.
- Define function: casual dining, cooking zone, or hybrid spaces dictate informal versus refined detailing.
- Harmonize materials: guttering, glazing, timber, and brick should pair with current textures.
- Plan for transitions: joinery, flooring, and color palettes create cohesive flow and durability.
Best Site Orientation for Light, Heat, and Comfort
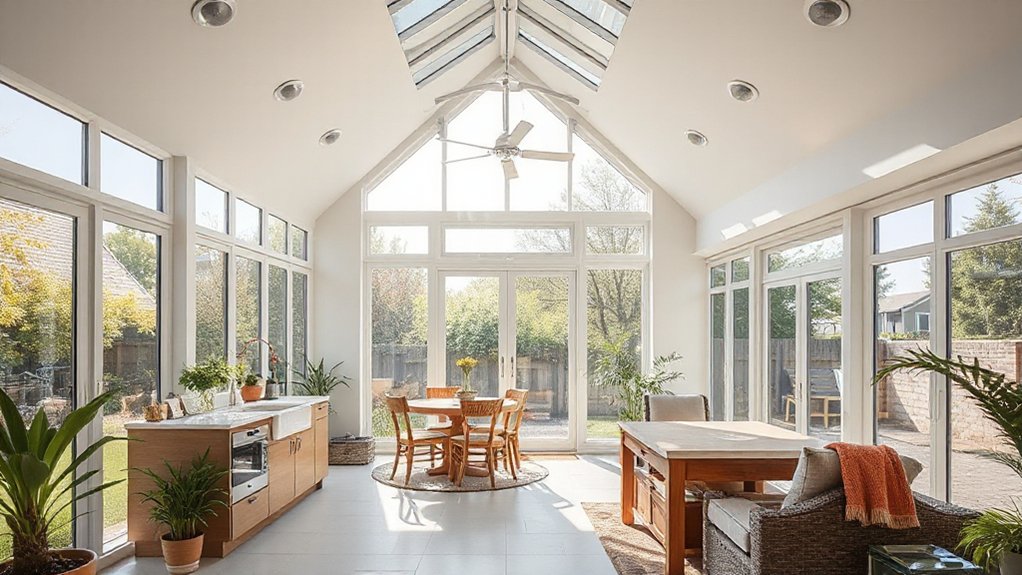
Position your conservatory to maximize daylight paths while minimizing glare, placing glazing to capture winter sun and reduce summer overexposure.
Manage heat gain with appropriate shading, insulation, and glazing spec to balance warmth and cooling load throughout the day.
Aim for steady, cozy thermal comfort by aligning your layout with practical sun angles, massing, and ventilation strategies.
Sunlight Pathways Optimization
To maximize natural light and regulate heat, orient the kitchen conservatory to optimize sun exposure throughout the day: place the longest axis east–west if you want morning and afternoon light, or north–south to balance daylight access with heat control.
Sunlight pathways should be mapped with Sunlight analysis to identify when shadows fall and which facades receive peak intensity. Focus on daylight optimization to minimize glare and maximize usable light inside working zones.
1) Assess solar angles and plan glazing placement accordingly
2) Align fixed elements to favor continuous light paths
3) Schedule shading devices for seasonal balance
4) Validate with on-site testing during key solar hours
Heat Gain Management
Implement solar shading strategies—overhangs, louvers, and pergola elements—that block high summer sun yet allow lower winter rays to enter. Choose glazing with appropriate solar heat gain coefficient and consider heat reflection coatings on exterior surfaces to bounce radiant energy away from living spaces.
Align window-to-wall ratios with room function to limit unnecessary exposure. In phase, test shading performance with seasonal simulations and adjust orientation or shading devices to sustain comfort without compromising illumination.
Cozy Thermal Comfort
When planning a kitchen conservatory extension, prioritize a layout and facade strategy that deliver immediate warmth and consistent comfort without sacrificing daylight. Cozy Thermal Comfort focuses on site orientation, glazing choices, and airtight performance to maintain steady temperatures.
- Optimize orientational shading to minimize overheating while maximizing winter sun.
- Select high-thermal-insulation glazing and frames to reduce heat flux.
- Implement continuous air sealing and mechanical ventilation with heat recovery.
- Control ambient humidity with vapor barriers and humidity-aware ventilation to preserve comfort.
A precise envelope and careful material selection sustain thermal insulation, reduce drafts, and stabilize indoor moisture. You’ll achieve dependable comfort throughout the year, balancing daylight with energy efficiency and predictable thermal performance.
How Insulation Affects Comfort and Bills
Insulation directly shapes comfort and energy use in a kitchen conservatory extension; better insulation reduces heat loss in winter and keeps heat out in summer, making the space more stable year-round. You’ll experience fewer temperature swings as the structure resists external heat flux.
Prioritize continuous, well-sealed layers around walls, roof, and floor; gaps undermine performance more than material quality alone. Focus on insulation efficiency in rated assemblies and avoid thermal bridges that channel heat.
Use appropriate densities and thicknesses matched to climate, installing vapor barriers where needed to prevent condensation risks. Thermal regulation hinges on steady U-values and phase-change considerations for seasonal loads.
This approach minimizes cooling and heating demands, lowers bills, and maintains comfort without oversized equipment.
Lighting That Feels Natural and Inviting
Natural light balance guides your window choices and glazing strategies so the space feels bright without glare.
Use inviting color temperatures around 2700–3000K for task areas and 3500–4000K for general zones to maintain warmth while aiding focus.
Balance daylight with controllable artificial lighting to preserve a natural feel at all times.
Natural Light Balance
To achieve a natural, inviting light balance in a kitchen conservatory extension, start by optimizing window placement and glazing choices to synchronize with your daily sun path and shading needs. The goal is even illumination without glare or heat spikes, supporting real-time task performance.
- Align glazing performance with orientation to minimize hot spots while maximizing soft, diffused daylight.
- Use low-iron glazing for true color rendering and consistent brightness across spaces.
- Integrate shading devices that respond to sun angle changes without obscuring interior decor.
- Plan interior decor and furniture placement to exploit light without obstructing sightlines or creating dead zones.
This approach sustains practical work areas, preserves visual comfort, and supports precise tasks.
Inviting Color Temperatures
Start with a neutral baseline around 3500–4100K for ambient lighting, which provides clarity without harshness. Add accents with slightly cooler 4000–4500K if you want a modern edge during cooking. Then warm to 2700–3000K for cozy dining moments.
Consider dimming controls to facilitate scenes; a layered approach reduces glare and enhances textures. Pay attention to CRI; aim for 80+ to render cabinetry and foliage accurately.
Use lighting zones that respond to natural daylight shifts, making sure there is consistent perception across the space. Document specifications for lighting suppliers to guarantee consistent color temperature throughout the kitchen conservatory.
Ventilation for Fresh Air and Health
Effective ventilation in a kitchen conservatory is essential for fresh air, moisture control, and health. You’ll optimize air movement with a purpose-built strategy, balancing intake and exhaust to maintain comfort and safety. Implement practical measures that improve indoor plants and air quality without compromising energy efficiency.
- Guarantee mechanical fans provide targeted extraction near cooking and moisture hotspots, with low noise and controllable schedules.
- Fit operable windows and passive vents to allow cross-ventilation when conditions permit, coordinating with humidity sensors.
- Use ceiling or inline ducting to distribute fresh air evenly and prevent stagnant zones.
- Install air-quality monitoring to track CO2, humidity, and VOCs, triggering ventilation adjustments automatically.
This approach keeps indoor plants thriving and air quality high.
Glass and Glazing: U-Values and Performance
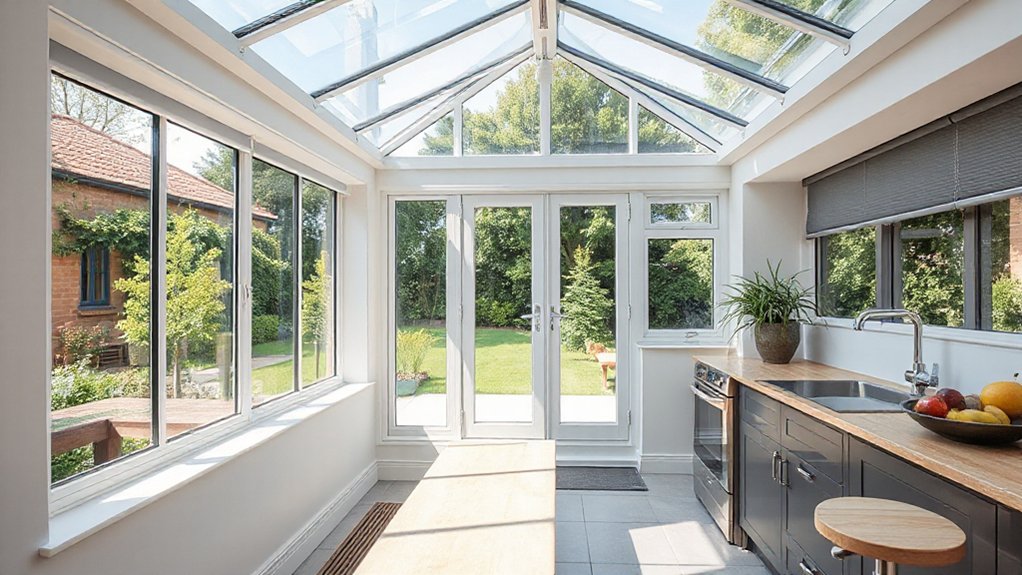
You’ll evaluate U-Values and how glazing choices affect heat loss and comfort in your kitchen conservatory.
Consider how glazing performance factors—glass type, gas fill, spacer design, and installation tightness—shape overall energy efficiency and condensation risk.
This discussion sets the foundation for selecting efficient glazing that meets your climate, budget, and daylight needs.
U-Value Essentials
U-value is the primary measure of a window’s insulating performance, indicating how much heat passes through glass and frame under a given temperature difference. You’ll use this metric to compare products, assess energy needs, and size the system for comfort and cost.
Focus on direct, actionable data: thermal insulation strength, frame materials, and how the glaze interacts with spacers.
- Compare U values across products to identify the best thermal insulation for your climate.
- Understand U value calculation methods and how test conditions affect results.
- Check whole-assembly performance, not just glass alone.
- Evaluate installation pressure losses and edge effects that alter actual performance.
Narrow down options by real-world use, ensuring the glazing system meets your comfort and energy goals without overcomplicating design.
Glazing Performance Factors
Glazing performance hinges on the combined behavior of glass, spacers, and frame, not glass alone. You evaluate performance by U-values, solar gains, and edge-of-glass effects, then match them to your climate and design.
Double glazing is the baseline for improved insulation; choose units with low-emissivity coatings and inert gas fills to reduce heat transfer. Consider spacer materials and widths, as they influence thermal breaks and condensation risk at interfaces.
Confirm tight, durable frames with proper glazing seals to minimize air leakage and maintain long-term thermal performance.
For conservatories, assess dynamic gains from sun exposure without overheating; factor shading strategies and ventilation.
Document performance targets, verify ratings, and specify installation tolerances to preserve intended U-values and overall comfort.
Roofing Options and Their Impact on Warmth
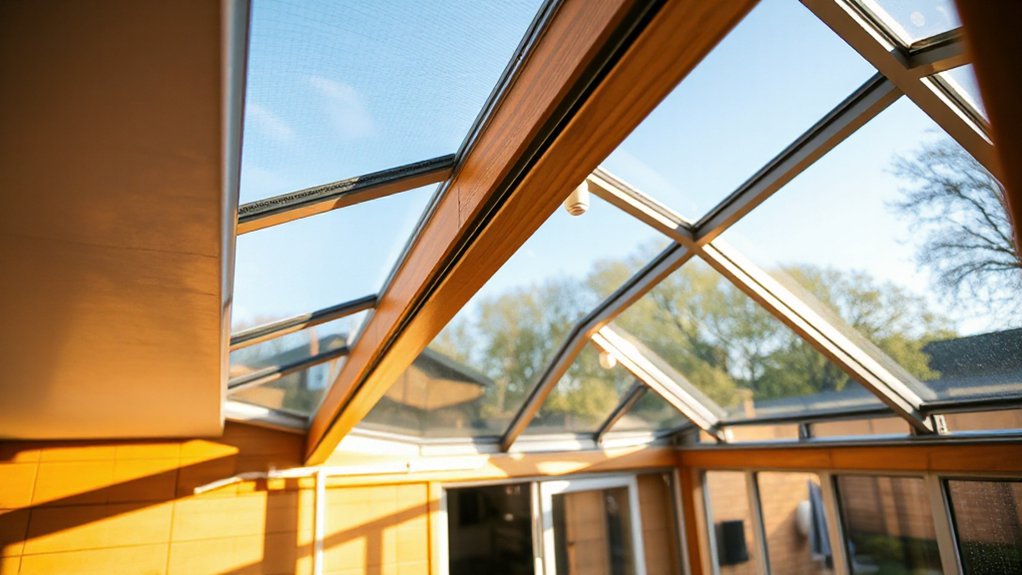
Choosing the right roofing for a kitchen conservatory directly affects warmth, energy use, and comfort. Your choice determines heat retention, condensation risk, and seasonal comfort, so test all options against performance data.
Consider how roofing affects thermal bridging and air leakage, and how it integrates with adjacent walls.
- Insulated single-skin versus multi-layer systems, noting R-values and airtightness.
- Tiled or slated roofs with compliant underlays, balancing weight and insulation.
- Polycarbonate or glass with low-emissivity coatings, optimizing solar gain.
- Roof integration strategies for solar panel compatibility and future upgrades.
Key focus areas: Roof insulation, solar panel integration, and intended occupancy.
Ensure detailing minimizes thermal loss at joints and that ventilation supports steady indoor conditions year-round.
Building Regulations You Must Meet
You’ll need to understand the Building Regulations overview to guarantee your kitchen conservatory meets legal standards.
Check Permitted Development limits for size, height, and location to avoid the need for planning permission.
Gather the required compliance documents now so inspections and approvals go smoothly.
Building Regulations Overview
How do building regulations affect your kitchen conservatory extension? You must understand the essentials, apply them early, and document compliance steps. This overview centers on structure, services, and safety requirements that directly influence design choices, materials, and construction sequencing. You’ll coordinate with building control to verify standards before work proceeds.
Key considerations include thermal performance, fire safety, and electrical integrity, all of which shape practical decisions from wall assemblies to outlet layouts.
- Guarantee compliant U-values and insulation specifics align with climate and use.
- Confirm fire safety measures, including separation from the main dwelling and escape routes.
- Plan electrical drawings for safety, correct routing, and moisture protection.
- Address garden aesthetics and furniture placement to maintain standards without hindering function.
Permitted Development Limits
Your footprint typically affects floor area, height, and eaves measurements, so measure precisely against your property’s boundaries and any local deviations. You’ll also consider proximity to boundaries, party walls, and listed status, because penalties hinge on exceeding limits.
Confirm glazing, roofing, and heat sources comply with allowed finishes and insulation standards, avoiding alterations that would push you into full planning.
Practical planning hinges on how the extension integrates with garden aesthetics and interior decor; the design should retain light, flow, and proportional balance while meeting statutory thresholds.
Compliance Documentation Needs
Are you sure your kitchen conservatory extension complies with the right build standards from day one? You must map compliance documentation needs to prevent delays and guarantee smooth approvals. Understanding permit requirements and the documentation process keeps projects on track and within budget.
1) Gather planning and building regulations approvals, including any permitted development constraints relevant to your site.
2) Compile structural calculations, party wall notices if shared walls exist, and energy performance certificates.
3) Prepare electrical, plumbing, and ventilation schematics aligned with current standards, plus installation certificates post‑work.
4) Maintain a centralized file with dates, versions, and contact details for local authority, building control, and approved inspectors.
This disciplined approach minimizes rework, clarifies responsibilities, and supports timely inspection sign‑offs.
Structural Foundations for a Solid Extension
To guarantee a solid foundation for your kitchen conservatory extension, start with a thorough site assessment and load calculation that account for soil type, drainage, and local building codes. You’ll determine appropriate foundation depth, bearing capacity, and settlement limits, then choose compatible materials.
Foundation materials must resist frost, moisture, and chemical attack while providing rigidity for the structure above. Engage structural engineering early to model lateral loads, soil-structure interaction, and load paths from the frame to the ground.
Select concrete, reinforced footings, and, where required, grade beams or piles based on soil reports. Assure proper waterproofing and drainage detail at the foundation interface to prevent capillary rise and moisture intrusion.
Document design assumptions for compliance and inspections, and coordinate with scaffold and formwork plans for efficient construction sequencing.
Heating, Cooling, and Energy Savings
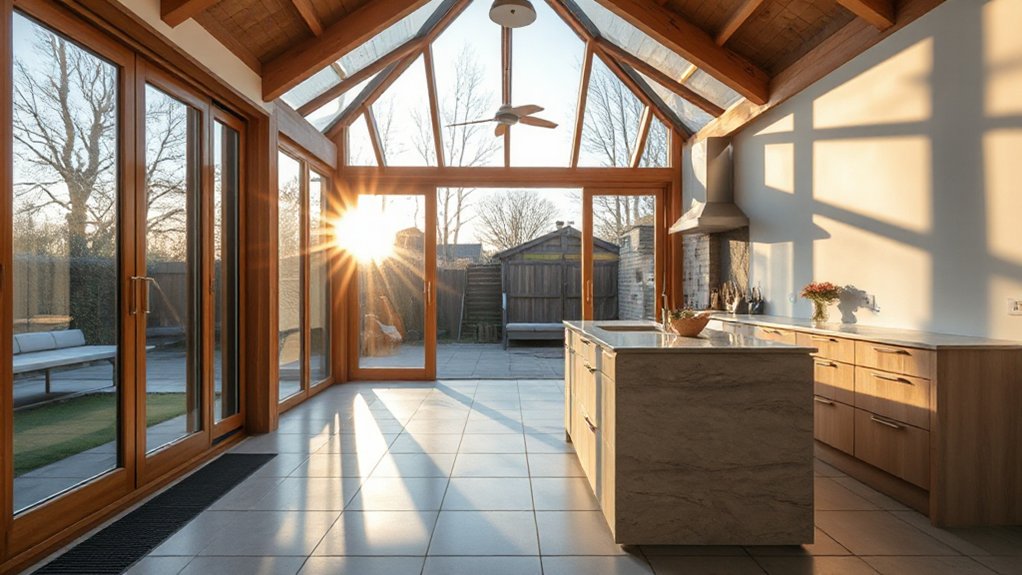
A well-insulated shell and efficient systems start with the same foundation you’ve built for strength and durability. In Heating, Cooling, and Energy Savings, you optimize control, minimize loss, and maintain comfort with precise operation.
Energy efficiency and temperature regulation hinge on systematic design choices, not gimmicks.
- Use high-performance glazing and shading to reduce heat gain and loss.
- Implement a programmable thermostat and zone control for responsive temperature regulation.
- Select insulation with appropriate R-values and airtight construction to cut unwanted air movement.
- Choose efficient heat sources and fans, paired with smart controls, to balance load and comfort.
Kitchen Layouts That Work in a Conservatory
When planning a kitchen in a conservatory, prioritize layouts that maximize light without sacrificing workflow or climate control. Choose work zones that minimize steps between sink, hob, and fridge, and keep traffic flows unobstructed by furniture placement.
A corridor or U-shape can work well where space allows, but guarantee doors and windows don’t clash with appliance doors or seating areas. Opt for a linear or galley layout if you face long, narrow glass walls, preserving open sightlines while you prep.
Plan storage solutions that keep bulk items out of sight but reachable, using tall storage and corner solutions to prevent dead space.
Integrate seating only where it won’t interrupt ventilation or warm-air currents, and maintain easy access to exterior doors for ventilation.
Materials, Maintenance, and Longevity
Materials in a conservatory kitchen must withstand temperature swings, sunlight, and humidity without warping or fading; choosing the right substrates protects your investment from day one.
You’ll need to evaluate materials selection for stability, moisture resistance, and finish longevity. Establish clear maintenance routines to preserve performance and appearance over time.
- Select low-porosity substrates with proven thermal stability and UV resistance.
- Specify sealants and skins compatible with high humidity and frequent cleaning.
- Implement a routine for inspection, cleaning, and minor repairs on trims and glazing.
- Schedule periodic professional checks for framing, joints, and glazing integrity.
This approach minimizes expansion stresses, reduces staining risk, and sustains resale value while keeping your kitchen functional and durable.
Budgeting: Hidden Costs and ROI
Hidden costs can creep in late in the project, so map them early and quantify impact on cash flow and ROI. You’ll want a disciplined budgeting framework that captures contingencies, permit fees, design changes, and utility upgrades before you commit.
Build a detailed cost model with line-item estimates and trigger points for approvals, then run ROI analysis at key milestones to assess incremental value.
Consider soft costs like design review cycles, signaling, and project management time, and assign probability-weighted values to unknowns.
Track variance against baseline monthly, adjusting forecasts as needs evolve.
Establish a contingency reserve aligned with risk exposure, and stress-test scenarios for overruns.
This approach keeps you informed, minimizes surprises, and improves decision-making around ROI, scope, and long-term performance.
Project Timeline and Choosing Tradespeople
How long will this take, and who should handle it? You’ll want a clear, stepwise plan to align expectations with reality. The timeline hinges on design approvals, permits, and trade coordination, so establish a baseline from the start.
Monitor progress against concrete milestones and adjust as needed to avoid delays. Your focus should be on contractor vetting and precise sequencing of tasks to protect cost and quality.
- Define project milestones and target dates, then assign owners.
- Vet contractors thoroughly, checking licenses, insurance, and past performance.
- Create a phased schedule with critical path activities and buffer time.
- Communicate changes quickly, updating all stakeholders and documents.
Keep contracts tight, specify scope, and require weekly progress updates to maintain control.
Frequently Asked Questions
How Much Does a Kitchen Conservatory Extension Cost on Average?
A kitchen conservatory extension typically costs between £25,000 and £60,000, depending on size and finishes. You’ll need budget planning for materials and labor; design considerations include insulation, glazing, and integration with existing plumbing and electrics.
Can a Conservatory Be Used as a Kitchen Dining Area All Year?
Yes, you can use it year-round, provided you temper temperature and humidity. You’ll optimize indoor ventilation and select lighting solutions that resist glare, while insulating sections to maintain comfort during cold months and hot summers.
What Base Construction Time Is Typical for a Conservatory Install?
Typically, you’ll see a foundation timeline of 1–2 weeks and a construction duration of 4–8 weeks for a conservatory install, depending on size. You’ll coordinate site prep, framing, insulation, and glazing throughout the project.
Are There Eco-Friendly Glazing Options for Conservatories?
Eco friendly windows exist as sustainable glazing options, you’ll choose thoughtfully. Like a green compass, you navigate frames and coatings, selecting Eco friendly windows with low U-values and high solar gain control for efficient, durable conservatory glazing.
How Long Does Planning Permission or Permits Typically Take?
Permits typically take 4–12 weeks, depending on your location and project scope. You’ll compare design alternatives and material choices, ensuring submission accuracy; expect potential loops. Plan for extra time if amendments are requested, and maintain clear documentation.
Conclusion
You’ve got this: a well-planned kitchen conservatory blends light, warmth, and practicality without breaking the bank. Prioritize high-insulation glazing, airtight construction, and durable foundations to cut energy costs long-term. Anticipate planning rules and ventilation needs, and pick a layout that suits daily life. If you worry about costs, remember upgrades pay off in comfort and resale. Stay disciplined with your budget, timeline, and tradesperson quality—your bright, efficient space will pay for itself in every meal.




