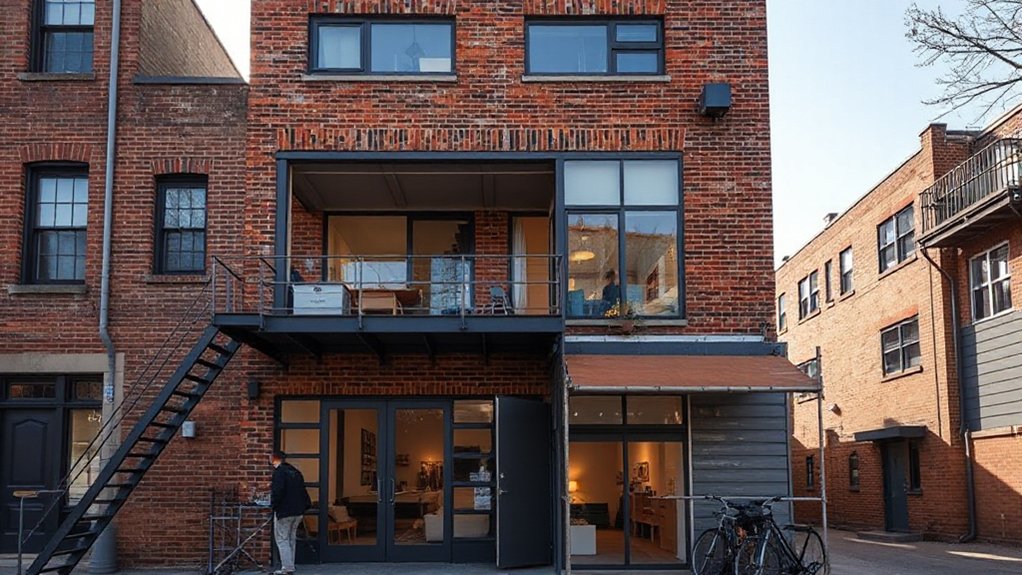
You can convert a high-street unit into a viable multi-unit residence by first confirming zoning feasibility and yield, then mapping regulatory milestones to streamline permits, codes, and compliance. Design flexible layouts with modular partitions, performance envelopes for acoustics and fire safety, and daylighting to cut energy use. Phase funding to align with design milestones, and select contractors via BIM-informed tenders. Maintain rigorous quality control and snagging, with clear handover docs—continue to optimize for resilience and tenant appeal.
Feasibility Criteria: Zoning, Yield, and Market Demand

Evaluating feasibility hinges on three core criteria: zoning, yield, and market demand. You examine zoning as the framework that defines allowable unit counts, setbacks, and envelope limits. Then assess yield by modeling potential unit configurations, cash flow, and operating costs.
Design flexibility informs how you adapt layouts to evolving needs while maintaining efficiency and resilience. Market analysis shapes pricing, absorption timelines, and tenant mix, guiding decisions on density versus livability.
You’ll map constraints against performance targets, validating that the proposed conversion aligns with street‑level massing, access, and daylight adoption. Precision in data, coupled with scenario planning, ensures robust feasibility.
This disciplined approach reduces risk, supports stakeholder confidence, and anchors sustainable design choices within viable economic envelopes.
Regulatory Foundations: Permits, Codes, and Compliance Milestones
Guiding regulatory foundations means aligning permits, codes, and compliance milestones with every stage of the conversion. You map jurisdictional pathways early, identifying required approvals, variance routes, and timing for plan reviews.
You prioritize energy, accessibility, and structural integrity in permit packages to minimize delays. Codes govern fire safety, egress, and plumbing; you tailor submissions to structural retrofit realities while preserving operation continuity.
Timeline milestones align with inspections, commissioning, and occupancy declarations, ensuring continuous compliance as design evolves.
Historic preservation considerations shape discretionary reviews, with documentation of historic fabric and material compatibility driving aesthetic integration.
You maintain a traceable, auditable record of amendments, amendments, and final sign‑offs. This disciplined framework reduces risk, supports sustainable performance, and clarifies responsibilities for all stakeholders involved.
Multi-Unit Design Essentials: Layouts, Access, and Acoustic Comfort
When converting a single street‑level unit into multiple residences, the core design focus is on efficient layouts, accessible circulation, and acoustic separation that preserves livability across all units.
You optimize floor plates with modular, stackable partitions to maximize flexibility, minimize dead zones, and tailor unit sizes to target demographics. Circulation cores are treated as performance envelopes—sound transmission, air tightness, and fire compartmentalization are quantified upgrades.
Entry sequencing prioritizes security and sightlines while preserving privacy between units. Outdoor amenities are positioned to reduce shared edge noise and encourage passive cooling, with durable, low‑impact landscape buffers.
Materials choices emphasize low embodied carbon; interior finishes balance resilience and comfort, supporting longevity and easy maintenance. Integrate daylighting strategies to lower energy load while sustaining visual comfort across spaces.
Budgeting and Financing: Costs, Funding Options, and Phasing
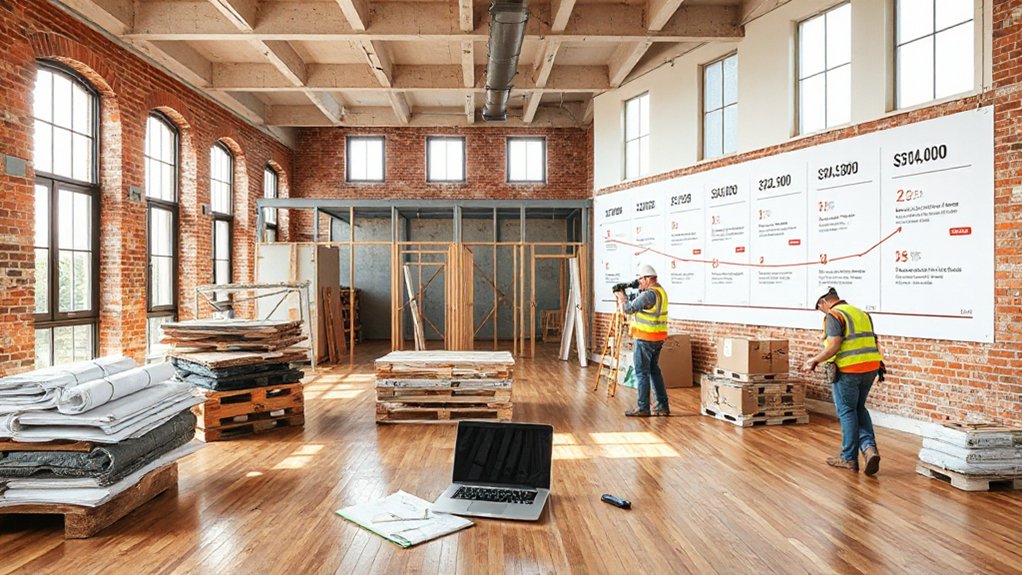
Budgeting for a multi‑unit conversion requires a disciplined, forward‑looking approach: you couple robust cost estimation with staged funding to align design decisions with achievable milestones.
You quantify hard costs (structural, MEP, envelope) and soft costs (permits, fees, commissioning) with sensitivity ranges to reflect market volatility.
Financing strategy prioritizes phased release tied to design milestones, securing interim drawdowns for design development, approvals, and early procurement.
Assess value engineering options that preserve performance while controlling cost drift, and embed sustainability targets to reduce operating expenses.
Interior upgrades should be scoped for durability, energy efficiency, and occupant comfort, supporting tenant retention.
Maintain transparent cash-flow forecasting and clear governance for change control, ensuring funding aligns with construction sequencing and risk mitigation.
Delivering the Project: Contractors, Timelines, and Handover
Delivering the project hinges on selecting capable contractors, defining clear timelines, and executing a disciplined handover. You assess contractor track records, substituting design intent with constructability metrics, and you verify BIM models for clash resolution before mobilization.
Timelines are carved into a phased Gantt, with critical-path tasks identified and buffers allocated for supply-chain variability, weather windows, and permit approvals.
You institutionalize rigorous on-site quality control, continuous commissioning, and sustainable construction practices, minimizing waste and energy use.
Handover emphasizes dynamic snagging, as-built documentation, and operation manuals aligned with facility-management protocols.
You integrate construction challenges into risk registers, with preemptive mitigations and contingency budgets.
Community engagement remains ongoing, ensuring resident input informs adaptations, minimizing disruption and promoting shared ownership of the multi-unit outcome.
Frequently Asked Questions
How to Attract Tenants for a Converted Multi-Unit Building?
Target tenants effectively by refining tenant screening and leveraging rental marketing, you’ll attract quality occupants; emphasize sustainability features and design-forward layouts, optimize digital tours, provide transparent criteria, and showcase energy efficiency to boost long-term occupancy confidence.
What Are Tax Implications of Mixed-Use Occupancy?
Tax implications of mixed-use occupancy hinge on allocation of income and deductions, with careful tax strategies and strict legal compliance. You’ll manage depreciation and constraints proactively, overcoming doubts about complexity, while emphasizing sustainability-minded, design-forward financial planning.
Can Existing Utilities Support Multiple Units Without Upgrades?
Your Utility capacity may fall short; you’ll need smart sizing and phased upgrades. Assess feeders, panels, and meters, and pursue zoning flexibility for multi-unit resilience while aligning with energy efficiency targets and future-proofing requirements.
How to Ensure Future-Proofing Against Rezoning Changes?
You’ll prioritize zoning flexibility by selecting adaptable layouts and utility feeds, ensuring easy future division; design for market stability with resilient structures, scalable systems, and sustainable materials to weather rezoning shifts while maintaining performance and value.
What Insurance and Liability Considerations Apply to Multi-Unit Conversions?
You should secure liability insurance and clearly define lease agreements to allocate risk, protect occupants, and limit exposure; anticipate objections about costs by prioritizing coverage adequacy and compliance, ensuring design-forward, sustainable, risk-conscious multi-unit configurations.
Conclusion
You’ve scoped feasibility, aligned regulatory milestones, and sketched multi-unit layouts with acoustic comfort in mind. With precise budgeting, staged funding, and vetted contractors, you’ll deliver a compliant, market-responsive conversion. Stay data-driven, value-led, and sustainability-forward as you optimize yields, reduce embodied carbon, and open resilient, flexible spaces. If you adhere to rigorous timelines and rigorous handovers, the project will feel like a well-oiled machine—so efficient it nearly levitates.