

Converting commercial units into residential flats in the UK requires careful planning across planning, building regs, financing, and risk management to stay compliant and profitable. You’ll need to decide between change of use and refurbishment, secure planning permission or approvals, and guarantee building regulations, fire safety, and accessibility standards are met. Understand VAT, SDLT, and tax implications, plus how lenders view rent-ready timelines and contingencies. This quick guide helps you map milestones; more detail awaits as you proceed.
Is a Commercial-to-Residential Conversion Right for You?

Start with Property valuation: verify current value, and model post-conversion worth, factoring build costs, financing, and tax implications.
Then examine Market demand in your target area—are there vacancies, rent trends, and tenant profiles that align with a residential product?
Consider zoning and planning constraints, plus potential escalators or protections affecting profitability.
Assess timing: permitting cycles, construction duration, and how interest rates could influence cash flow.
Risk exposure varies with unit mix, location, and building condition, so perform sensitivity analyses for scenarios like price declines or extended holds.
If valuations align with your risk tolerance, proceed with a detailed feasibility study and disciplined budget.
What a Conversion Entails: Scope, Limits, and Deliverables
Converting a commercial building to residential use entails a defined set of tasks, boundaries, and deliverables that frame the project from concept through handover. You scope the conversion by architectural intent, structural assessment, and service strategies, then translate them into a phased plan with milestones, responsibilities, and risk controls.
You’ll encounter limits related to building code compliance, fire safety, accessibility, and load-bearing capacity, which constrain design options and require iterative approvals. Deliverables include feasibility reports, detailed drawings, specification packages, and airtight, budget-conscious costings.
Consider historical preservation implications where relevant, ensuring any sensitive features are documented and, if needed, retained. You’ll also evaluate environmental impact, selecting sustainable materials and strategies to minimize emissions and waste throughout construction and occupancy.
Change of Use vs Refurb: How to Decide First
Deciding between a change of use and a refurbishment hinges on intent, regulatory constraints, and practical feasibility. You’ll weigh which route preserves value, minimizes risk, and aligns with your budget.
A change of use typically requires planning considerations, potential income stability, and target market clarity, affecting timing and costs.
Refurbishment focuses on upgrading existing spaces, often delivering faster occupancy and predictable build scopes, but it may limit height, layout flexibility, or zoning fits.
Consider Property valuation implications: how each path shifts end values, rent prospects, and exit options.
Also assess Market trends: demand for compliant homes, amenity expectations, and lender appetite.
Your decision should anchor on a clear financial model, anticipated hold period, and risk tolerance, then validate with professional due diligence before committing to one path.
Planning Permission Basics for Conversions

Securing planning permission is a crucial first step when converting commercial space to residential use, because it defines what changes are legally permissible and any constraints you must work within. You’ll assess whether a full planning application or a prior notification is appropriate, and you’ll identify use classes, density, and impact on neighbours.
Understanding Property valuation implications helps you gauge financial viability, while Market trends inform timing and location choice.
Approvals hinge on planning policy compliance, design quality, and sustainability considerations. Prepare robust supporting details to demonstrate benefit, mitigate impact, and align with local objectives.
- Determine the appropriate route (full application vs. prior approval) based on the site and scheme.
- Align design, access, and sustainability with local policy expectations and approved precedents.
- Factor in valuation implications and current Market trends to set a realistic timeline and budget.
Building Regulations You Must Meet in Flats
Building regulations set the baseline for safety, energy performance, and habitability you must meet when converting to flats. You’ll need to demonstrate compliance with ventilation standards and overall building integrity.
Ensuring adequate moisture control and indoor air quality is also essential. This discussion will map the key compliance areas and practical steps to verify your project aligns with the required standards.
Building Regulation Compliance
When converting commercial space into flats, you must meet the Building Regulations that apply to dwellings, ensuring safe evacuation, structure, fire safety, accessibility, and ventilation. Compliance isn’t optional; it dictates design, materials, and commissioning, shaping project timelines and costs.
You’ll assess existing fabric, identify adaptations, and document approvals to avoid later remediation. Historical preservation considerations may influence facade tweaks or protected elements, requiring careful coordination with authorities.
Community impact, from access routes to shared spaces, factors into your planning and approval risk. Adherence ensures safety, value, and certification for occupancy.
- Plan and document fire safety, means of escape, and structural integrity with verifiable evidence.
- Align accessibility changes with standards and avoid over-specified or under-scoped works.
- Confirm ventilation and energy performance meet current benchmarks and post-occupancy expectations.
Flats Ventilation Standards
Ventilation in flats must meet current Building Regulations requirements for indoor air quality, comfort, and energy efficiency, with clear documentation of design intentions and verification results. You’ll assess ventilation standards to guarantee compliant airflow rates, appropriate controls, and reliable operation within confined spaces.
Retrofit implications include balancing extract, supply, and passive systems to prevent condensation, mould, and excessive energy use. Focus on commissioning evidence, performance testing, and ongoing maintenance schedules to sustain air quality over time.
In practice, you’ll specify background ventilators, trickle vents, or mechanical ventilation with heat recovery where applicable, aligning with guidance on airtightness and occupancy patterns. Confirm that nuisance drafts are minimized while allowing fresh air exchange.
Document risk assessments, filter regimes, and degradation checks to demonstrate regulatory compliance and occupant comfort.
Leasehold vs Freehold: What Impacts Your Project
Leasehold and freehold choices shape who bears costs, risks, and control during conversion projects. You’ll weigh ground rent, service charges, lease length, and covenants against ownership benefits, asset value, and financing options.
This discussion starts by clarifying how each structure affects feasibility, timelines, and long‑term returns for your development.
Leasehold Implications For Projects
What’re the practical implications of choosing leasehold over freehold for a development project, and how do they shape risk, cost, and control? You’ll weigh ongoing ground rents, management responsibilities, and term constraints against upfront acquisition terms.
Leasehold implications influence borrowing capacity, due diligence depth, and potential navigation of consent regimes (alterations, assignment, and landlord approvals). You’ll need to align project cash‑flow with rent reviews, service charges, and potential rent escalation, while safeguarding future asset value.
Property rights at stake affect exit options, refinancing, and regulatory compliance. Clear, well-drafted leases reduce disputes, clarify maintenance covenants, and reserve funds. Balance tenant expectations with landlord leverage to optimize risk, cost efficiency, and control across the development lifecycle.
1) Assess rent, service charges, and renewal risk
2) Align covenants with development milestones and exits
3) Define landlord approvals and maintenance responsibilities
Leasehold implications, Property rights
Freehold vs Leasehold Benefits
When deciding between freehold and leasehold for a project, the choice shapes ownership permanence, control, and long‑term value. Freehold grants enduring title and full responsibility for management, enabling you to tailor design aesthetics without landlord constraints.
Leasehold offers upfront cost advantages and predictable ground rents, but ongoing rent reviews and limited control over major alterations can constrain your vision.
For converting commercial units to residential flats, freehold often aligns with market demand for stability, capitalization, and unified asset management. You can implement cohesive finishes, durable layouts, and common areas without negotiation bottlenecks.
However, a well-structured leasehold can appeal to investors seeking lower upfront risk, provided terms align with exit strategy. Assess financing, planning conditions, and service charges to balance design aesthetics with market demand.
Drafting Your Acquisition and Refurb Budget
You’ll establish a precise framework early by listing all capital expenditures (acquisition costs, due diligence, and financing) alongside ongoing refurbishment and contingency items. A disciplined budget draft anchors risk assessment, aligns with Market analysis, and supports Budget planning across project phases.
Quantify unit mix, timing, and regulatory costs, then validate with 현 실측 data (recent rents, buildability, and hold periods). Track contingencies at 10–15% of hard costs, with staged approvals for scope changes.
Integrate a procurement plan to reduce lead times and cost escalations. Guarantee a clear baseline for post-conversion operating costs and revenue projections.
- Define cost categories and owner’s costs
- Schedule milestones against cash flow
- Contingency and variance controls
Financing the Conversion: Options That Work
Financing the conversion hinges on selecting funding structures that align with your acquisition and refurbishment plan while safeguarding cash flow. You’ll typically mix senior debt, mezzanine facilities, and equity to balance cost and flexibility, preserving liquidity for contingency works and unforeseen delays.
Assess lender criteria early, stressing rent-ready timelines, planning consent, and post-conversion cash flow. Property valuation plays a central role in loan sizing and conditions; secure an independent assessment to anchor leverage and pricing.
Market trends inform whether you should target fixed or variable rates and the timing of drawdowns. Consider bridging loans for interim costs, then refinance to long-term debt once revenue streams stabilise.
Documented pro forma, risk mitigations, and exit strategies strengthen lender confidence and optimize overall financing efficiency.
How ARV and Costs Shape Your Profit Range

If you want to cap profits accurately, start by aligning after-repair value (ARV) with all projected costs to define your profit range.
In practice, ARV hinges on market trends, while costs hinge on renovation challenges and scope. You’ll need a precise forecast that blends market data with cost estimates to reveal achievable margins and risk buffers.
1) Calibrate ARV to reflect current market trends, local demand, and time to sell, preventing over-optimistic gains.
2) Itemize renovation costs by category (structural, mechanical, finishes) and add contingency for unexpected fixes or delays tied to renovation challenges.
3) Map the total investment against ARV to establish a defensible profit window, then stress-test against sensitivity scenarios.
Designing Flats: Space-Saving Layouts That Sell
First, you’ll optimize Efficient Space Planning to maximize usable area while preserving flow and function.
Then, you’ll design Multifunctional Rooms that adapt to different needs without adding footprint.
Finally, you’ll prioritize Natural Light Optimization to enhance perceived space and reduce energy use.
Efficient Space Planning
1) Layout optimization with modular furniture and size constraints.
2) Storage-first approach that minimizes protrusions and corridors.
3) Heritage-aware detailing aligned with modern efficiency.
Multifunctional Rooms
Multifunctional rooms merge living, working, and storage needs into a single flexible footprint, enabling you to adapt a space as uses evolve. In converting commercial units, design for adaptable spaces that retain flow while supporting varied activities.
Implement zoning through movable partitions, built-in storage, and furniture with dual purpose to minimize footprint growth. Prioritize ceiling height, aperture alignment, and accessibility to sustain long-term versatility.
Use modular integrations—folding desks, Murphy beds, and wall-mounted media—so you can reconfigure without extensive renovation. Acoustic treatment and adequate electrical capacity are essential to support simultaneous functions without interference.
Clarify maintenance access and future-proof spaces by planning for additional plumbing or power drops. This approach delivers practical value, improves market appeal, and enhances resilience against shifting tenant needs.
Natural Light Optimization
Ever considered how natural light can transform compact flats into perceived larger, more livable spaces? In natural light optimization, you optimize layouts to maximize daylight penetration, reduce glare, and balance artificial lighting. You’ll assess glazing, orientation, and partition strategies to maintain privacy without sacrificing brightness.
Use scalable cues like reflective surfaces, lighter finishes, and window-to-wall ratios to extend daylight deeper into rooms, enhancing perceived volume and comfort. Focus on effective daylight optimization to improve energy efficiency and resident well-being, while preserving usable floor area.
Plan for adaptable, light-tolerant furniture arrangements that avoid obstruction to light paths.
- Analyze window placement and orientation
- Implement reflective finishes and minimal partitions
- Schedule dimmable, layered lighting for cloudy days
Acoustic and Thermal Standards for New Units
Achieving adequate acoustic and thermal performance in new residential units starts with clear standards and practical implementation. You’ll encounter established benchmarks for sound transmission and heat loss, guiding design choices from structure to finishes.
Soundproofing standards typically focus on airborne and impact noise, specifying minimum airborne Sound Reduction Index (Rw) ratings and floor/ceiling assemblies that mitigate footsteps and adjacent-unit disturbances.
For thermal performance, insulation requirements emphasize U-values for walls, roofs, and floors, along with proper gaps and airtightness to minimize thermal bridging.
Confirm window and door specifications meet performance criteria to balance daylight with energy efficiency.
Implement airtight detailing at joints, rebates, and service penetrations.
Coordinate with developers and inspectors early to avoid retrofit costs and ensure compliance.
Fire Safety and Egress Requirements in Flats

Fire safety and safe egress in flats must be designed and verified alongside performance targets from acoustics and thermal standards. You should integrate fire safety with the building’s layout, finishes, and occupancy patterns to assure reliable risk reduction.
In practice, you’ll verify compartmentation, smoke control, and tangible escape routes that remain accessible during drills and incidents.
- Define clear escape routes with signage, unobstructed paths, and appropriate doors to limit fire spread.
- Establish a fire drills schedule that trains residents and tests evacuation timing, communication, and assembly points.
- Align passive and active measures, including detection, suppression, and compartment seals, with relevant UK guidance and local approvals.
Utilities and Mains Upgrades: What to Budget
When budgeting utilities and mains for a residential conversion, you’ll start with a clear assessment of utility upgrades, ensuring capacity matches expected load and future growth.
You’ll review mains infrastructure, identify constraint points, and quantify both upgrade costs and timings for electrical, water, gas, and drainage as part of a cohesive plan.
You’ll also factor in compliance and permit costs early, so approvals don’t derail the project timeline.
Utility Upgrades Budgeting
Upgrading utilities and mains is a core cost in converting commercial space to residential flats, and it sets the foundation for long-term reliability and compliance. In this phase, you align costs with project scope, risk, and compliance timelines, ensuring predictable cash flow and avoidable surprises are minimized.
You should frame utility budgeting around measurable milestones, not vague estimates, and document assumptions for each upgrade. Emphasize infrastructure planning to guide sequencing, permitting, and supplier selection, reducing rework and delays. Keep a conservative contingency for price fluctuations and unforeseen constraints.
Decision points should be tied to design milestones, not completion dates alone, to preserve value through construction.
- Establish base load assumptions and redundancy needs.
- Map interdependencies across drainage, electricity, and heating.
- Schedule permitting, procurement, and payments to match build phases.
Mains Infrastructure Assessments
How do you reliably evaluate mains infrastructure to support residential conversions, and what factors drive budget accuracy? A targeted Mains assessment identifies existing service capacity, connection routes, and potential constraints from aging networks. You’ll map incoming supply, identify feeder adequacy, and test headroom for hypothetical flats, ensuring compliance with local standards.
Consider downstream reliability, redundancy, and the likelihood of upgrade requirements for water, gas, and electricity mains, plus sewer and drainage proximities. The Infrastructure impact on costs hinges on route complexity, need for diversions, reinstatement obligations, and permitting timelines. Document all anticipated works, consent processes, and potential third‑party access issues.
Use conservative cost contingencies for unexpected contingencies, and align findings with project phasing to prevent overruns and ensure smoother procurement.
Compliance and Permits Costs
1) Utility allocation and connection strategy
2) Permitting timeline and third-party access
3) Contingency budgeting for zoning and land valuation adjustments
Timeline Realities: Permits to Keys, Step by Step
Permitting sets the pace from permit submission to key handoff, and understanding the sequence helps you manage expectations and avoid costly delays.
In this timeline, you’ll align planning approvals, construction timetables, and final sign‑offs to minimize idle periods. Begin with historical context: permit thresholds vary by district, and previous project durations influence current estimates.
Next, integrate market analysis to forecast demand, allowing you to stage works and financing with better accuracy. You’ll navigate pre‑application consultations, feasibilities, and design reviews in logical order, then progress through planning consent, section 106 or related obligations, building control, and final commissioning.
Contingencies should reflect typical weather, contractor availability, and permit backlogs. Maintain transparent milestones with your team to keep procurement, trades, and inspections synchronized toward timely key handover.
Common Pitfalls in Conversions and How to Avoid Them
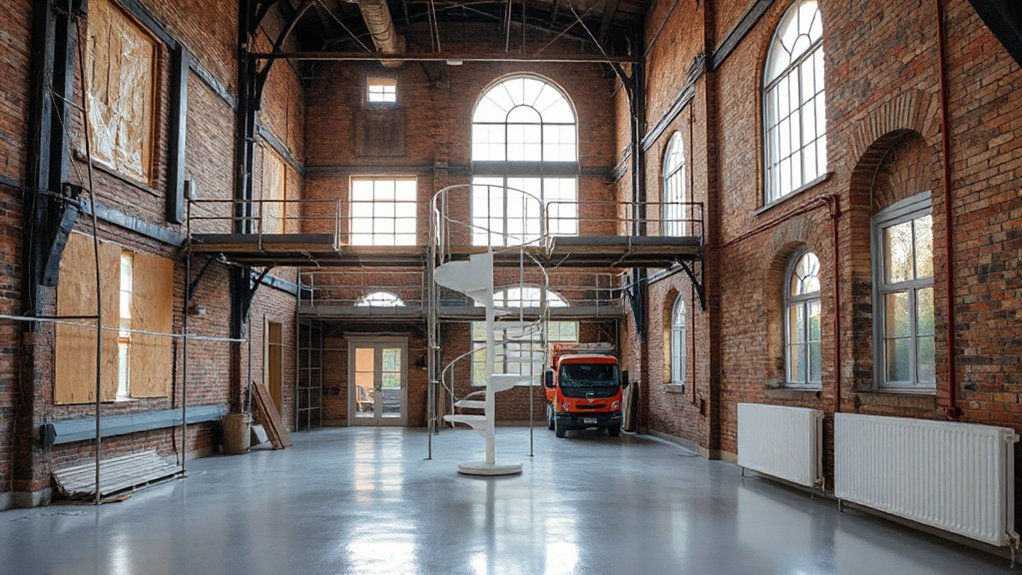
Despite the complexity of converting commercial space to residential flats, most pitfalls cluster around planning, structure, and utilities, and you can head them off with proactive checks.
Common Pitfalls and Mitigation
1) Inaccurate Property valuation assumptions: verify baseline land and build costs, consider potential holdbacks, and document fluctuations to avoid over‑optimistic appraisals.
2) Misjudged Market demand: anchor designs to tenant and buyer preferences, validate absorption rates, and align unit mix with current demand signals.
3) Planning and utilities gaps: confirm acceptable densities, routing, fire safety, and service capacity early; avoid late-stage redesigns that inflate costs.
How Councils, Letting Agents, and Lenders Interact
Councils, letting agents, and lenders operate at the intersection of policy, market realities, and project finance, so understanding their roles and interactions is essential for a smooth conversion. You’ll navigate council housing standards, planning conditions, and local development frameworks while aligning your schedule with funding milestones.
Council collaboration is framing approvals, viability checks, and potential grants or discounts, so you should engage early to avoid delay.
Letting agent roles focus on prospective tenancy feasibility, market rent benchmarking, and compliance with safety and licensing rules, ensuring your unit remains attractive post-conversion.
Lenders assess cash flow, risk, and collateral, demanding robust projections and contingency plans.
Maintain transparent documentation, coordinate timelines, and document decisions to streamline approvals and financing, minimizing friction across all three stakeholders.
VAT, Stamp Duty, and Tax Implications You Need to Know
You’ll need to map how VAT treatment variances, Stamp Duty implications, and broad tax planning considerations interact with your conversion project.
Expect to weigh when VAT is charged, interim reliefs, and how stamp duty land tax affects acquisition and disposal timing.
This sets the framework for a practical, early-stage assessment of cost and compliance risks.
VAT Treatment Variances
- Identify VAT status early in the planning process to avoid retrofits or penalties.
- Align construction contracts with VAT treatment to minimise irrecoverable input tax.
- Coordinate with VAT advisers on conversions, identifying exemption opportunities and timing effects on cash flow.
Stamp Duty Implications
Stamp Duty considerations loom large in converting commercial units to residential flats, alongside VAT and broader tax implications. You’ll want to map the Stamp Duty Land Tax (SDLT) position for the completed purchase and for any staged client acquisitions.
Consider the relevant rate bands, potential exemptions, and reliefs available when converting a non-residential title into a dwelling. This will help you understand how this affects overall cash planning.
You should assess whether your transaction qualifies for mixed-use relief, higher rates on non-residential components, or phased completions that alter liability.
Document all valuation dates, demonstrate proper use of reliefs, and align with HMRC timelines to avoid penalties.
Stamp duty analysis should feed into your tax planning, ensuring alignment with anticipated future disposals and occupancy strategy.
Tax Planning Considerations
When converting commercial units to residential flats, VAT, Stamp Duty Land Tax (SDLT), and broader tax implications must be integrated into early planning. You’ll want a clear view of how VAT can apply to refurbishments, the potential for partial VAT recovery, and any phase-in reliefs.
SDLT planning should align with phased completions and property type, while understanding annual tax on profits and allowable deductions. You’ll benefit from early engagement with HMRC guidance to identify risk areas and timing advantages.
Consider how investment incentives and tax strategies can support cash flow, financing, and returns. Proactive planning reduces surprises at completion and maximizes value over the project life.
- VAT treatment and recovery potential
- SDLT timing, reliefs, and leverage
- Tax strategies and investment incentives, with project milestones
Insurance and Risk Management During Refurb

Insurance and risk management during refurbishment is essential from day one; you should establish a clear plan that identifies hazards, allocates responsibilities, and sets limits on exposure.
You’ll validate scope with your insurer, ensuring coverage for contract works, builders’ all risks, and public liability. Map sequencing, access controls, and temporary works to the risk register, and review it at quarterly milestones.
Implement a robust site security, fire, and theft protocol, with documented inductions and permit-to-work procedures. Coordinate with subcontractors to confirm insurance adequacy and deductibles, and require prompt incident reporting to enable timely claims handling.
Prioritise risk mitigation through engineering controls, protective barriers, and weatherproofing, then confirm contingency buffers for cost overruns.
Maintain clear documentation to support premiums, claims, and regulatory compliance—minimising disruption and safeguarding schedule integrity.
Exit Routes: Sell, Rent, or Partner-Choosing Your Path
Exiting a commercial-to-residential conversion demands a clear choice among sell, rent, or partner strategies, aligned with risk, cash flow, and time horizons established during refurbishment risk planning. You weigh returns, liquidity, and control, balancing historical preservation demands with market fundamentals.
The path you select will influence project cadence, regulatory exposure, and capital recycling, so document your rationale and exit milestones at outset. Guarantee aesthetic integration with surrounding streetscape while preserving heritage features where feasible, as these elements affect marketability and value.
- Sell: maximize after‑repair value through targeted marketing to investors prioritizing quick turnover.
- Rent: optimise yield via lease structures, tenant improvements, and long‑term capital preservation.
- Partner: share risk, leverage expertise, and align timelines with co‑investors or funds.
Frequently Asked Questions
How Long Does the Process Typically Take From Purchase to Completion?
Typically, you’ll complete within 6–12 months, subject to planning, Building Regulations approval, and potential Leasehold Issues. You should factor design, surveys, and contractor deadlines, then coordinate with lenders to avoid delays during the process.
What Are Hidden Costs Not Covered in Budgets?
Hidden fees emerge as legal surprises you’ll encounter; budget smartly, inspect contracts closely, and plan contingencies. You’ll uncover unexpected professional charges, permit delays, and utility re-studies that quietly inflate costs beyond your initial estimates. Stay vigilant, adjust accordingly.
Can You Convert Without Planning Permission in Some Cases?
You can’t generally convert without planning permission, though some cases exist under permitted development rights. Guarantee compliance with Building regulations and beware Historical restrictions that may restrict or complicate such conversions, requiring specialist advice and potential approvals.
How Do Local Council Policies Affect Conversion Feasibility?
Local council policies shape feasibility by enforcing zoning restrictions and requiring community consultations, which you must navigate early. You’ll assess permitted uses, engage stakeholders, and adjust plans to align with local objectives and planning conditions.
What Are Common Post-Completion Resale or Rental Risks?
Market fluctuations threaten returns; market shifts, tenant regulations, and resale risks shape your strategy. You’ll monitor approvals, maintain compliance, and manage rent volatility, ensuring durable cash flow, predictable occupancy, and prudent risk mitigation for post-completion outcomes.
Conclusion
Converting commercial space to residential flats can release value, but it isn’t automatic. You’ll need clear scope, robust planning, and disciplined due diligence to avoid costly delays. If you worry about cost overruns, build in a realistic contingency and secure expert advice early, because proactive design and compliant processes save time and money later. With careful alignment of use, permissions, and financing, you’ll achieve a compliant, market-ready result that meets tenants’ expectations and lenders’ criteria.




